
3409 Nautical Dr
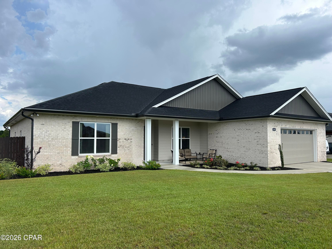
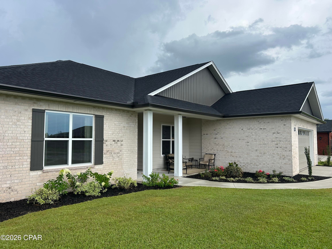
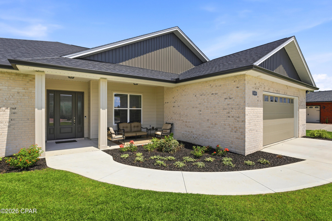
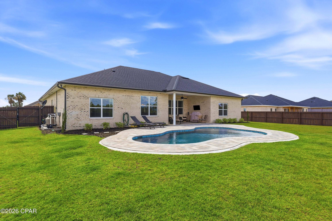
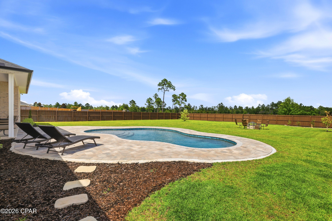
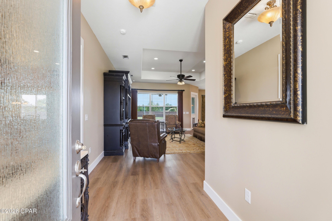
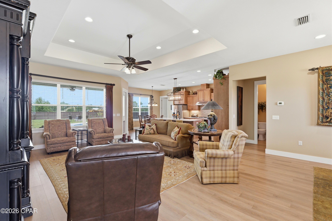
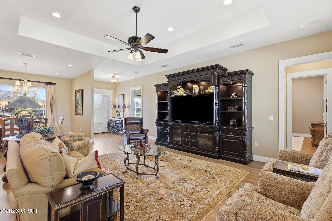
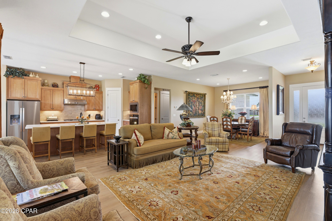
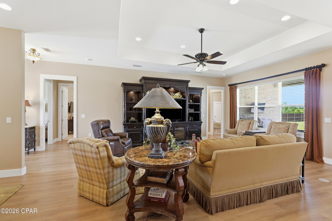
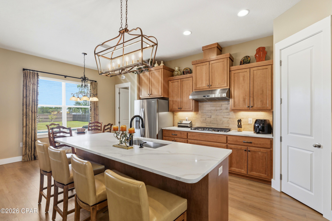
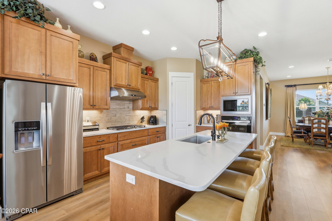
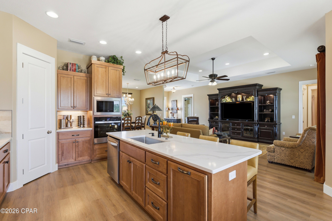
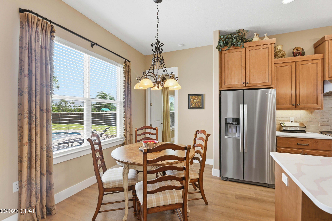
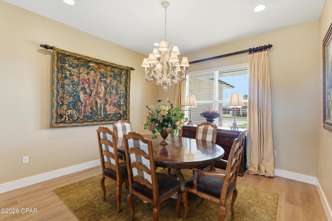
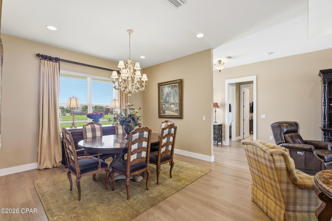
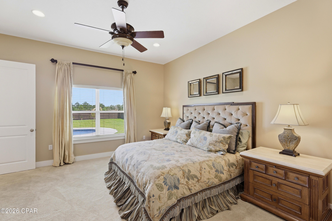
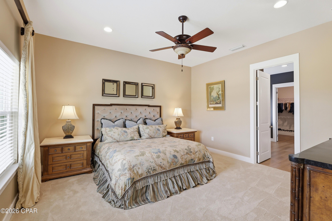
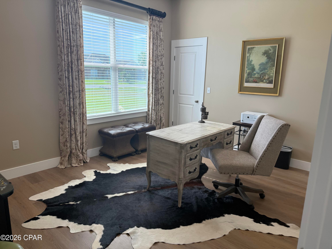
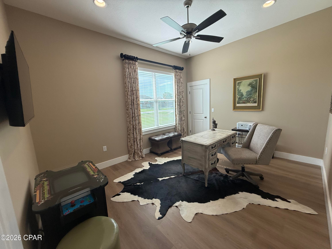
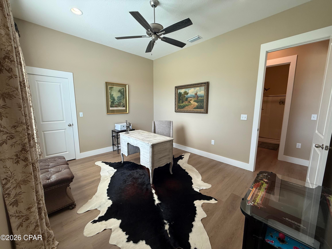
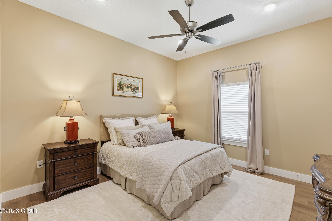
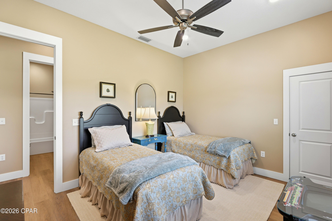
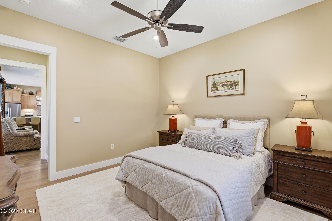
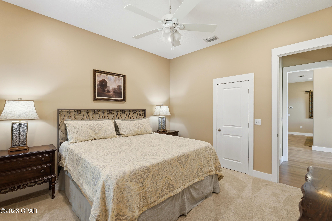
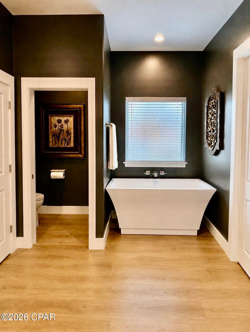
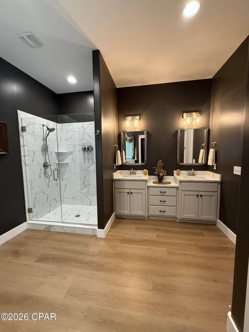
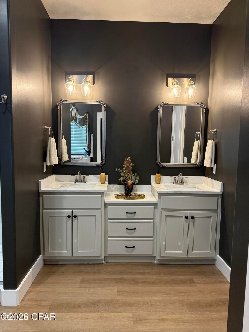
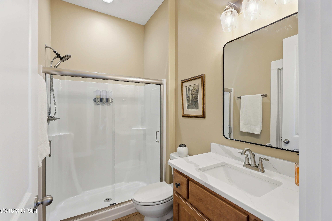
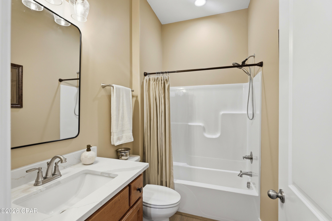
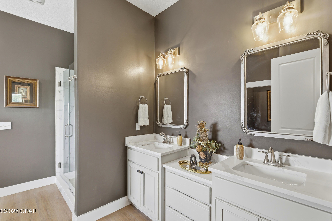
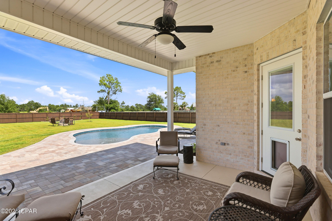
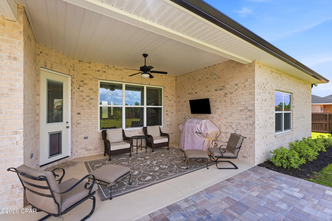
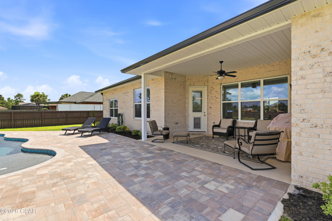
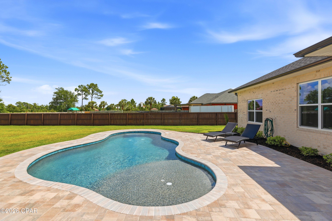
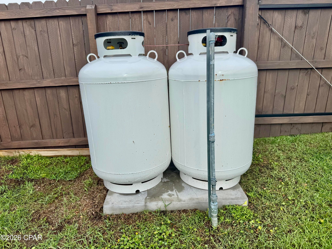
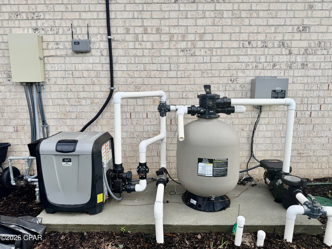
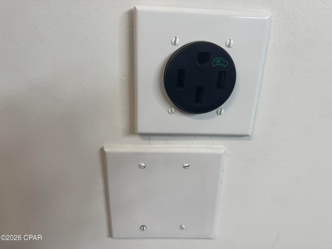
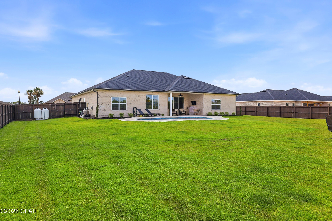
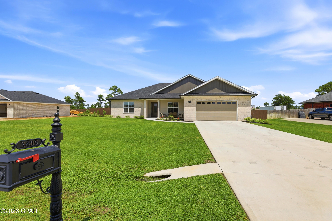
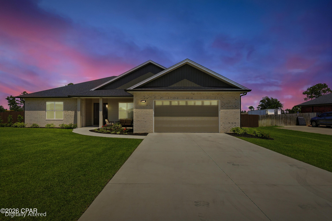
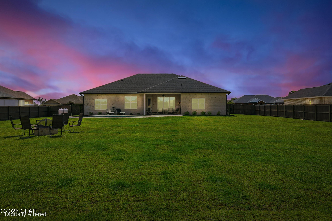
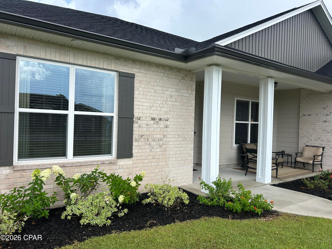
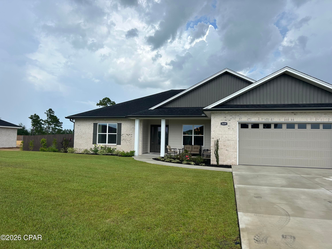
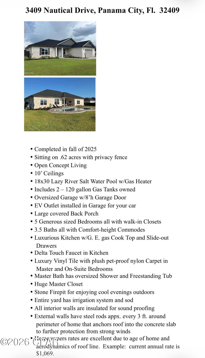
CURRENTLY UNDER CONTRACT, SELLER WILL CONSIDER BACKUP OFFERS Come take a look at this newly constructed custom built home with 2,815 heated and cooled square feet of thoughtfully designed living space on a generously sized oversized lot with 5 spacious bedrooms and 3.5 beautifully appointed bathrooms. This home seamlessly blends quality craftsmanship, modern conveniences, and timeless style. From the moment you enter, you'll appreciate the inviting open-concept design that creates the perfect setting for both everyday living and entertaining. Soaring 10-foot ceilings enhance the sense of space throughout the home, while the elegant step-up tray ceiling in the family room adds architectural character and sophistication. Durable luxury vinyl plank flooring flows throughout most of the home, providing both beauty and easy maintenance. At the center of the home is a stunning custom-designed kitchen that is sure to impress. Featuring quartz countertops, beautifully stained custom cabinetry, pull-out drawers for optimal organization, a gas cooktop, and a built-in microwave and oven combination. This kitchen offers the perfect balance of style and functionality. Whether preparing meals for family or hosting large gatherings, this space is designed to accommodate it all with ease. The oversized primary suite serves as a private retreat, offering a spacious bedroom and a luxurious spa inspired bathroom. Unwind after a long day in a soaking tub or enjoy the expansive tiled walk-in shower. Note: Seller is installing a free-standing soaking tub in primary bathroom. The additional four bedrooms offer flexibility to meet your needs, whether for family members, guests, a home office, fitness room, or hobby space. With ample storage and well-planned living areas throughout, this home is designed to adapt to a variety of lifestyles. Step outside and discover your own backyard paradise. The newly constructed saltwater swimming pool serves as the centerpiece of the outdoor living space and is equipped with a propane heater, allowing for extended enjoyment throughout the year. Elegant paver decking surrounds the pool, creating an attractive and low-maintenance area for lounging and entertaining. The large privacy-fenced backyard provides plenty of room for children, pets, outdoor games, or future additions. Gather around the fire pit on cool evenings and create lasting memories with family and friends under the stars.Enjoy the fully sodded and irrigated back yard while relaxing in the pool or watching the sunrise on the back porch. Additional features include an oversized double garage with an 8 foot tall garage door and a dedicated electric vehicle charging outlet, offering convenience for today's modern homeowner. The oversized lot provides a sense of privacy and space rarely found in newer homes, while the home's custom finishes and attention to detail set it apart from the ordinary. Combining luxurious indoor living, resort-style outdoor amenities, and exceptional craftsmanship, this remarkable property offers everything you've been searching for. From the custom finishes to the thoughtfully designed floor plan and incredible outdoor retreat, this is more than just a house--it's a place to call home. Call today for your private showing.
Listing Information
Facts & Features
Location
Community Information
Architecture
Features & Amenities
Property Features
Square Footage
Tax & Financial Information
Schools
North Bay Haven Career Academy
Merritt Brown Middle School
Deer Point Elementary School
North Bay Haven Charter Academy Elementary School
Southport Elementary School
Tommy Smith Elementary School
North Bay Haven Charter Academy Middle School
Lynn Haven Elementary School
School ratings are provided for informational purposes only and are subject to change. Attendance boundaries are for reference only — contact the school or district directly to verify enrollment eligibility.
Historical Data
Price History
| Date | Event | Price |
|---|---|---|
| 06/17/2026 | Listed for sale | $659,900 |
Listed by Kim Timmins · Coldwell Banker Realty · 8502346696
Listing information provided exclusively for consumers' personal, non-commercial use and may not be used for any purpose other than to identify prospective properties consumers may be interested in purchasing. Information deemed reliable but not guaranteed by the MLS. Copyright 2026, Central Panhandle Association of REALTORS. All rights reserved.
Last Updated: September 8, 2026 at 1:17 PM | Source: Central Panhandle Association of REALTORS | MLS#: 791518

Similar Homes For Sale In Southport
Start Your Real Estate Journey
Whether you have questions about this listing, want to schedule a showing, or just want to talk through your options, Alene Civil is here to help. Reach out and expect a response within one business day.
How can I help?
Alene Civil is here to help. Reach out and expect a response within one business day.
Thanks — Alene Civil will be in touch shortly.
Make A Plan For Your Purchase
Know what you can afford before you start shopping — then run the numbers on any home you have in mind.
How much house can I afford?
- Principal & interest
- Property taxes
- Homeowner's insurance
- HOA dues
If your monthly savings are applied to the loan principal.
Enter your income, debts, and down payment to see how much home you may qualify for. Estimates only — not a lending decision.
Want to know more?
Keisha is here to help. Reach out and expect a response within one business day.
✓ Thanks — Keisha will be in touch shortly.
Your Next Chapter Starts With Just A Few Steps
Before you fall in love with a home, know what you can afford. Fill out a quick pre-approval so you're ready to make your move — on your timeline.

Pre-approval made easy
We're here to help you find the best option, not to help the best option find you. Trust that your information will not be shared with many different lenders like so many platforms do.
What type of home are you looking for?
How do you plan to use your new home?
Where are you in the home buying process?
Are you currently working with a real estate agent?
Do you currently own a home?
Is this your first time purchasing a home?
Do you plan to sell your current home before purchasing a new one?
Have you or your spouse served in the US military?
Veterans and active US military may be eligible for a $0 down VA loan.
What is your price range?
What is your current employment status?
What is your household pre-tax annual income?
What is your credit score?
Have you had a bankruptcy or foreclosure in the past 3 years?
Almost done — where can we reach you?
✓ Thank you for your time!
You'll hear back within one business day with your next steps.