
100 Summit Dr
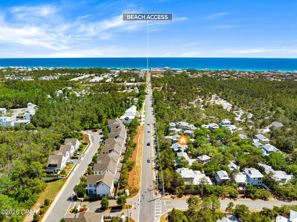
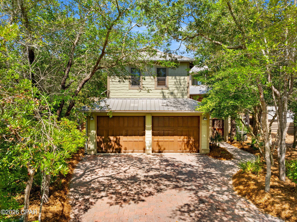
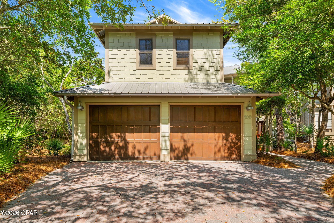
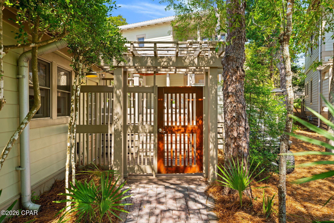
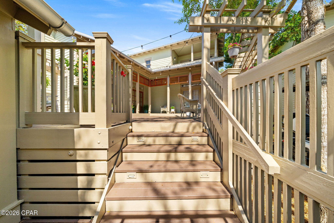
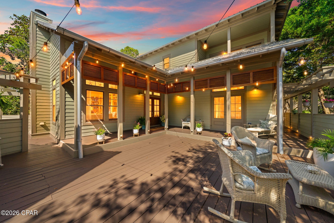
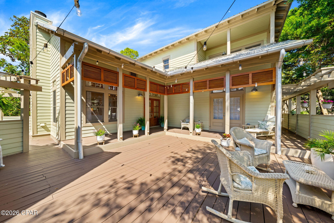
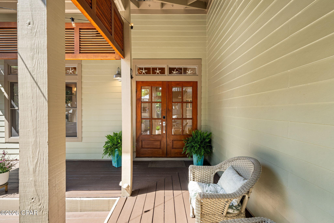
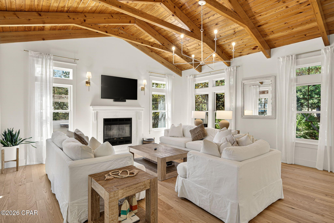
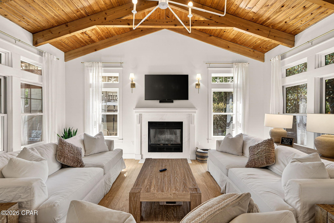
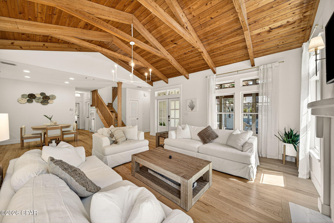
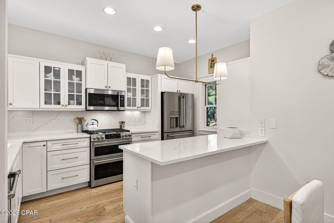
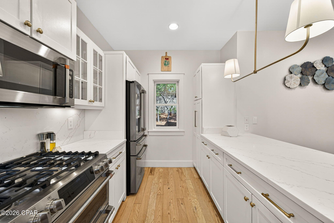
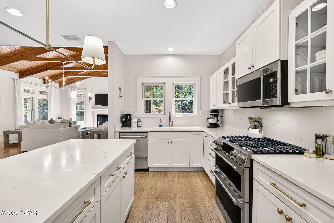
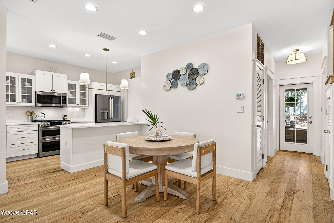
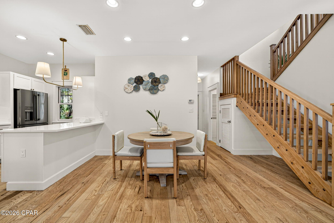
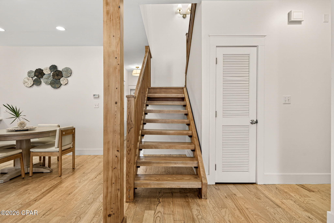
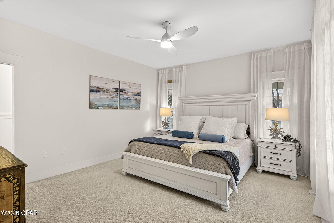
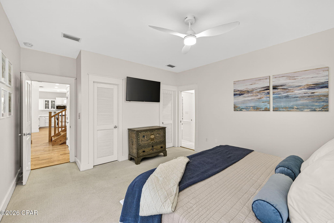
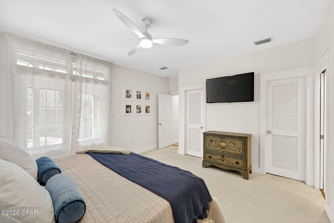
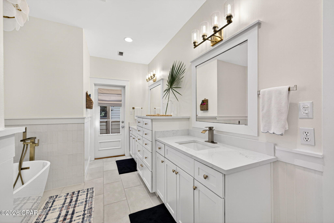
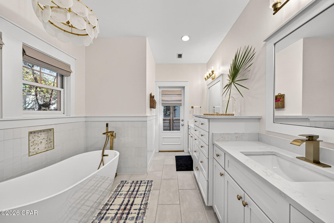
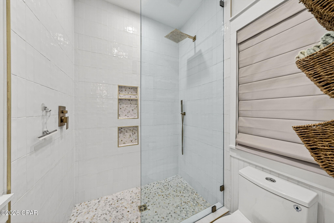
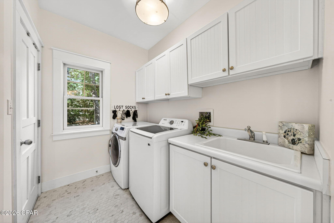
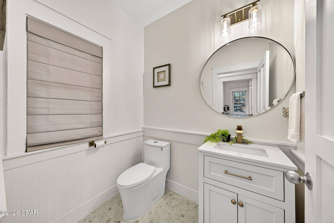
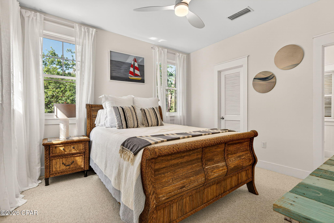
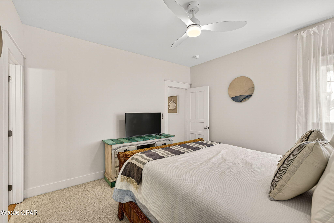
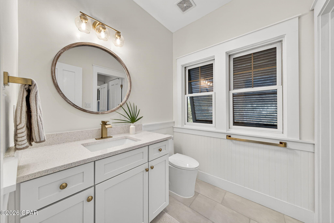
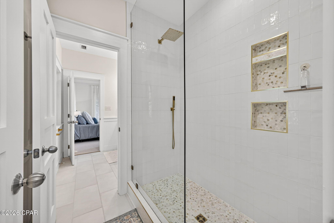
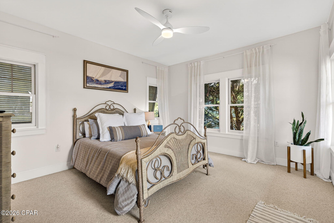
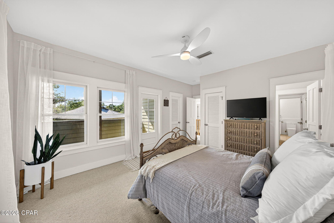
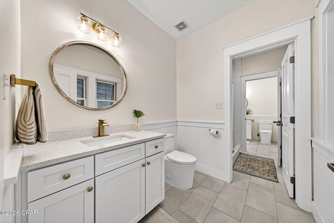
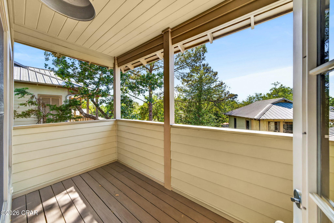
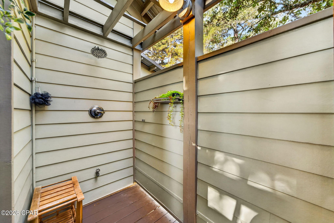
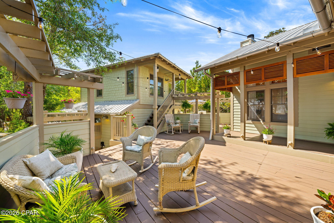
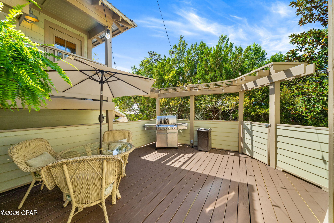
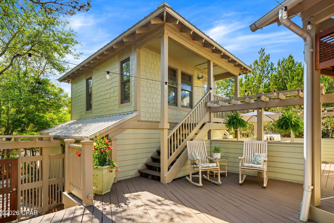
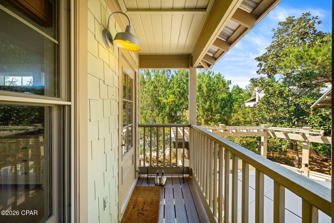
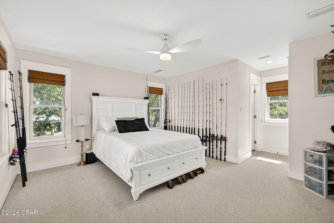
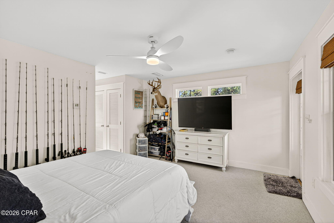
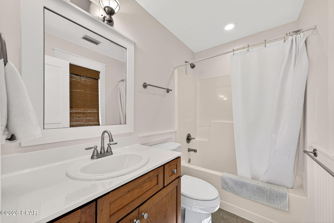
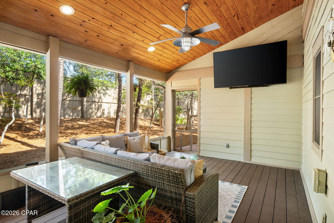
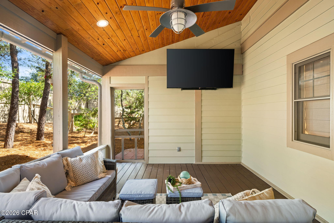
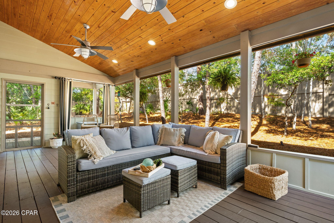
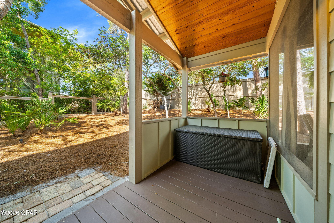
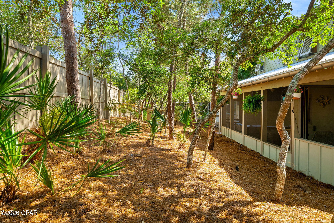
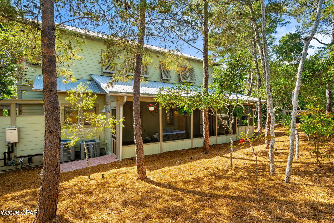
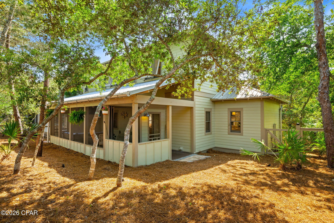
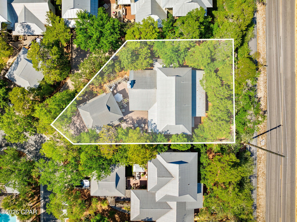
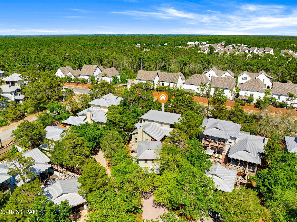
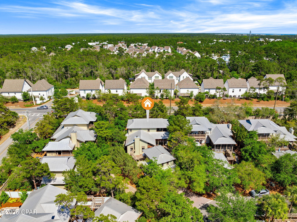
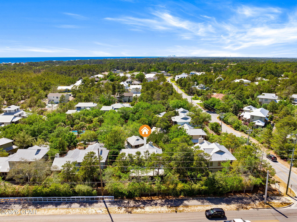
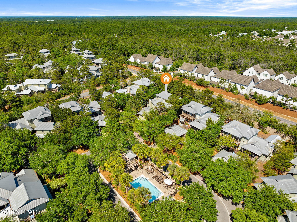
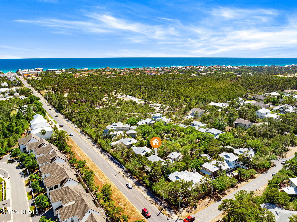
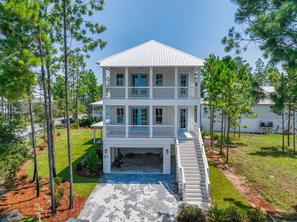
Welcome to your dream seaside sanctuary in the serene, gated enclave of Summer Ridge--just a half-mile from the beach and a short-term rental restricted neighborhood. This beautifully renovated home blends luxury and privacy, perfect for a primary or secondary resident and for those seeking the ultimate coastal lifestyle. Multiple outdoor spaces are bathed in oaks situated in a peaceful fully fenced yard. Enter through a gated outdoor enclave with multiple decks and a carriage space above the garage. Surrounded by lush greenery, the setting evokes a sense of seclusion offering a private, tranquil retreat. Offering an outdoor shower ideal for an apres beach outing. Charming Coastal Retreat in Exclusive Summer Ridge: Welcome to your dream seaside sanctuary in the serene, gated enclave of Summer Ridge--just a half-mile from the beach and a short-term rental restricted neighborhood. This beautifully renovated home blends luxury and privacy, perfect for a primary or secondary resident and for those seeking the ultimate coastal lifestyle. Multiple outdoor spaces are bathed in oaks situated in a peaceful fully fenced yard. Enter through a gated outdoor enclave with multiple decks and a carriage space above the garage. Surrounded by lush greenery, the setting evokes a sense of seclusion offering a private, tranquil retreat. Offering an outdoor shower ideal for an apres beach outing. As you pass through the elegant french doors, discover a sunlit interior, complete with vaulted wood-beamed ceilings and expansive windows. Newly refinished hardwood floors extend throughout the open-concept layout, with the great room serving as a cozy centerpiece featuring a stunning fireplace adorned with Quartz Torino Gold. The modern kitchen is a culinary dream, equipped with Stainless Steel GE Café luxury appliances, including a six-burner gas stovetop. With Quartz Torino Gold countertops and a versatile breakfast bar, perfect for entertaining. Enjoy dining in a beautiful, dedicated space that invites warmth and camaraderie. Conveniently located on the main level, the primary suite offers a private outdoor sitting area and an ensuite bath that boasts a sleek soaking tub, elegant glass shower, white subway tiles, and chic marble penny tile flooring. The first level also features a spacious laundry suite and additional storage, plus a conveniently located powder room near the outdoor area. Leading to additional outdoor entertaining or media space enclosed in a screened in porch overlooking the deciduous scrub oaks and natural fence. Ascend the floating stairs to reveal a thoughtfully designed split floor plan, featuring two generous guest bedrooms. One guest room boasts its own private balcony, while the two rooms share a stylish Jack & Jill bath, adorned with moon rock double vanities and custom niches in the seamlessly tiled shower. Perfectly Located for Coastal Living: This home is just 0.70 miles from the pristine beaches and the shimmering Gulf of Mexico. Enjoy easy access to shopping, dining, and entertainment at Gulf Place, which features a vibrant farmer's market and a bustling amphitheater hosting summer concerts and events. The Santa Rosa Beach and Golf Club is a mere 10-minute golf cart ride away.
Listing Information
Facts & Features
Location
Community Information
Architecture
Features & Amenities
Property Features
Square Footage
Tax & Financial Information
Schools
South Walton High School
Van R. Butler Elementary School
Les Petits Prep School
South Walton Academy
The Tree House Episcopal Montessori School
Compass Rose Academy Inc
School ratings are provided for informational purposes only and are subject to change. Attendance boundaries are for reference only — contact the school or district directly to verify enrollment eligibility.
Historical Data
Price History
| Date | Event | Price |
|---|---|---|
| 05/23/2026 | Listed for sale | $1,360,000 |
Listed by Mary A Richards · Compass Florida, LLC · 8502969769
Listing information provided exclusively for consumers' personal, non-commercial use and may not be used for any purpose other than to identify prospective properties consumers may be interested in purchasing. Information deemed reliable but not guaranteed by the MLS. Copyright 2026, Central Panhandle Association of REALTORS. All rights reserved.
Last Updated: September 12, 2026 at 5:47 PM | Source: Central Panhandle Association of REALTORS | MLS#: 790302

Similar Homes For Sale In Santa Rosa Beach
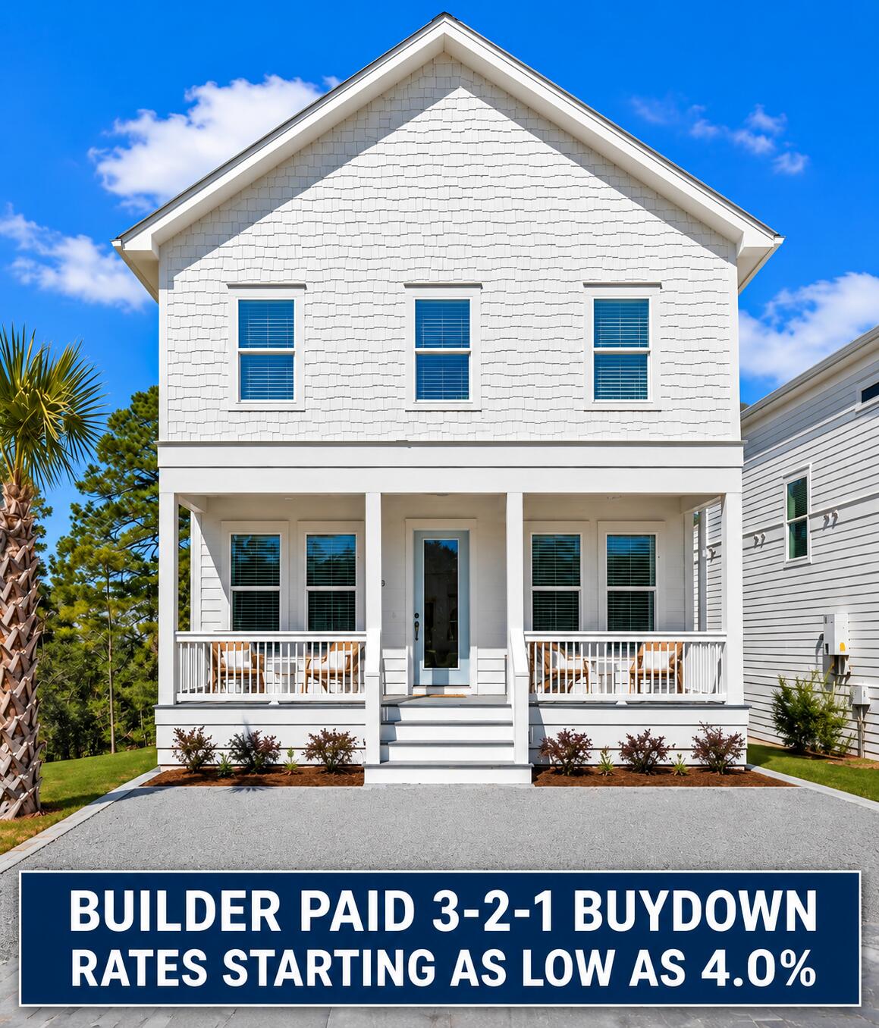
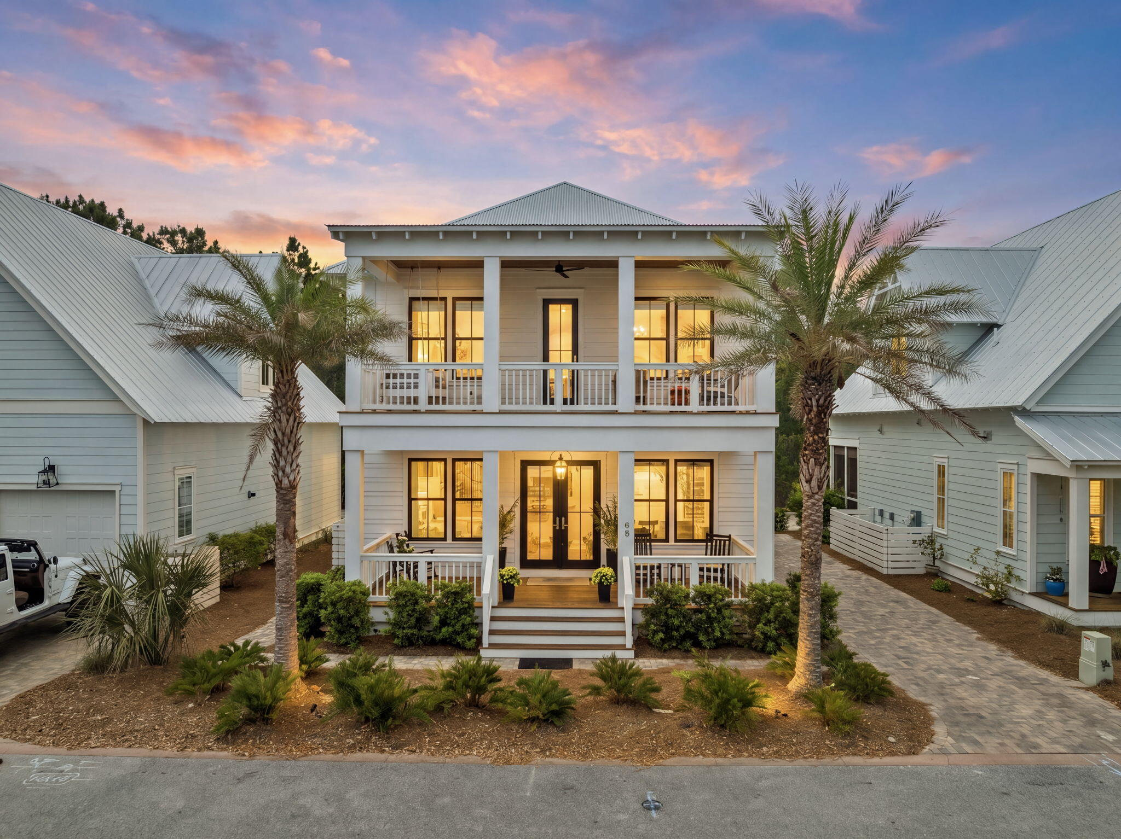
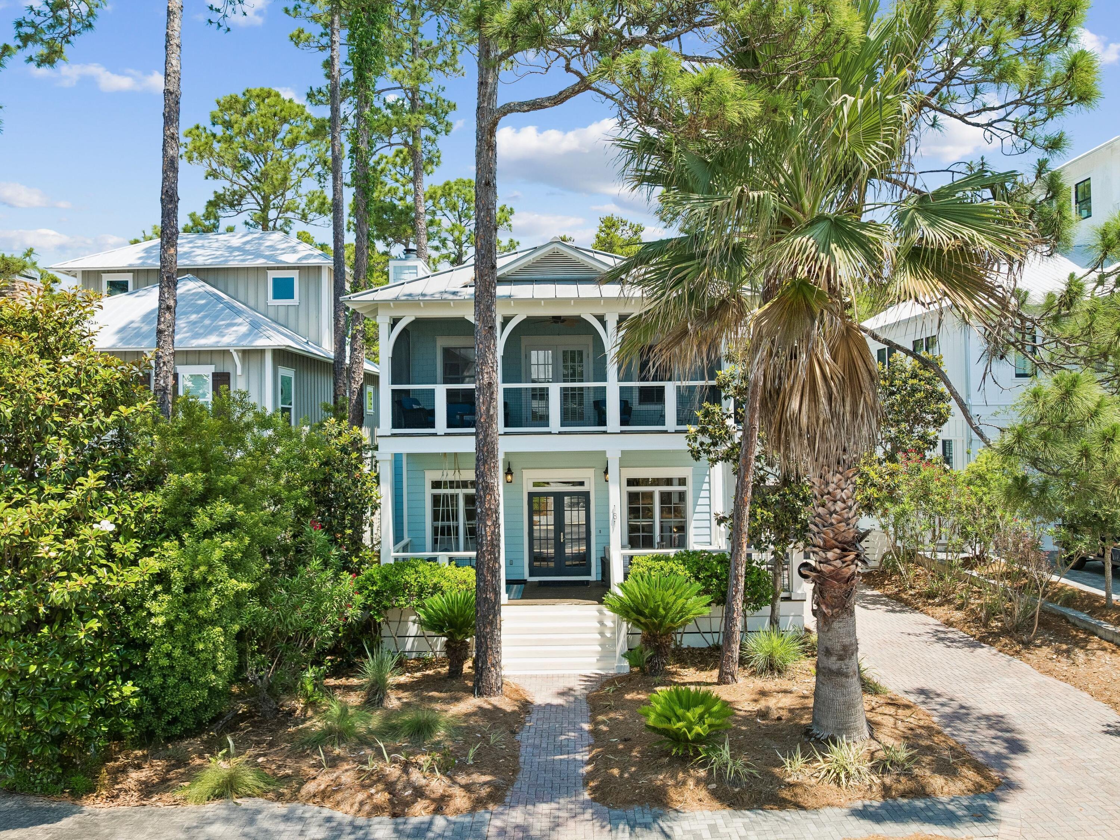
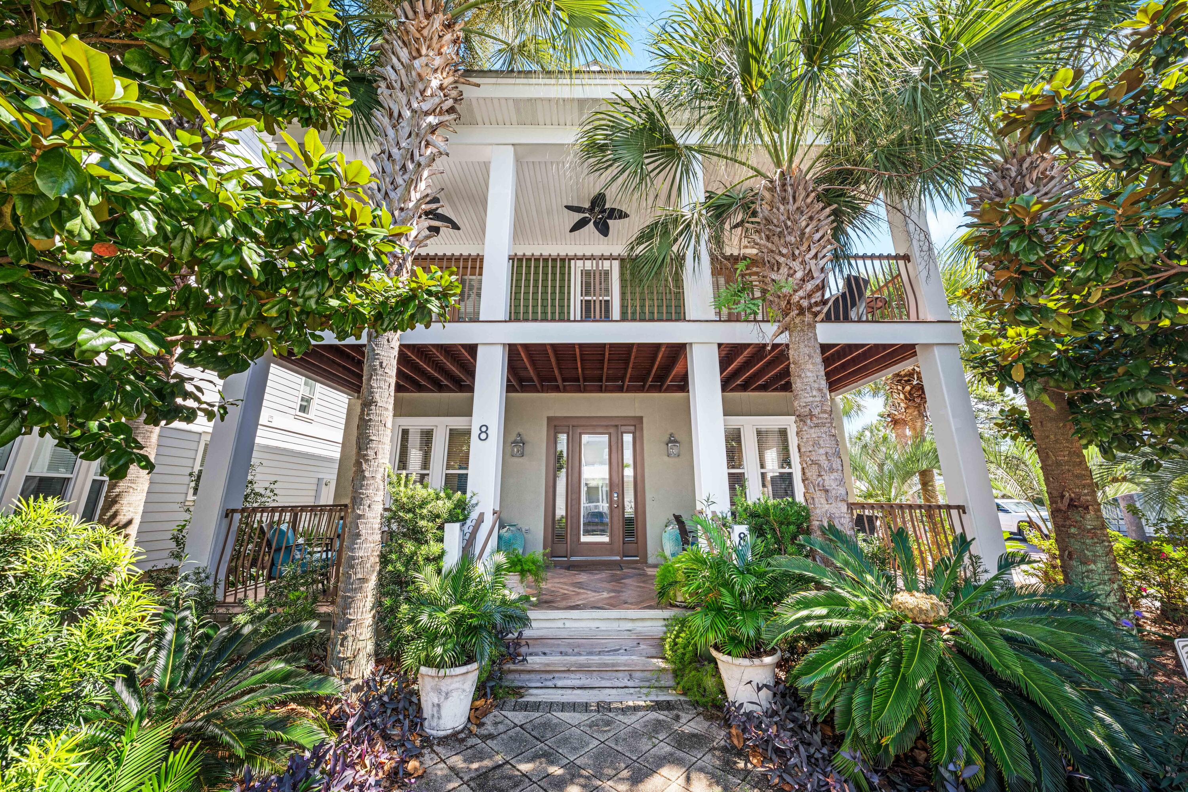 New Listing
Start Your Real Estate Journey
Whether you have questions about this listing, want to schedule a showing, or just want to talk through your options, Alene Civil is here to help. Reach out and expect a response within one business day.
How can I help?
Alene Civil is here to help. Reach out and expect a response within one business day.
Thanks — Alene Civil will be in touch shortly.
Make A Plan For Your Purchase
Know what you can afford before you start shopping — then run the numbers on any home you have in mind.
How much house can I afford?
- Principal & interest
- Property taxes
- Homeowner's insurance
- HOA dues
If your monthly savings are applied to the loan principal.
Enter your income, debts, and down payment to see how much home you may qualify for. Estimates only — not a lending decision.
Want to know more?
Keisha is here to help. Reach out and expect a response within one business day.
✓ Thanks — Keisha will be in touch shortly.
Your Next Chapter Starts With Just A Few Steps
Before you fall in love with a home, know what you can afford. Fill out a quick pre-approval so you're ready to make your move — on your timeline.

Pre-approval made easy
We're here to help you find the best option, not to help the best option find you. Trust that your information will not be shared with many different lenders like so many platforms do.
What type of home are you looking for?
How do you plan to use your new home?
Where are you in the home buying process?
Are you currently working with a real estate agent?
Do you currently own a home?
Is this your first time purchasing a home?
Do you plan to sell your current home before purchasing a new one?
Have you or your spouse served in the US military?
Veterans and active US military may be eligible for a $0 down VA loan.
What is your price range?
What is your current employment status?
What is your household pre-tax annual income?
What is your credit score?
Have you had a bankruptcy or foreclosure in the past 3 years?
Almost done — where can we reach you?
✓ Thank you for your time!
You'll hear back within one business day with your next steps.