
404 Geneva Ave
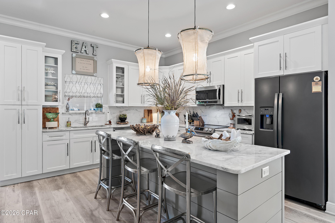
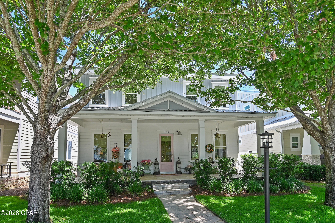
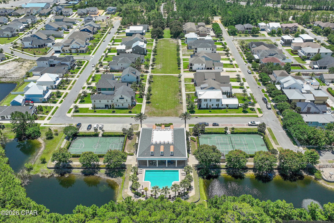
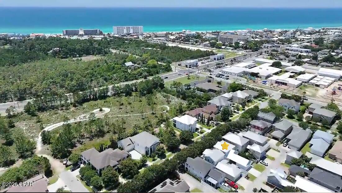
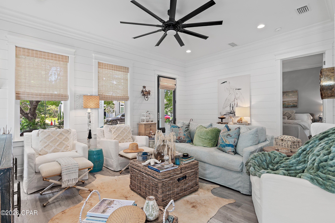
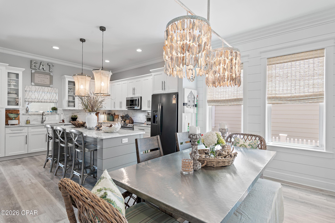
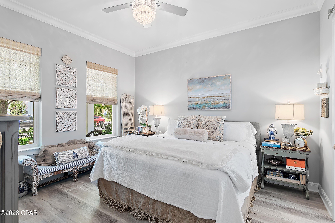
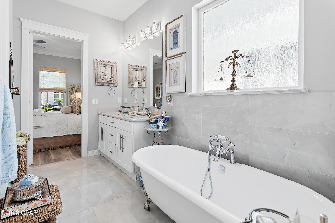
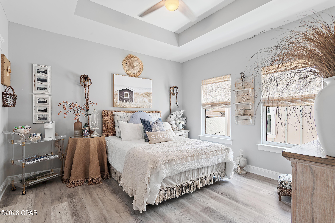
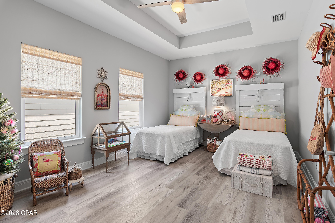
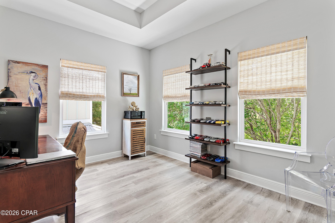
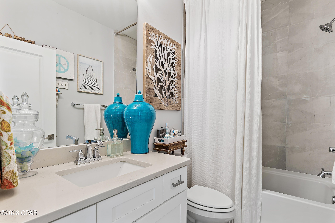
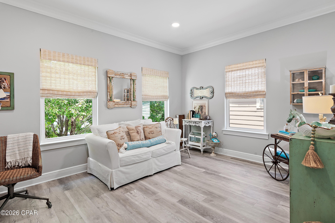
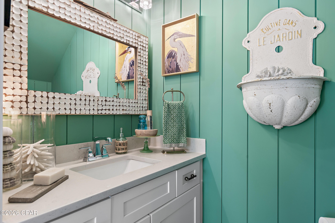
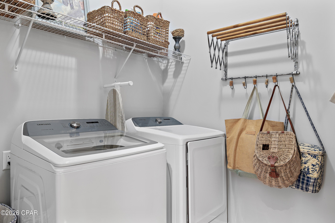
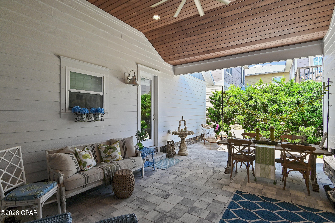
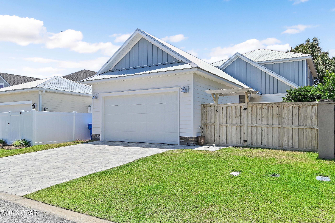
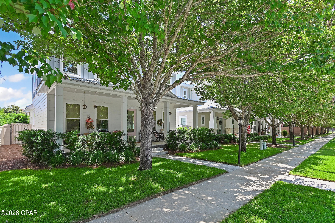
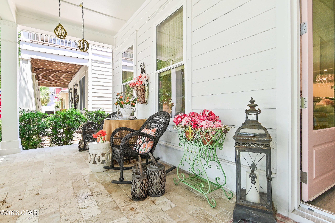
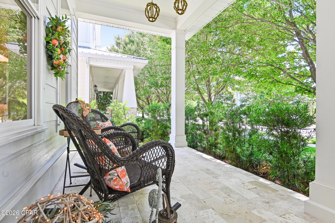
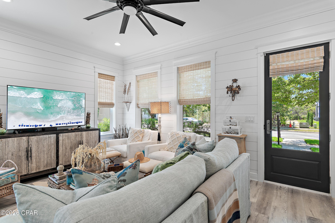
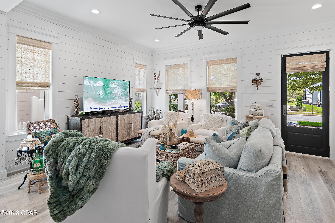
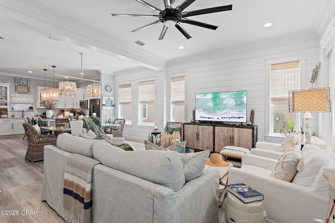
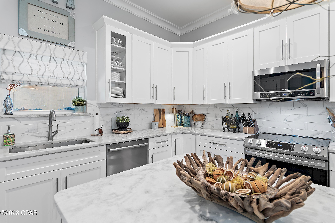
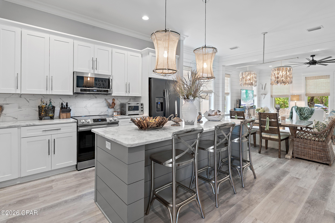
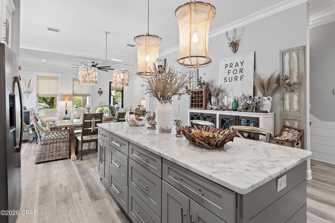
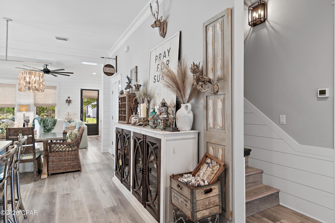
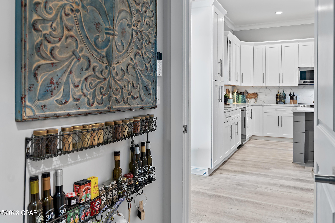
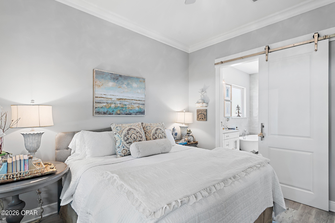
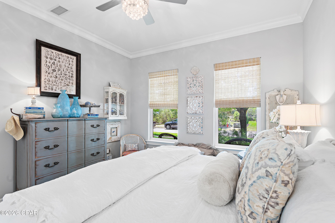
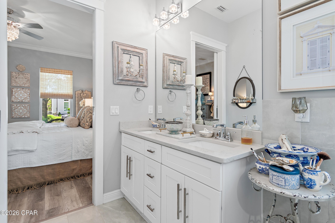
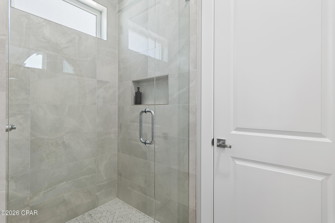
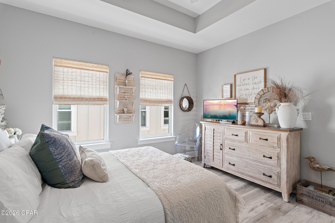
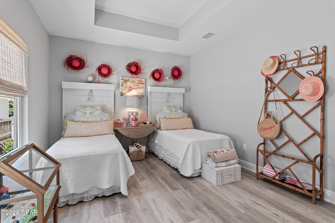
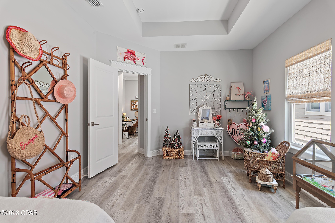
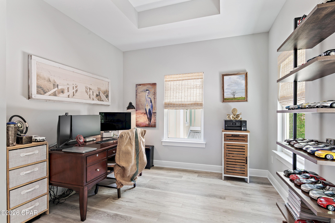
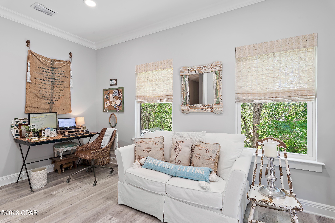
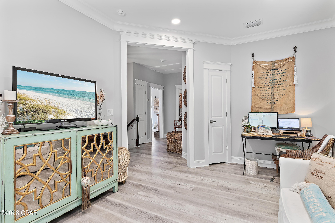
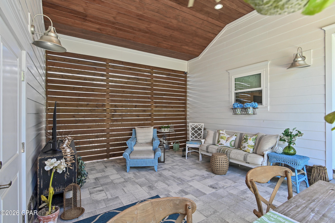
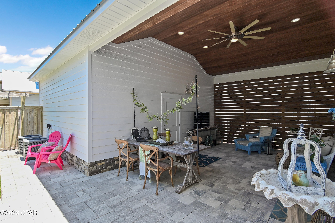
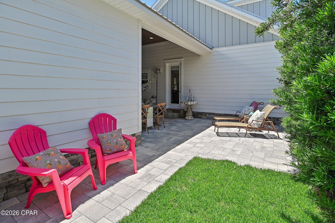
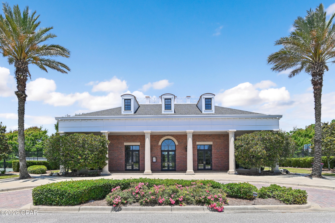
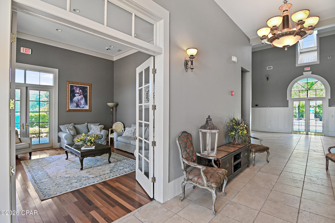
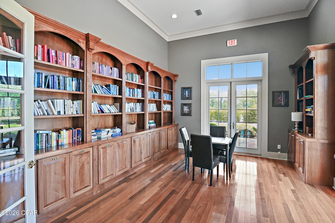
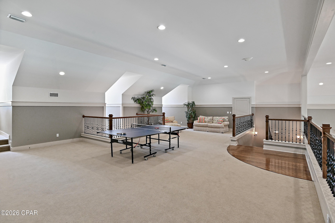
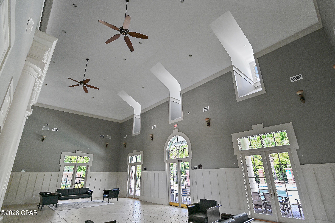
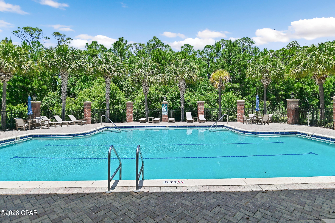
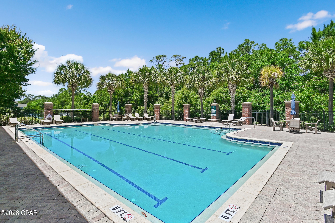
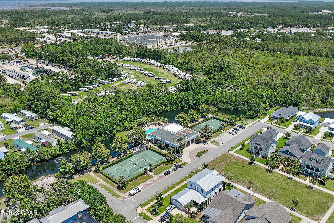
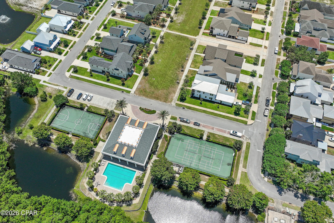
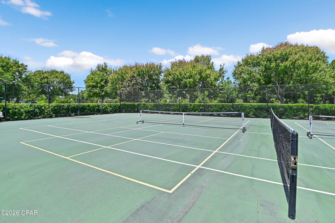
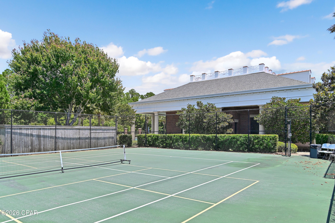
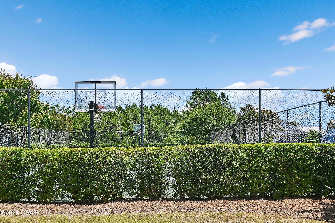
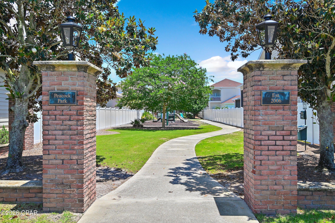
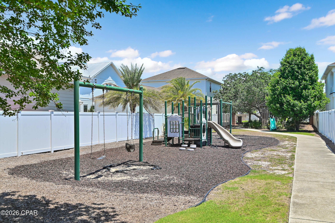
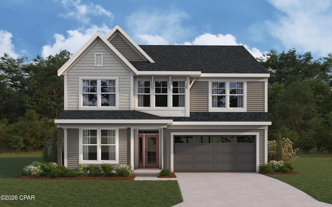
$10,000 SELLER INCENTIVE! Seller offering up to $10,000 toward Buyer's allowable closing costs, prepaid expenses and/or interest-rate buydown, with an acceptable offer. Take advantage of this opportunity to reduce your cash needed at closing or potentially lower your monthly payment. Walk to the beach without giving up the neighborhood feel that makes Tapestry Park so special. Located in the original phase of the community, this beautifully maintained 4-bedroom, 2.5-bath home offers the perfect balance of coastal convenience, privacy, and everyday comfort. Filled with natural light, the home features LVP flooring throughout, a desirable first-floor primary suite, and an open kitchen, dining, and living area designed for both everyday living and entertaining. The kitchen includes marble countertops and backsplash, custom soft-close cabinetry, an oversized island with additional seating, Samsung stainless steel appliances, a GE refrigerator, and quiet Bosch dishwasher. Custom lighting, Roman shades, and shiplap accents add warmth and character throughout. The primary suite offers a spa-inspired bath with double quartz vanities, a vintage-style cast iron clawfoot soaking tub, separate water closet, and an updated walk-in shower with marble flooring completed in 2025. Upstairs are three additional bedrooms with tray ceilings, a full bath, and flexible bonus space ideal for an office, den, or playroom. Outdoor living is just as inviting, with a spacious covered front porch and private covered back patio overlooking the fenced backyard. Photoelectric lighting, a large ceiling fan, and room for an outdoor TV make it an ideal place to relax or entertain, with additional space to add a plunge pool or hot tub. Recent improvements include new Zoysia sod installed in April 2026, a freshly washed exterior, and pressure-washed fencing. Additional features include two AC units, spray foam insulation, an 80-gallon Rheem Smart Water Heater, Chamberlain Smart Garage Door system, SimpliSafe security with three cameras, an impact-rated front door, and Kevlar hurricane shutter screens. Tapestry Park offers the kind of neighborhood lifestyle buyers are looking for, with sidewalks, mature landscaping, vintage-style streetlights, underground utilities, and an exceptional collection of amenities. Residents enjoy Brunswick Hall clubhouse and resort-style pool, a second children's pool, Peacock Park, pickleball, tennis and basketball courts, recreational green space, and scenic walking paths around the neighborhood ponds. All of this is just minutes from Pier Park, the Gulf, schools, shopping, dining, and everything Panama City Beach has to offer.
Listing Information
Facts & Features
Location
Community Information
Architecture
Features & Amenities
Property Features
Square Footage
Tax & Financial Information
Schools
J.R. Arnold High School
Breakfast Point Academy
A. Gary Walsingham Academy
Hutchison Beach Elementary School
Surfside Middle School
Patronis Elementary School
School ratings are provided for informational purposes only and are subject to change. Attendance boundaries are for reference only — contact the school or district directly to verify enrollment eligibility.
Historical Data
Price History
| Date | Event | Price |
|---|---|---|
| 05/23/2026 | Listed for sale | $649,900 |
Listed by MELINDA Azar · EXP Realty LLC · 8888838509
Listing information provided exclusively for consumers' personal, non-commercial use and may not be used for any purpose other than to identify prospective properties consumers may be interested in purchasing. Information deemed reliable but not guaranteed by the MLS. Copyright 2026, Central Panhandle Association of REALTORS. All rights reserved.
Last Updated: October 2, 2026 at 4:27 PM | Source: Central Panhandle Association of REALTORS | MLS#: 790297

Similar Homes For Sale In Panama City Beach
Start Your Real Estate Journey
Whether you have questions about this listing, want to schedule a showing, or just want to talk through your options, Alene Civil is here to help. Reach out and expect a response within one business day.
How can I help?
Alene Civil is here to help. Reach out and expect a response within one business day.
Thanks — Alene Civil will be in touch shortly.
Make A Plan For Your Purchase
Know what you can afford before you start shopping — then run the numbers on any home you have in mind.
How much house can I afford?
- Principal & interest
- Property taxes
- Homeowner's insurance
- HOA dues
If your monthly savings are applied to the loan principal.
Enter your income, debts, and down payment to see how much home you may qualify for. Estimates only — not a lending decision.
Want to know more?
Keisha is here to help. Reach out and expect a response within one business day.
✓ Thanks — Keisha will be in touch shortly.
Your Next Chapter Starts With Just A Few Steps
Before you fall in love with a home, know what you can afford. Fill out a quick pre-approval so you're ready to make your move — on your timeline.

Pre-approval made easy
We're here to help you find the best option, not to help the best option find you. Trust that your information will not be shared with many different lenders like so many platforms do.
What type of home are you looking for?
How do you plan to use your new home?
Where are you in the home buying process?
Are you currently working with a real estate agent?
Do you currently own a home?
Is this your first time purchasing a home?
Do you plan to sell your current home before purchasing a new one?
Have you or your spouse served in the US military?
Veterans and active US military may be eligible for a $0 down VA loan.
What is your price range?
What is your current employment status?
What is your household pre-tax annual income?
What is your credit score?
Have you had a bankruptcy or foreclosure in the past 3 years?
Almost done — where can we reach you?
✓ Thank you for your time!
You'll hear back within one business day with your next steps.