
2480 Carthage Ct
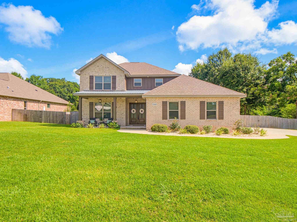
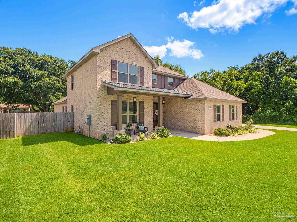
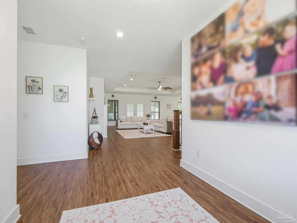
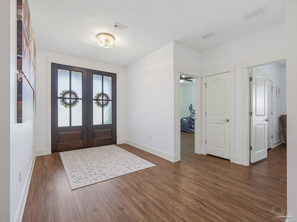
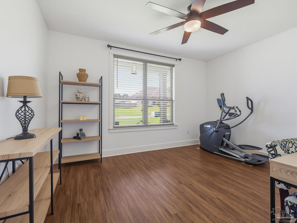
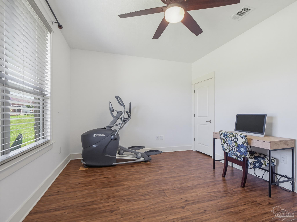
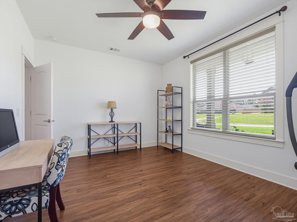
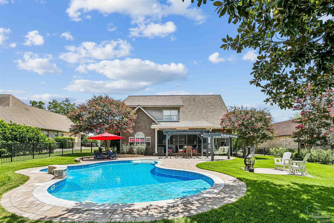
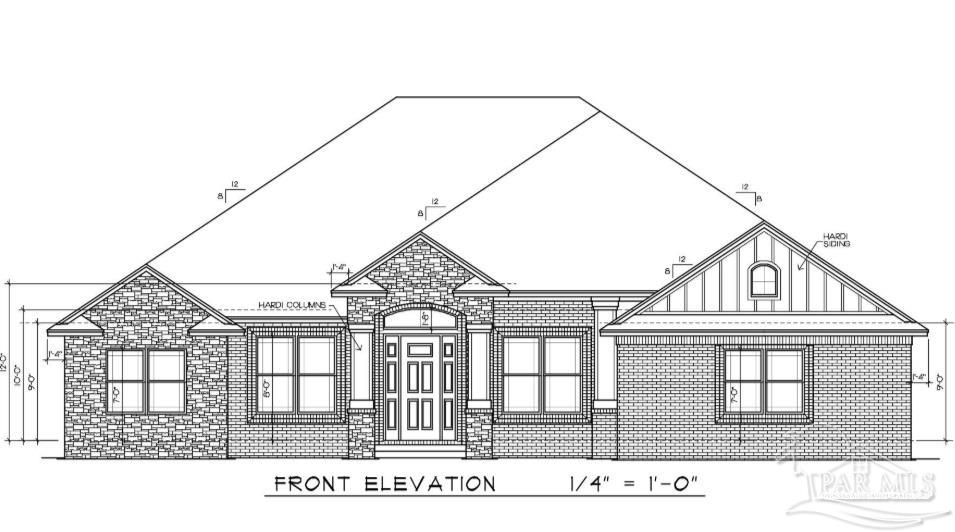
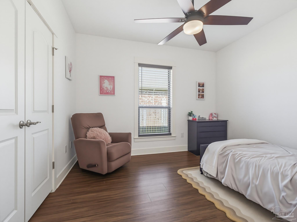
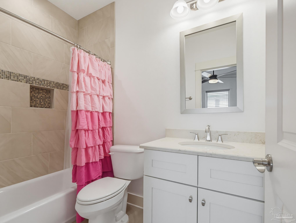
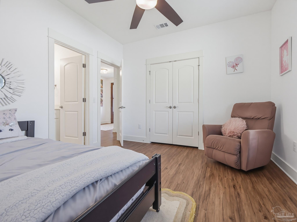
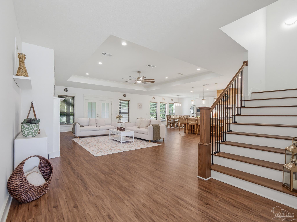
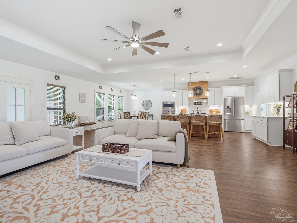
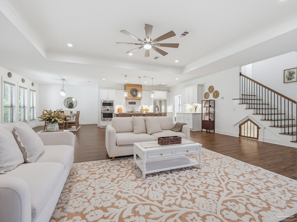
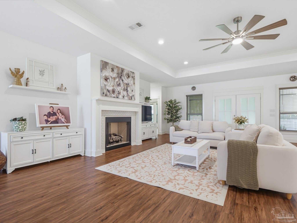
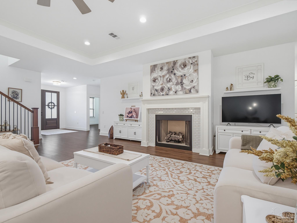
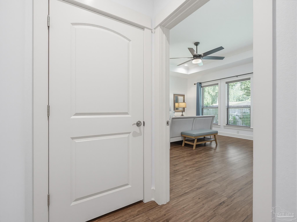
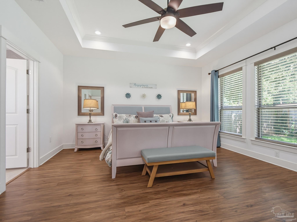
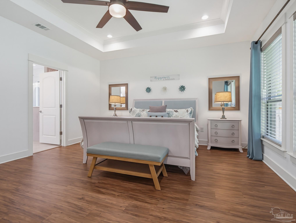
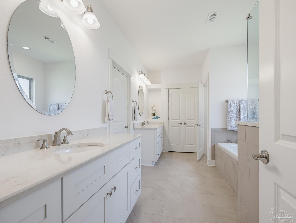
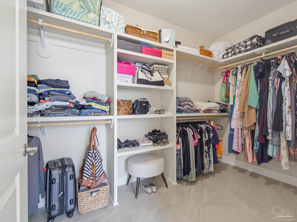
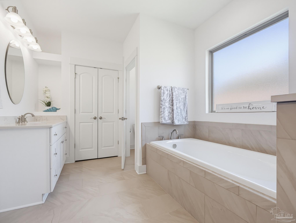
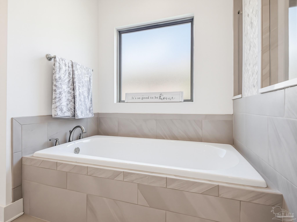
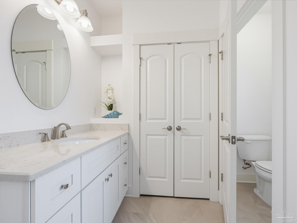
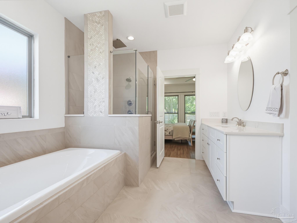
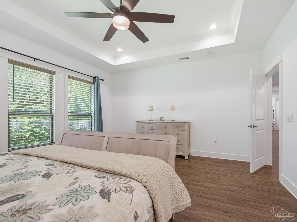
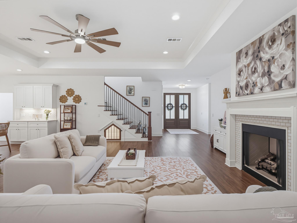
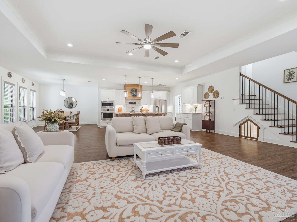
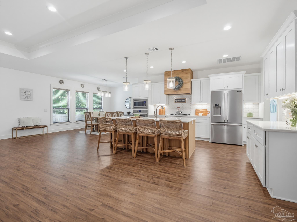
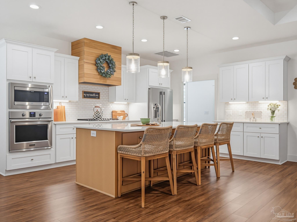
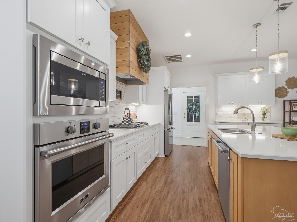
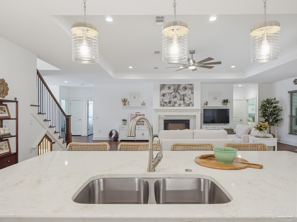
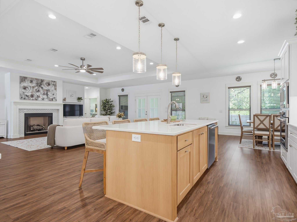
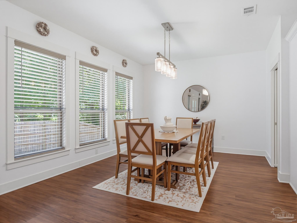
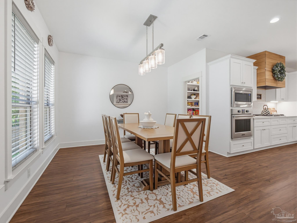
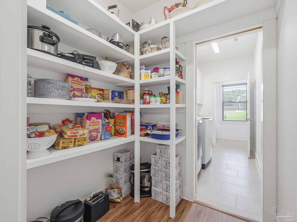
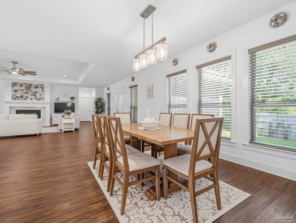
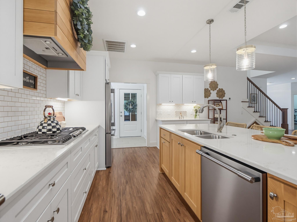
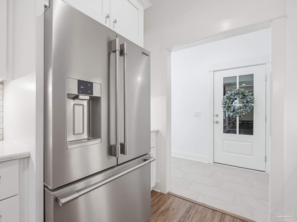
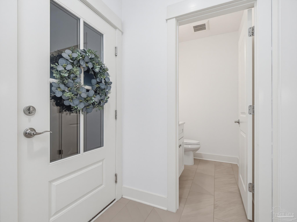
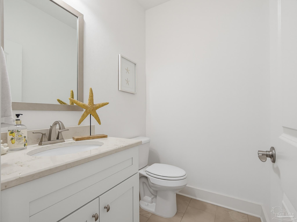
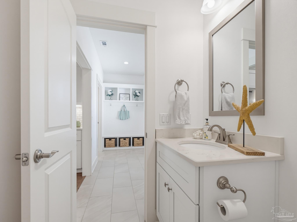
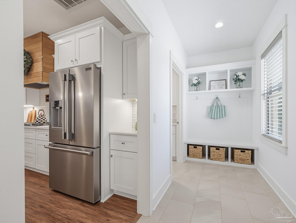
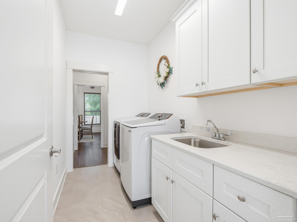
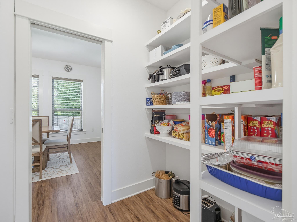
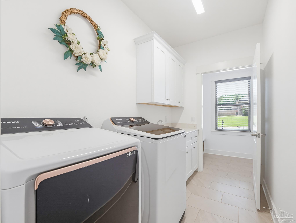
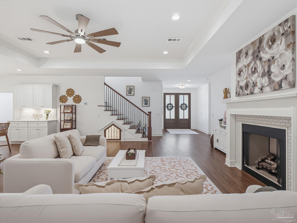
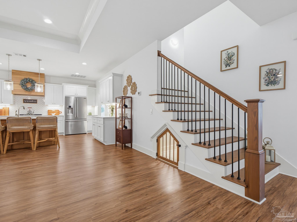
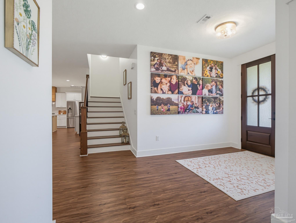
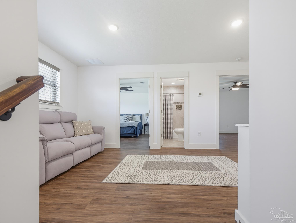
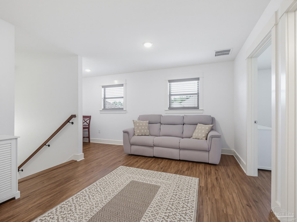
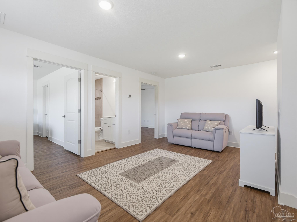
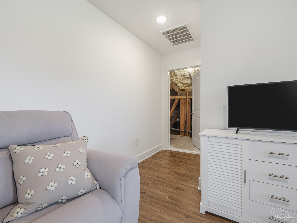
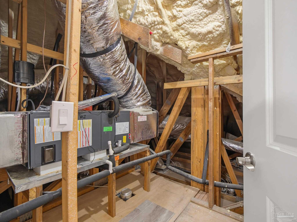
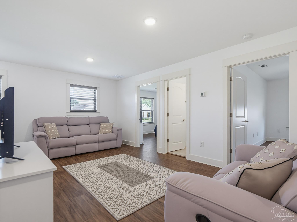
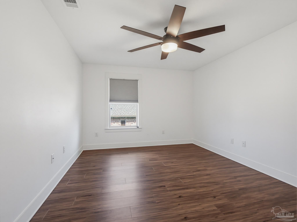
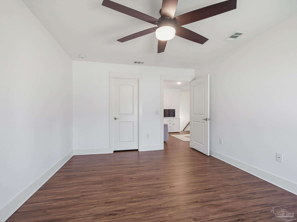
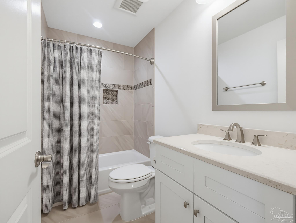
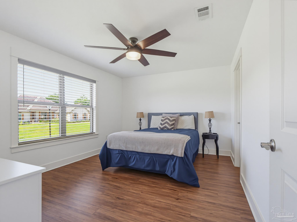
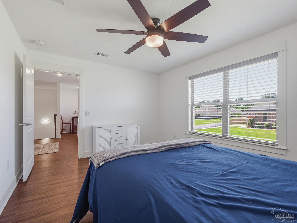
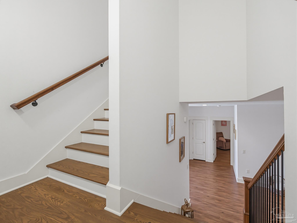
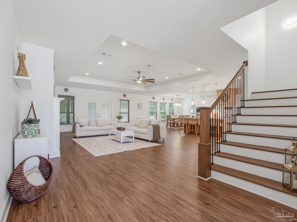
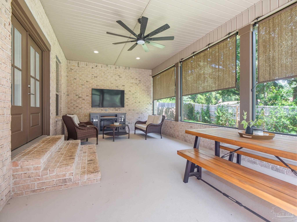
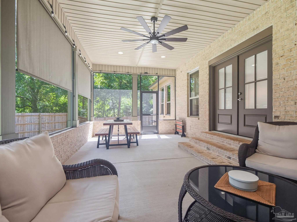
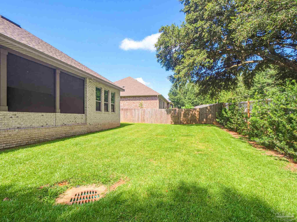
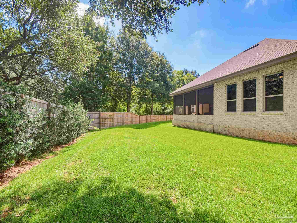
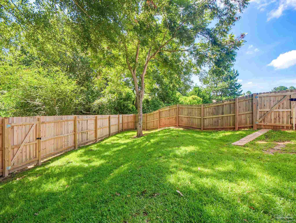
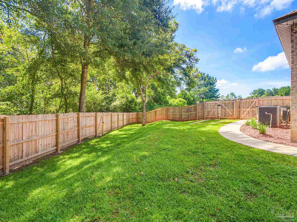
Welcome to this exceptional custom-built home, completed in 2021, in the desirable Dunleith Subdivision. Offering 3,358 square feet of thoughtfully designed living space, this two-story residence features five bedrooms, three-and-a-half bathrooms, and is situated on a .37-acre cul-de-sac lot adjacent to a green space for added privacy. A covered front porch with decorative metal roofing and impressive 8-foot double mahogany doors creates a grand entrance. Inside, luxury vinyl plank flooring, tile accents, custom interior paint, new faux wood blinds, and abundant natural light complement the home’s modern design. Level 3 quartz countertops are featured throughout the kitchen and all bathrooms. The open-concept great room with fireplace flows seamlessly into the chef’s kitchen featuring Frigidaire Professional Series appliances, a built-in refrigerator, oversized island with dual-sided storage, soft-close cabinetry, pull-out trash drawer, and a spacious walk-through pantry with convenient access from the garage entry. The first floor offers a desirable split-bedroom layout with three bedrooms, including the private primary suite with a large walk-in closet, dual quartz vanities, soaking tub, and custom floor-to-ceiling tiled shower. A dedicated office provides flexibility for working from home or additional living space, while a second full bath serves the guest bedroom. Upstairs offers two spacious bedrooms, a full bathroom with floor-to-ceiling tiled tub surround, and a versatile bonus living area. Additional interior features include stained wood stairs with decorative sconces, pocket doors connecting the mudroom, laundry room, and pantry, matching wood French doors leading to the screened lanai, and a custom under-stair dog retreat. Built for comfort and efficiency with spray foam insulation, dual-zone HVAC, tankless gas water heater, and a transferable termite bond. Enjoy the screened lanai with brick knee wall overlooking the privacy-fenced backyard with gates.
Listing Information
Facts & Features
Location
Community Information
Architecture
Features & Amenities
Property Features
Square Footage
Tax & Financial Information
Schools
Kingsfield Elementary School
Assigned school for this home
Jim Allen Elementary School
Beulah Academy Of Science
L. D. McArthur Elementary School
Escambia Charter School
Escambia Westgate Center
Pine Meadow Elementary School
J. M. Tate Senior High School
School ratings are provided for informational purposes only and are subject to change. Attendance boundaries are for reference only — contact the school or district directly to verify enrollment eligibility.
Historical Data
Price History
| Date | Event | Price |
|---|---|---|
| 09/29/2026 | Price change | $658,000 |
| 07/27/2026 | Listed for sale | $675,000 |
Listed by Lavada Mcintyre, Llc · Century 21 BE3 · 8005419923
The data relating to real estate for sale on this website comes in part from the Internet Data exchange (IDX) program of Pensacola Association of REALTORS®, Inc. IDX information is provided exclusively for consumers' personal, non-commercial use and may not be used for any purpose other than to identify prospective properties consumers may be interested in purchasing. Real estate listings held by brokerage firms other than Continental Real Estate Group, Inc are governed by the PAR Rules and Regulations and detailed information about them includes the name of the listing companies. Information herein is believed to be accurate and timely, but no warranty as such is expressed or implied. Copyright © 2026 Pensacola Association of REALTORS®, Inc. All Rights Reserved.
Last Updated: September 30, 2026 at 12:38 AM | Source: Pensacola Association of REALTORS | MLS#: 686557
Similar Homes For Sale In Cantonment
Start Your Real Estate Journey
Whether you have questions about this listing, want to schedule a showing, or just want to talk through your options, Alene Civil is here to help. Reach out and expect a response within one business day.
How can I help?
Alene Civil is here to help. Reach out and expect a response within one business day.
Thanks — Alene Civil will be in touch shortly.
Make A Plan For Your Purchase
Know what you can afford before you start shopping — then run the numbers on any home you have in mind.
How much house can I afford?
- Principal & interest
- Property taxes
- Homeowner's insurance
- HOA dues
If your monthly savings are applied to the loan principal.
Enter your income, debts, and down payment to see how much home you may qualify for. Estimates only — not a lending decision.
Want to know more?
Keisha is here to help. Reach out and expect a response within one business day.
✓ Thanks — Keisha will be in touch shortly.
Your Next Chapter Starts With Just A Few Steps
Before you fall in love with a home, know what you can afford. Fill out a quick pre-approval so you're ready to make your move — on your timeline.

Pre-approval made easy
We're here to help you find the best option, not to help the best option find you. Trust that your information will not be shared with many different lenders like so many platforms do.
What type of home are you looking for?
How do you plan to use your new home?
Where are you in the home buying process?
Are you currently working with a real estate agent?
Do you currently own a home?
Is this your first time purchasing a home?
Do you plan to sell your current home before purchasing a new one?
Have you or your spouse served in the US military?
Veterans and active US military may be eligible for a $0 down VA loan.
What is your price range?
What is your current employment status?
What is your household pre-tax annual income?
What is your credit score?
Have you had a bankruptcy or foreclosure in the past 3 years?
Almost done — where can we reach you?
✓ Thank you for your time!
You'll hear back within one business day with your next steps.