
10108 Oak Haven Rd
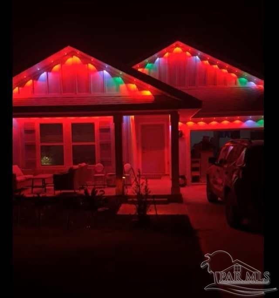
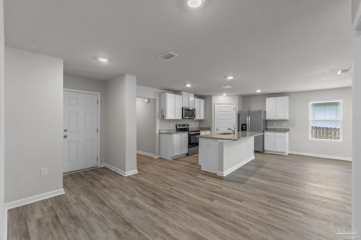
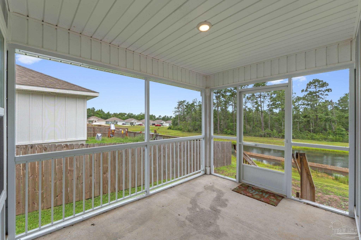
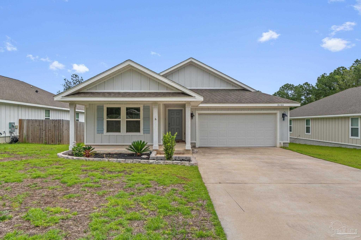
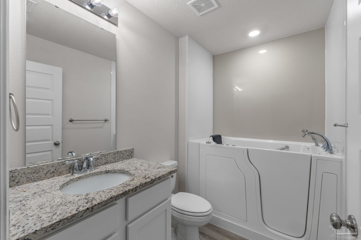
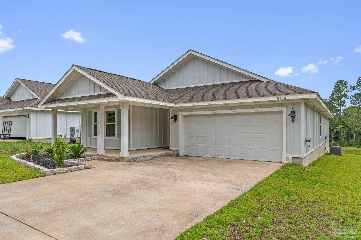
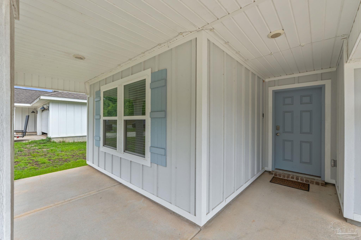
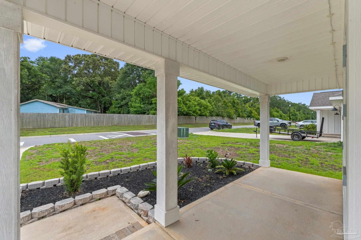
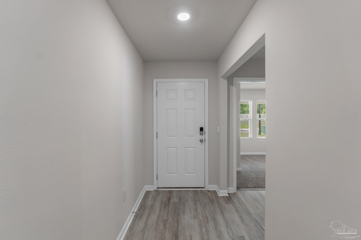
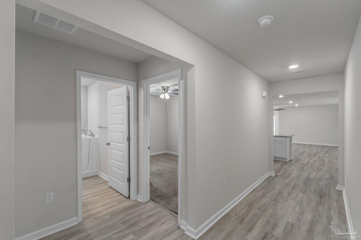
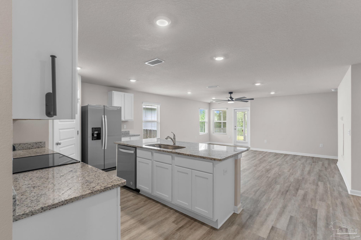
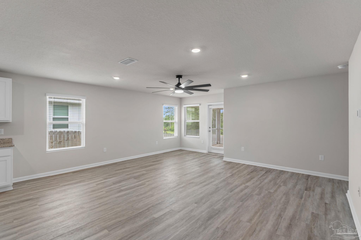
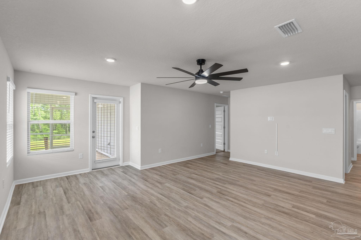
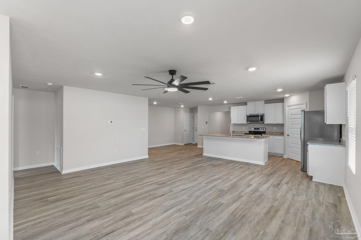
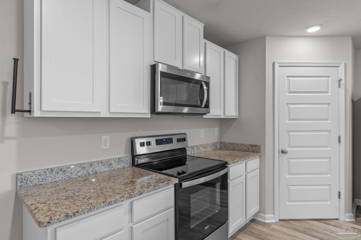
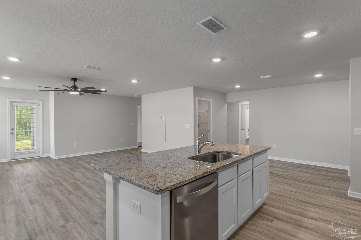
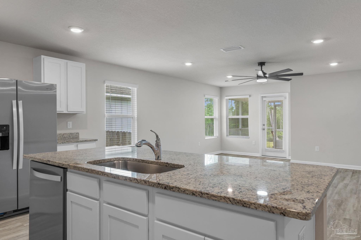
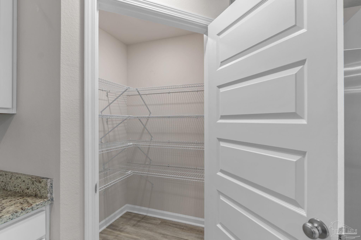
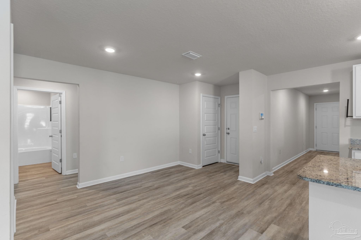
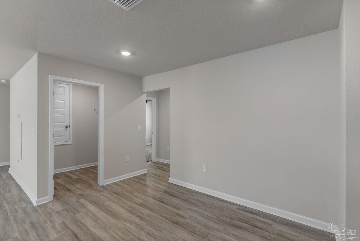
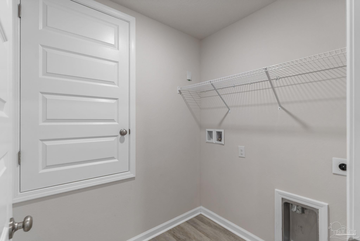
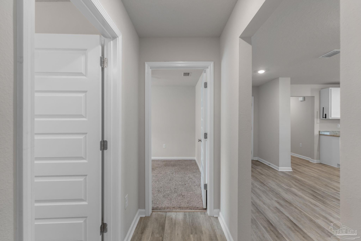
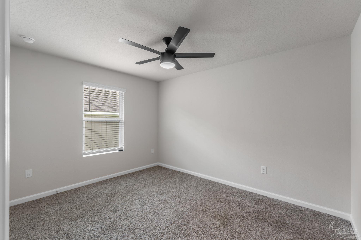
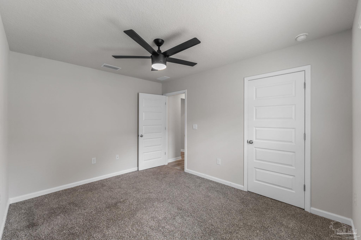
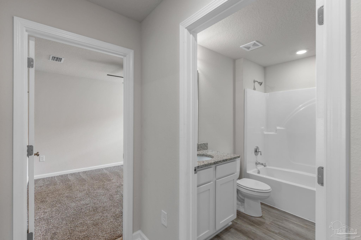
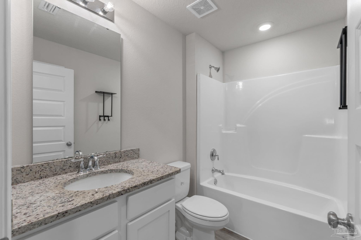
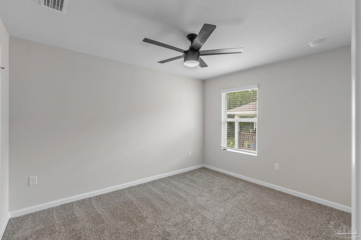
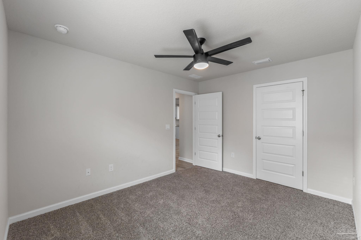
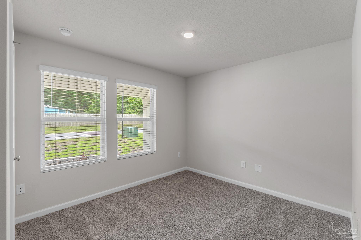
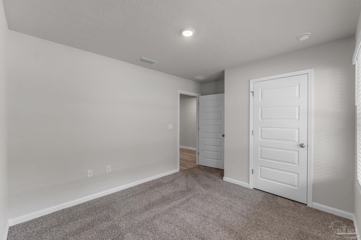
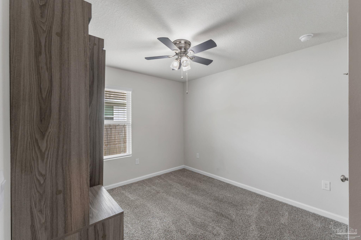
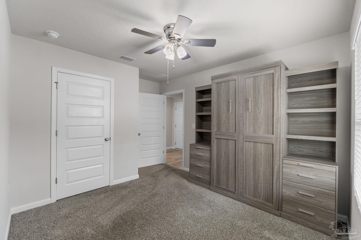
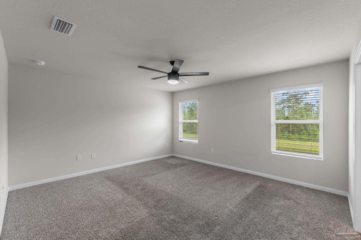
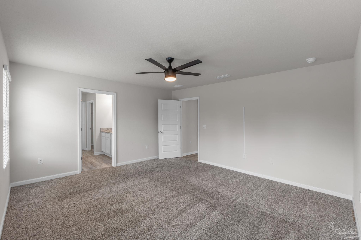
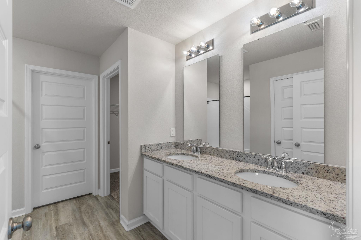
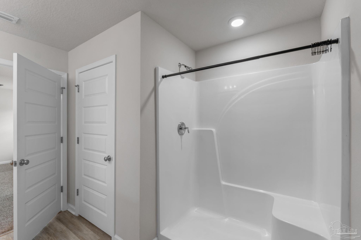
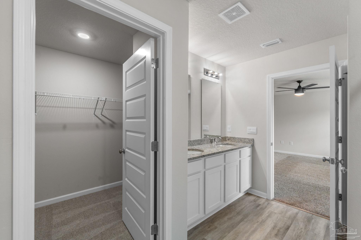
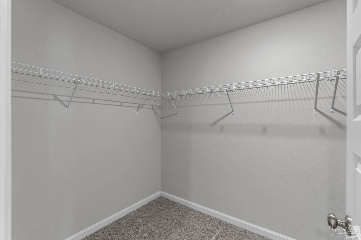
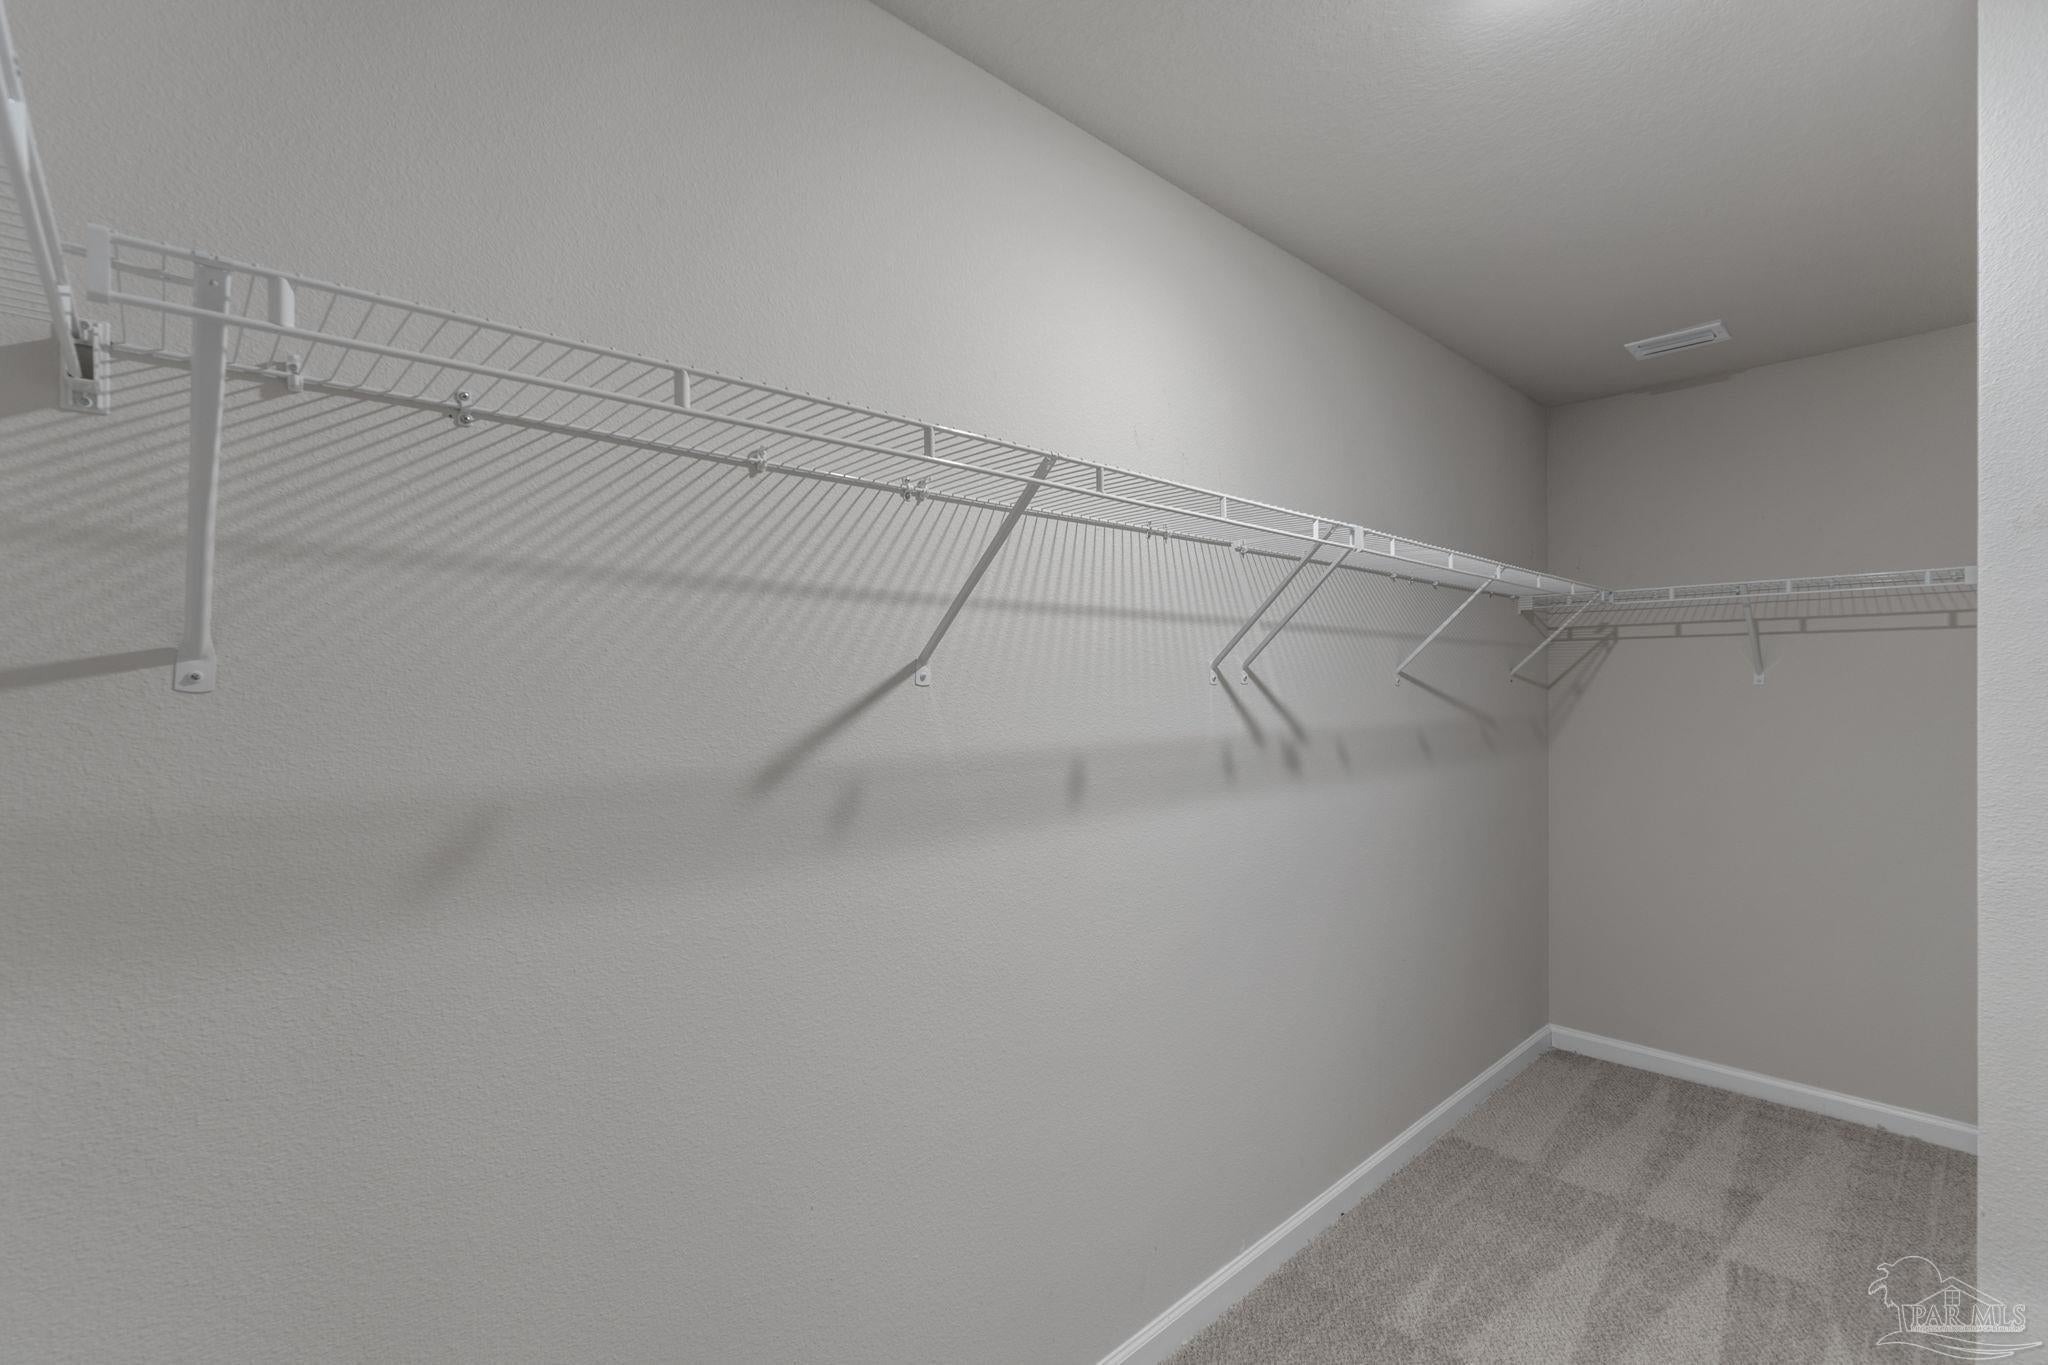
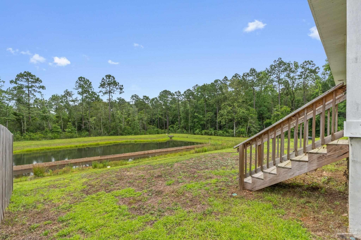
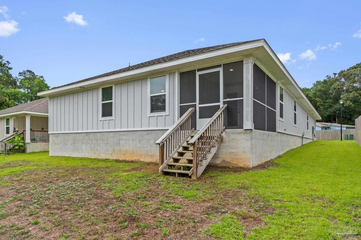
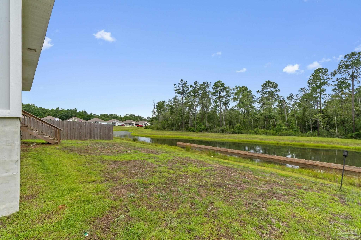
The Lakeside floor plan is a gorgeous 5 bed, 3 bath home located in Deer Run. As you enter this home, you will find guest bedrooms 4 and 5 are towards the front and are separated by a guest bath that features a top of the line walk in tub with ALL the bells and whistles. Bed 4 features a murphy bed with storage and plenty of versatility for guest. Towards the back of the home, you'll find an open concept kitchen, living and dining room area. The kitchen features an island, a large pantry, and all stainless-steel appliances. Just off the dining room area is a hallway that leads to guest bedrooms 2 and 3 and a second guest bath. Bedroom 1 is located just off the living area and has a gorgeous bathroom with a spacious walk-in closet. Rear porch has been screened for relaxing Florida evenings overlooking a pond. You are sure to enjoy the Smart Home Connect System with your video doorbell, keyless entry and more. Semi permanent, programable exterior Christmas lights installed for cool effects at the holidays year round. Upgraded metal attic stairs with floored storage above the garage add to the home's usability. The Deer Run community features quiet living that is only a short walk to the Community Pool and Clubhouse. A five-minute ride to Interstate 10 puts you minutes of shopping, restaurants and the beach.
Listing Information
Facts & Features
Location
Community Information
Architecture
Features & Amenities
Property Features
Square Footage
Tax & Financial Information
Schools
Kingsfield Elementary School
Assigned school for this home
Beulah Academy Of Science
Beulah Elementary School
Ransom Middle School
Beulah Middle School
The Annesley Institute
Pensocola Mennonite Christian School
School ratings are provided for informational purposes only and are subject to change. Attendance boundaries are for reference only — contact the school or district directly to verify enrollment eligibility.
Historical Data
Price History
| Date | Event | Price |
|---|---|---|
| 09/21/2026 | Price change | $365,000 |
| 06/04/2026 | Listed for sale | $385,000 |
Listed by John Kempf · Better Homes And Gardens Real Estate Main Street Properties · 8509124123
The data relating to real estate for sale on this website comes in part from the Internet Data exchange (IDX) program of Pensacola Association of REALTORS®, Inc. IDX information is provided exclusively for consumers' personal, non-commercial use and may not be used for any purpose other than to identify prospective properties consumers may be interested in purchasing. Real estate listings held by brokerage firms other than Continental Real Estate Group, Inc are governed by the PAR Rules and Regulations and detailed information about them includes the name of the listing companies. Information herein is believed to be accurate and timely, but no warranty as such is expressed or implied. Copyright © 2026 Pensacola Association of REALTORS®, Inc. All Rights Reserved.
Last Updated: October 2, 2026 at 9:33 PM | Source: Pensacola Association of REALTORS | MLS#: 683795
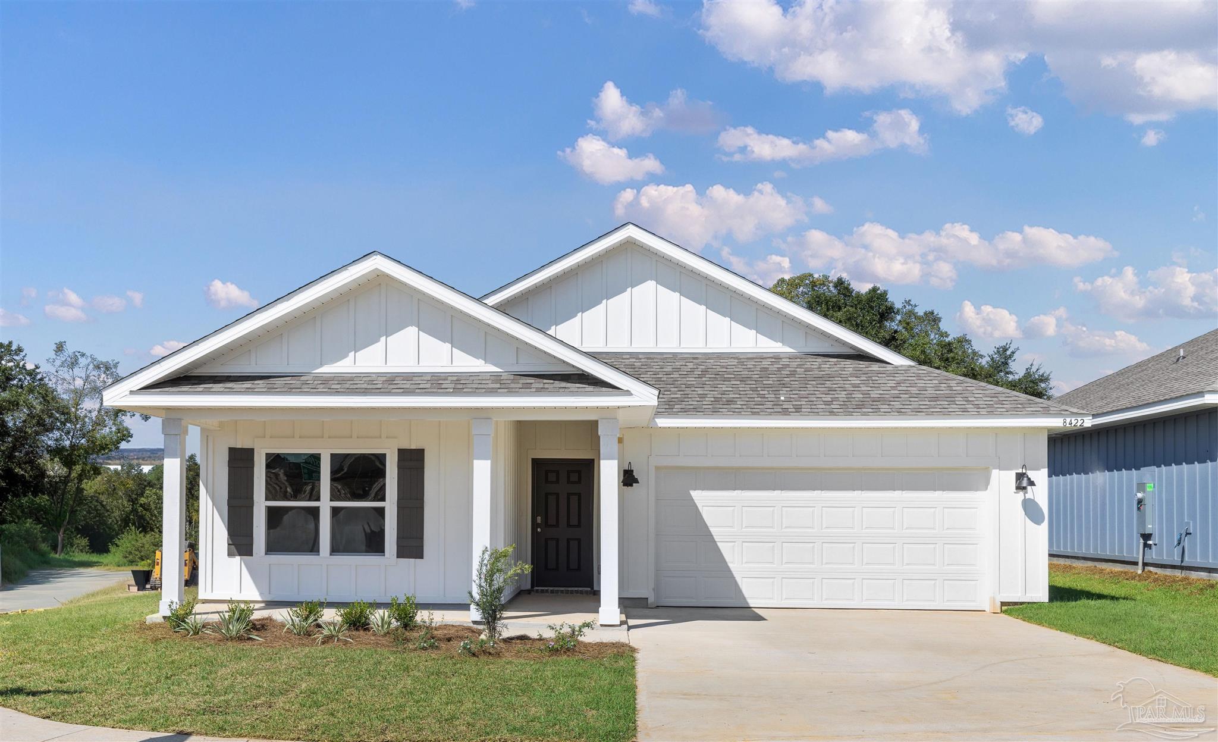
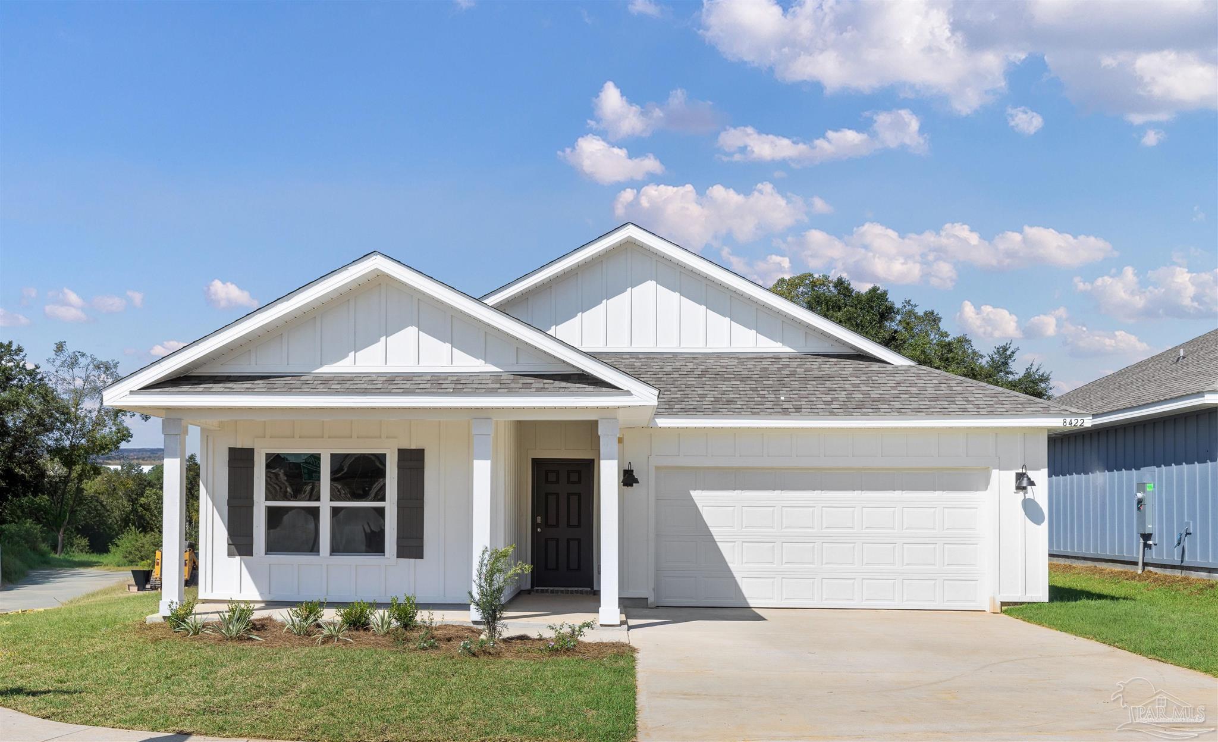
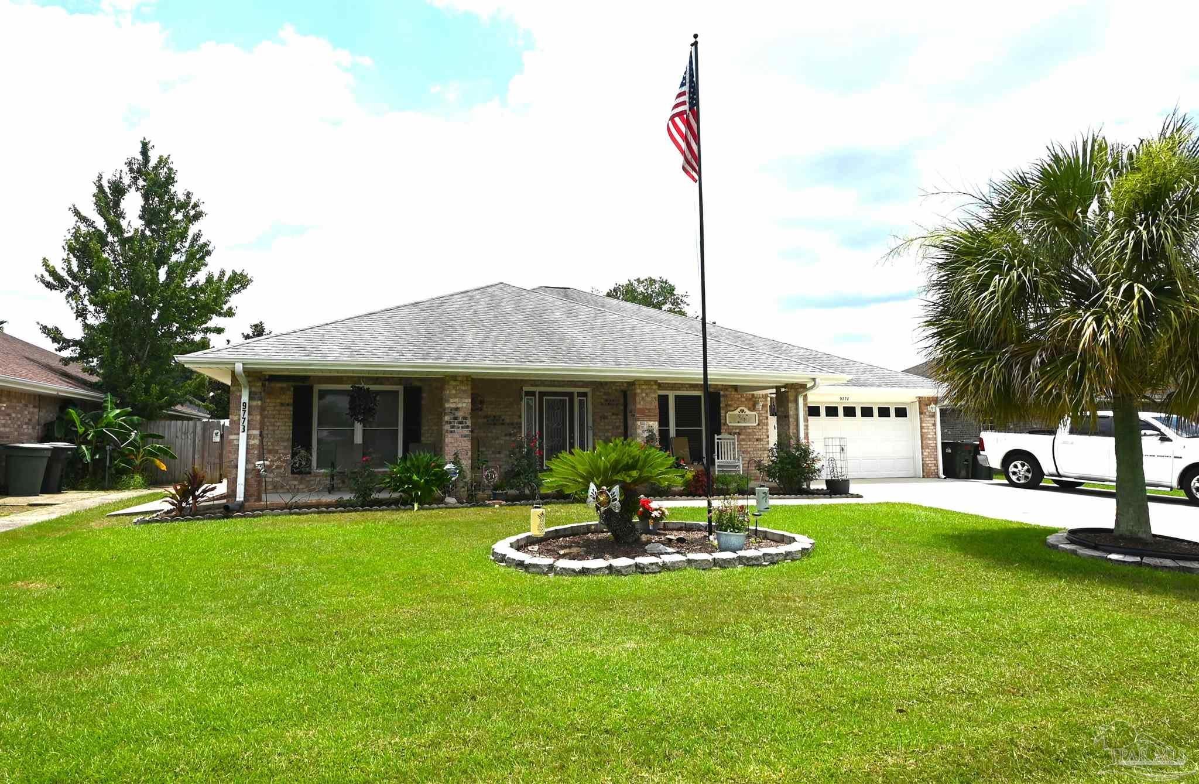
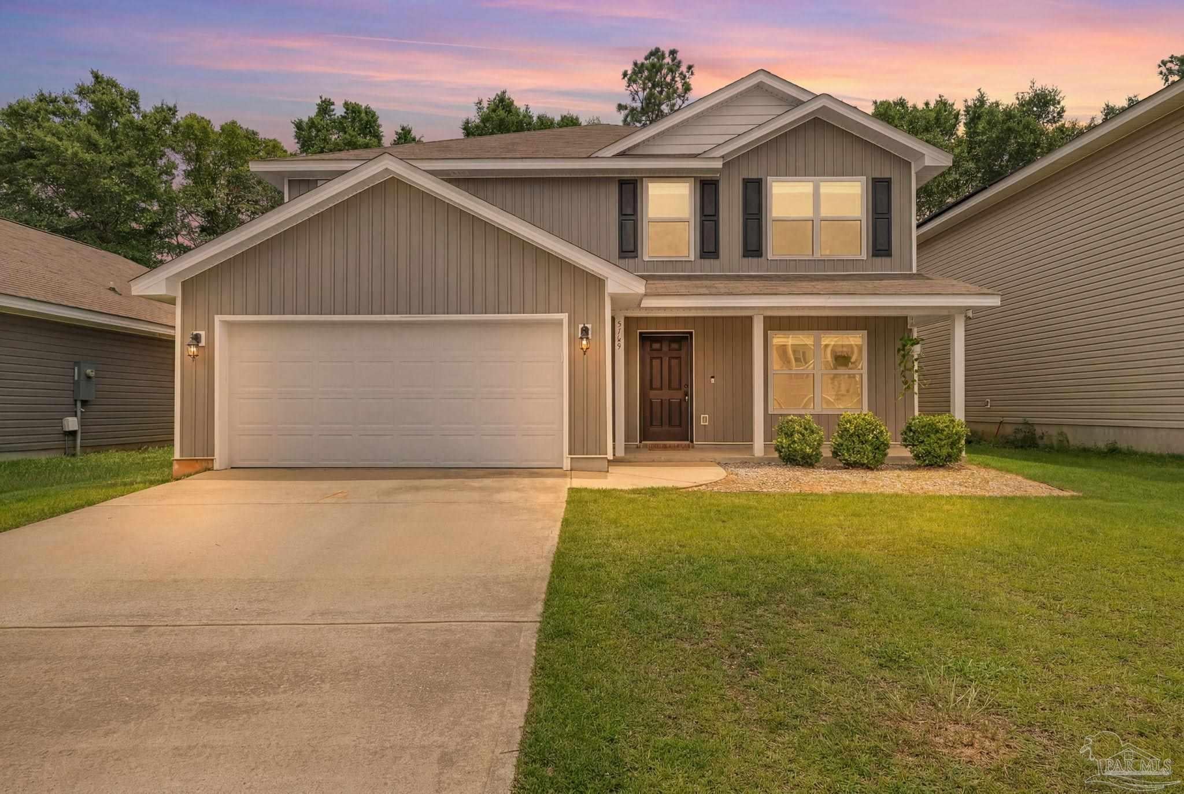
Similar Homes For Sale In Pensacola
Start Your Real Estate Journey
Whether you have questions about this listing, want to schedule a showing, or just want to talk through your options, Alene Civil is here to help. Reach out and expect a response within one business day.
How can I help?
Alene Civil is here to help. Reach out and expect a response within one business day.
Thanks — Alene Civil will be in touch shortly.
Make A Plan For Your Purchase
Know what you can afford before you start shopping — then run the numbers on any home you have in mind.
How much house can I afford?
- Principal & interest
- Property taxes
- Homeowner's insurance
- HOA dues
If your monthly savings are applied to the loan principal.
Enter your income, debts, and down payment to see how much home you may qualify for. Estimates only — not a lending decision.
Want to know more?
Keisha is here to help. Reach out and expect a response within one business day.
✓ Thanks — Keisha will be in touch shortly.
Your Next Chapter Starts With Just A Few Steps
Before you fall in love with a home, know what you can afford. Fill out a quick pre-approval so you're ready to make your move — on your timeline.

Pre-approval made easy
We're here to help you find the best option, not to help the best option find you. Trust that your information will not be shared with many different lenders like so many platforms do.
What type of home are you looking for?
How do you plan to use your new home?
Where are you in the home buying process?
Are you currently working with a real estate agent?
Do you currently own a home?
Is this your first time purchasing a home?
Do you plan to sell your current home before purchasing a new one?
Have you or your spouse served in the US military?
Veterans and active US military may be eligible for a $0 down VA loan.
What is your price range?
What is your current employment status?
What is your household pre-tax annual income?
What is your credit score?
Have you had a bankruptcy or foreclosure in the past 3 years?
Almost done — where can we reach you?
✓ Thank you for your time!
You'll hear back within one business day with your next steps.