
4506 Lavallet Ln
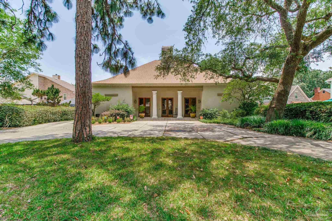
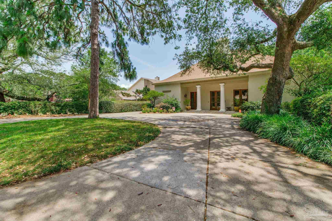
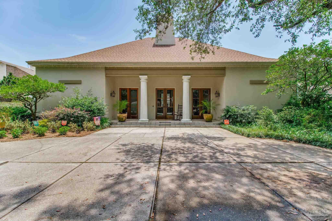
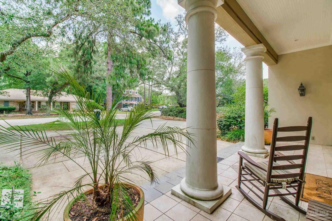
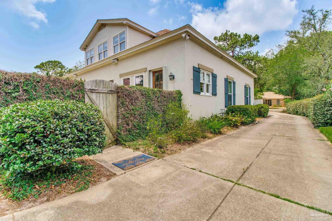
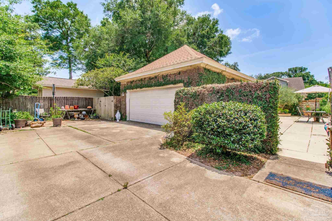
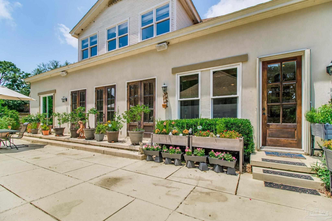
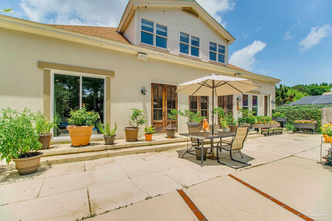
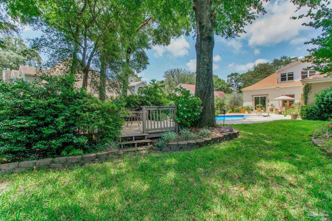
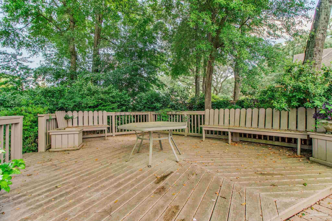
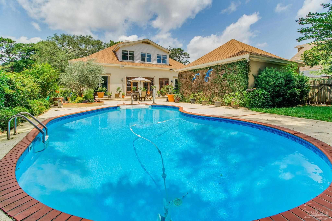
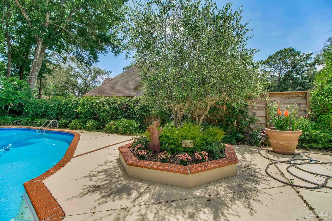
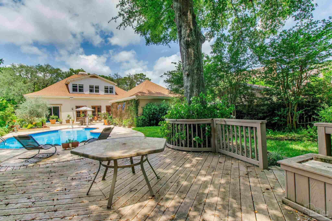
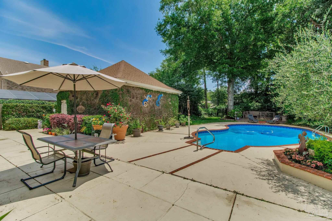
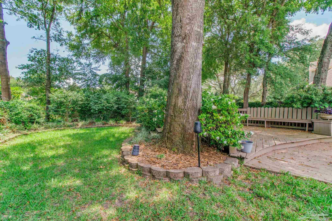
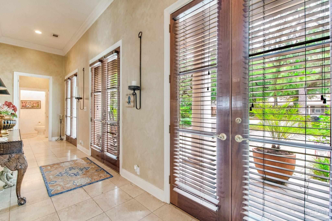
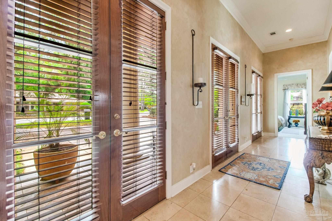
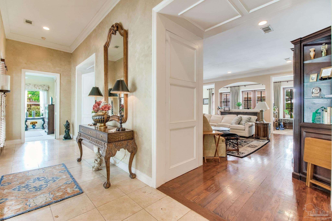
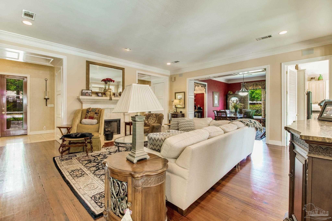
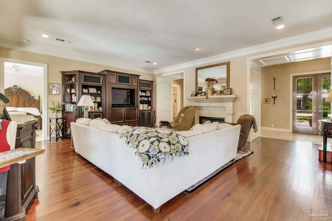
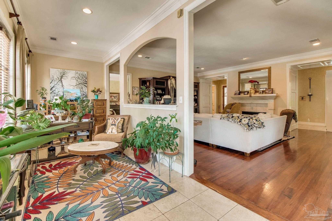
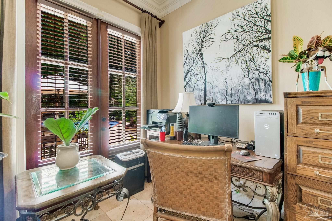
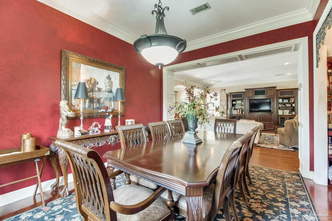
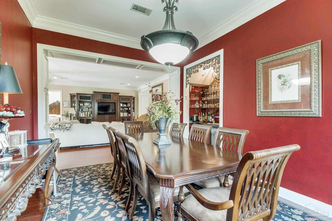
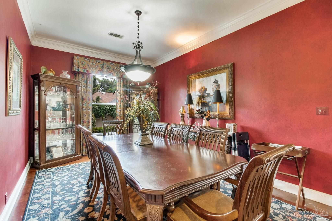
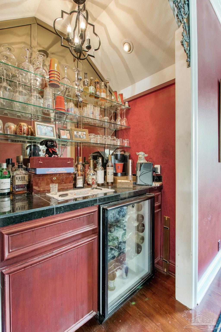
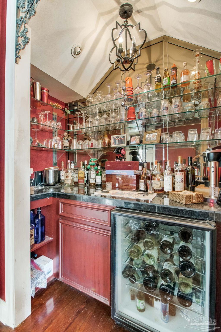
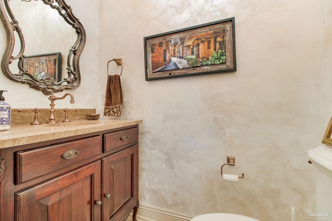
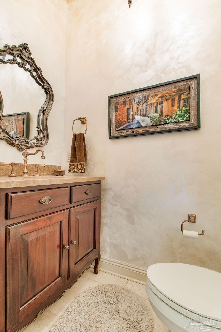
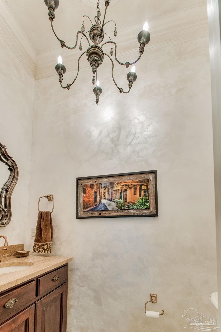
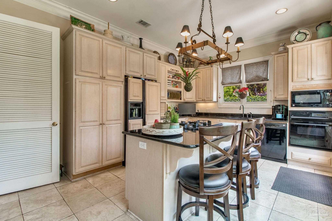
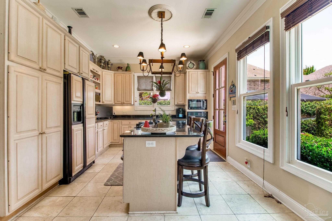
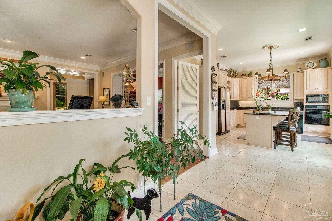
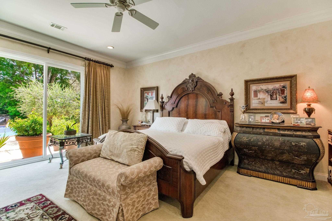
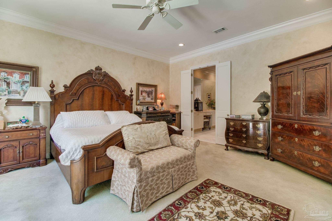
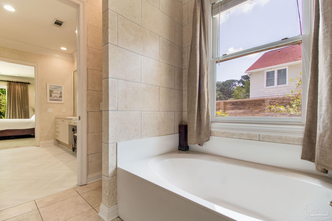
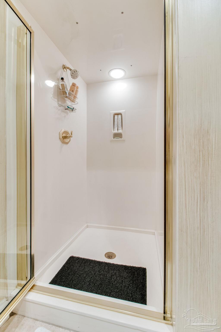
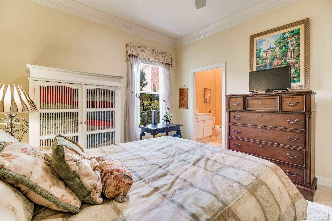
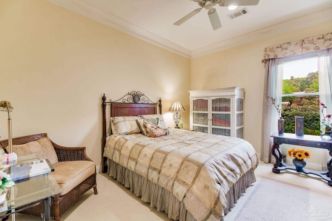
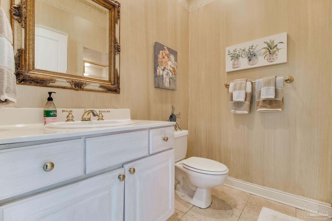
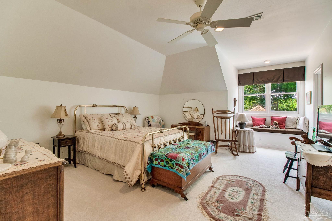
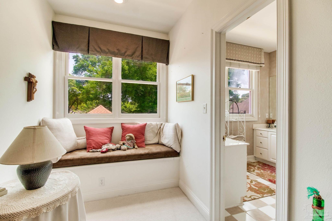
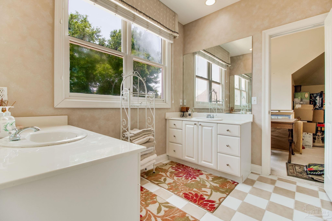
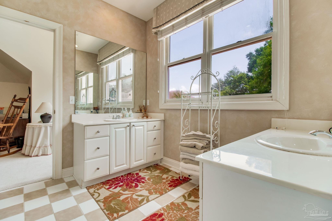
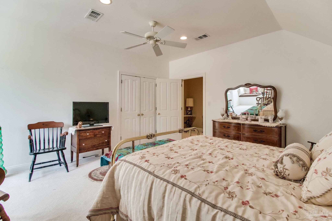
IF YOU HAVE BEEN WAITING TO FIND THE PERFECT HOME FOR YOU AND YOUR FAMILY, A HOME MADE FOR INDOOR AND OUTDOOR ENTERTAINING AND MEETS ALL THE NEEDS OF YOUR FAMILY, THEN THIS IS THE ONE FOR YOU. THIS ELEGANT AND SPACIOUS CUSTOM BUILT TWO-STORY HOME IN LAVALLET SUBDIVISION CONTAINS 4 BEDROOMS, 3.5 BATHROOMS, A SPLIT FLOOR PLAN DOWNSTAIRS WITH 10 FOOT CEILINGS. ON THE FIRST FLOOR YOU WILL FIND A LARGE MASTER BEDROOM AND BATHROOM WITH DOUBLE VANITIES AND HIS AND HERS WALK-IN CLOSETS. THERE IS ALSO A SPACIOUS IN-LAW SUITE WITH A FULL BATH, AND AN ADDITIONAL HALF BATHROOM DOWNSTAIRS. LARGE ENTRYWAY WITH TILE FLOORING LEADING INTO THE LIVING AREA WITH BEAUTIFUL HARDWOOD FLOORING. A LARGE BUILT-IN WALL UNIT AND A LARGE GAS FIREPLACE. THE LARGE SEPARATE DINING ROOM ALSO HAS HARDWOOD FLOORING, A BUILT-IN BAR AND WINE COOLER/REFRIGERATOR. THE LARGE KITCHEN AND SUNROOM AREAS ARE COMPLETELY TILED WITH GRANITE COUNTERTOPS, PLENTY OF CABINET SPACE, DOUBLE ELECTRIC OVENS, GAS TOP 5 BURNER STOVE, BUILT-IN MICROWAVE AND DISHWASHER, PLUS A SIT DOWN EAT-IN KITCHEN BAR/ISLAND WITH SPACE LARGE ENOUGH FOR SEVERAL BAR STOOLS. BEAUTIFUL VIEWS FROM INSIDE THE HOME TO THE BACKYARD SHOW OFF THE LARGE POOL AND DECK AREAS AS WELL AS THE COZY LANDSCAPING. UPSTAIRS CONSISTS OF AN ENTRY WAY/SITTING AREA, TWO LARGE BEDROOMS WITH LARGE WALK-IN CLOSETS AND A DOUBLE VANITY JACK AND JILL BATHROOM CONNECTING BOTH BEDROOMS. ALSO UPSTAIRS IS A LARGE LINEN CLOSET, A UTILITY ROOM AND A VERY LARGE WALK-IN ATTIC. THE BACKYARD IS TOTALLY FENCED IN WITH A LARGE PATIO AND POOL AREA, WOOD DECK SITTING AREA OVERLOOKING THE POOL. THE DETACHED TWO CAR GARAGE IS RIGHT OFF THE PATIO AREA JUST STEPS FROM THE KITCHEN. TWO NEW A/C UNITS HAVE JUST BEEN INSTALLED AS WELL AS TWO NEW HOT WATER HEATERS (JULY 2026). ROOF INSTALLED IN 2018. OTHER FEATURES INCLUDE A SPRINKLER SYSTEM AND HURRICANE FABRIC SHUTTERS. THIS HOME IS A MUST SEE TO GET A REAL APPRECIATION OF ITS LOVELY FEAUTIES AND BEAUTY.
Listing Information
Facts & Features
Location
Community Information
Architecture
Features & Amenities
Property Features
Square Footage
Tax & Financial Information
Schools
Escambia County Acceleration Academy
Washington Senior High School
A. K. Suter Elementary School
Scenic Heights Elementary School
Ferry Pass Middle School
Escambia Virtual Instruction Program
Pace Program
J. H. Workman Middle School
School ratings are provided for informational purposes only and are subject to change. Attendance boundaries are for reference only — contact the school or district directly to verify enrollment eligibility.
Historical Data
Price History
| Date | Event | Price |
|---|---|---|
| 08/31/2026 | Price change | $765,000 |
| 05/28/2025 | Listed for sale | $749,000 |
Listed by John O'donnell · Key Impressions LLC · 8507764580
The data relating to real estate for sale on this website comes in part from the Internet Data exchange (IDX) program of Pensacola Association of REALTORS®, Inc. IDX information is provided exclusively for consumers' personal, non-commercial use and may not be used for any purpose other than to identify prospective properties consumers may be interested in purchasing. Real estate listings held by brokerage firms other than Continental Real Estate Group, Inc are governed by the PAR Rules and Regulations and detailed information about them includes the name of the listing companies. Information herein is believed to be accurate and timely, but no warranty as such is expressed or implied. Copyright © 2026 Pensacola Association of REALTORS®, Inc. All Rights Reserved.
Last Updated: September 23, 2026 at 7:28 PM | Source: Pensacola Association of REALTORS | MLS#: 665040
Similar Homes For Sale In Pensacola
Start Your Real Estate Journey
Whether you have questions about this listing, want to schedule a showing, or just want to talk through your options, Alene Civil is here to help. Reach out and expect a response within one business day.
How can I help?
Alene Civil is here to help. Reach out and expect a response within one business day.
Thanks — Alene Civil will be in touch shortly.
Make A Plan For Your Purchase
Know what you can afford before you start shopping — then run the numbers on any home you have in mind.
How much house can I afford?
- Principal & interest
- Property taxes
- Homeowner's insurance
- HOA dues
If your monthly savings are applied to the loan principal.
Enter your income, debts, and down payment to see how much home you may qualify for. Estimates only — not a lending decision.
Want to know more?
Keisha is here to help. Reach out and expect a response within one business day.
✓ Thanks — Keisha will be in touch shortly.
Your Next Chapter Starts With Just A Few Steps
Before you fall in love with a home, know what you can afford. Fill out a quick pre-approval so you're ready to make your move — on your timeline.

Pre-approval made easy
We're here to help you find the best option, not to help the best option find you. Trust that your information will not be shared with many different lenders like so many platforms do.
What type of home are you looking for?
How do you plan to use your new home?
Where are you in the home buying process?
Are you currently working with a real estate agent?
Do you currently own a home?
Is this your first time purchasing a home?
Do you plan to sell your current home before purchasing a new one?
Have you or your spouse served in the US military?
Veterans and active US military may be eligible for a $0 down VA loan.
What is your price range?
What is your current employment status?
What is your household pre-tax annual income?
What is your credit score?
Have you had a bankruptcy or foreclosure in the past 3 years?
Almost done — where can we reach you?
✓ Thank you for your time!
You'll hear back within one business day with your next steps.