
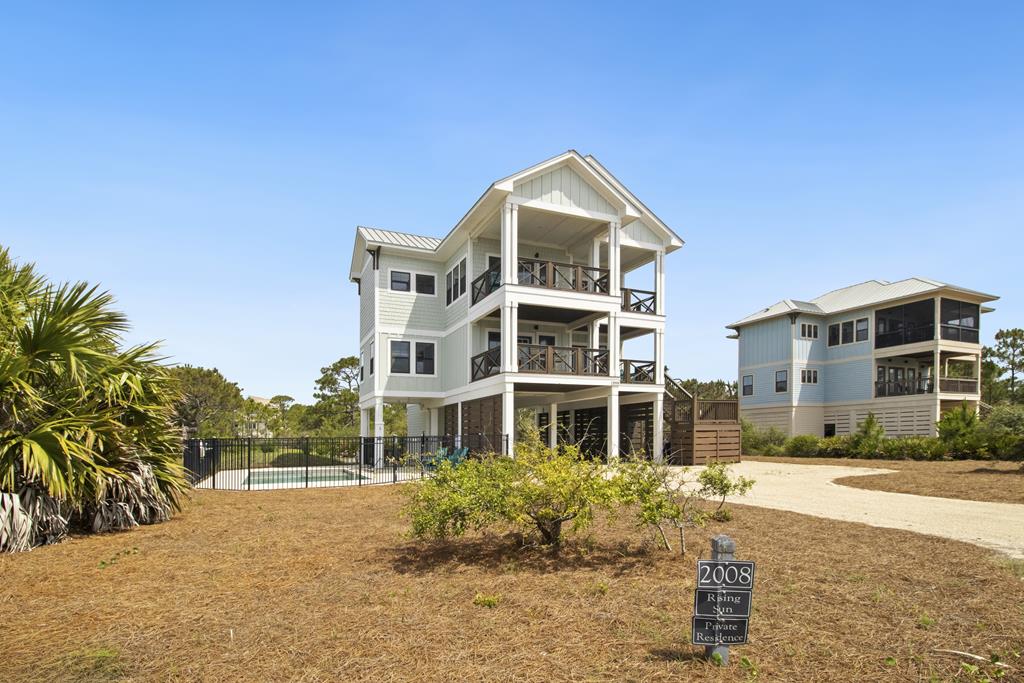
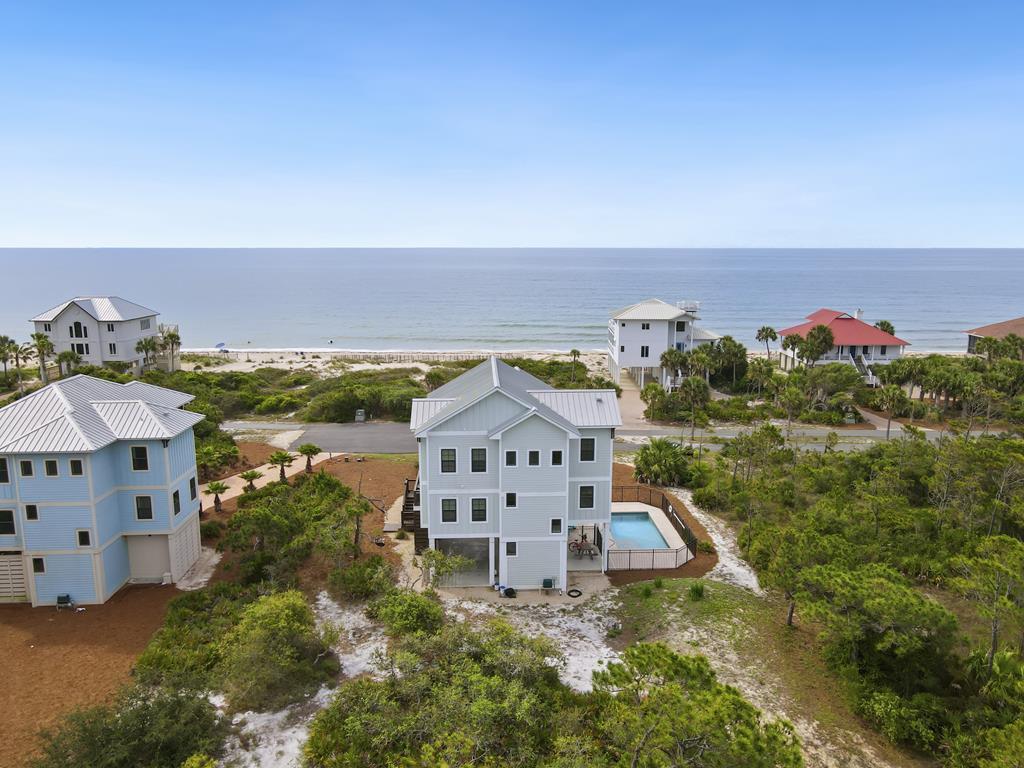
2008 Sea Fern Way
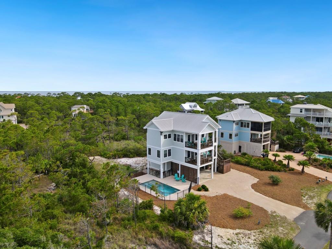
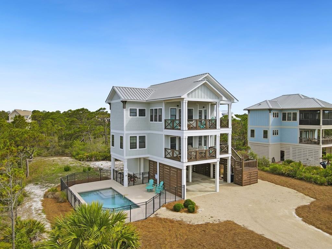
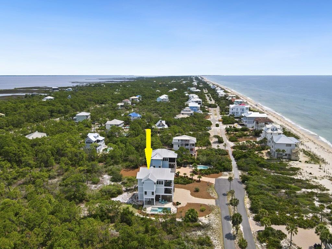
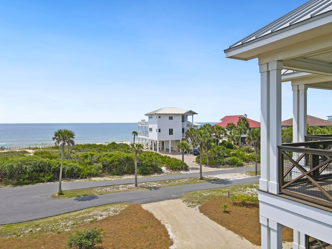
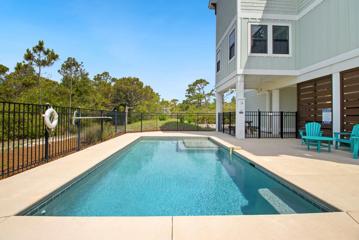
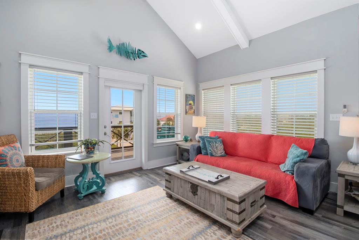
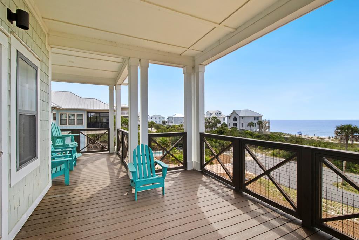
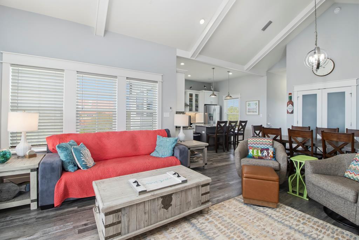
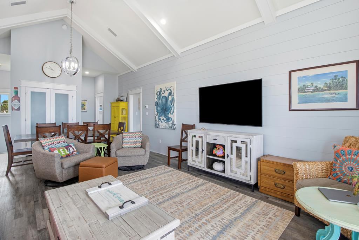
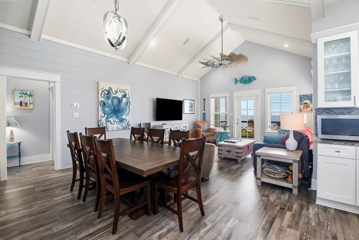
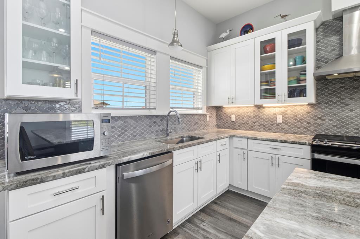
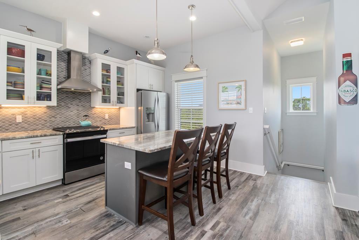
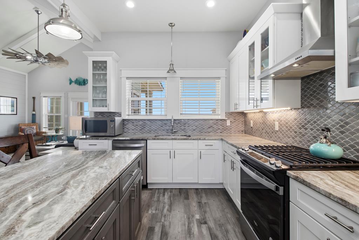
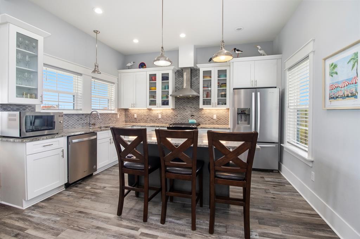
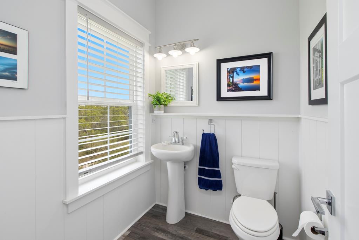
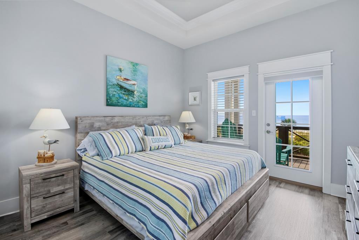
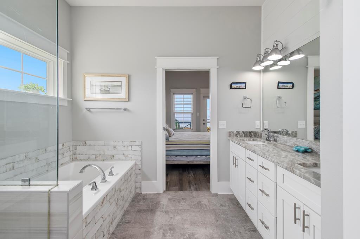
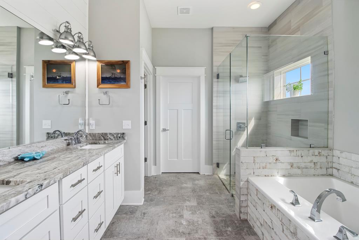
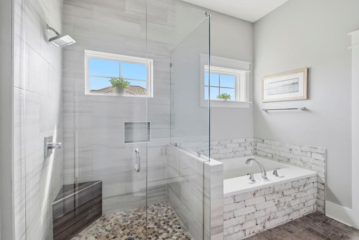
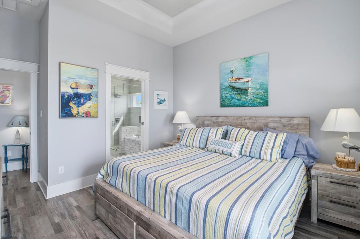
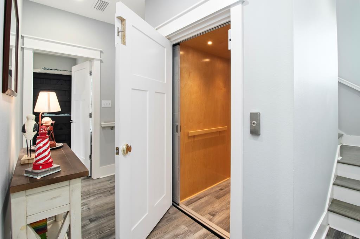
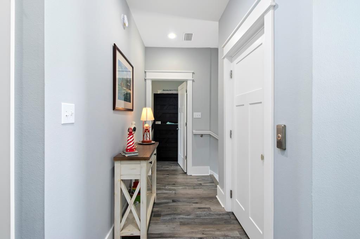
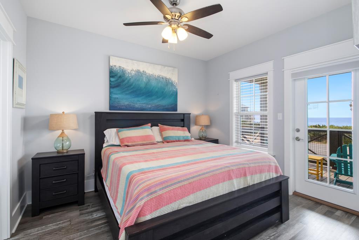
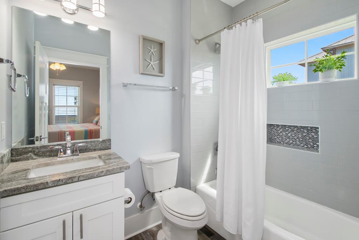
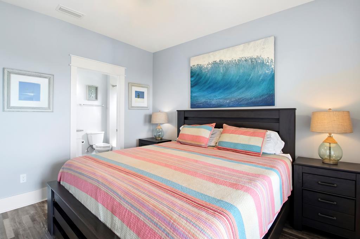
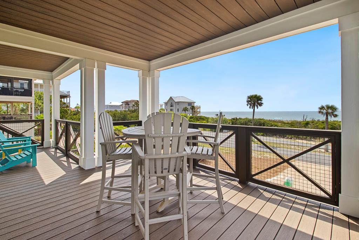
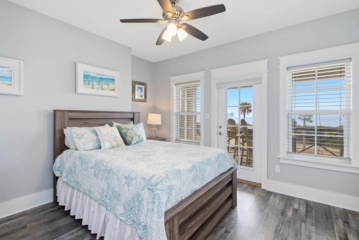
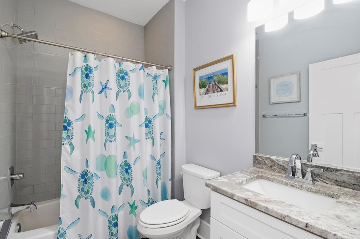
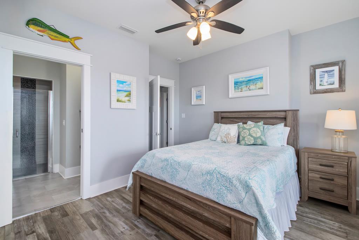
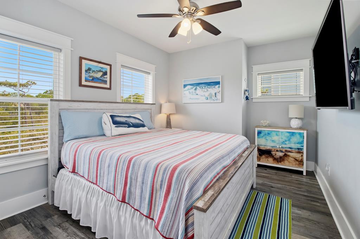
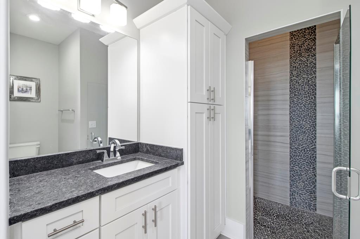
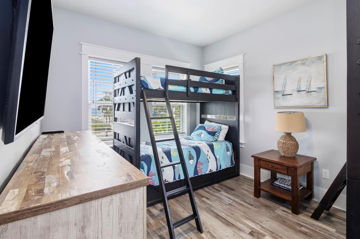
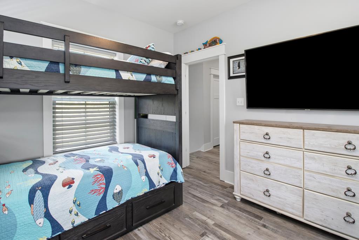
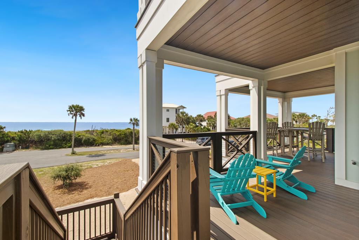
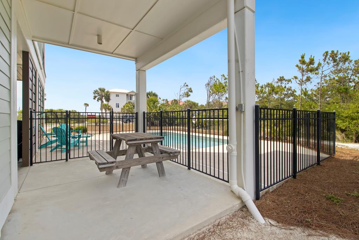
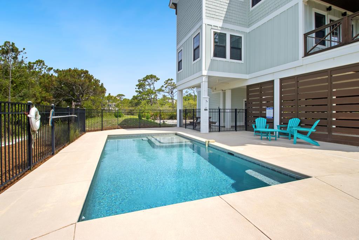
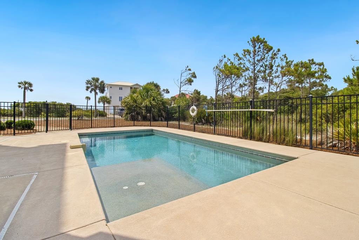
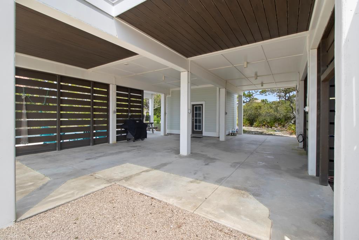
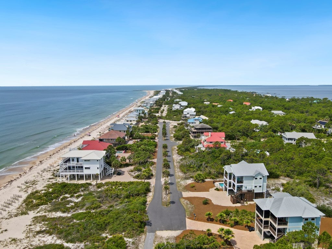
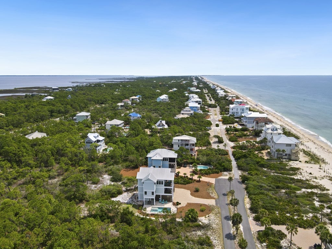
"Rising Sun" St George Plantation 1st Tier Beauty! Lovely Beach and Gulf views. Private Pool, Elevator, 5 BRS, 4.5 Baths. Open Living Concept. Enjoy starlit evenings and sunny days from multi-level verandas or lounging on the pool deck. Designed for low maintenance Coastal Living. The 2nd floor living area embraces beautiful natural surroundings, with a Gulf view veranda to the south and open decking overlooking the pool to the north. Quartz countertops, stylish white cabinetry adorned with glass tile backsplash, and premium stainless appliances with gas cooktop and vent hood make the open concept kitchen/dining a delightful place to prepare and share meals. A primary BR with ensuite BA opens to a Gulf view veranda. On the 1st floor, there are 3 King BRs with ensuite BAs plus a twin room with ensuite BA. The 2 southerly BRs open to the Gulf view veranda. Ship-lap accent walls and LTV floors throughout the interior. Sturdy construction with hardi plank siding, storm impact windows and doors and standing seam metal roof. Generous ground level entertainment area with outdoor shower and changing room. Oversized covered and open parking. "Rising Sun", is offered fully furnished and equipped for immediate personal use or vacation rental.
Listing Information
Facts & Features
Location
Community Information
Architecture
Features & Amenities
Property Features
Square Footage
Tax & Financial Information
Historical Data
Price History
| Date | Event | Price |
|---|---|---|
| 08/24/2026 | Price change | $1,790,000 |
| 05/24/2026 | Listed for sale | $1,825,000 |
Listed by Pandora Schlitt · Berkshire Hathaway HomeServices - SGI · 8509900020
Property information provided by the RAFGC MLS – a service of the REALTOR® Association of Franklin & Gulf Counties, Inc. ©2026
Start Your Real Estate Journey
Whether you have questions about this listing, want to schedule a showing, or just want to talk through your options, Alene Civil is here to help. Reach out and expect a response within one business day.
How can I help?
Alene Civil is here to help. Reach out and expect a response within one business day.
Thanks — Alene Civil will be in touch shortly.
Make A Plan For Your Purchase
Know what you can afford before you start shopping — then run the numbers on any home you have in mind.
How much house can I afford?
- Principal & interest
- Property taxes
- Homeowner's insurance
- HOA dues
If your monthly savings are applied to the loan principal.
Enter your income, debts, and down payment to see how much home you may qualify for. Estimates only — not a lending decision.
Want to know more?
Keisha is here to help. Reach out and expect a response within one business day.
✓ Thanks — Keisha will be in touch shortly.
Your Next Chapter Starts With Just A Few Steps
Before you fall in love with a home, know what you can afford. Fill out a quick pre-approval so you're ready to make your move — on your timeline.

Pre-approval made easy
We're here to help you find the best option, not to help the best option find you. Trust that your information will not be shared with many different lenders like so many platforms do.
What type of home are you looking for?
How do you plan to use your new home?
Where are you in the home buying process?
Are you currently working with a real estate agent?
Do you currently own a home?
Is this your first time purchasing a home?
Do you plan to sell your current home before purchasing a new one?
Have you or your spouse served in the US military?
Veterans and active US military may be eligible for a $0 down VA loan.
What is your price range?
What is your current employment status?
What is your household pre-tax annual income?
What is your credit score?
Have you had a bankruptcy or foreclosure in the past 3 years?
Almost done — where can we reach you?
✓ Thank you for your time!
You'll hear back within one business day with your next steps.