

2124 Dolphin Dr
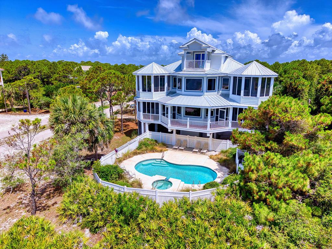
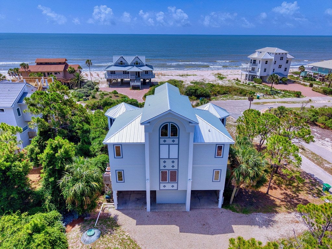
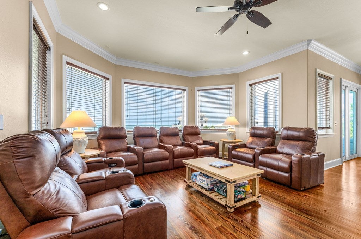
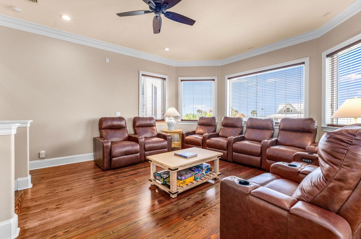
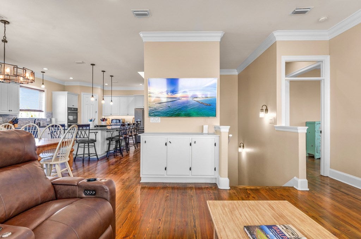
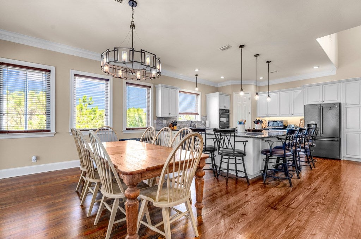
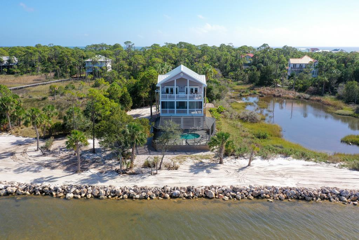
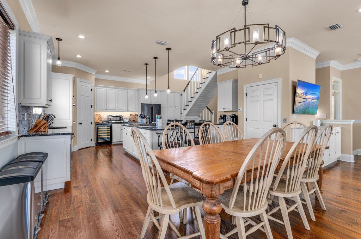
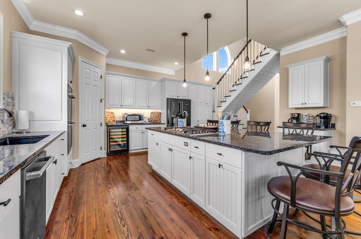
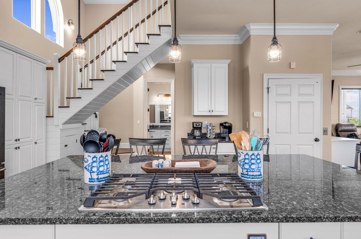
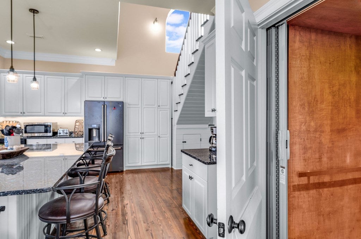
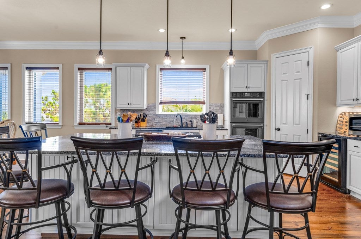
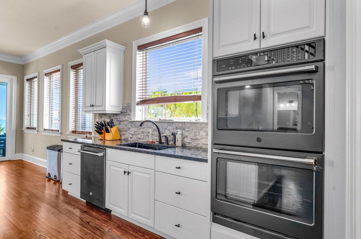
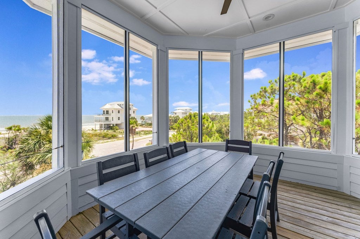
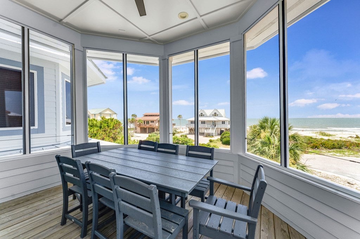
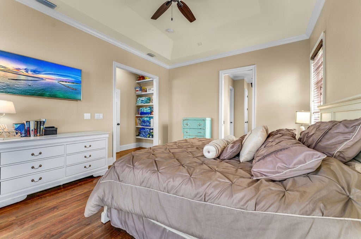
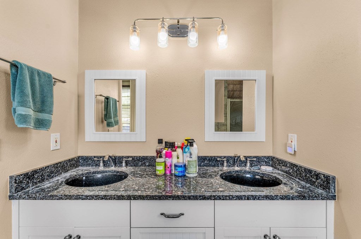
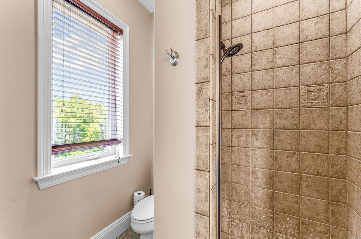
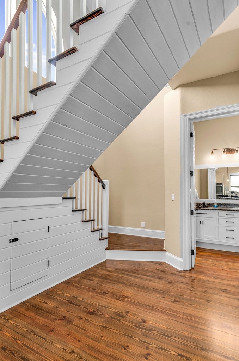
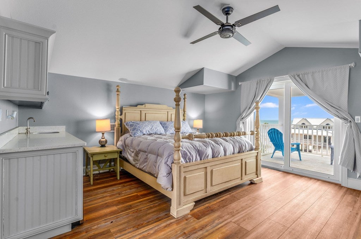
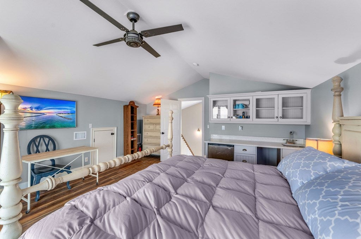
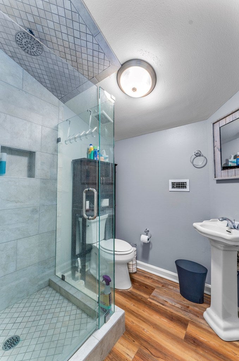
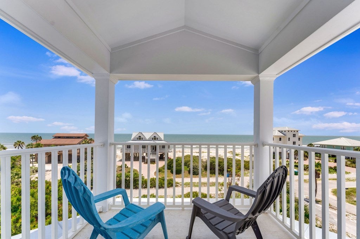
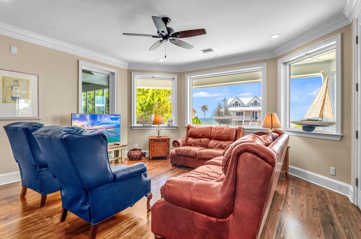
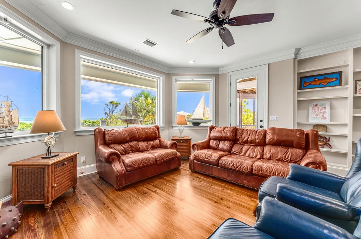
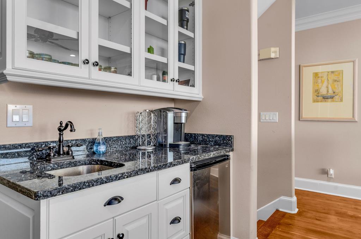
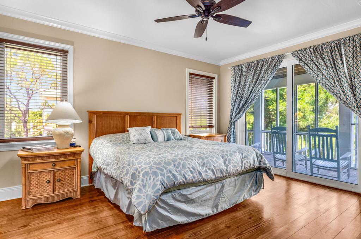
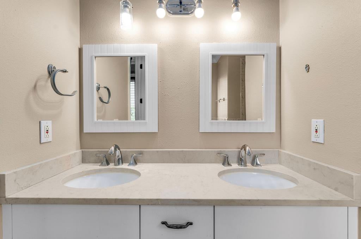
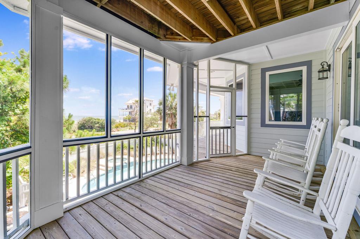
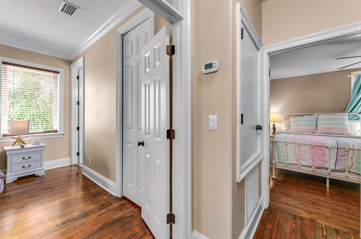
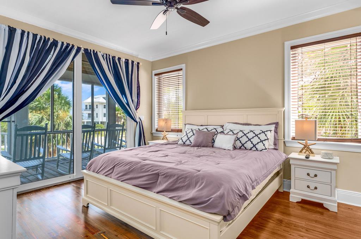
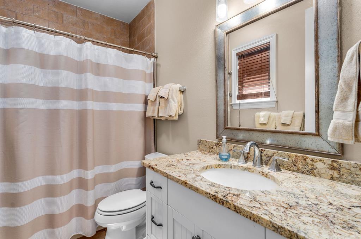
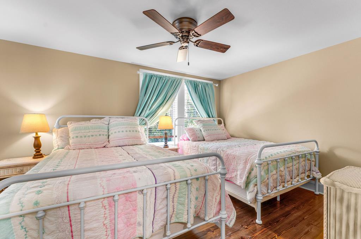
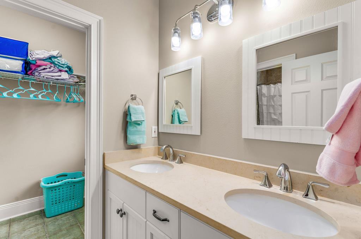
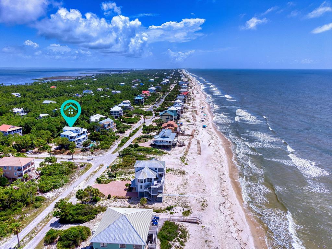
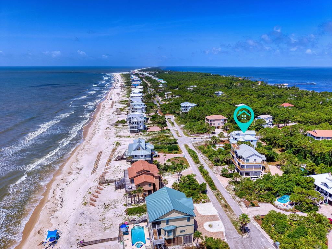
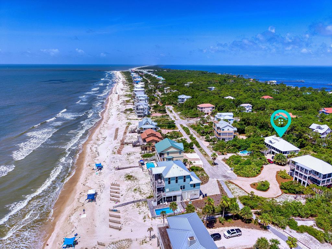
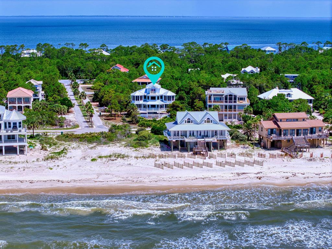
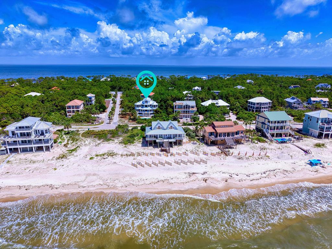
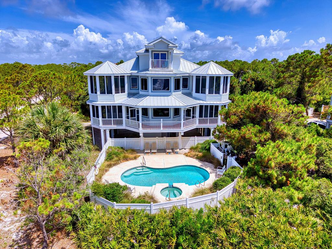
Beautifully renovated 5BR/5.5BA first tier home delivers the ultimate in coastal living—just steps from the Gulf in the SGI Plantation! With new roof, new siding, fresh exterior paint, and elegant updates throughout, this spacious retreat shines inside and out. Gorgeous hardwood floors and walls of windows fill the home with natural light, while multiple screened porches capture breathtaking Gulf views. The main level boasts a phenomenal chef's kitchen with granite countertops, oversized island, custom cabinetry, double ovens, walk-in pantry, and coffee station—perfect for entertaining or gathering with family and friends. The inviting great room offers theater seating and panoramic views of the beach. Designed for comfort and privacy, the first level features two primary suites with en suites, plus a double bedroom with en suite and cozy den with wet bar. Upstairs offers a third primary suite with private Gulf-front balcony, a lovely crow's nest retreat to watch the sunrise and dolphins play! Outdoor living is a dream with expansive porches, open decks, and a private fenced pool. Elevator access, ample parking, and ground-level storage make island living easy. Enjoy all the St. George Island Plantation amenities: 24-hour security, clubhouse, fitness center, tennis, pickleball, kayak launch, bike paths, private airstrip and miles of secluded beaches. A fantastic opportunity for a full-time residence, vacation home, or high-demand rental property!
Listing Information
Facts & Features
Location
Community Information
Architecture
Features & Amenities
Property Features
Square Footage
Tax & Financial Information
Historical Data
Price History
| Date | Event | Price |
|---|---|---|
| 08/27/2026 | Price change | $2,100,000 |
| 04/21/2026 | Listed for sale | $2,199,000 |
Listed by Shelley Shepard · Berkshire Hathaway HomeServices - SGI · 8509900020
Property information provided by the RAFGC MLS – a service of the REALTOR® Association of Franklin & Gulf Counties, Inc. ©2026
Similar Homes For Sale In St. George Island



Start Your Real Estate Journey
Whether you have questions about this listing, want to schedule a showing, or just want to talk through your options, Alene Civil is here to help. Reach out and expect a response within one business day.
How can I help?
Alene Civil is here to help. Reach out and expect a response within one business day.
Thanks — Alene Civil will be in touch shortly.
Make A Plan For Your Purchase
Know what you can afford before you start shopping — then run the numbers on any home you have in mind.
How much house can I afford?
- Principal & interest
- Property taxes
- Homeowner's insurance
- HOA dues
If your monthly savings are applied to the loan principal.
Enter your income, debts, and down payment to see how much home you may qualify for. Estimates only — not a lending decision.
Want to know more?
Keisha is here to help. Reach out and expect a response within one business day.
✓ Thanks — Keisha will be in touch shortly.
Your Next Chapter Starts With Just A Few Steps
Before you fall in love with a home, know what you can afford. Fill out a quick pre-approval so you're ready to make your move — on your timeline.

Pre-approval made easy
We're here to help you find the best option, not to help the best option find you. Trust that your information will not be shared with many different lenders like so many platforms do.
What type of home are you looking for?
How do you plan to use your new home?
Where are you in the home buying process?
Are you currently working with a real estate agent?
Do you currently own a home?
Is this your first time purchasing a home?
Do you plan to sell your current home before purchasing a new one?
Have you or your spouse served in the US military?
Veterans and active US military may be eligible for a $0 down VA loan.
What is your price range?
What is your current employment status?
What is your household pre-tax annual income?
What is your credit score?
Have you had a bankruptcy or foreclosure in the past 3 years?
Almost done — where can we reach you?
✓ Thank you for your time!
You'll hear back within one business day with your next steps.