
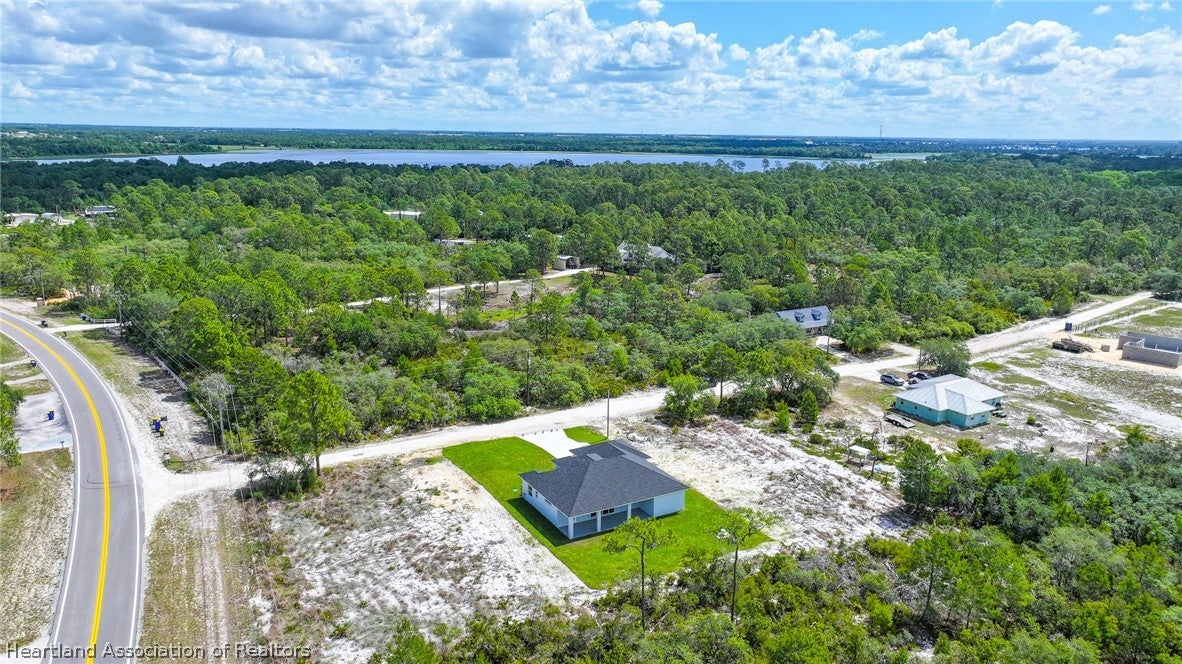
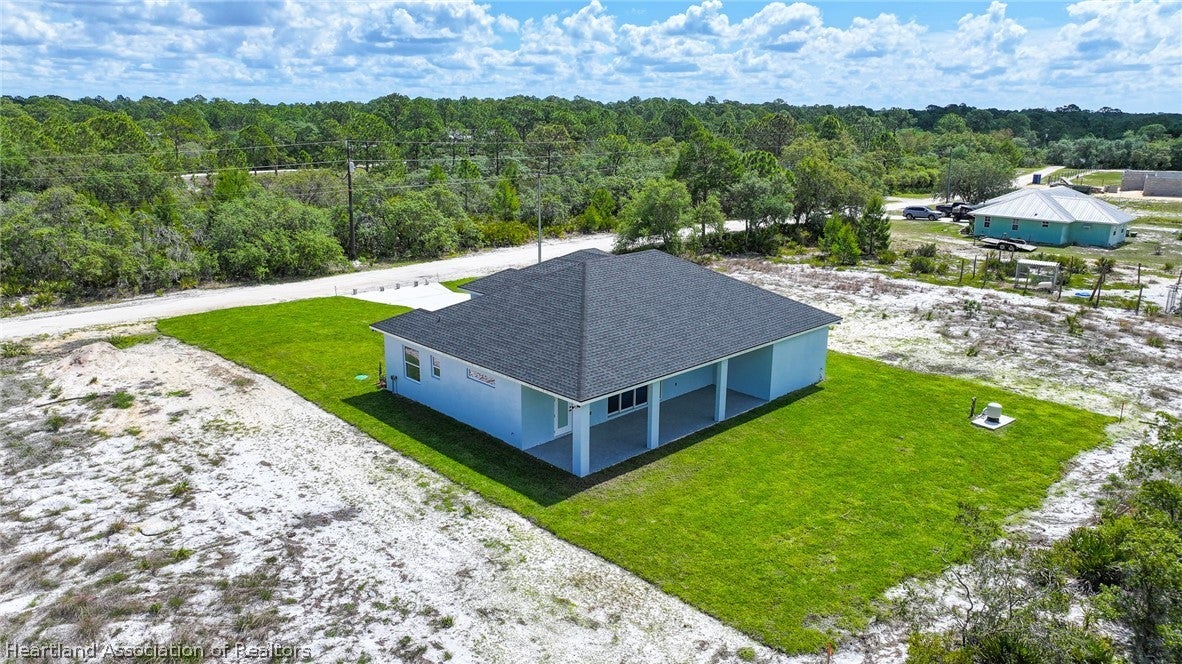
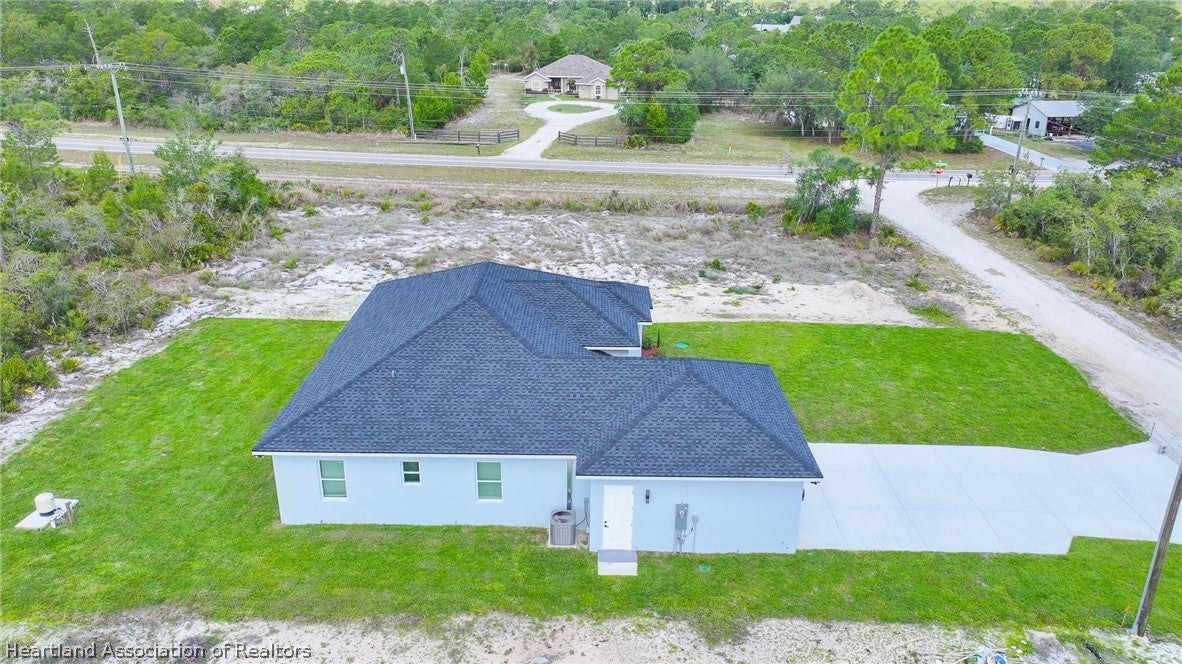
10302 Tam Oshanter Blvd
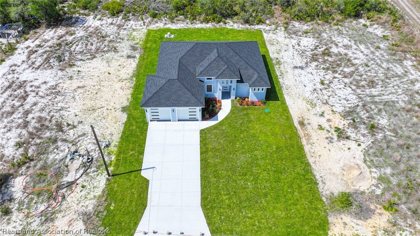
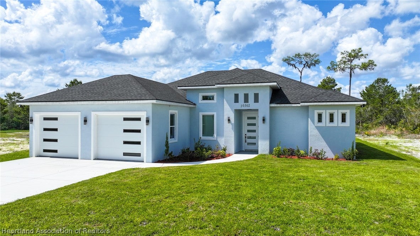
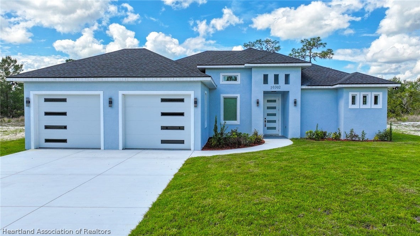
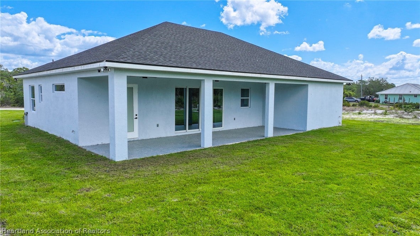
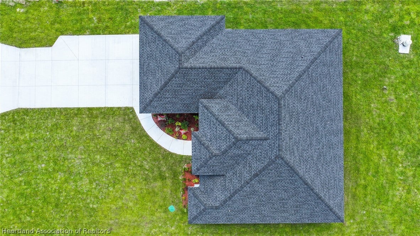
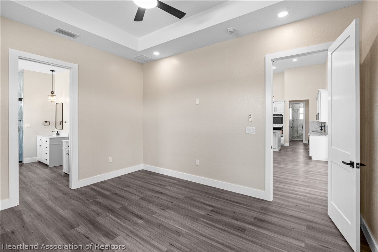
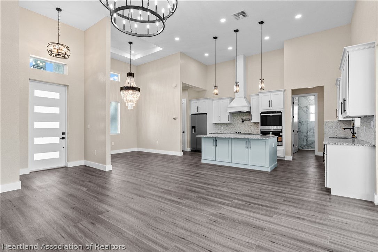
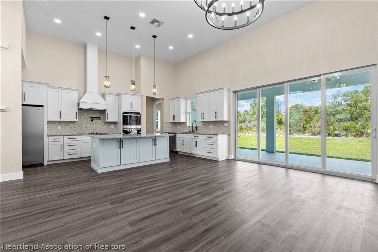
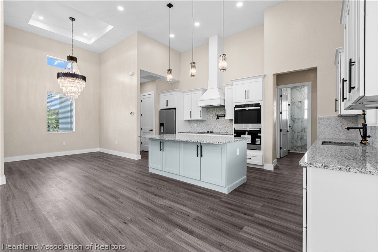
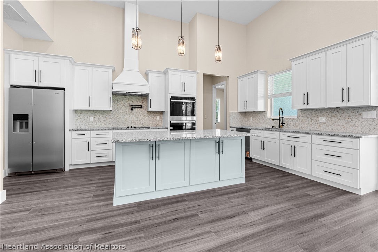
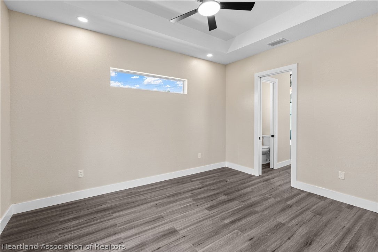
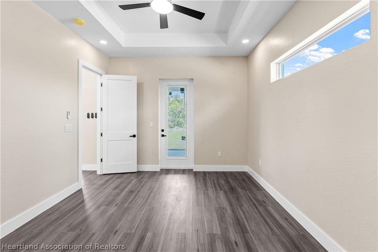
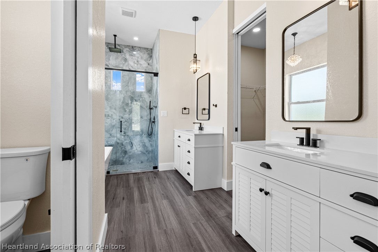
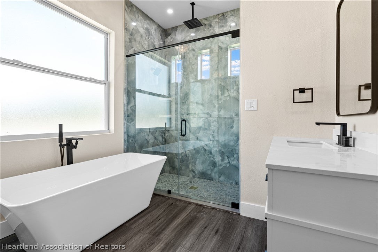
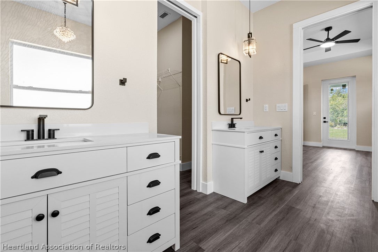
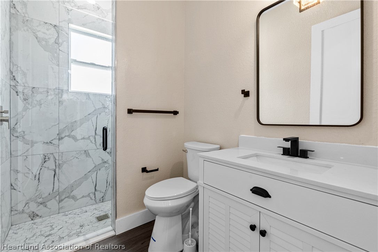
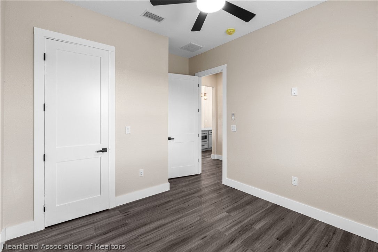
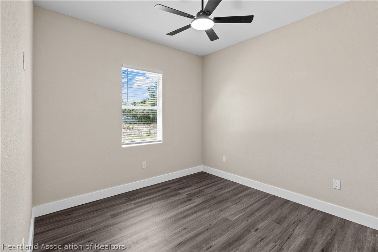
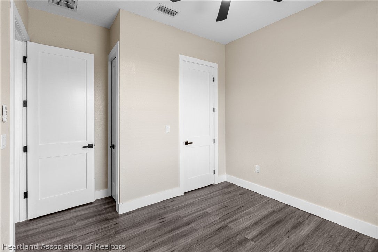
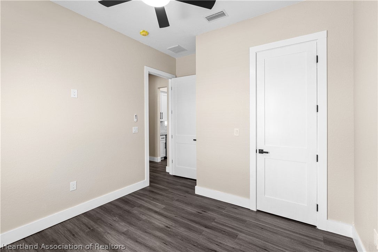
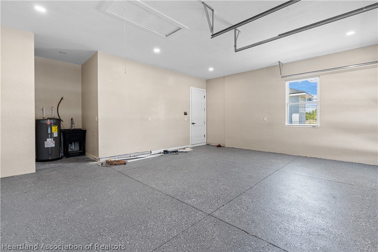
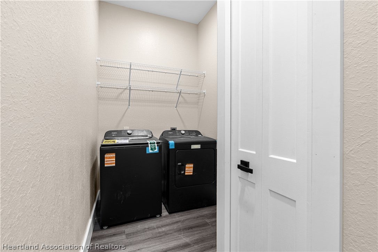
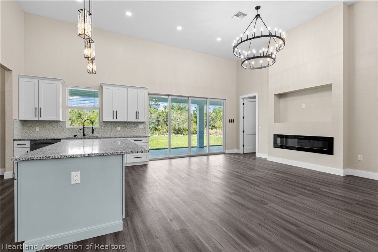
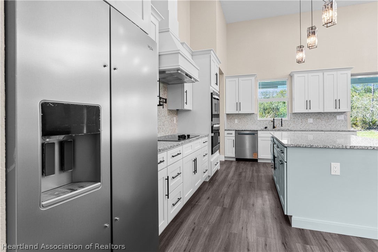
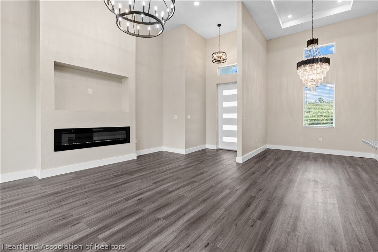
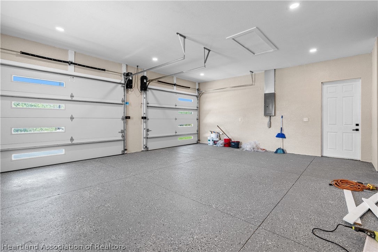
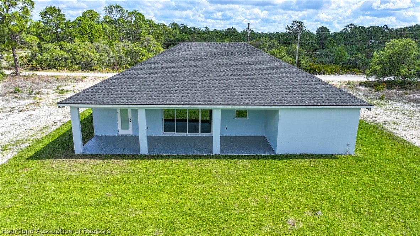
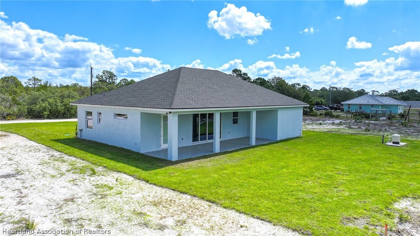
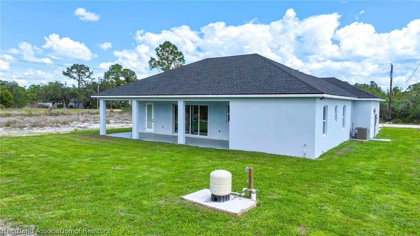
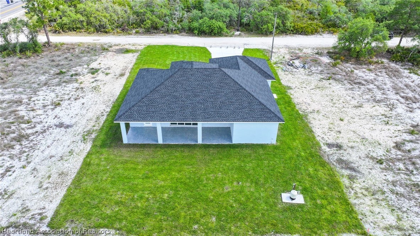
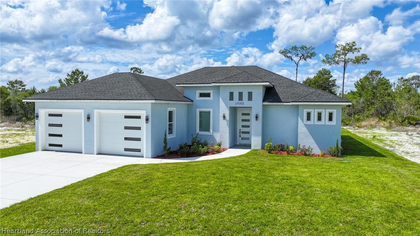
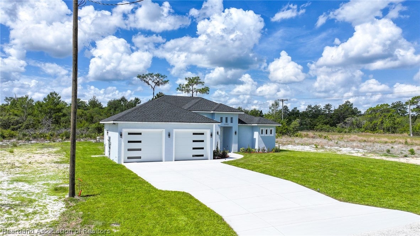
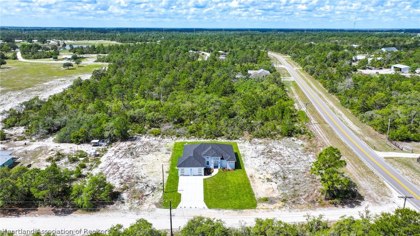
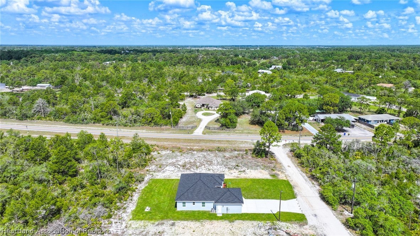
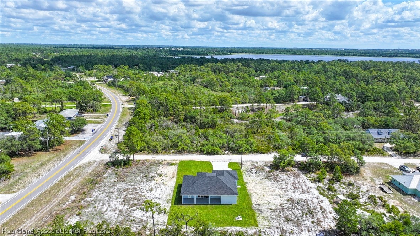
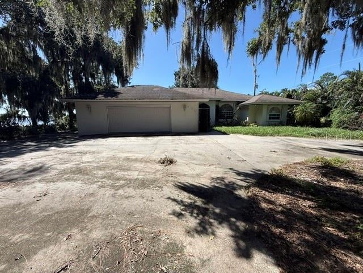
Why wait to build when this brand-new, move-in ready gem is available now? This meticulously crafted 3-bedroom, 2-bathroom home offers 1,600 sq ft of thoughtfully designed living space (2,634 sq ft total) and showcases the perfect blend of modern elegance and Florida living. From the moment you arrive, the striking light blue stucco exterior, sleek dual-tone garage doors, and fresh landscaping with vibrant mulched beds create undeniable curb appeal. The spacious 3-car garage provides ample room for vehicles, storage, or your favorite toys. Step inside and be wowed by soaring ceilings that flood the open-concept great room with natural light. A dramatic linear electric fireplace anchors the living space, while multiple designer chandeliers — including a stunning tiered crystal fixture and an elegant two-tier iron ring chandelier — set the mood for both everyday living and entertaining. Large impact sliding glass doors seamlessly connect the interior to the covered lanai and lush backyard beyond. The chef's kitchen is nothing short of spectacular, featuring crisp white shaker cabinetry reaching toward the sky, a contrasting light blue center island with granite countertops, mosaic tile backsplash, stainless steel appliances including a French door refrigerator, built-in double wall oven, pot filler, and a sleek undermount sink with a matte black gooseneck faucet. Whether you're hosting a dinner party or whipping up a weeknight meal, this kitchen delivers. The primary suite offers a private retreat with a tray ceiling, recessed lighting, and a stylish en-suite bathroom finished in marble-look tile. Secondary bedrooms are generously sized with luxury vinyl plank flooring and black ceiling fans throughout. Every detail has been carefully considered — from the modern two-panel interior doors with matte black hardware to the clean white baseboards that frame each room beautifully. Additional highlights include luxury vinyl plank flooring throughout, impact windows and doors, recessed lighting, smart home features, and a dedicated laundry room. Situated on a spacious lot surrounded by mature Florida pines and natural landscape, this home offers privacy and tranquility while remaining conveniently located in the heart of Highlands County. This is the new construction quality and finish level you've been searching for — without the wait. Schedule your private showing today before it's gone! Key Features: 3 Bed | 2 Bath | 3-Car Garage | 1,600 Sq Ft Living | 2,634 Sq Ft Total | New Construction | Open Concept | Chef's Kitchen | Linear Fireplace | Designer Lighting | LVP Flooring Throughout | Impact Windows & Doors | Covered Lanai
Listing Information
Facts & Features
Location
Community Information
Architecture
Features & Amenities
Property Features
Square Footage
Tax & Financial Information
Schools
Cracker Trail Elementary School
Assigned school for this home
School ratings are provided for informational purposes only and are subject to change. Attendance boundaries are for reference only — contact the school or district directly to verify enrollment eligibility.
Historical Data
Price History
| Date | Event | Price |
|---|---|---|
| 09/17/2026 | Price change | $397,000 |
| 04/24/2026 | Listed for sale | $445,000 |
Listed by Larry Gilchrist · Keller Williams Realty Fort Myers and the Islands · 2392364350
Listing information provided exclusively for consumers' personal, non-commercial use and may not be used for any purpose other than to identify prospective properties consumers may be interested in purchasing. Information deemed reliable but not guaranteed by the MLS. Copyright 2026, Heartland Association of REALTORS. All rights reserved.
Last Updated: September 29, 2026 at 1:18 PM | Source: Heartland Association of REALTORS | MLS#: 324796

Similar Homes For Sale In Sebring
 New Listing
 New Listing
Start Your Real Estate Journey
Whether you have questions about this listing, want to schedule a showing, or just want to talk through your options, Alene Civil is here to help. Reach out and expect a response within one business day.
How can I help?
Alene Civil is here to help. Reach out and expect a response within one business day.
Thanks — Alene Civil will be in touch shortly.
Make A Plan For Your Purchase
Know what you can afford before you start shopping — then run the numbers on any home you have in mind.
How much house can I afford?
- Principal & interest
- Property taxes
- Homeowner's insurance
- HOA dues
If your monthly savings are applied to the loan principal.
Enter your income, debts, and down payment to see how much home you may qualify for. Estimates only — not a lending decision.
Want to know more?
Keisha is here to help. Reach out and expect a response within one business day.
✓ Thanks — Keisha will be in touch shortly.
Your Next Chapter Starts With Just A Few Steps
Before you fall in love with a home, know what you can afford. Fill out a quick pre-approval so you're ready to make your move — on your timeline.

Pre-approval made easy
We're here to help you find the best option, not to help the best option find you. Trust that your information will not be shared with many different lenders like so many platforms do.
What type of home are you looking for?
How do you plan to use your new home?
Where are you in the home buying process?
Are you currently working with a real estate agent?
Do you currently own a home?
Is this your first time purchasing a home?
Do you plan to sell your current home before purchasing a new one?
Have you or your spouse served in the US military?
Veterans and active US military may be eligible for a $0 down VA loan.
What is your price range?
What is your current employment status?
What is your household pre-tax annual income?
What is your credit score?
Have you had a bankruptcy or foreclosure in the past 3 years?
Almost done — where can we reach you?
✓ Thank you for your time!
You'll hear back within one business day with your next steps.