
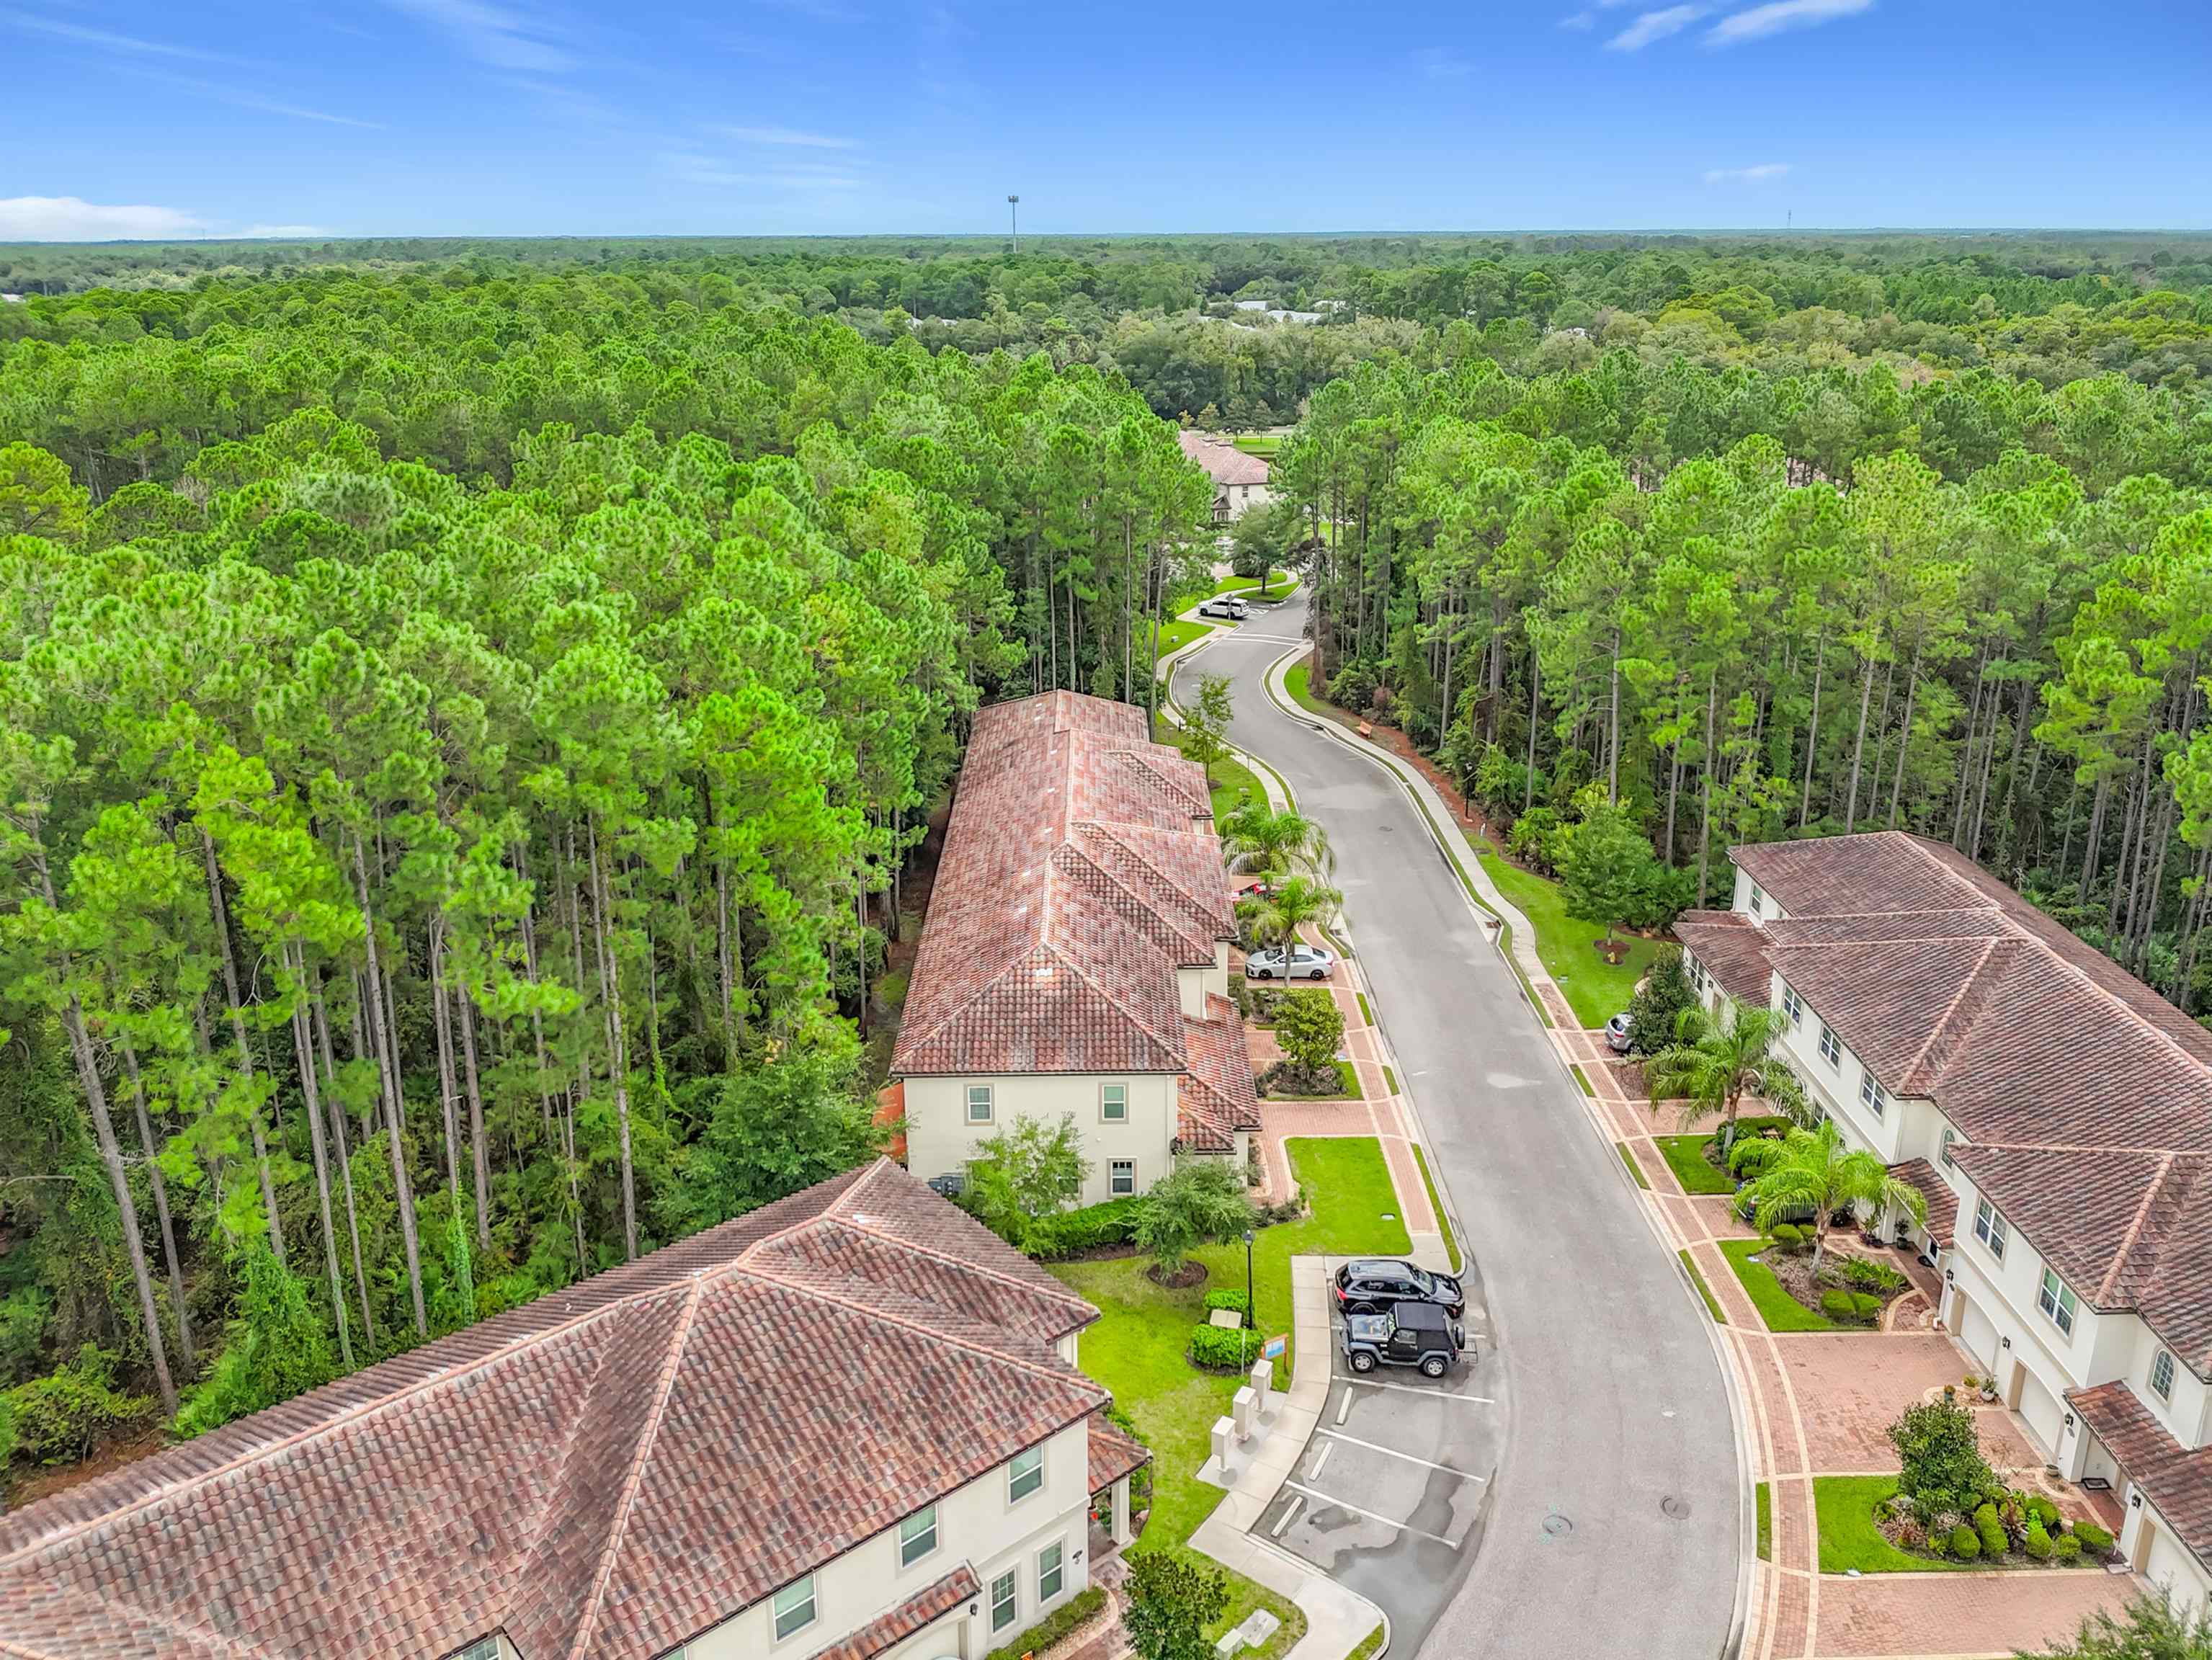
66 Canyon Trl
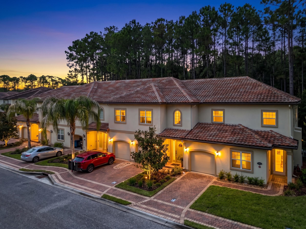
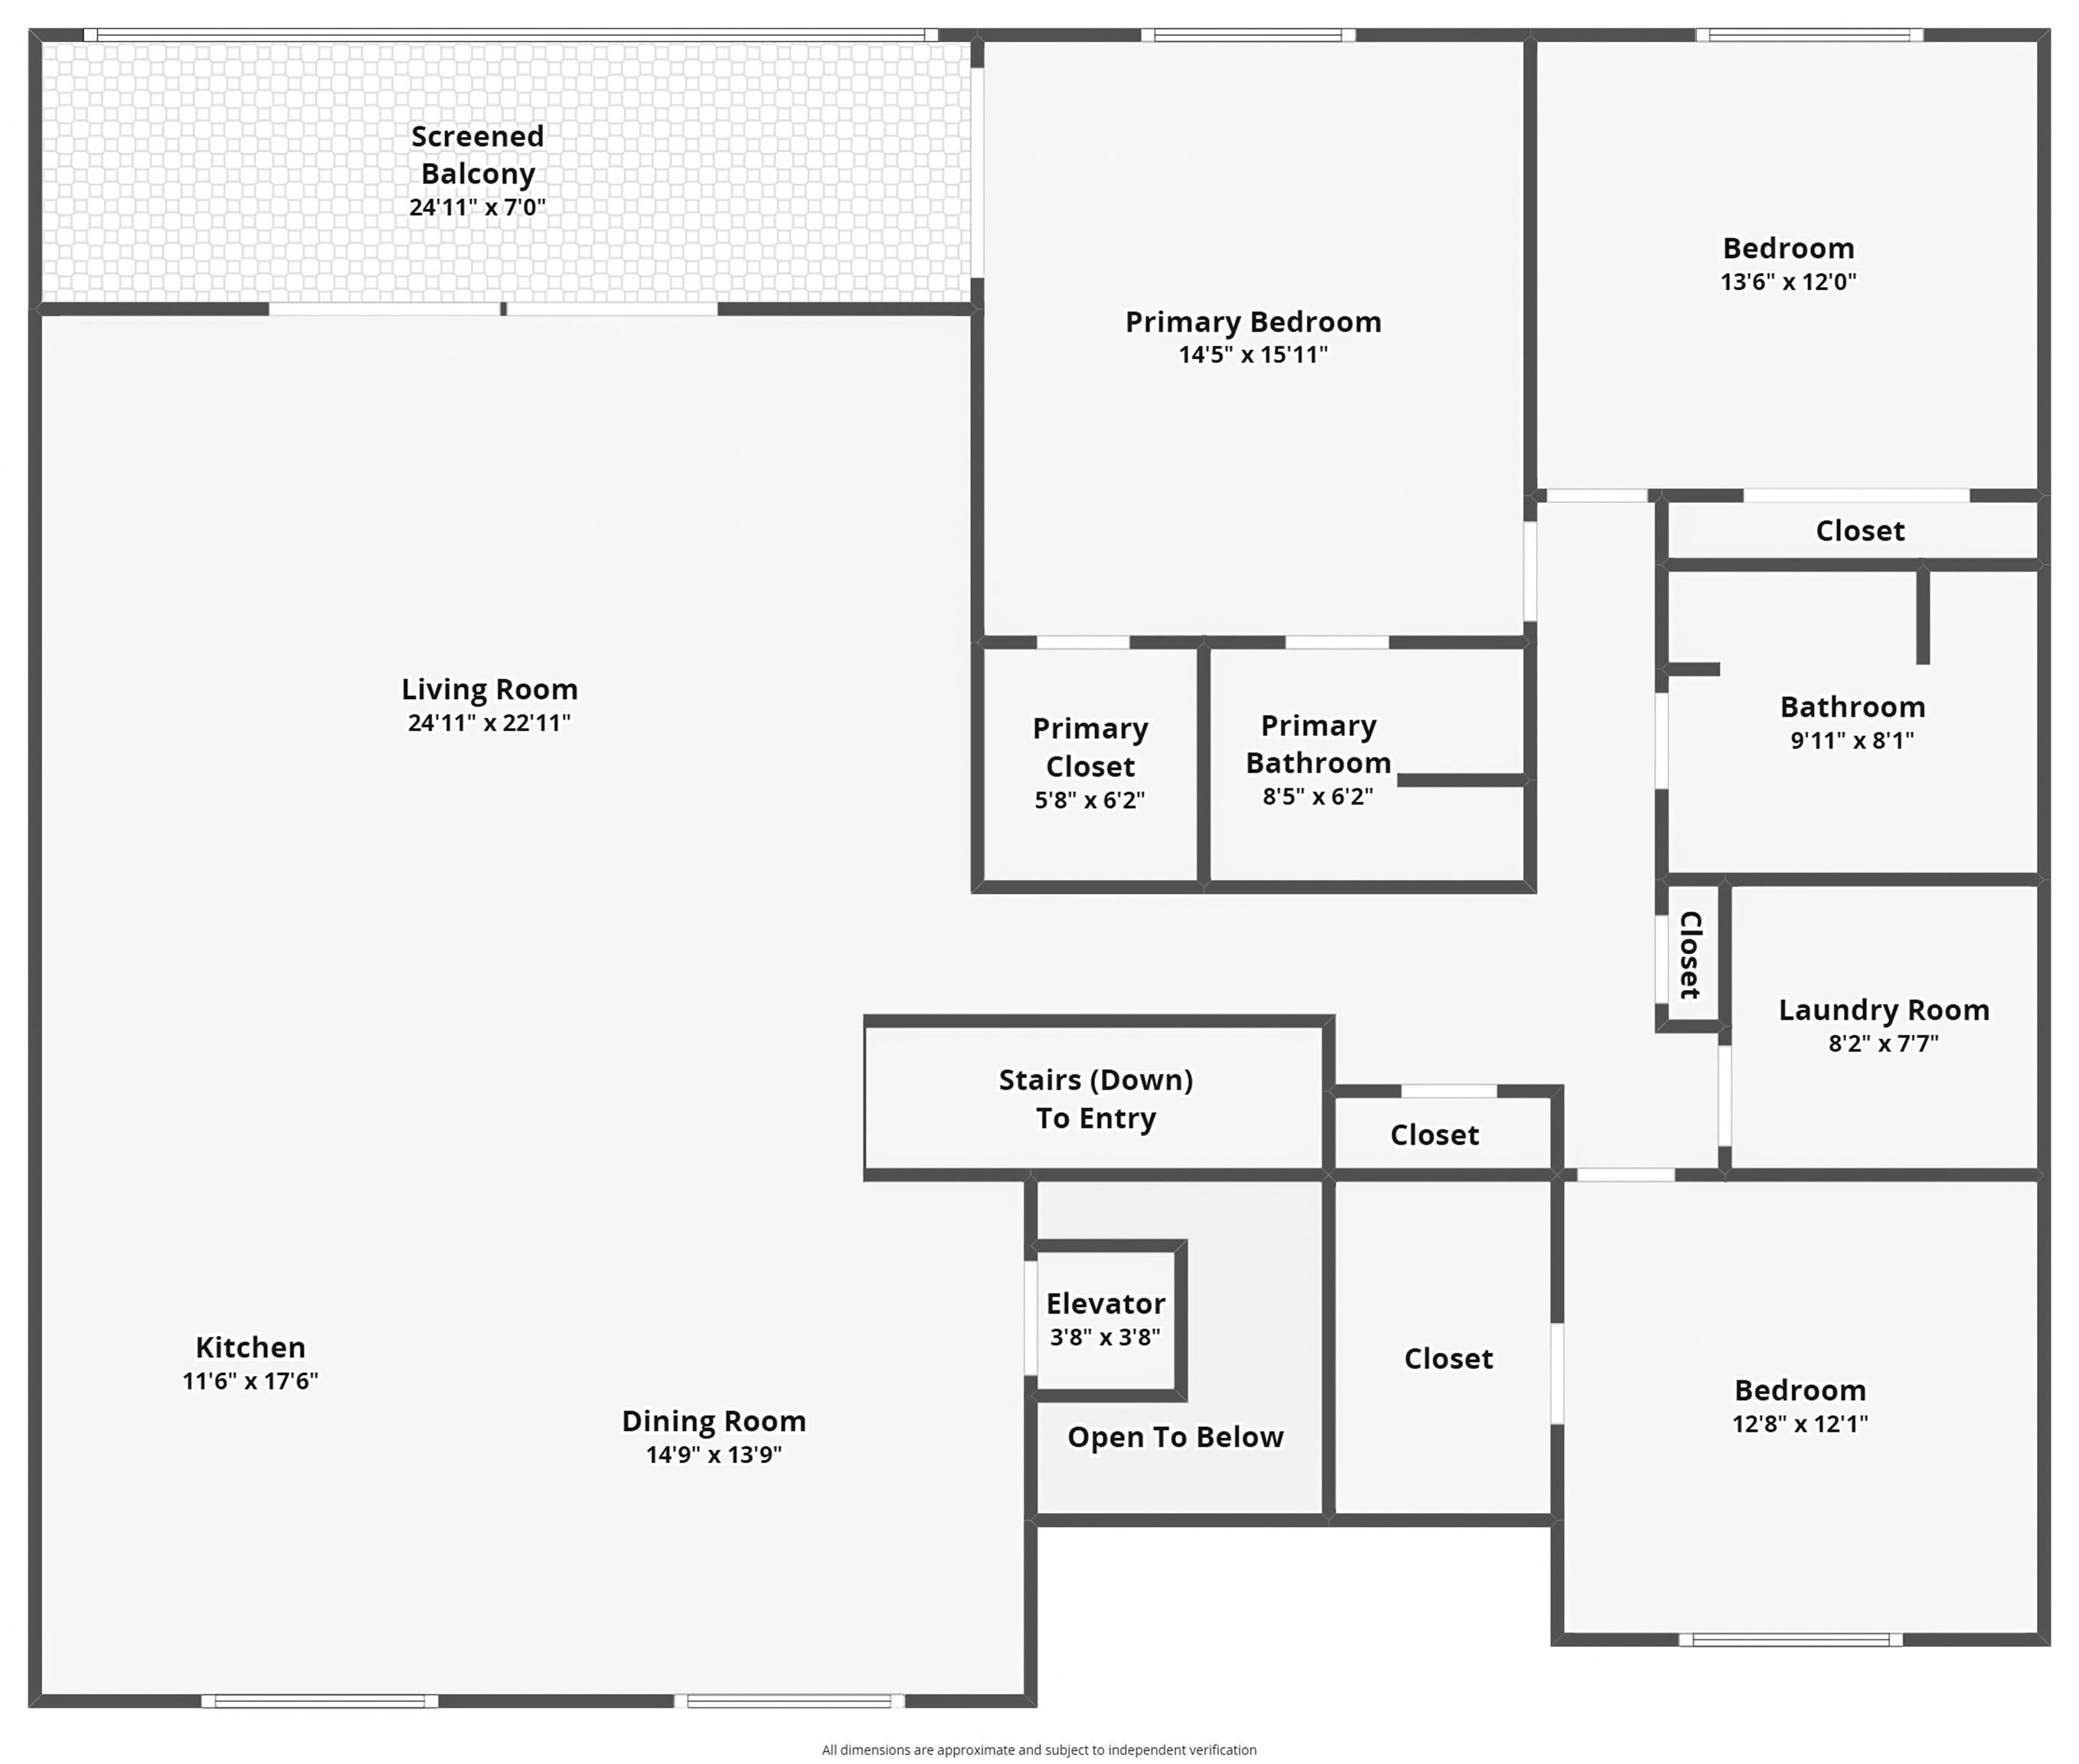
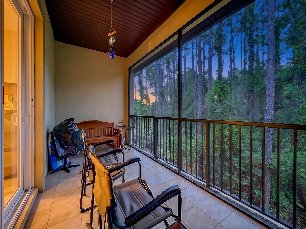
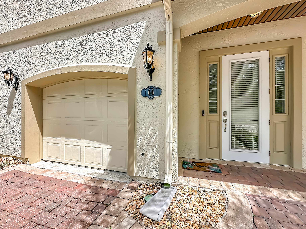
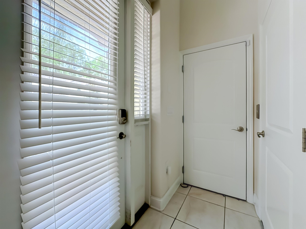
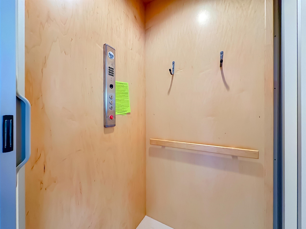
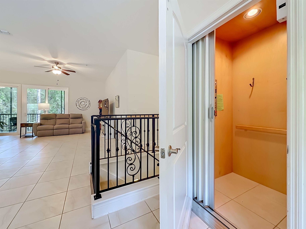
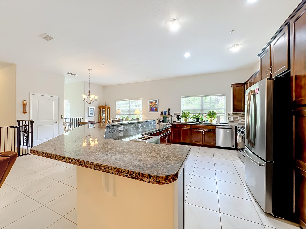
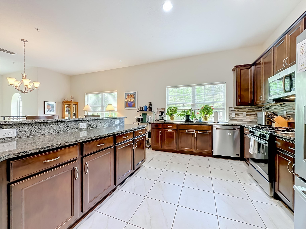
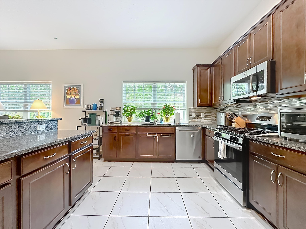
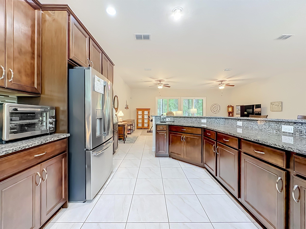
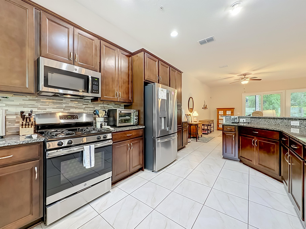
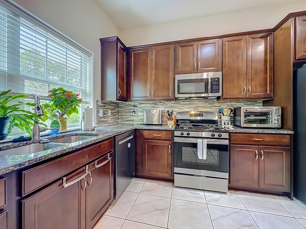
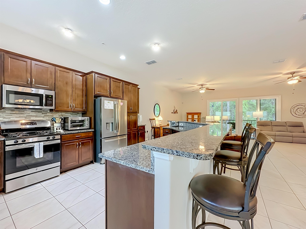
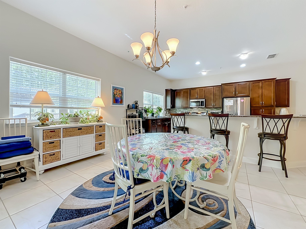
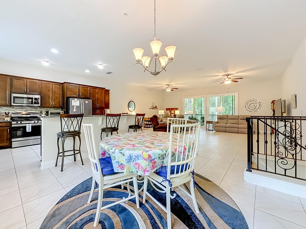
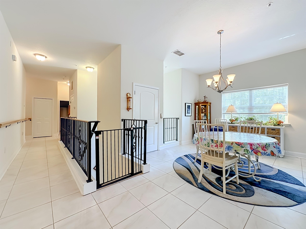
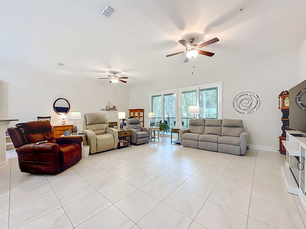
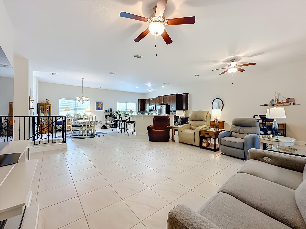
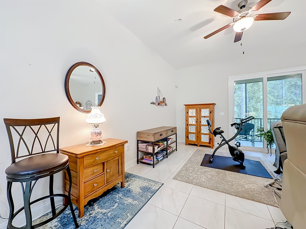
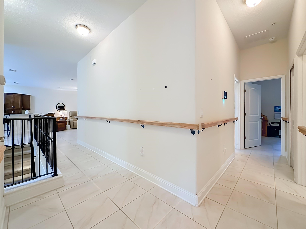
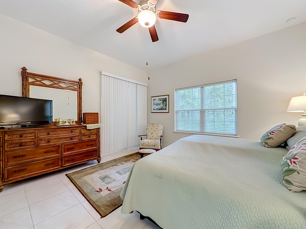
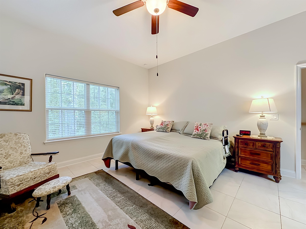
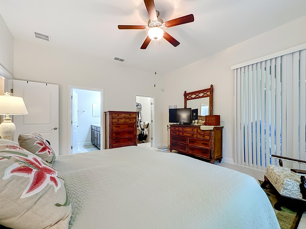
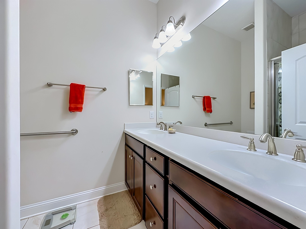
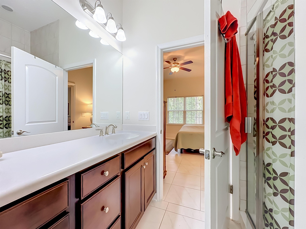
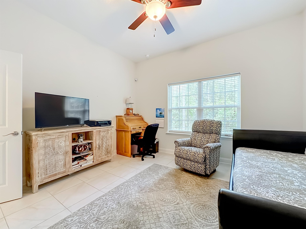
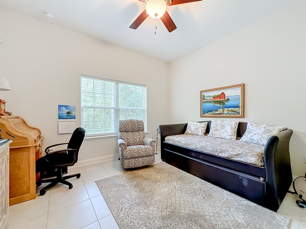
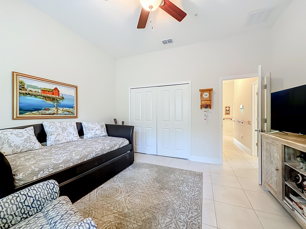
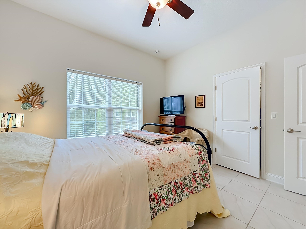
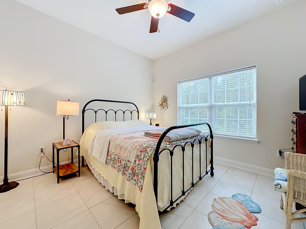
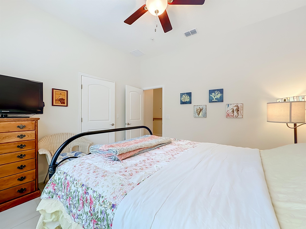
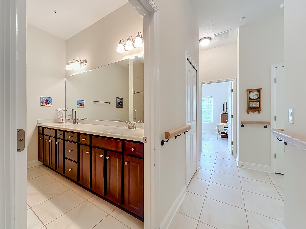
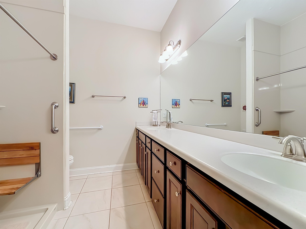
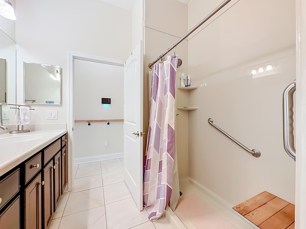
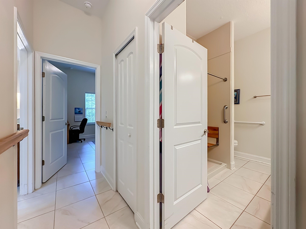
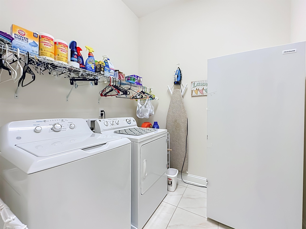
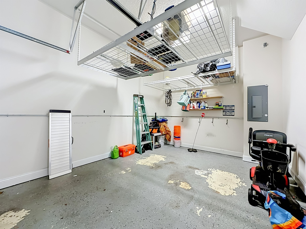
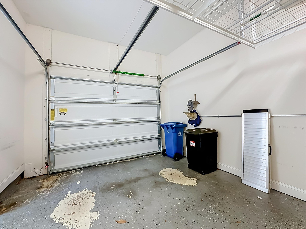
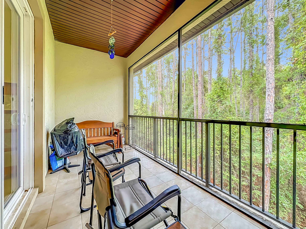
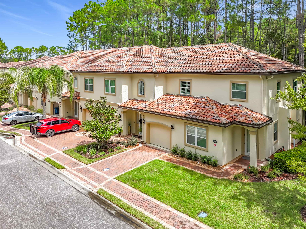
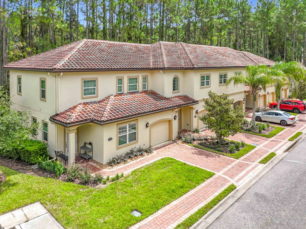
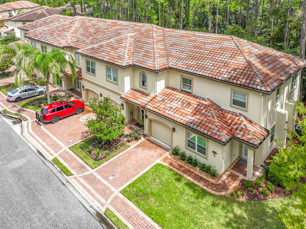
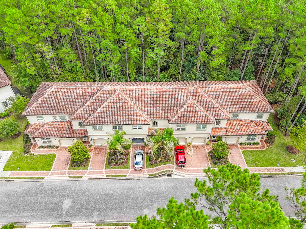
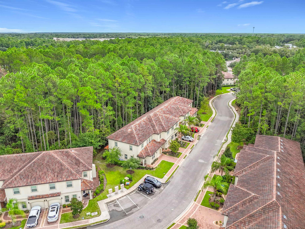
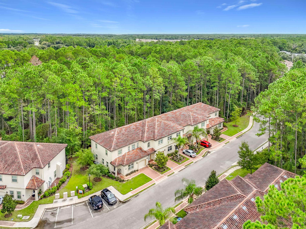
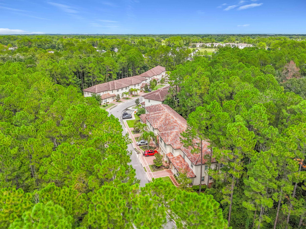
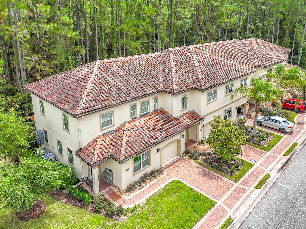
If you've been searching for your "forever home" but hesitate to take on the upkeep of a single-family home, then this beautiful 3BR/2BA condo with private elevator - within your own unit - is the answer. Pull into your one car garage and enter into the foyer with immediate access to your own private elevator or you can easily access the well-lit private staircase to your open floor plan condo with 10' ceilings and the added bonus of all living space on one level. This unit is Deltona's popular Montana floor plan and truly lives like a home. Spacious rooms with plenty of windows to allow natural light to brighten your days. High end kitchen features 42" wood cabinetry with granite countertops, stainless steel appliances, gas stove and custom tile backsplash. The large kitchen peninsula is ideal for entertaining and visiting with guests or spread out to your wonderful 24' screened balcony overlooking the preserve. Lots of deer, birds and natural wildlife to enjoy watching. With neutral light colored tile throughout it makes decorating to your own tastes an easy transition. Ceiling fans offered in every room, even the kitchen. Custom handrails installed in hallways. The living, dining and kitchen areas are one oversized and spacious area with room for all of your favorite furniture and collections. No need to downsize or curate. This area as well as the Master BR open onto the spacious screened balcony. Master BR also offers walk-in closet with ensuite bath featuring double vanities and shower. Guest BR's also offer great storage space and share a spacious bathroom with handicap accessible shower. Conveniently located to all bedrooms is the laundry room with full size washer and dryer, included in the sale. Attached one-car garage features paver driveway, overhead storage rack as well as a 220-volt outlet for charging EV's. Home surge protector as well as battery backup for the private elevator. Unit also offers gas tankless water heater for added convenience. Sellers have Vivent alarm/camera/doorbell system in place and they do record. Grand Ravine is a beautiful Mediterranean style community that provides a lovely pool area with matching pavers and cabana baths. Canyon Trail is off the main road and is a cul-de-sac so lots of privacy for those seeking a quieter lifestyle. Grand Ravine condo dues provide maintenance of grounds, common areas, pool and exterior of buildings and roofs, termite bond and master insurances. They have a Capital Contribution equivalent to 3 months dues, $430 x 3 = $1290 paid by Buyer at closing. Rental minimum is 30 days and that can be up to 3 times per calendar year. Owners are allowed 2 pets, dog or cat. Rules and Regulations updated in MLS for review. 3D tour available: https://nodalview.com/s/0F2DHoL392fuPNO2UbrJs6 Buyer to verify all pertinent information such as room sizes, sq ft, association info etc. Room sizes rounded down due to MLS constraints.
Listing Information
Facts & Features
Location
Community Information
Architecture
Features & Amenities
Property Features
Square Footage
Tax & Financial Information
Schools
Otis A. Mason Elementary School
Gamble Rogers Middle School
W. Douglas Hartley Elementary
Pedro Menendez High School
Beacon Of Hope Christian School
Island Prep
St John's Academy
School ratings are provided for informational purposes only and are subject to change. Attendance boundaries are for reference only — contact the school or district directly to verify enrollment eligibility.
Historical Data
Price History
| Date | Event | Price |
|---|---|---|
| 09/17/2026 | Price change | $365,000 |
| 09/04/2026 | Listed for sale | $375,000 |
Listed by Anita Kay Huston · Coastal Realty Sales Division LLC · 9044719344
Listing information provided exclusively for consumers' personal, non-commercial use and may not be used for any purpose other than to identify prospective properties consumers may be interested in purchasing. Information deemed reliable but not guaranteed by the MLS. The listing broker’s offer of compensation is made only to participants of the MLS where the listing is filed. Copyright 2026, St Augustine and St Johns County BOR. All rights reserved.
Last Updated: September 17, 2026 at 4:43 PM | Source: St Augustine and St Johns County BOR | MLS#: 263957
Similar Homes For Sale In Saint Augustine

Start Your Real Estate Journey
Whether you have questions about this listing, want to schedule a showing, or just want to talk through your options, Alene Civil is here to help. Reach out and expect a response within one business day.
How can I help?
Alene Civil is here to help. Reach out and expect a response within one business day.
Thanks — Alene Civil will be in touch shortly.
Make A Plan For Your Purchase
Know what you can afford before you start shopping — then run the numbers on any home you have in mind.
How much house can I afford?
- Principal & interest
- Property taxes
- Homeowner's insurance
- HOA dues
If your monthly savings are applied to the loan principal.
Enter your income, debts, and down payment to see how much home you may qualify for. Estimates only — not a lending decision.
Want to know more?
Keisha is here to help. Reach out and expect a response within one business day.
✓ Thanks — Keisha will be in touch shortly.
Your Next Chapter Starts With Just A Few Steps
Before you fall in love with a home, know what you can afford. Fill out a quick pre-approval so you're ready to make your move — on your timeline.

Pre-approval made easy
We're here to help you find the best option, not to help the best option find you. Trust that your information will not be shared with many different lenders like so many platforms do.
What type of home are you looking for?
How do you plan to use your new home?
Where are you in the home buying process?
Are you currently working with a real estate agent?
Do you currently own a home?
Is this your first time purchasing a home?
Do you plan to sell your current home before purchasing a new one?
Have you or your spouse served in the US military?
Veterans and active US military may be eligible for a $0 down VA loan.
What is your price range?
What is your current employment status?
What is your household pre-tax annual income?
What is your credit score?
Have you had a bankruptcy or foreclosure in the past 3 years?
Almost done — where can we reach you?
✓ Thank you for your time!
You'll hear back within one business day with your next steps.