

133 South St
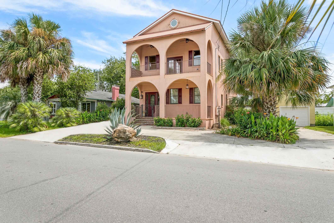
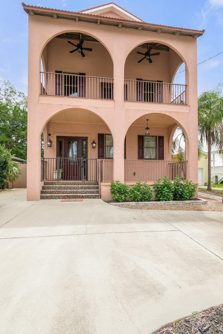
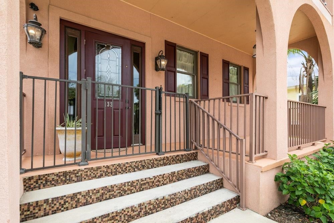
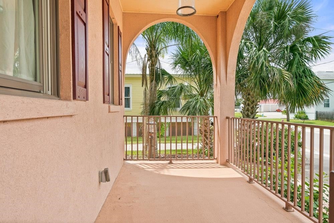
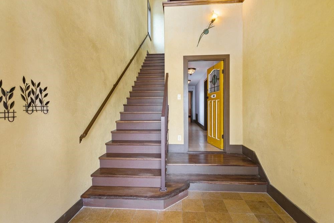
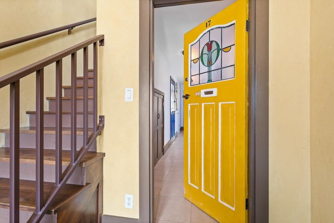
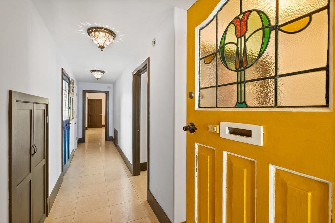
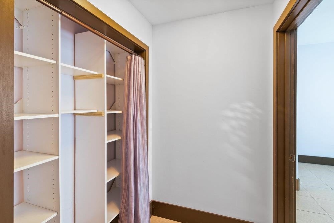
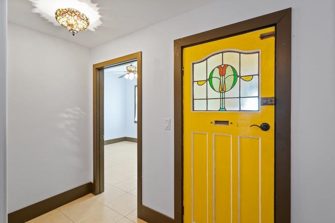
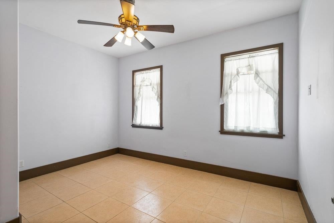
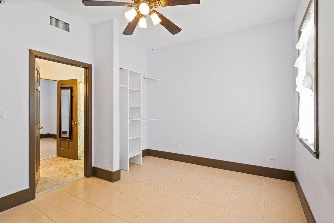
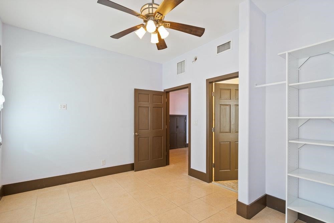
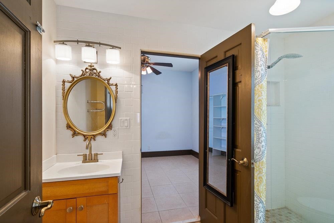
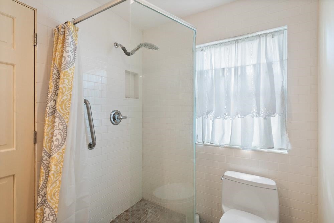
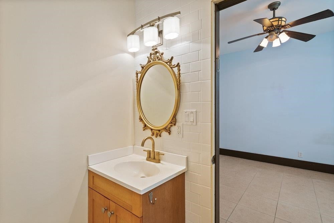
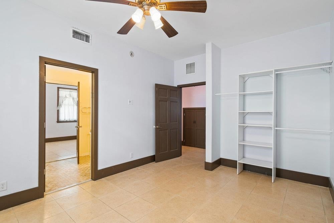
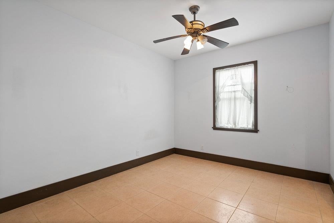
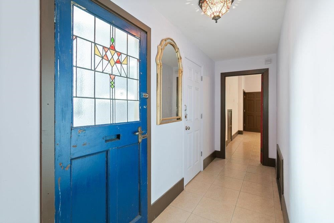
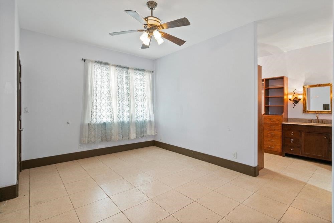
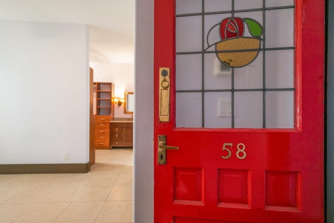
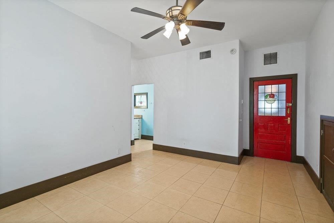
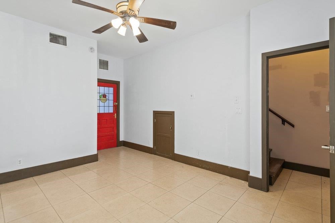
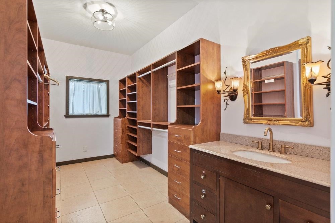
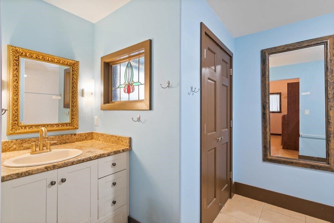
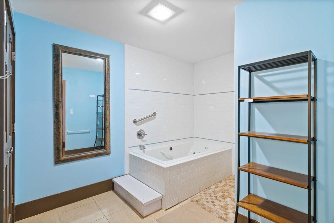
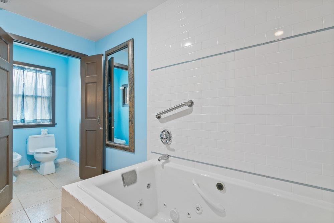
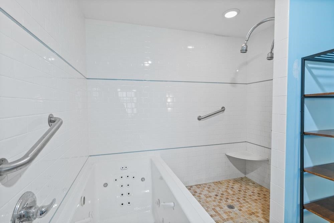
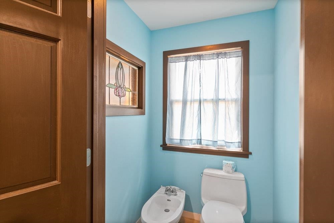
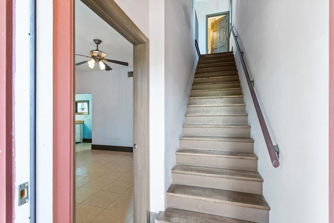
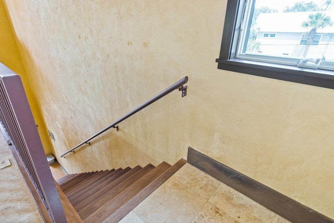
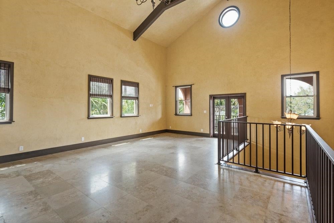
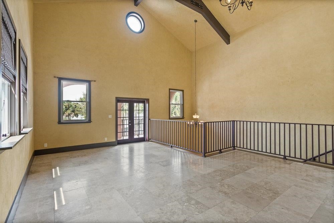
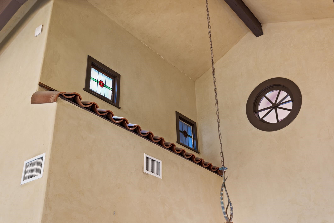
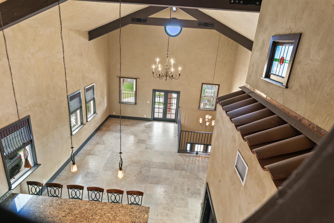
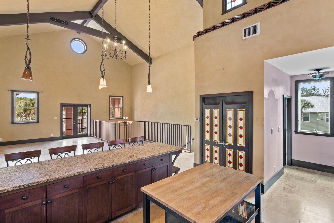
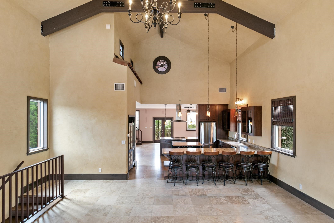
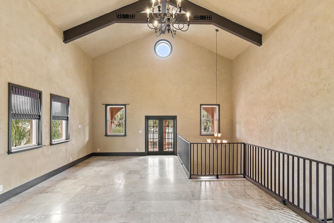
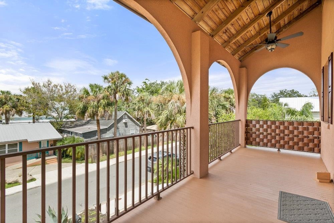
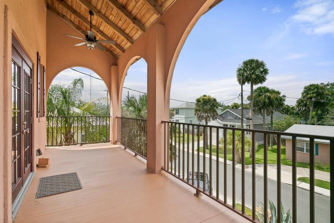
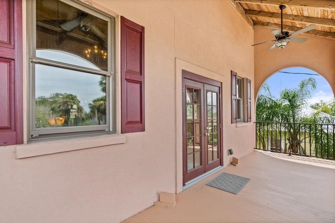
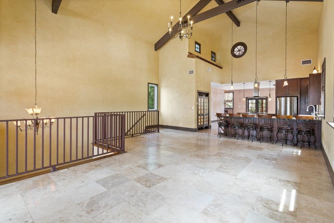
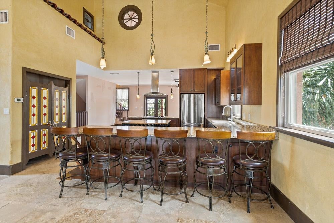
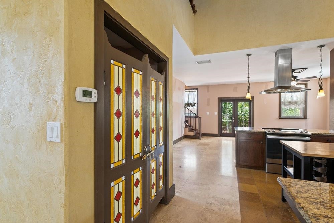
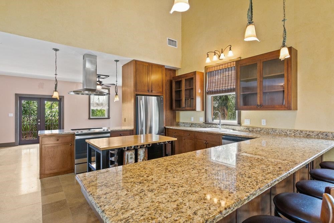
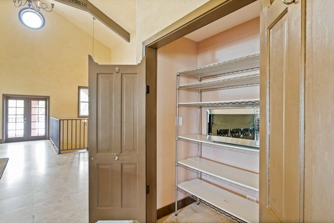
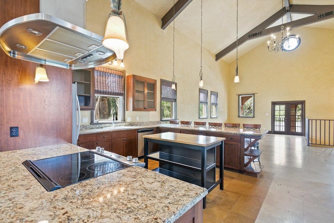
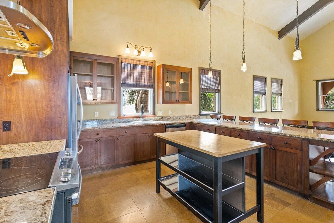
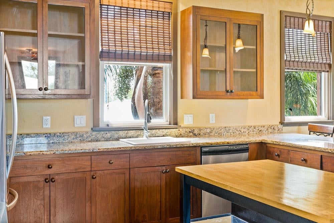
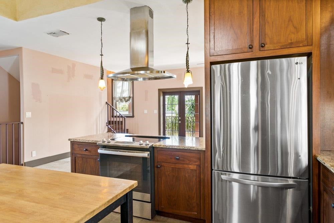
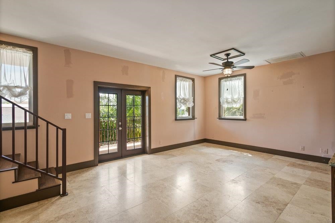
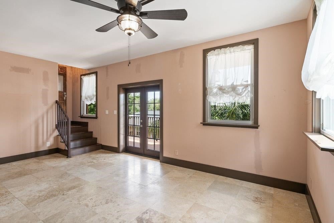
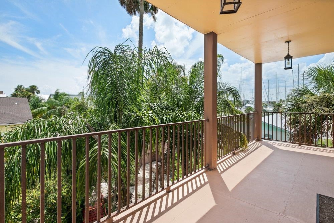
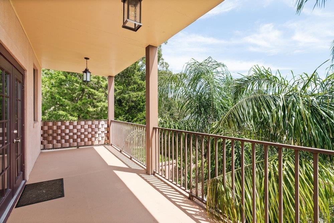
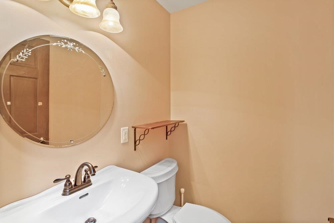
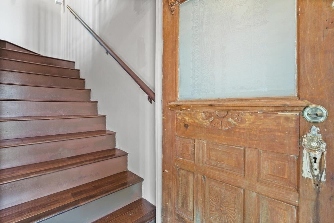
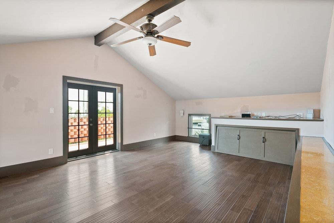
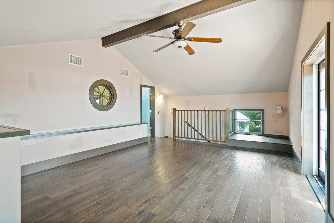
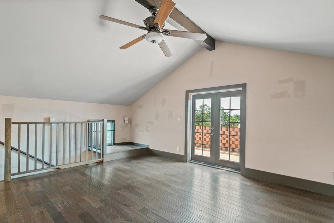
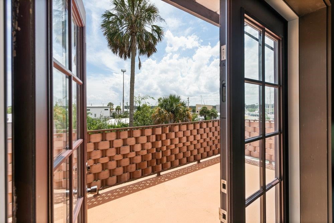
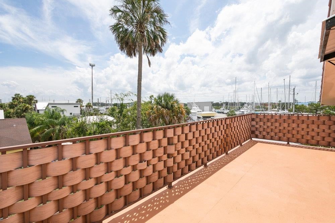
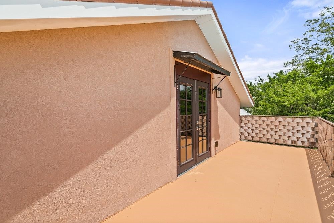
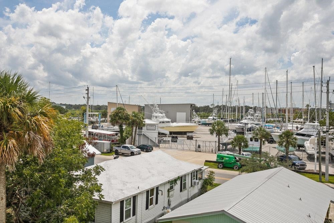
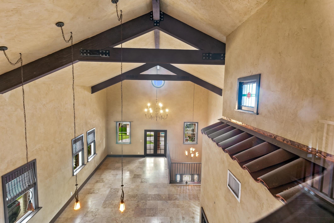
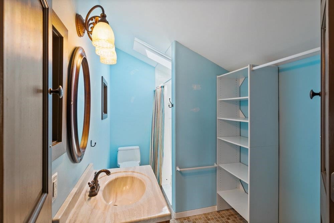
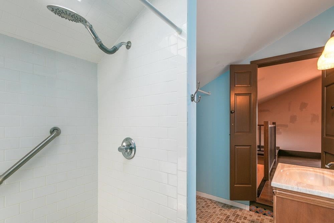
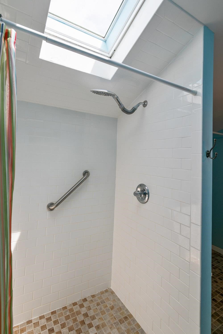
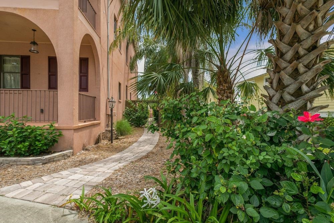
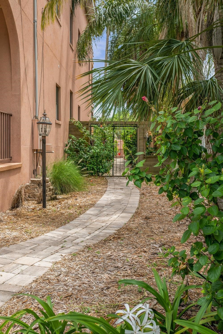
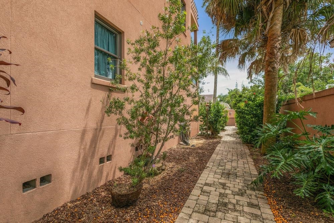
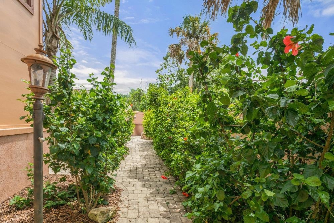
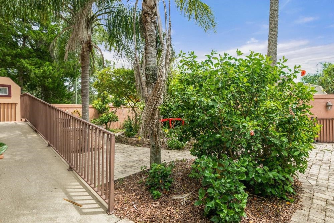
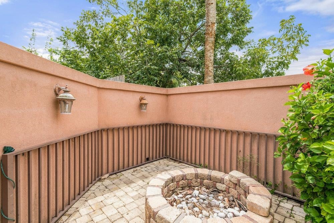
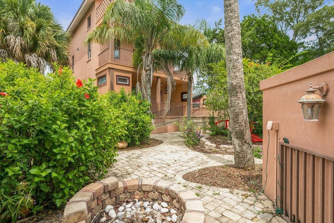
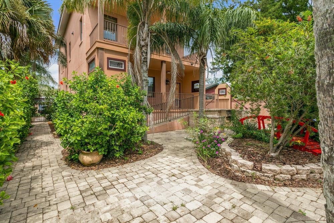
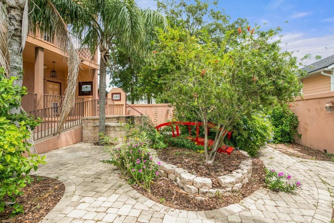
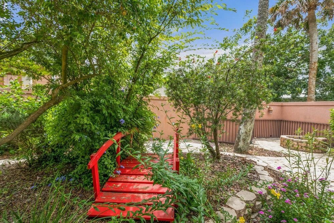
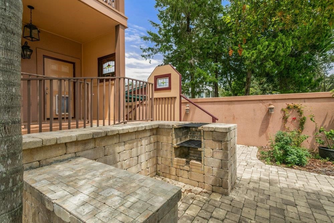
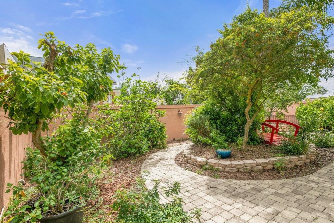
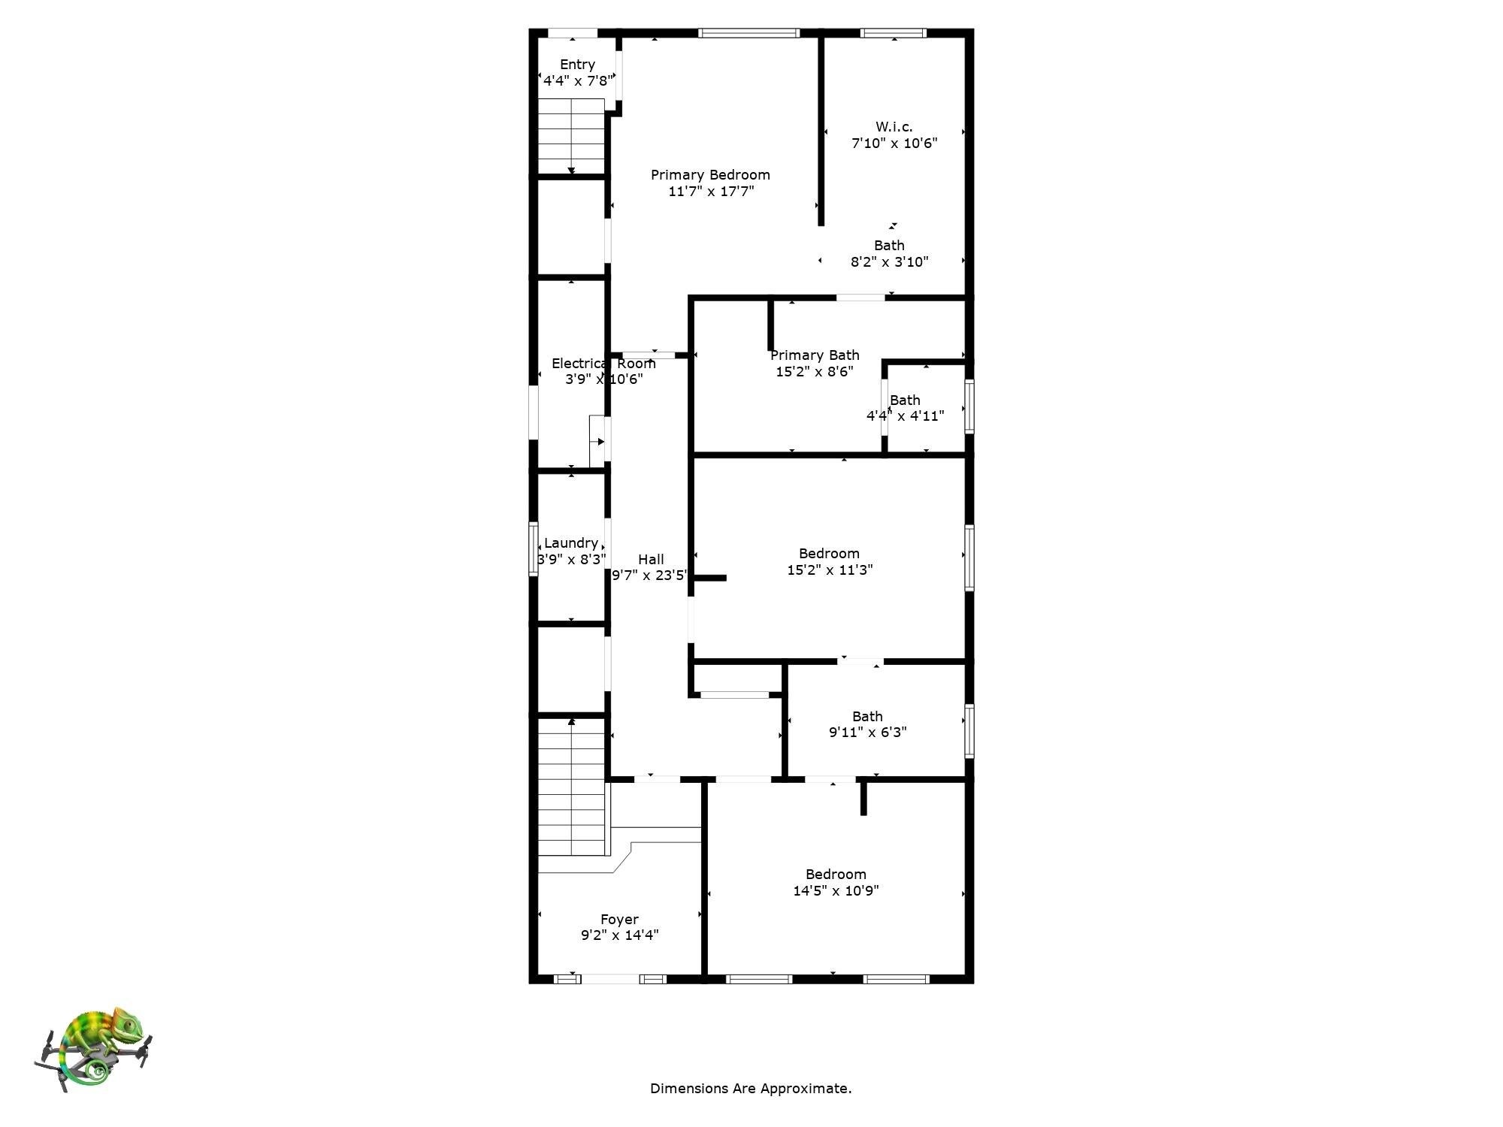
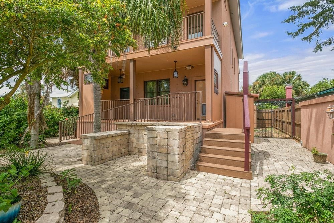
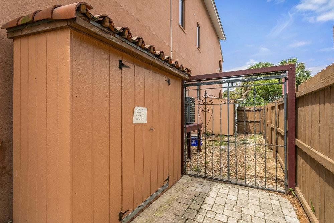
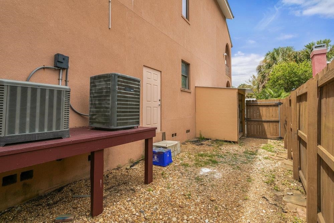
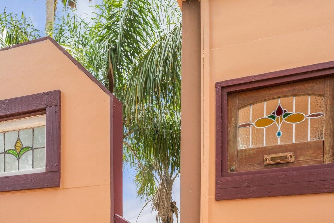
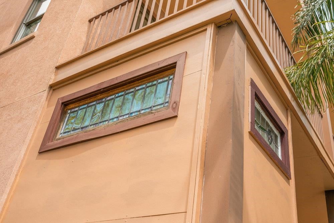
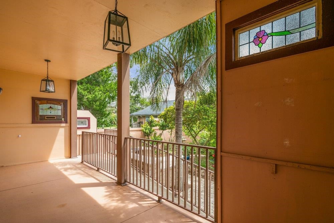
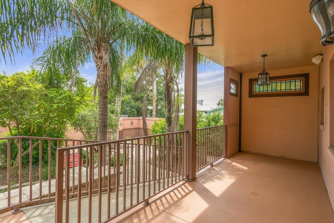
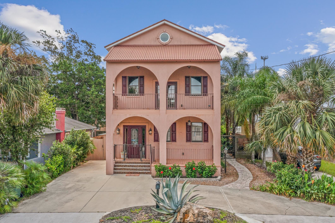
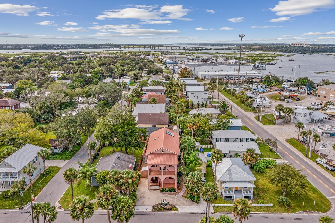
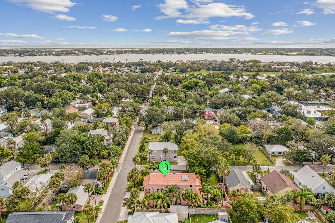
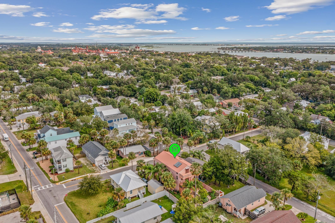
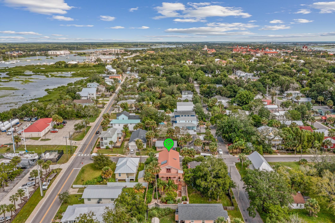
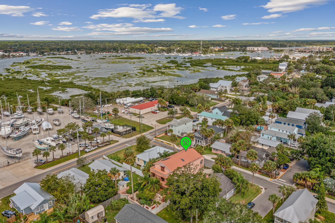
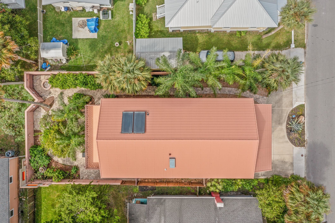
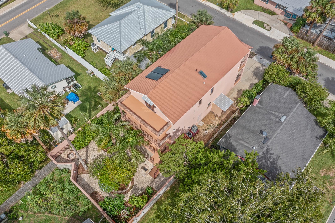
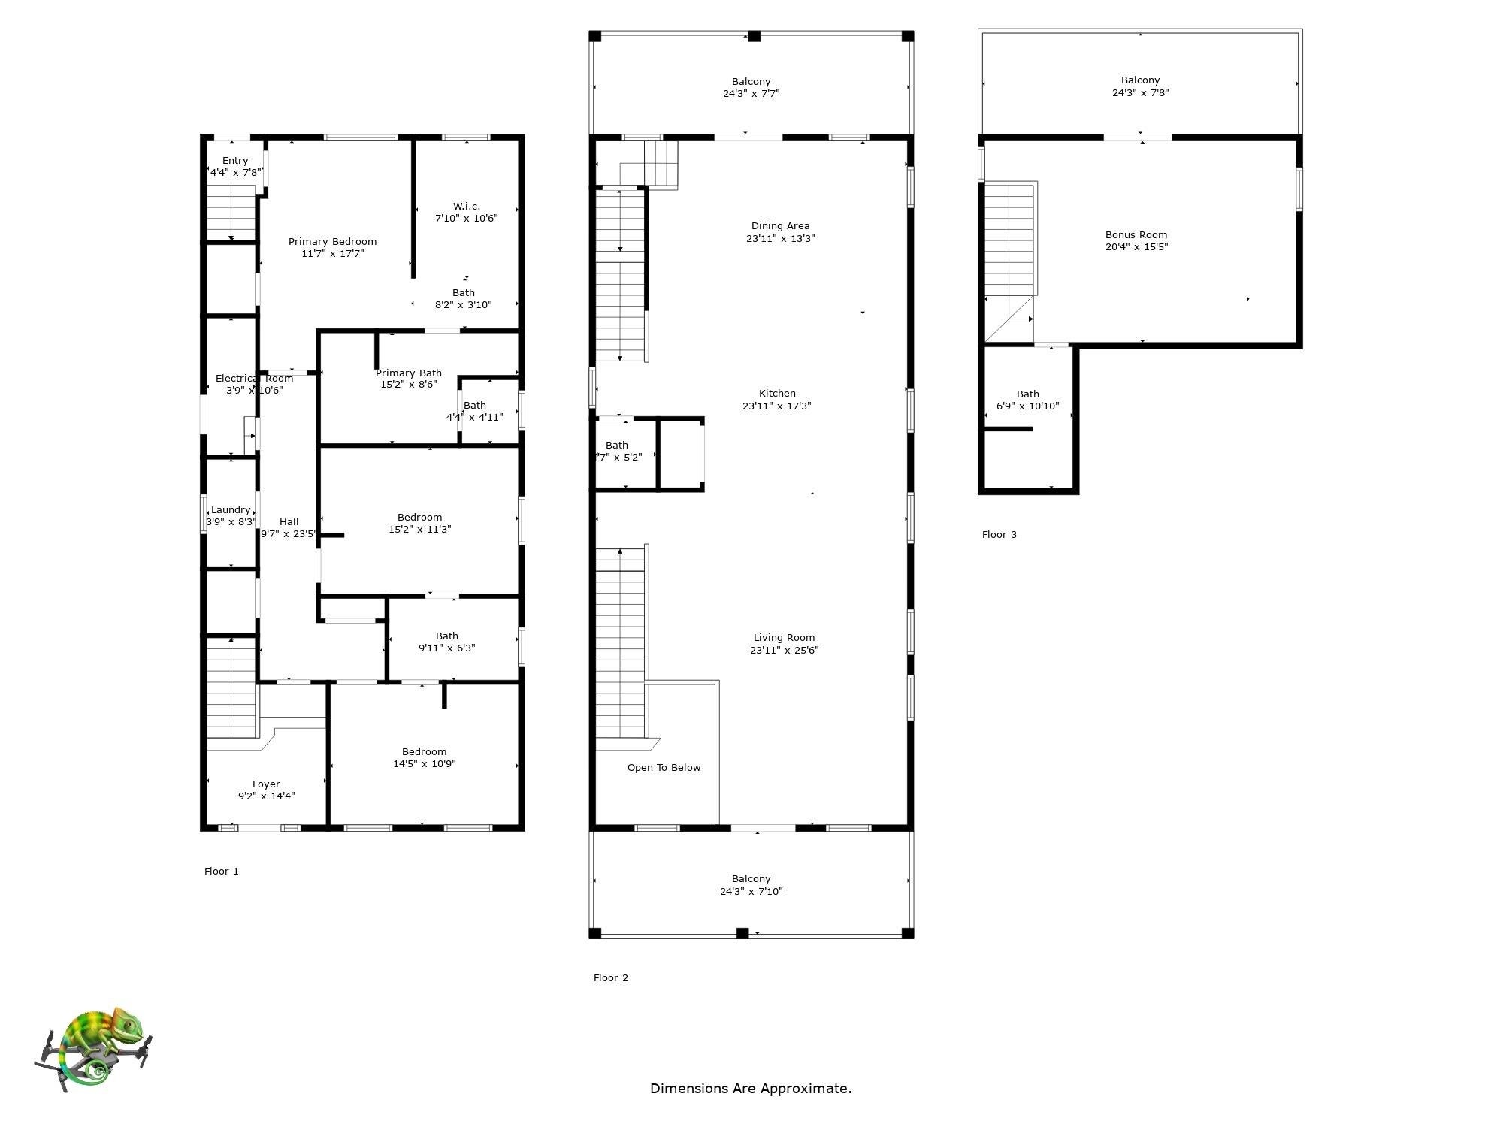
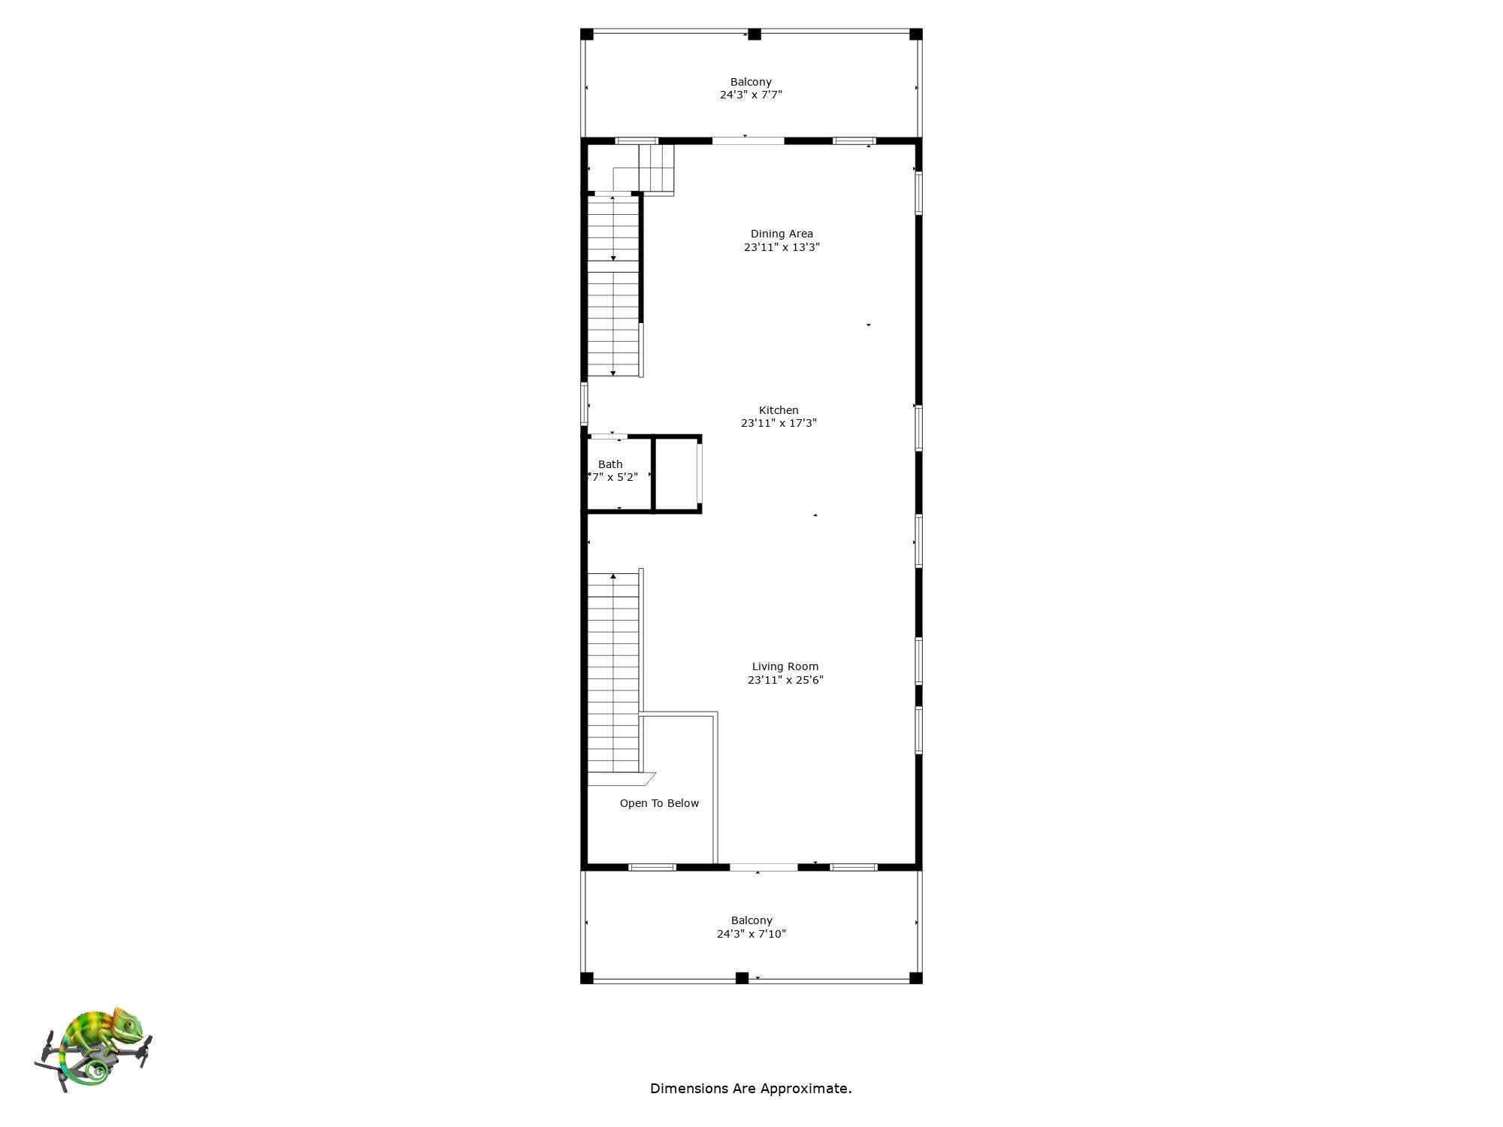
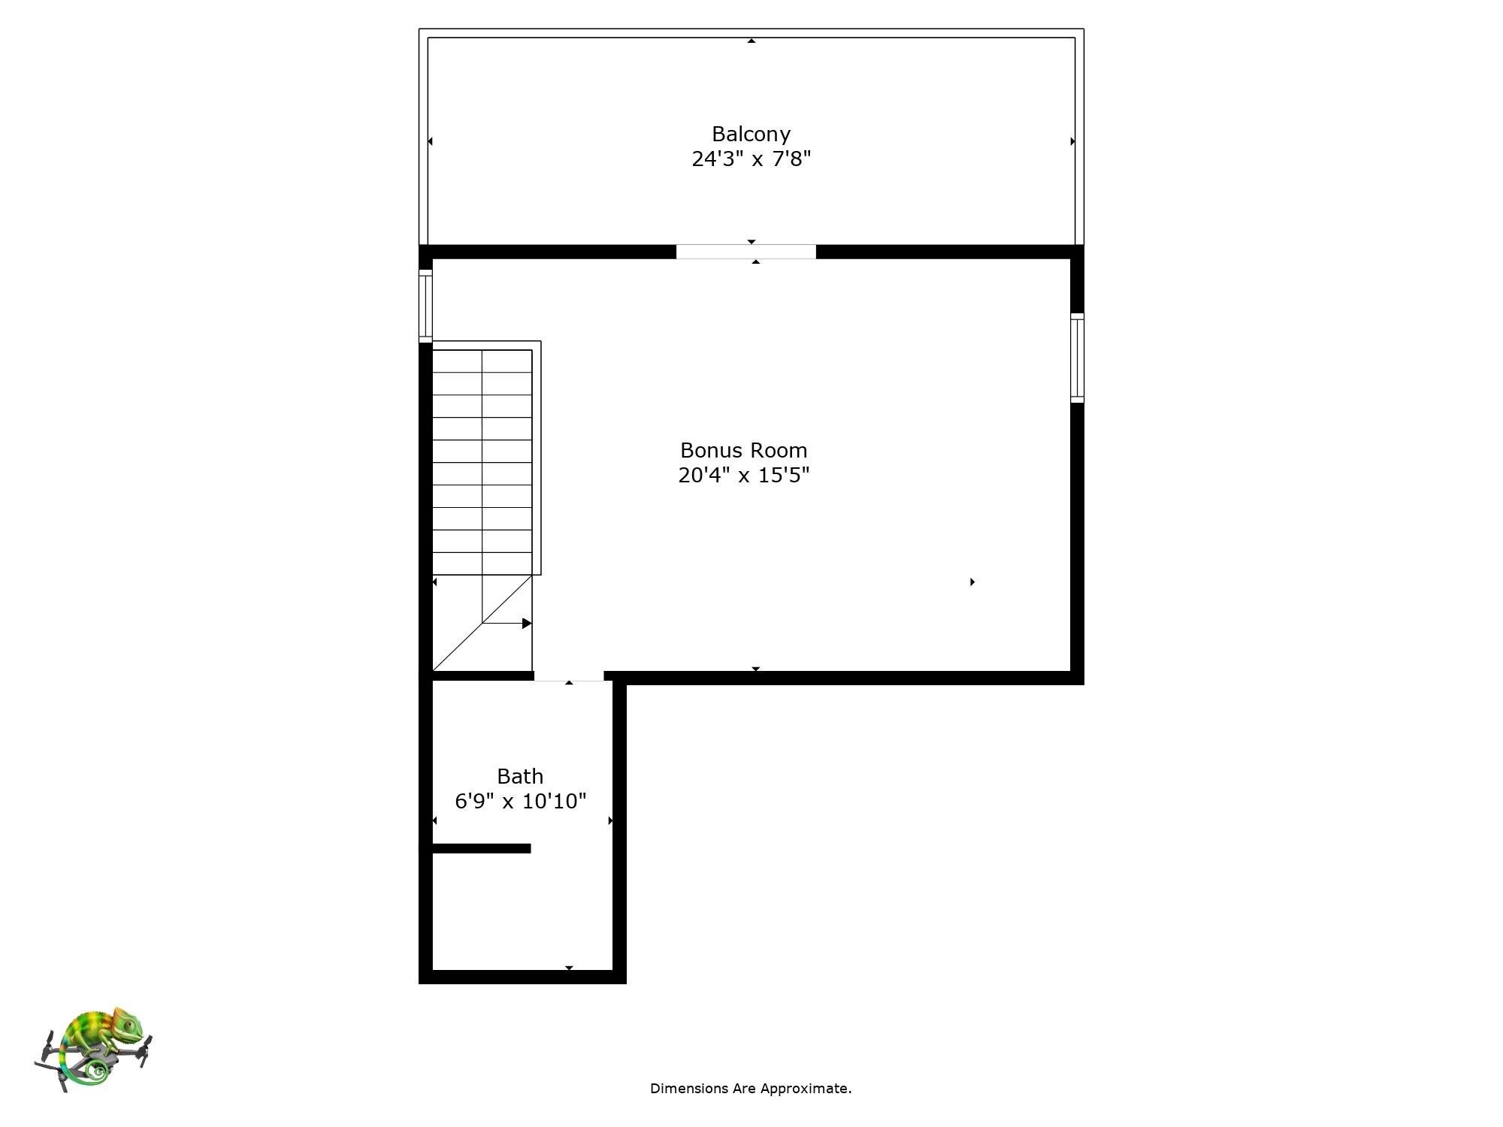
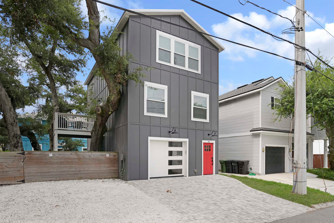
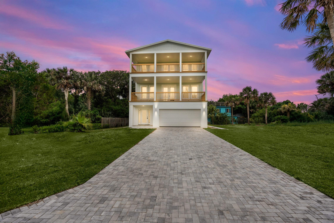
MyVilla133 | WALK TO HISTORIC DOWNTOWN • WEEKLY RENTAL ZONING • OWNER FINANCING AVAILABLE Unlike anything else in Lincolnville, MyVilla133 is a distinctive 3,081-square-foot Tuscan-inspired residence offering 4 bedrooms, 3.5 baths, multiple balconies and sun decks, a private garden courtyard, off-street parking and an extraordinarily flexible three-level floor plan—all just minutes from the restaurants, shops, waterfront and attractions of historic St. Augustine. Recently featured on CBS's Staycations, this custom-built home combines Old World character with the advantages of modern construction. Built in 2009, MyVilla133 offers concrete and steel construction, a metal tile-style roof and an imaginative layout that creates a collection of memorable indoor and outdoor spaces ideally suited for a primary residence, second home, multigenerational living or vacation-rental use. The architectural heart of MyVilla133 is its dramatic second-floor main living level. Soaring peaked ceilings, exposed cross beams, stained glass windows, travertine stone floors and Mediterranean-inspired details create a space that feels worlds away from an ordinary home. The open kitchen features custom cabinetry, solid-surface countertops, stainless steel appliances and a mobile island overlooking the main living area. On one side, the living room opens to a front balcony overlooking the street below. On the other, the formal dining area connects to a rear balcony overlooking the private garden courtyard, allowing indoor and outdoor spaces to flow naturally together for everyday living and entertaining. Continue to the third floor and discover a private bedroom suite with a full bath and its own sun deck—an inviting retreat with elevated views toward the nearby marina and San Sebastian River. This secluded upper level works beautifully for guests, extended family, a private office or an additional owner's retreat. Back on the first floor, the spacious primary suite is tucked toward the rear of the home and offers a large walk-in closet, private en-suite bath with soaking tub and walk-in shower, and direct access to the rear porch and garden courtyard. Outside, MyVilla133 becomes its own private escape. Gates on either side of the home lead to a secluded garden courtyard with lush landscaping, a built-in grill, fire pit, multiple seating areas and room for an outdoor bar or additional entertaining space. A circular driveway provides convenient off-street parking—an especially valuable feature this close to downtown. Completing the first floor are two additional bedrooms at the front of the home connected by a Jack-and-Jill bath. These flexible rooms provide additional accommodations for family or guests and could also serve as office, studio, hobby or other flex space depending on the needs of the next owner. Practical features are equally impressive, including a concrete-floored crawl space providing convenient access to utilities, solar-assisted water heating and a new HVAC system serving the second and third floors installed in 2024. Located in desirable Lincolnville, MyVilla133 offers a rare combination of distinctive architecture, modern construction, private outdoor living, off-street parking and exceptional proximity to historic St. Augustine. The property is zoned RS-2 and offers weekly-rental flexibility, creating compelling possibilities as a primary residence, second home, multigenerational property or short-term rental. Buyer to verify applicable rental requirements and intended use. OWNER FINANCING AVAILABLE to qualified buyers with 20% down.
Listing Information
Facts & Features
Location
Community Information
Architecture
Features & Amenities
Property Features
Square Footage
Tax & Financial Information
Schools
Academy For Business And Leadership Education
Ketterlinus Elementary School
Gaines Alternative At Hamblen
R. B. Hunt Elementary School
Osceola Elementary School
Lakeside Academy
Beachside High School
St. Paul School Of Excellence (Spse)
School ratings are provided for informational purposes only and are subject to change. Attendance boundaries are for reference only — contact the school or district directly to verify enrollment eligibility.
Historical Data
Price History
| Date | Event | Price |
|---|---|---|
| 08/31/2026 | Listed for sale | $1,125,000 |
Listed by Jena Dennis · Great Expectations Realty · 9048233456
Listing information provided exclusively for consumers' personal, non-commercial use and may not be used for any purpose other than to identify prospective properties consumers may be interested in purchasing. Information deemed reliable but not guaranteed by the MLS. The listing broker’s offer of compensation is made only to participants of the MLS where the listing is filed. Copyright 2026, St Augustine and St Johns County BOR. All rights reserved.
Last Updated: October 5, 2026 at 6:58 AM | Source: St Augustine and St Johns County BOR | MLS#: 263870
Similar Homes For Sale In Saint Augustine
Start Your Real Estate Journey
Whether you have questions about this listing, want to schedule a showing, or just want to talk through your options, Alene Civil is here to help. Reach out and expect a response within one business day.
How can I help?
Alene Civil is here to help. Reach out and expect a response within one business day.
Thanks — Alene Civil will be in touch shortly.
Make A Plan For Your Purchase
Know what you can afford before you start shopping — then run the numbers on any home you have in mind.
How much house can I afford?
- Principal & interest
- Property taxes
- Homeowner's insurance
- HOA dues
If your monthly savings are applied to the loan principal.
Enter your income, debts, and down payment to see how much home you may qualify for. Estimates only — not a lending decision.
Want to know more?
Keisha is here to help. Reach out and expect a response within one business day.
✓ Thanks — Keisha will be in touch shortly.
Your Next Chapter Starts With Just A Few Steps
Before you fall in love with a home, know what you can afford. Fill out a quick pre-approval so you're ready to make your move — on your timeline.

Pre-approval made easy
We're here to help you find the best option, not to help the best option find you. Trust that your information will not be shared with many different lenders like so many platforms do.
What type of home are you looking for?
How do you plan to use your new home?
Where are you in the home buying process?
Are you currently working with a real estate agent?
Do you currently own a home?
Is this your first time purchasing a home?
Do you plan to sell your current home before purchasing a new one?
Have you or your spouse served in the US military?
Veterans and active US military may be eligible for a $0 down VA loan.
What is your price range?
What is your current employment status?
What is your household pre-tax annual income?
What is your credit score?
Have you had a bankruptcy or foreclosure in the past 3 years?
Almost done — where can we reach you?
✓ Thank you for your time!
You'll hear back within one business day with your next steps.