
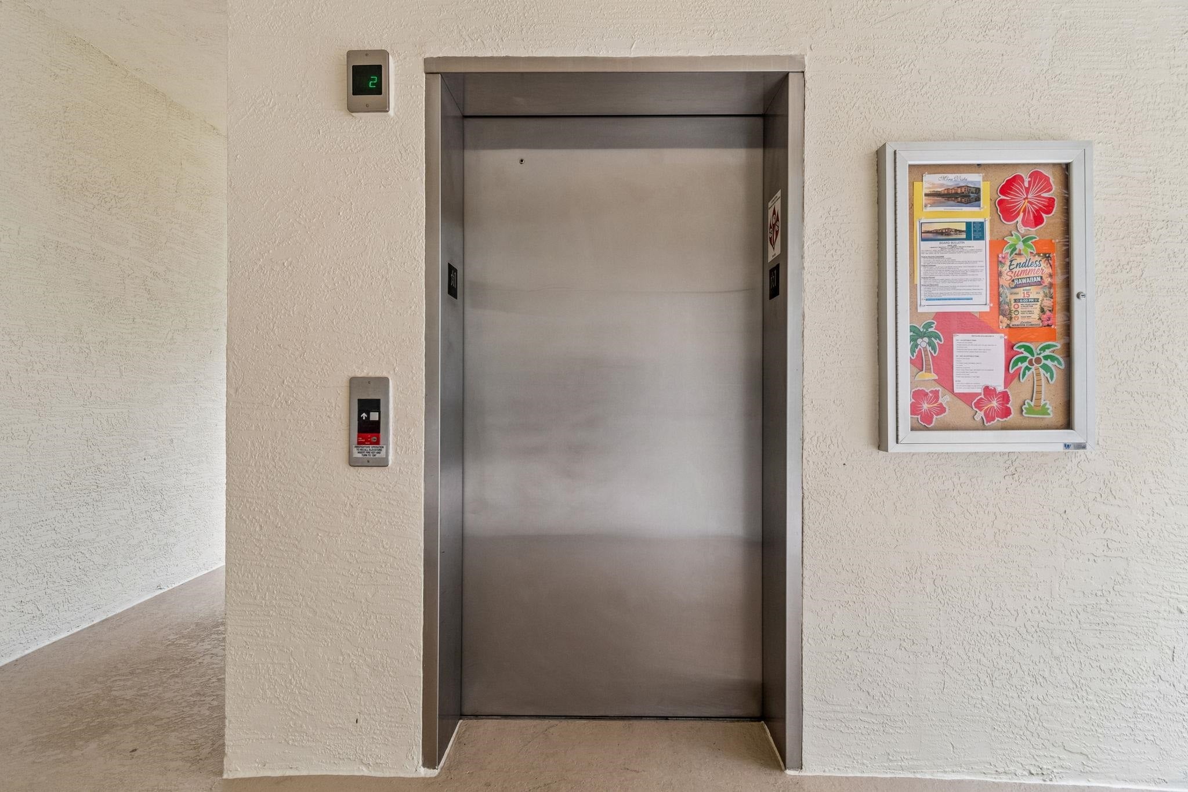
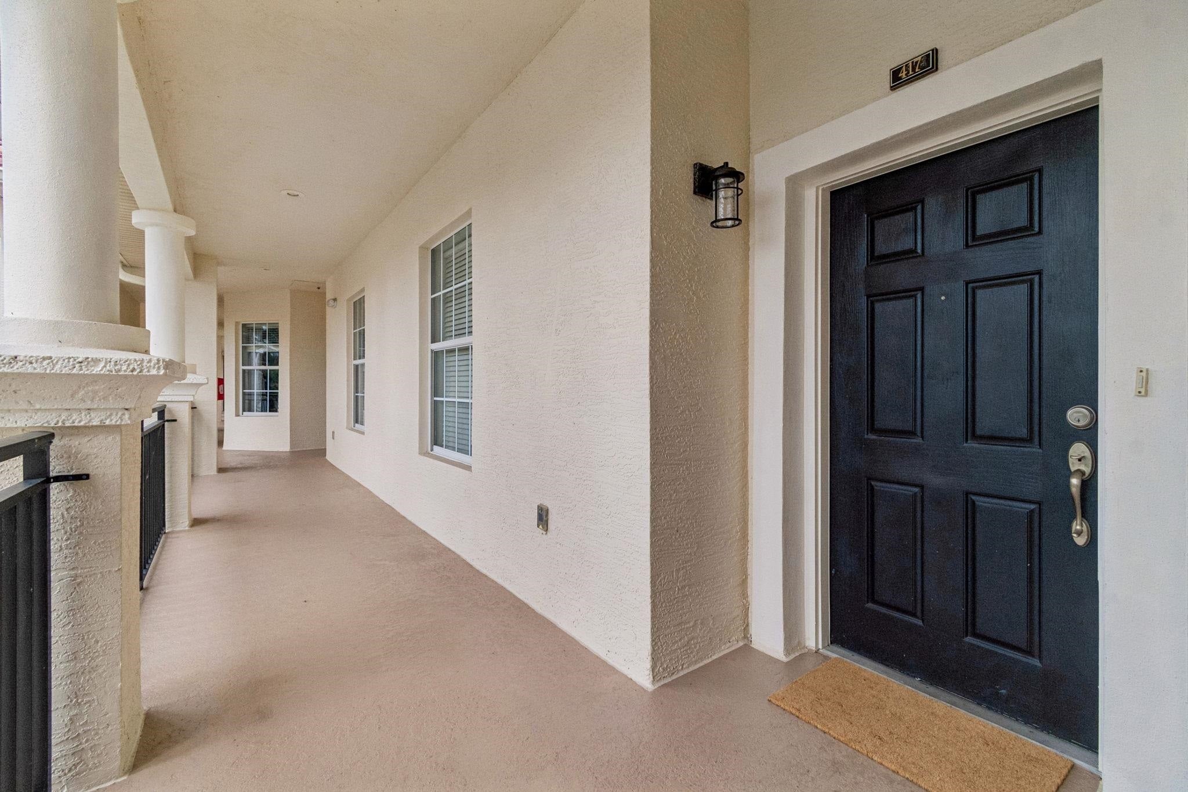
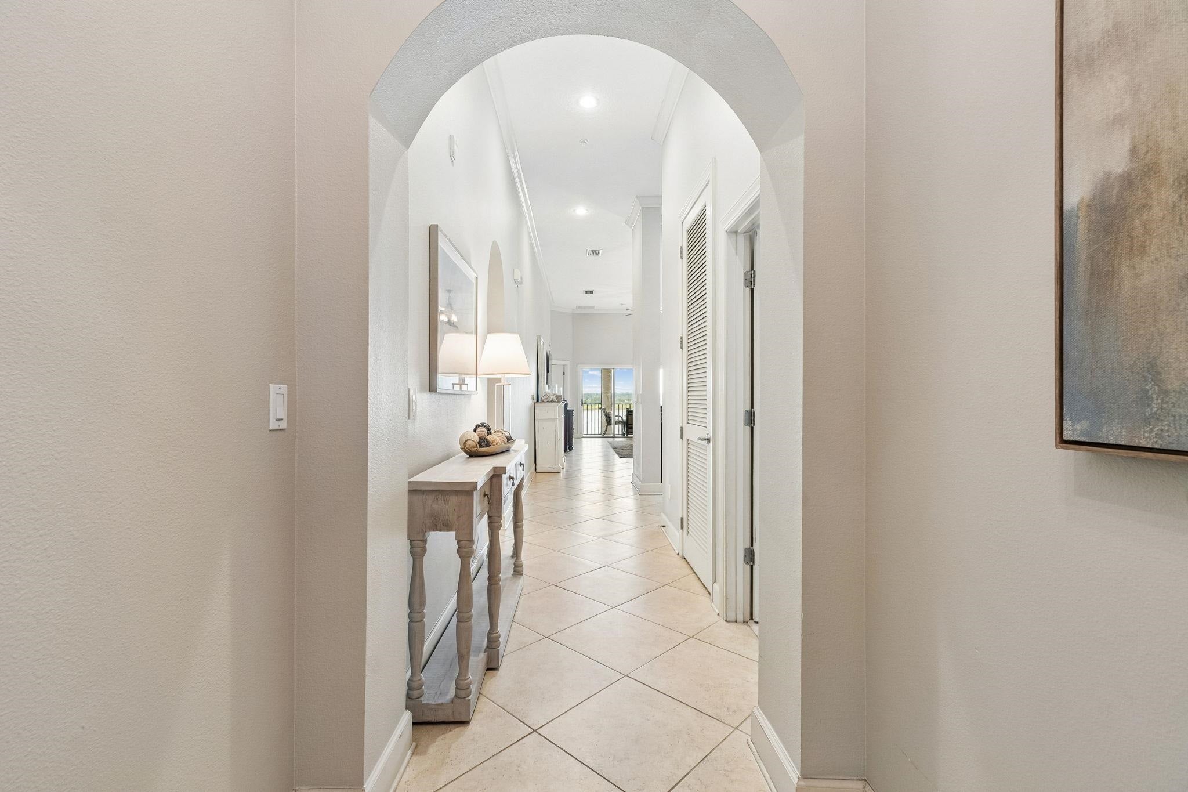
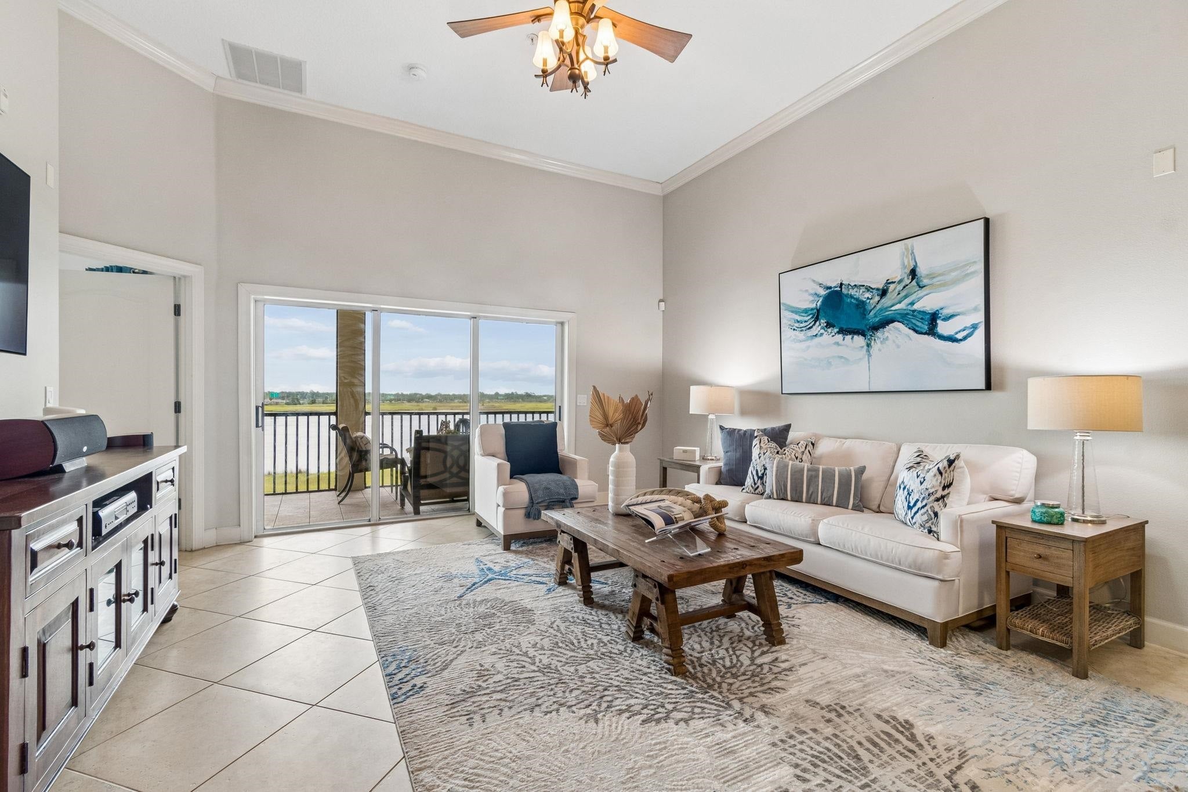
13846 Atlantic Blvd
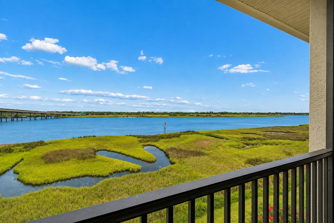
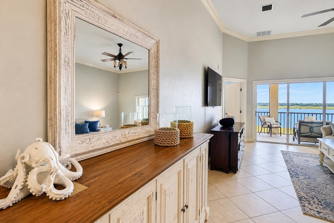
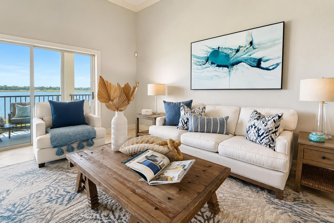
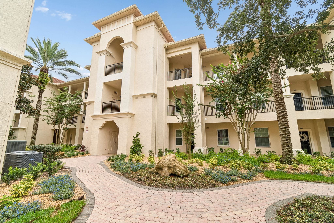
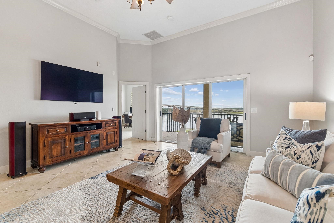
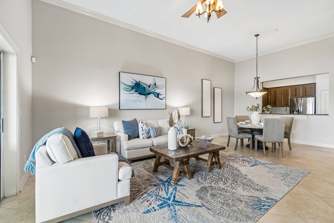
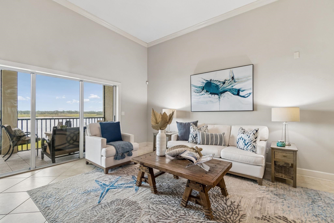
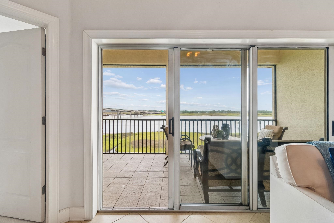
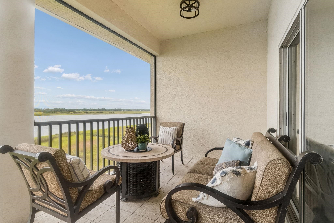
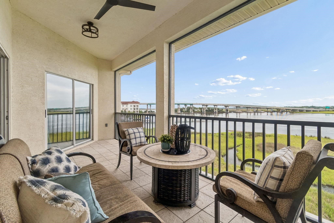
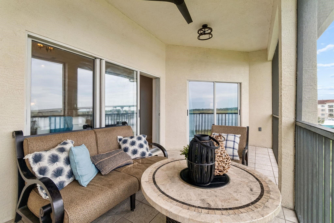
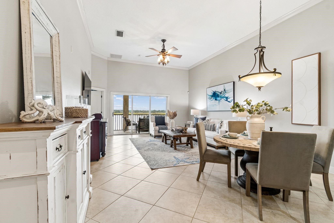
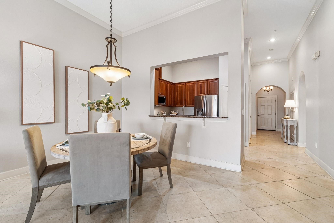
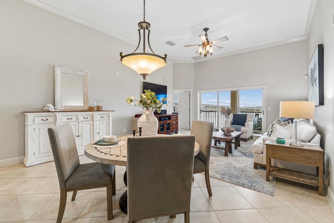
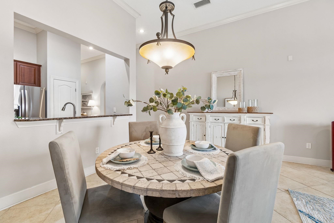
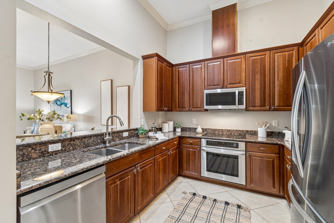
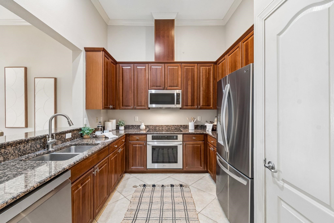
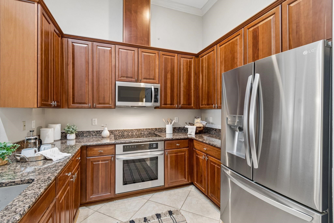
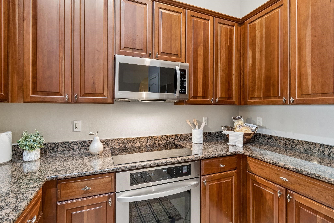
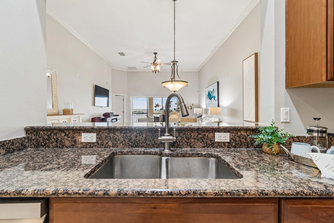
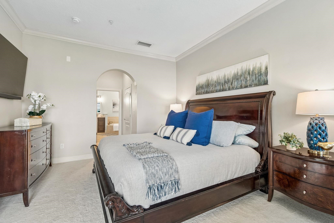
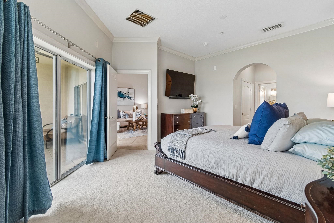
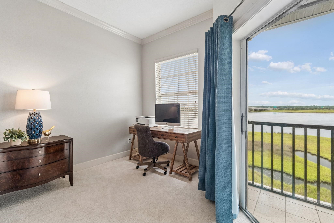
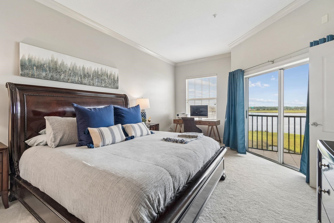
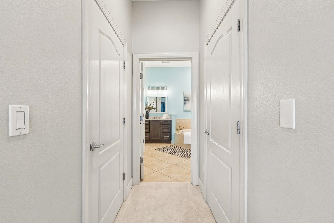
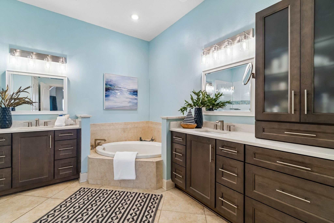
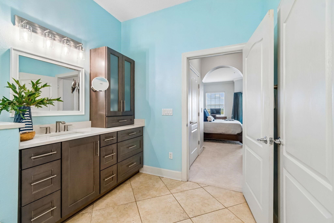
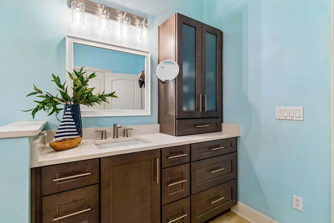
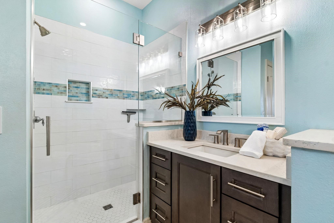
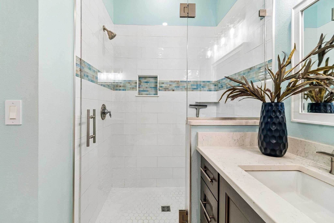
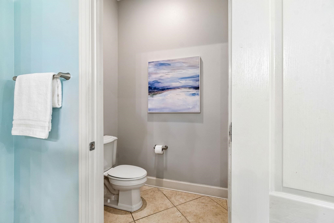
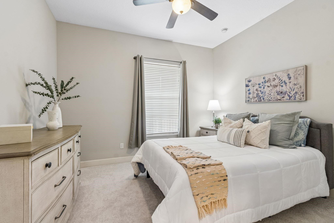
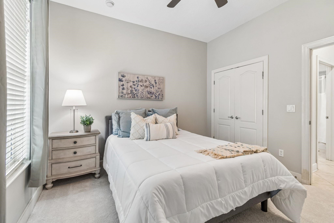
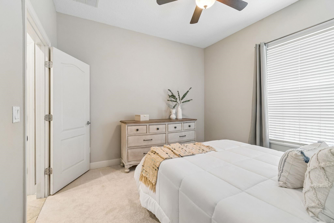
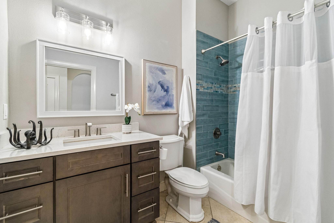
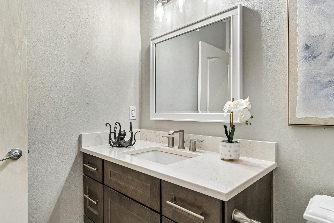
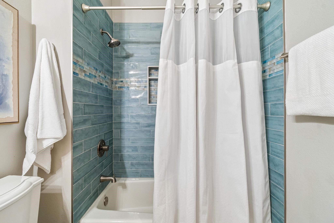
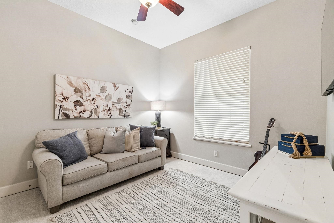
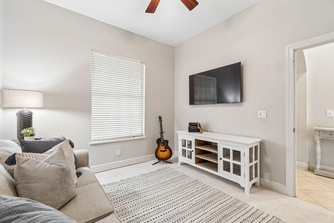
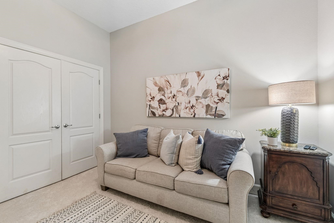
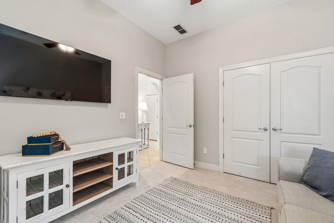
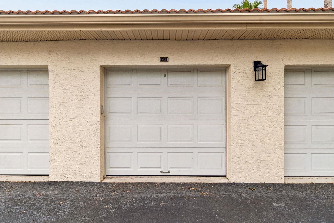
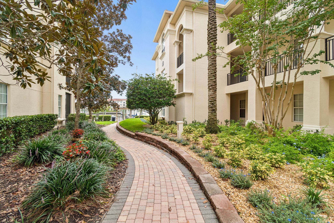
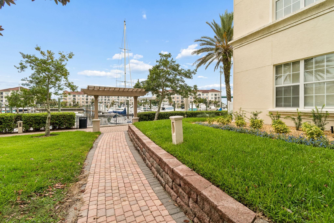
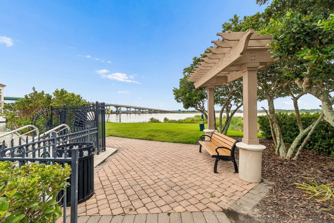
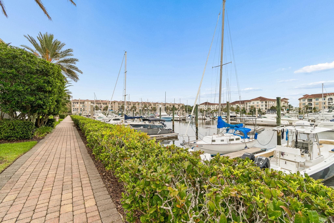
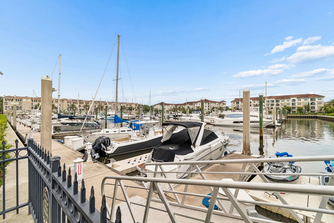
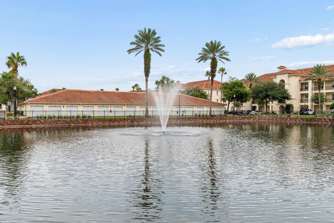
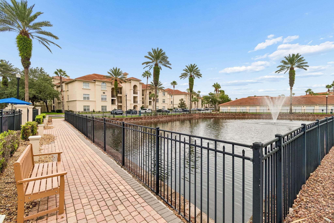
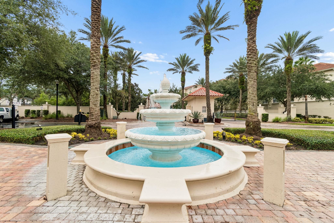
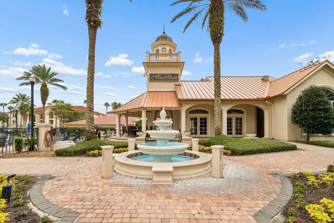
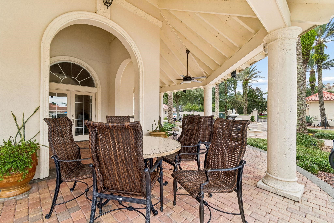
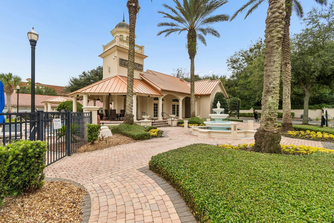
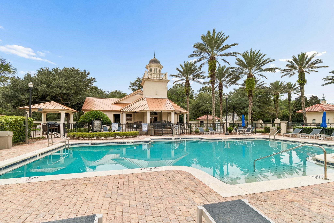
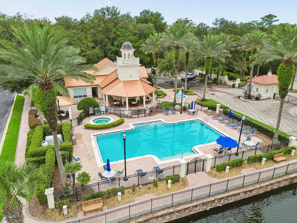
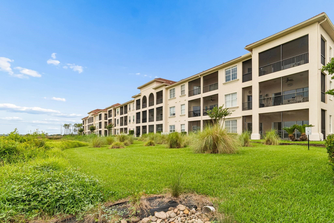
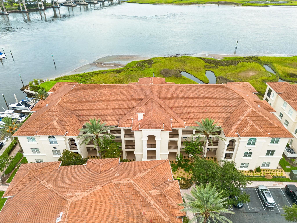
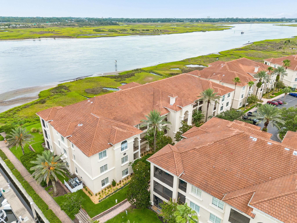
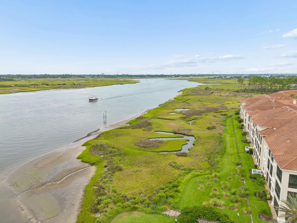
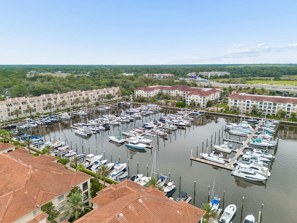
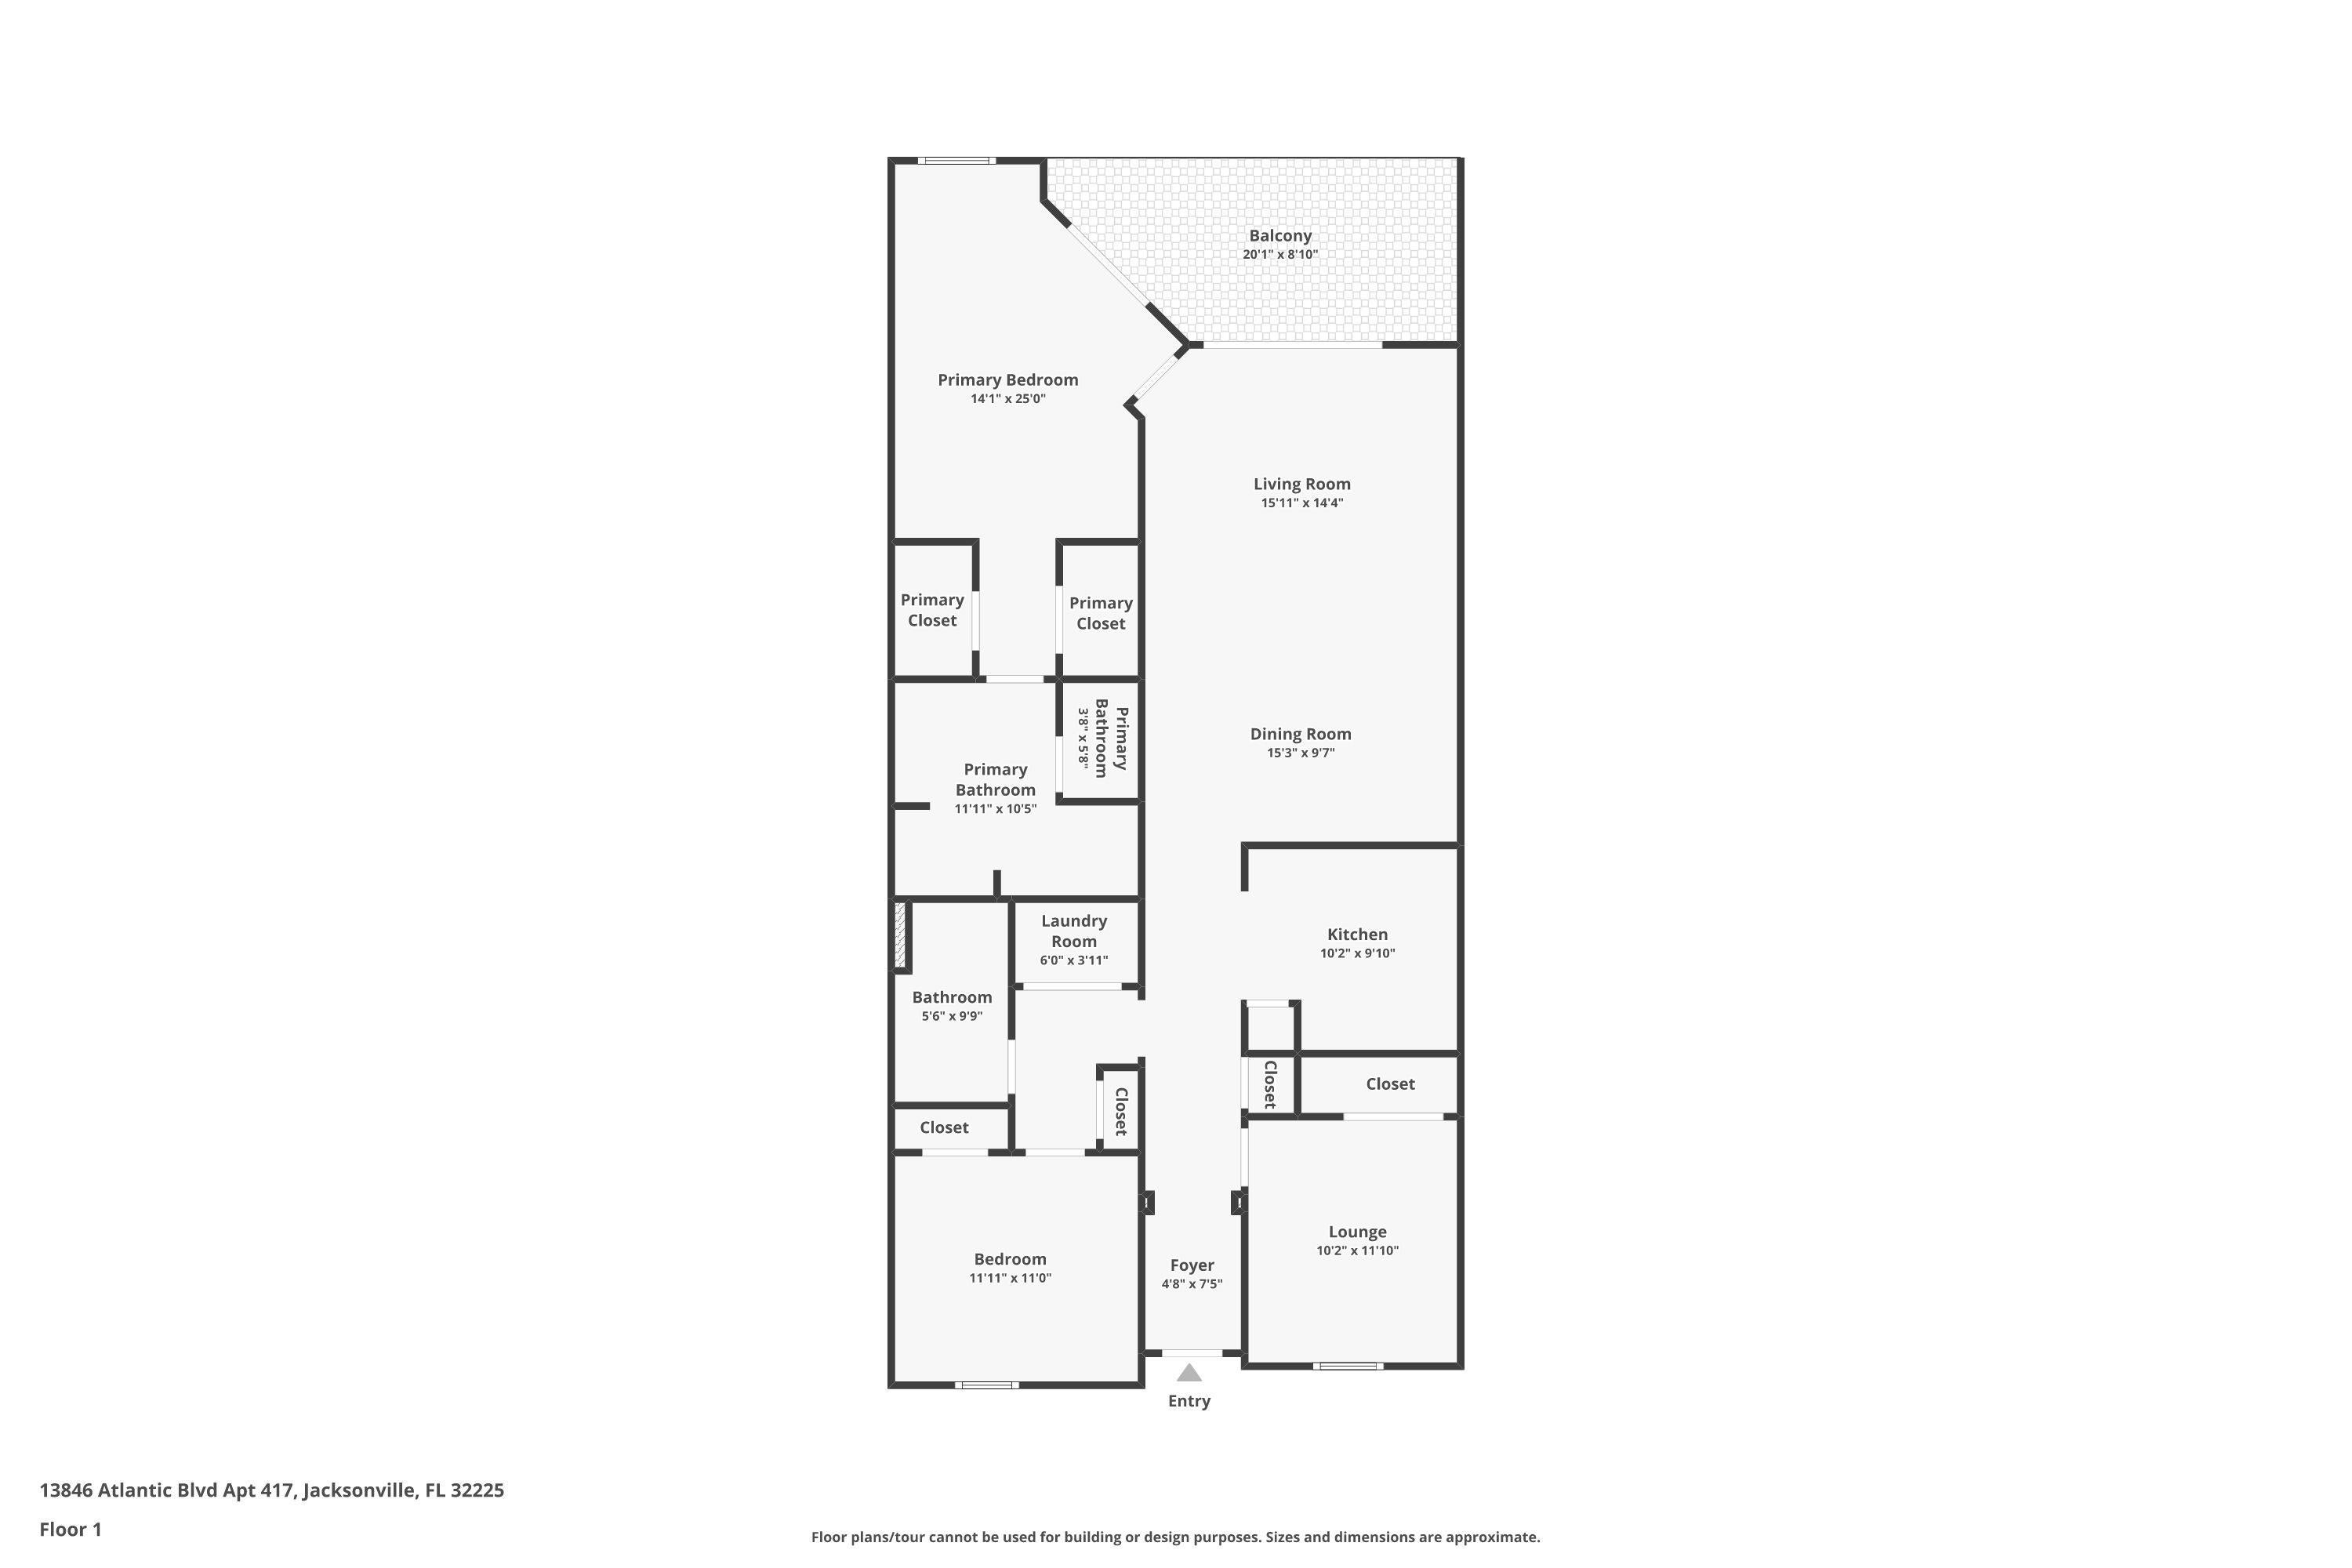
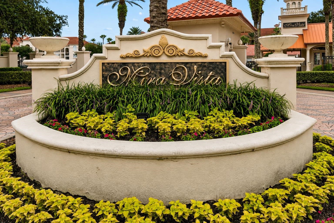
Wake each morning to breathtaking sunrises over the Intracoastal Waterway from this exceptional top-floor residence in the prestigious gated community of Mira Vista at Harbortown. Perfectly positioned to capture panoramic water views, this beautifully updated condominium offers an effortless blend of elegance, comfort, and resort-inspired coastal living. Filled with natural light, the thoughtfully designed open floor plan showcases stunning Intracoastal vistas from both the main living area and the spacious primary suite. Newly installed wind resistant glass in the sliding doors enhances the spectacular waterfront views, while the screened, covered, tiled porch provides the perfect setting to enjoy your morning coffee as dolphins, boats, and coastal birds pass by. The beautifully appointed kitchen features stone countertops, newer gourmet stainless steel appliances, and generous workspace that flows seamlessly into the dining and living areas, making entertaining both effortless and inviting. Recent updates--including beautifully renovated bathrooms, new carpet in all bedrooms, a newer HVAC system, and a newer hot water heater--provide both timeless style and peace of mind. The spacious primary retreat is a private sanctuary, offering stunning Intracoastal views, direct access to the screened waterfront porch, dual walk-in closets, and a beautifully remodeled spa-inspired ensuite bath featuring a large soaking tub and a custom tile walk-in shower. Two additional bedrooms provide flexibility for guests, a home office, or family living. Additional highlights include tile flooring throughout the main living areas, an assigned parking space, and a detached 1.5-car tandem garage with ample room for storage, bicycles, paddleboards, kayaks, or beach gear. Residents of Mira Vista enjoy an exceptional collection of resort-style amenities, including a gated entrance, private marina, clubhouse, waterfront marina walking path, fitness center, sparkling swimming pool, and relaxing spa. The HOA also includes water, internet, and basic cable, allowing for a truly low-maintenance lifestyle. At only a 3 mile drive to the Atlantic Ocean, and also ideally located just minutes from Mayo Clinic, Jacksonville's beautiful beaches, premier shopping, and exceptional dining, this residence offers the perfect balance of tranquility, convenience, and waterfront living. PROPERTY FEATURES AND UPGRADES Newer Gourmet Stainless Kitchen Appliances 2021 Tiled,Screened Lanai Overlooking Intracoastal Waterway Wall of Triple Sliders with Stunning Water Views from Great Room and Double Sliders in Primary Bedroom Tile Flooring Throughout, Except Bedrooms New Carpet in Bedrooms 2026 Newer HVAC System 2021 Newer Hot Water Heater Soaring 11-Foot Ceilings Exclusive to Top Floor Units Crown Molding Granite Kitchen Countertops Breakfast Bar Kitchen Pantry 42-Inch Upper Kitchen Cabinets Sleek Built-In Smooth Electric Cooktop Deep Stainless Double-Basin Kitchen Sink with Gooseneck Faucet His and Hers Closets in Primary Bedroom Remodeled Spa-Like Primary Ensuite with Walk-In Shower, Custom Shower Tile, Deep Soaking Tub and Dual Vanities Upgraded Guest Bathroom Includes 1.5 Car Detached Garage and Additional Assigned Parking Space! HOA Includes Water, Cable, Internet! Private Marina with Boat Slips Available COMMUNITY AMENITIES Gated Community with Gate Guard Resort-Like Community Swimming Pool Community Hot Tub Spa One Mile Lighted Waterfront Walking Path along Harbortown Marina Clubhouse and Fitness Center Water, Internet, Cable, Sewer, Trash Community Car Wash Full Social Calendar and Activities
Listing Information
Facts & Features
Location
Community Information
Architecture
Features & Amenities
Property Features
Square Footage
Tax & Financial Information
Schools
Neptune Beach Elementary School
Kernan Trail Elementary School
Atlantic Beach Elementary School
Alimacani Elementary School
Abess Park Elementary School
Landmark Middle School
Duncan U. Fletcher Middle School
San Pablo Elementary School
School ratings are provided for informational purposes only and are subject to change. Attendance boundaries are for reference only — contact the school or district directly to verify enrollment eligibility.
Historical Data
Price History
| Date | Event | Price |
|---|---|---|
| 09/18/2026 | Price change | $555,000 |
| 08/06/2026 | Listed for sale | $565,000 |
Listed by Patricia ( Suzie) S Hartman · Watson Realty Corp · 9045965960
Listing information provided exclusively for consumers' personal, non-commercial use and may not be used for any purpose other than to identify prospective properties consumers may be interested in purchasing. Information deemed reliable but not guaranteed by the MLS. The listing broker’s offer of compensation is made only to participants of the MLS where the listing is filed. Copyright 2026, St Augustine and St Johns County BOR. All rights reserved.
Last Updated: September 28, 2026 at 9:49 PM | Source: St Augustine and St Johns County BOR | MLS#: 263752
Similar Homes For Sale In Jacksonville
Start Your Real Estate Journey
Whether you have questions about this listing, want to schedule a showing, or just want to talk through your options, Alene Civil is here to help. Reach out and expect a response within one business day.
How can I help?
Alene Civil is here to help. Reach out and expect a response within one business day.
Thanks — Alene Civil will be in touch shortly.
Make A Plan For Your Purchase
Know what you can afford before you start shopping — then run the numbers on any home you have in mind.
How much house can I afford?
- Principal & interest
- Property taxes
- Homeowner's insurance
- HOA dues
If your monthly savings are applied to the loan principal.
Enter your income, debts, and down payment to see how much home you may qualify for. Estimates only — not a lending decision.
Want to know more?
Keisha is here to help. Reach out and expect a response within one business day.
✓ Thanks — Keisha will be in touch shortly.
Your Next Chapter Starts With Just A Few Steps
Before you fall in love with a home, know what you can afford. Fill out a quick pre-approval so you're ready to make your move — on your timeline.

Pre-approval made easy
We're here to help you find the best option, not to help the best option find you. Trust that your information will not be shared with many different lenders like so many platforms do.
What type of home are you looking for?
How do you plan to use your new home?
Where are you in the home buying process?
Are you currently working with a real estate agent?
Do you currently own a home?
Is this your first time purchasing a home?
Do you plan to sell your current home before purchasing a new one?
Have you or your spouse served in the US military?
Veterans and active US military may be eligible for a $0 down VA loan.
What is your price range?
What is your current employment status?
What is your household pre-tax annual income?
What is your credit score?
Have you had a bankruptcy or foreclosure in the past 3 years?
Almost done — where can we reach you?
✓ Thank you for your time!
You'll hear back within one business day with your next steps.