







277 Sandstone Dr
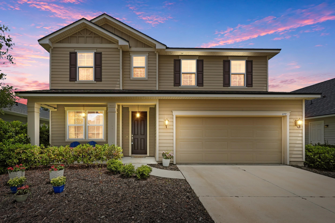
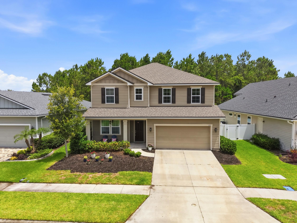
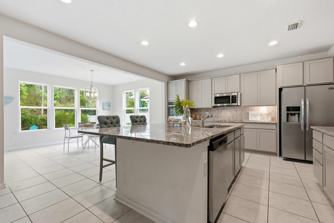
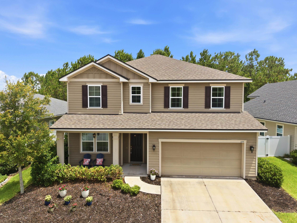
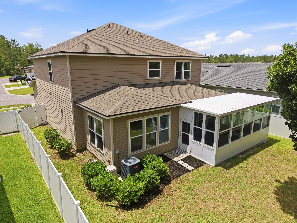
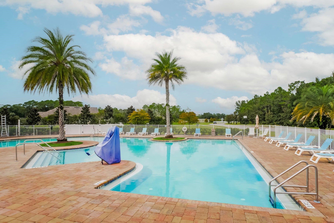
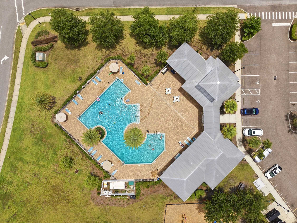
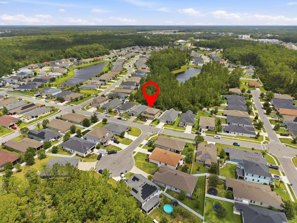
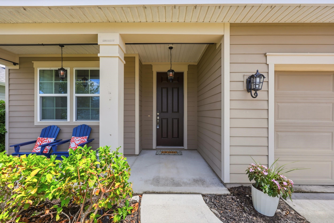
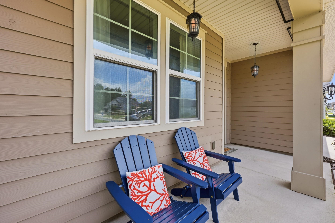
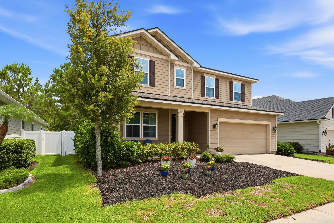
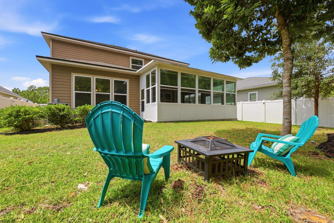
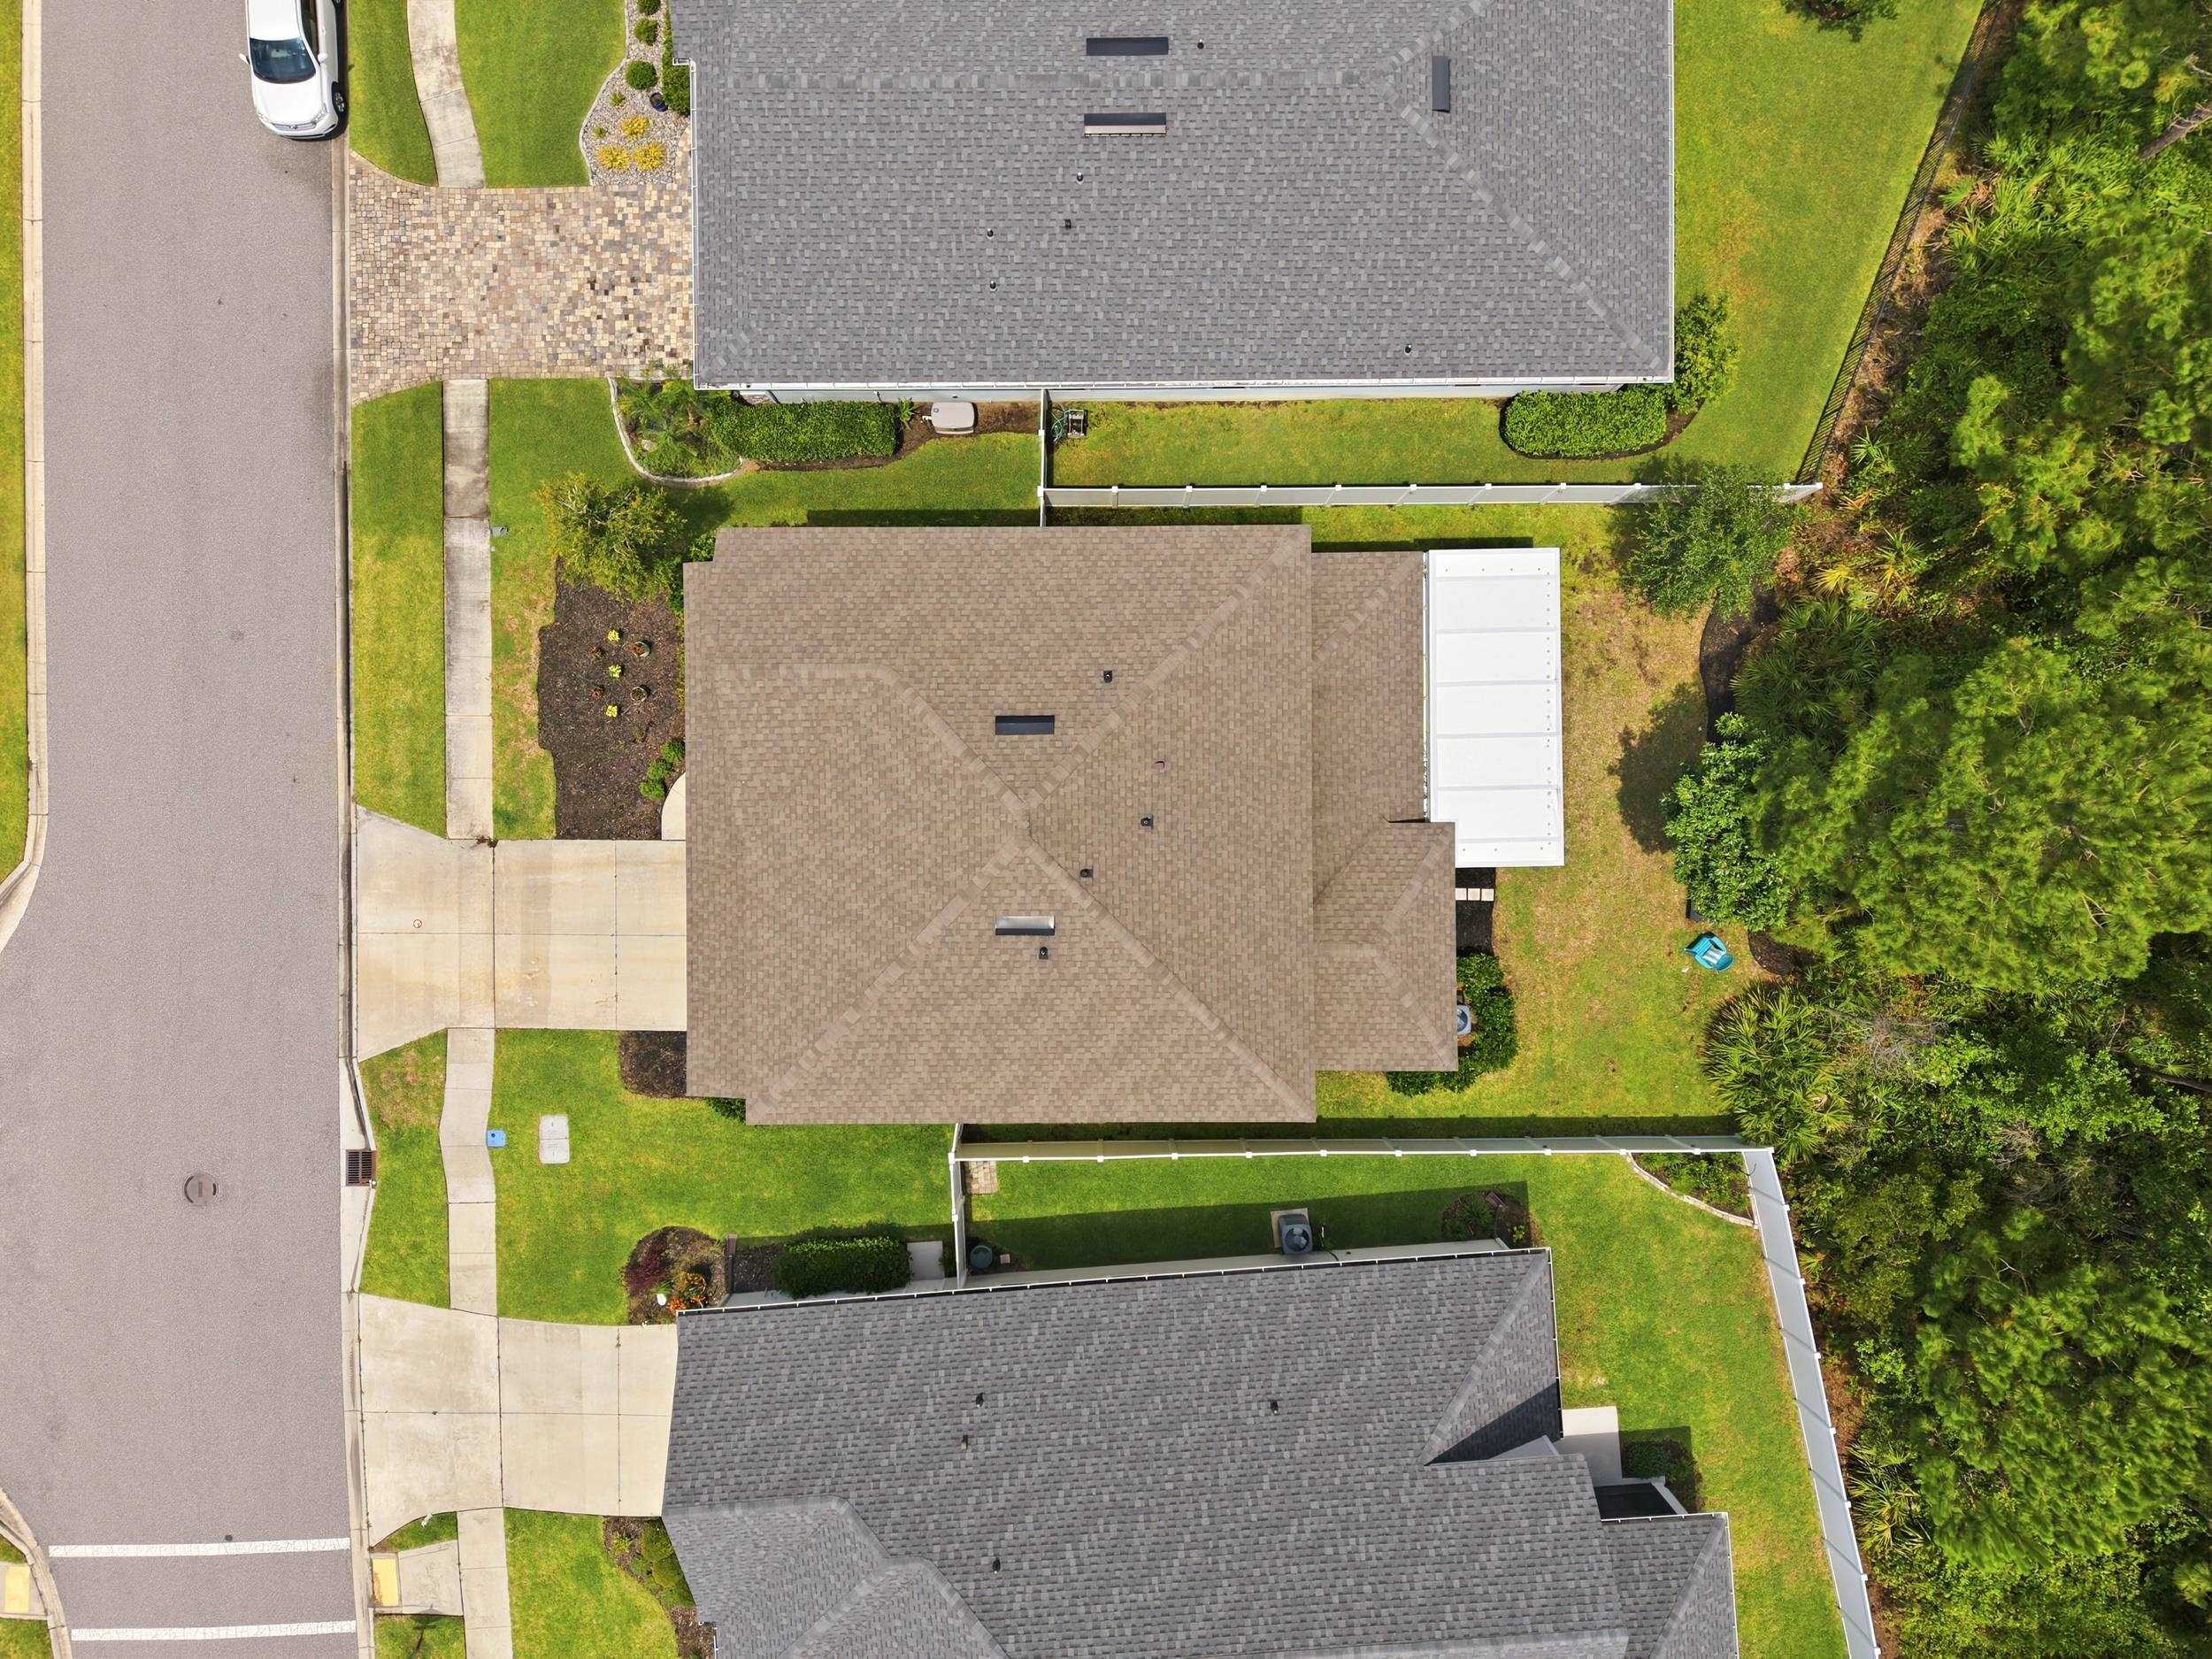
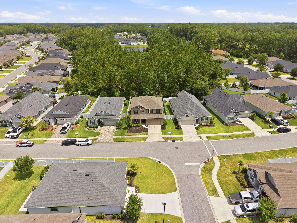
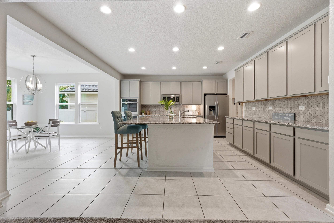
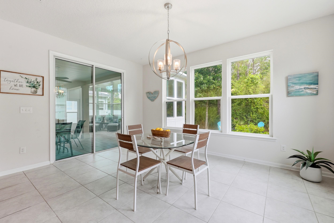
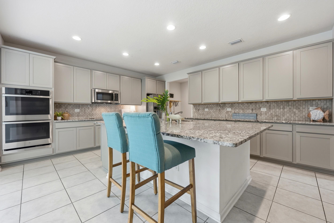
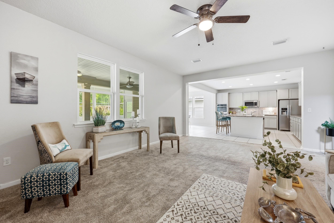
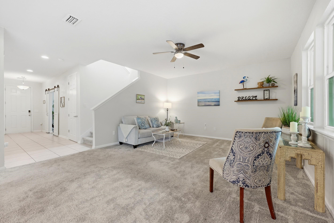
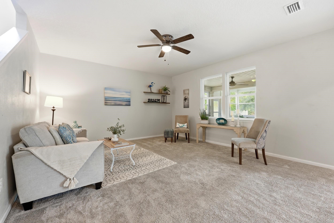
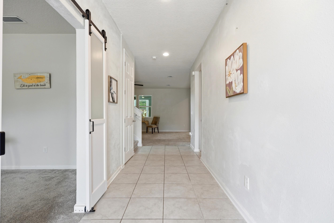
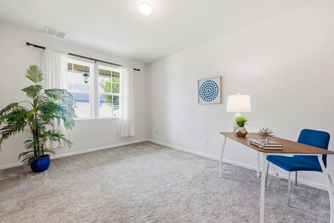
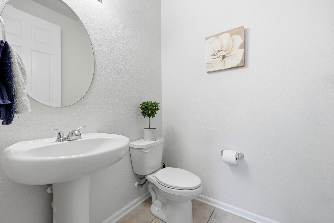
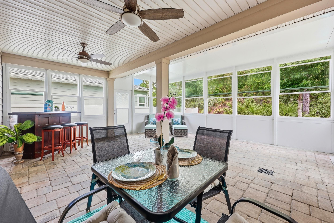
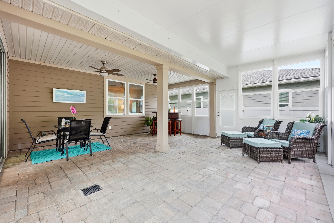
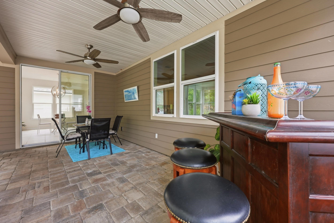
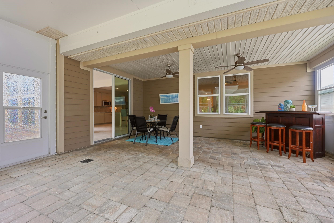
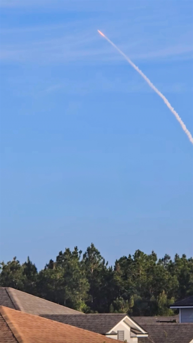
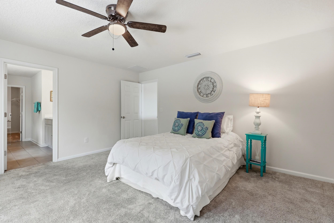
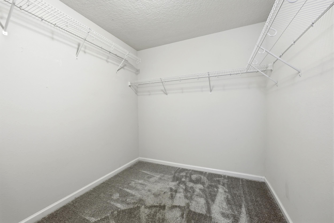
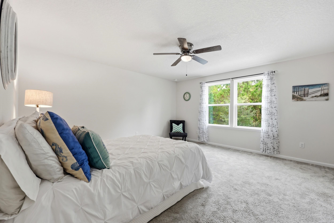
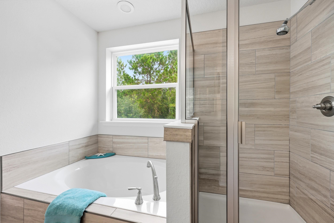
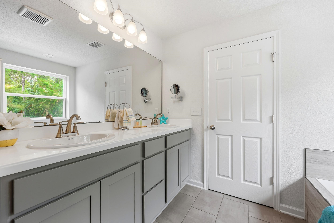
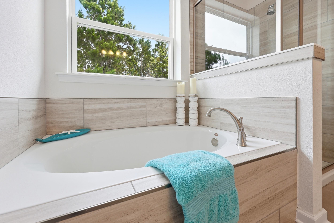
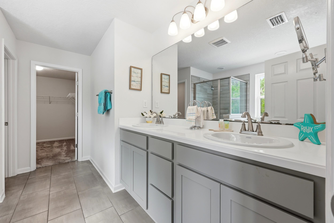
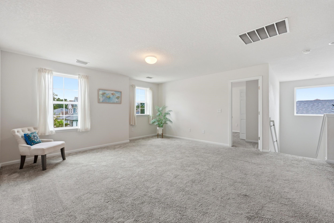
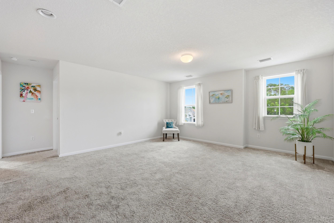
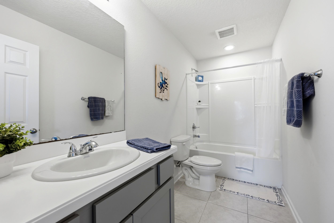
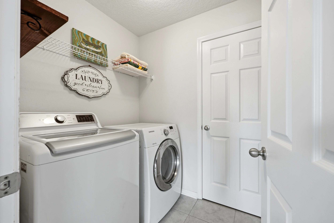
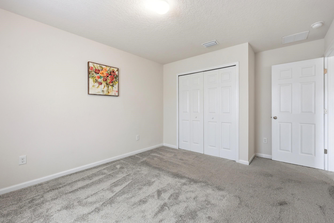
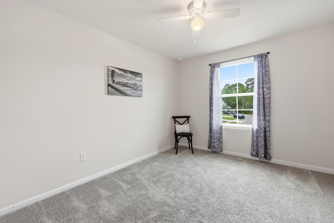
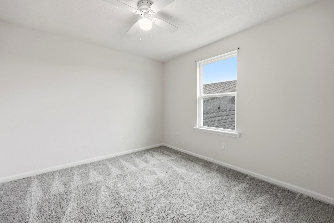
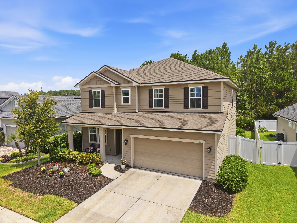
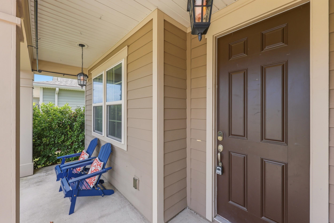
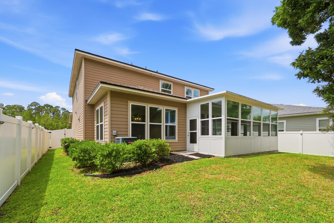
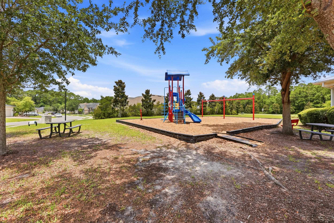
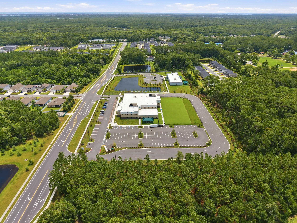
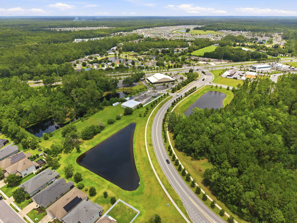
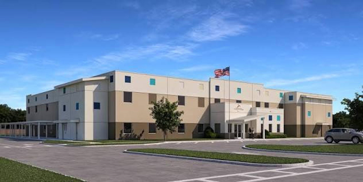
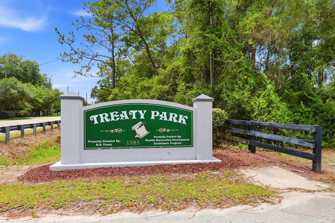
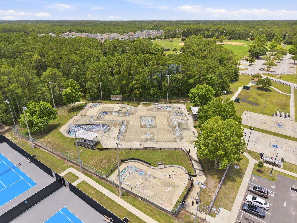
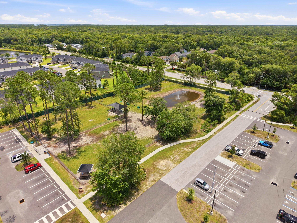
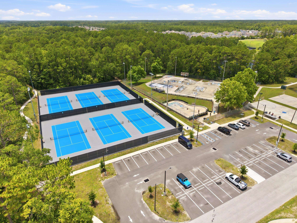
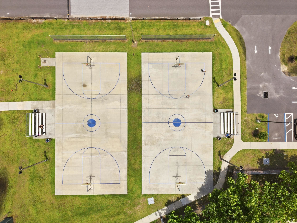
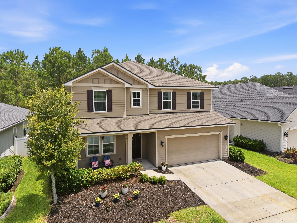
A truly distinctive home for an outstanding value that shows like a model home. Avoid the expense & hassle & wait to build in this 5 yr old home. Luxury meets nature at 277 Sandstone Drive in the highly sought-after Treaty Oaks community! Built in 2021, this move-in-ready home offers the perfect combination of modern upgrades, preserve privacy, flexible living spaces, and an unbeatable St. Augustine location—without the wait or premium pricing of new construction. Low HOAs, NO CDDS -Home Features You'll Love- - Premium private preserve homesite with peaceful wooded views that will never be developed - Built in 2021 with modern construction and energy-efficient design - 4 Bedrooms | 2.5 Bathrooms |+Dedicated Office | Spacious Loft -4 Bright, open-concept floor plan with soaring ceilings and abundant natural light - Approximately 450 sq. ft. custom enclosed lanai for year-round indoor/outdoor living - Backyard fire pit area perfect for entertaining, relaxing, and enjoying nature - Plenty of room for pets, gardening, outdoor games * BBQs Home is loaded with exceptional entertaining spaces and an extraordinary chef's kitchen creating an unforgettable living experience. The heart of this home is the remarkable gourmet kitchen, thoughtfully designed for serious cooks and those who love to entertain. - Gourmet Chef's Kitchen - Quartz countertops Smart Wi-Fi double ovens Five-burner glass cooktop Undermount island sink Soft-close cabinetry Oversized walk-in pantry Expansive breakfast island with seating for six Open flow to dining and great room—ideal for entertaining - Flexible Living Spaces - Private office with stylish barn doors Large upstairs loft for media room, playroom, or second family room Convenient second-floor laundry room Multiple spaces ideal for working from home, hobbies, or guests - Private Owner's Retreat - Spacious primary suite overlooking the preserve Dual vanities Relaxing soaking tub Deluxe walk-in shower with multiple shower heads Large walk-in closet Bonus second-floor window with excellent views of Florida rocket launches ?? Resort-Style Treaty Oaks Living Community swimming pool Elegant clubhouse Meeting and event spaces Playground Nearby K–6 preparatory academy Low HOA -Walk to 47-Acre Treaty Park- Enjoy gated neighborhood access to one of St. Augustine's premier recreation destinations featuring: Pickleball courts Tennis courts Basketball courts Walking and nature trails Dog park ADA-accessible playground Skate park Open green spaces - Prime St. Augustine Location - Minutes from: Historic Downtown St. Augustine Beautiful Atlantic beaches Shopping and dining Interstate 95 Top-rated St. Johns County conveniences -Perfect For Buyers Searching: -Move-In Ready Home -Newer Construction -Private Preserve Lot -Home Office - Large Heated and Cooled Lanai -Open Floor Plan -Quartz Countertops -Smart Home Features -Pickleball Community -Low HOA and No CDD -Florida Lifestyle -St. Augustine Real Estate -Family-Friendly Neighborhood -Resort-Style Amenities Homes offering this combination of preserve privacy, custom indoor/outdoor living, flexible floor plan, and direct access to one of St. Augustine's premier recreational parks rarely become available. Schedule your private showing today and discover why 277 Sandstone Drive is one of Treaty Oaks' exceptional opportunities!
Listing Information
Facts & Features
Location
Community Information
Architecture
Features & Amenities
Property Features
Square Footage
Tax & Financial Information
Schools
Gaines Alternative At Hamblen
James A. Webster Elementary School
Osceola Elementary School
The Evelyn Hamblen Center
Otis A. Mason Elementary School
St. Paul School Of Excellence (Spse)
W. Douglas Hartley Elementary
R J Murray Middle School
School ratings are provided for informational purposes only and are subject to change. Attendance boundaries are for reference only — contact the school or district directly to verify enrollment eligibility.
Historical Data
Price History
| Date | Event | Price |
|---|---|---|
| 09/26/2026 | Price change | $525,000 |
| 06/22/2026 | Listed for sale | $560,000 |
Listed by Elizabeth Robinson · Berkshire Hathaway Homeservices Florida Network Realty · 9044716906
Listing information provided exclusively for consumers' personal, non-commercial use and may not be used for any purpose other than to identify prospective properties consumers may be interested in purchasing. Information deemed reliable but not guaranteed by the MLS. The listing broker’s offer of compensation is made only to participants of the MLS where the listing is filed. Copyright 2026, St Augustine and St Johns County BOR. All rights reserved.
Last Updated: October 1, 2026 at 1:38 AM | Source: St Augustine and St Johns County BOR | MLS#: 262998
Similar Homes For Sale In Saint Augustine
 New Listing
Start Your Real Estate Journey
Whether you have questions about this listing, want to schedule a showing, or just want to talk through your options, Alene Civil is here to help. Reach out and expect a response within one business day.
How can I help?
Alene Civil is here to help. Reach out and expect a response within one business day.
Thanks — Alene Civil will be in touch shortly.
Make A Plan For Your Purchase
Know what you can afford before you start shopping — then run the numbers on any home you have in mind.
How much house can I afford?
- Principal & interest
- Property taxes
- Homeowner's insurance
- HOA dues
If your monthly savings are applied to the loan principal.
Enter your income, debts, and down payment to see how much home you may qualify for. Estimates only — not a lending decision.
Want to know more?
Keisha is here to help. Reach out and expect a response within one business day.
✓ Thanks — Keisha will be in touch shortly.
Your Next Chapter Starts With Just A Few Steps
Before you fall in love with a home, know what you can afford. Fill out a quick pre-approval so you're ready to make your move — on your timeline.

Pre-approval made easy
We're here to help you find the best option, not to help the best option find you. Trust that your information will not be shared with many different lenders like so many platforms do.
What type of home are you looking for?
How do you plan to use your new home?
Where are you in the home buying process?
Are you currently working with a real estate agent?
Do you currently own a home?
Is this your first time purchasing a home?
Do you plan to sell your current home before purchasing a new one?
Have you or your spouse served in the US military?
Veterans and active US military may be eligible for a $0 down VA loan.
What is your price range?
What is your current employment status?
What is your household pre-tax annual income?
What is your credit score?
Have you had a bankruptcy or foreclosure in the past 3 years?
Almost done — where can we reach you?
✓ Thank you for your time!
You'll hear back within one business day with your next steps.