


4629 Serena Cir
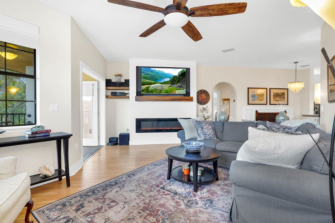
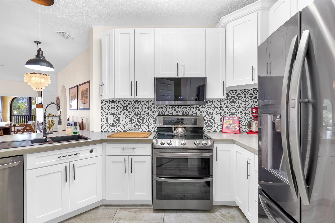
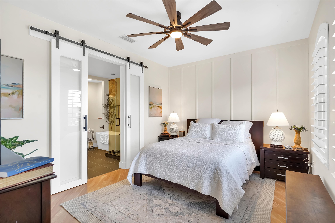
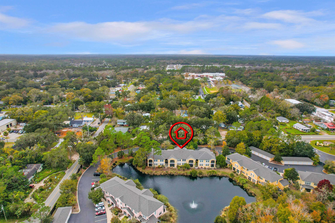
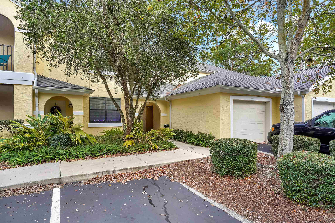
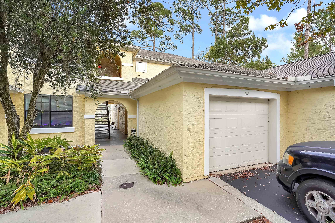
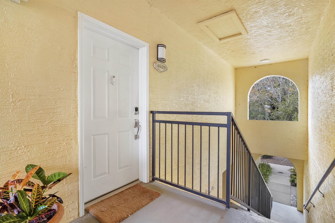
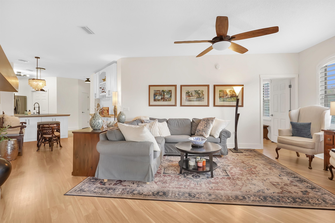
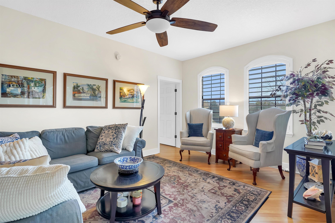
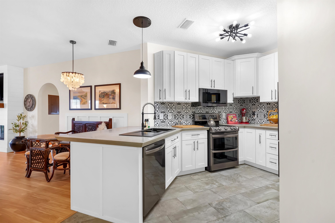
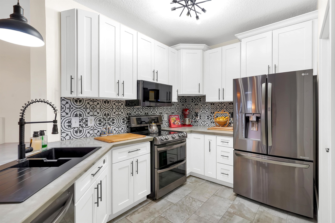
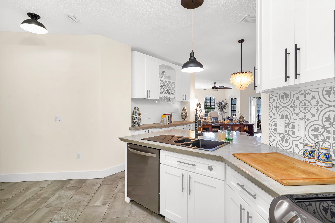
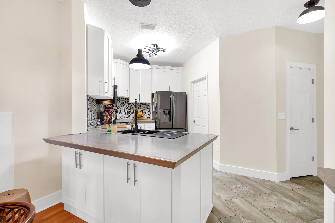
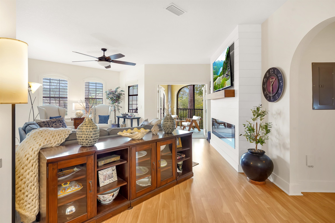
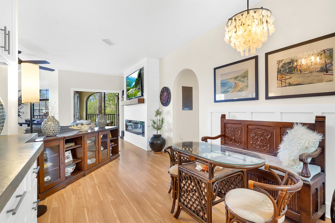
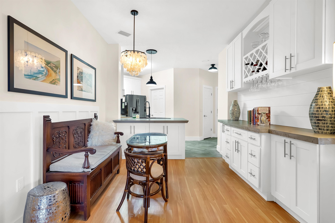
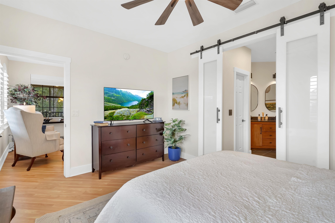
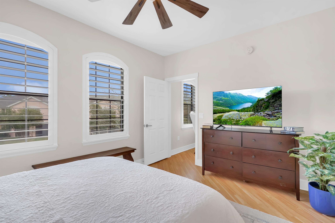
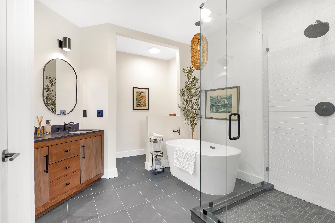
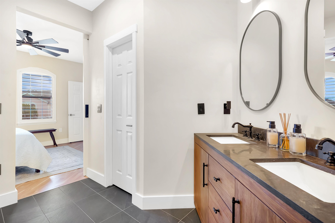
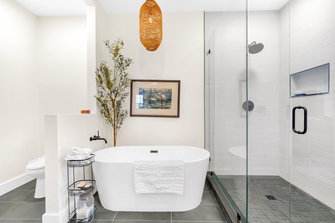
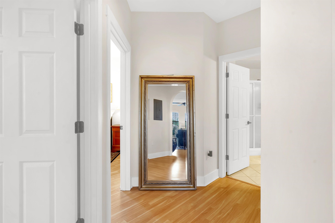
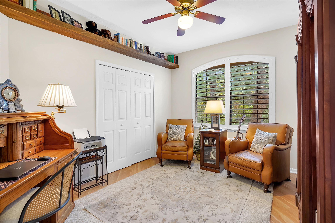
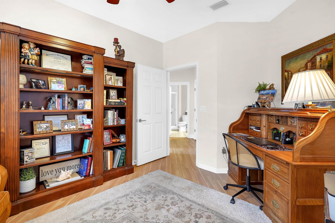
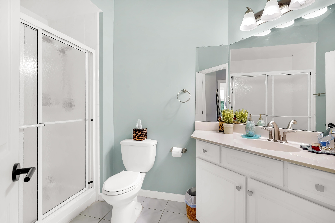
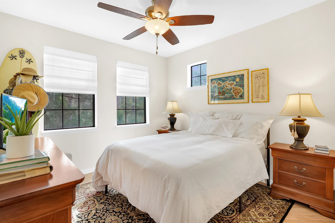
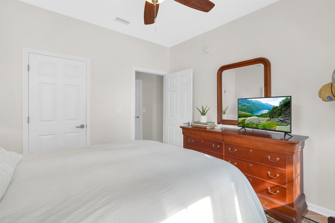
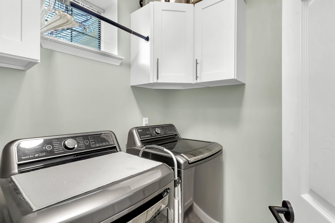
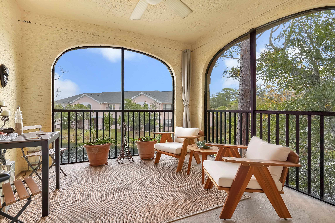
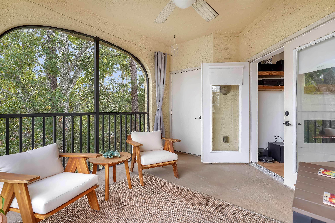
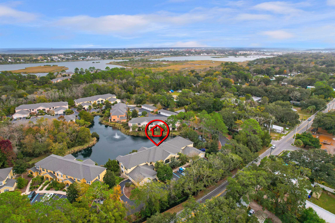
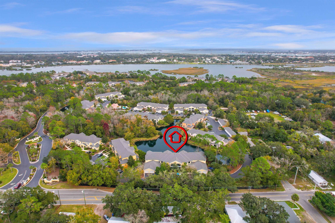
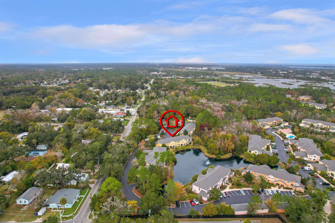
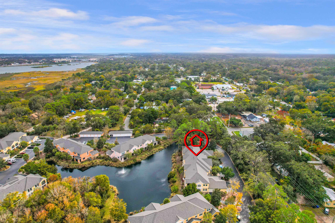
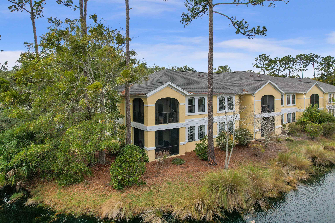
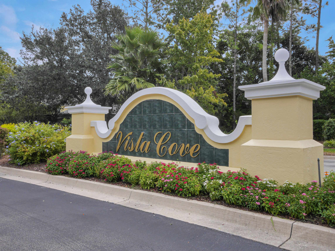
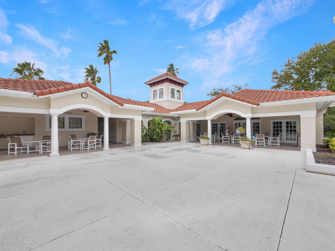
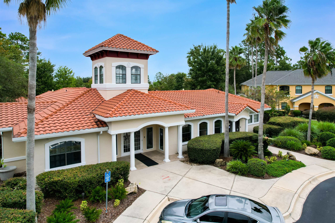
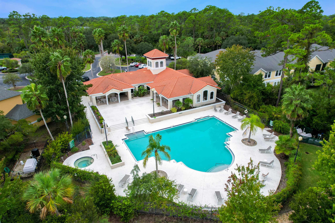
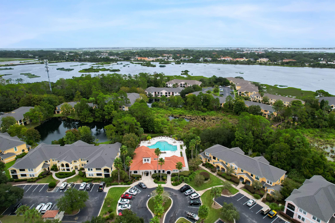
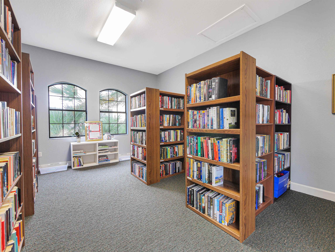
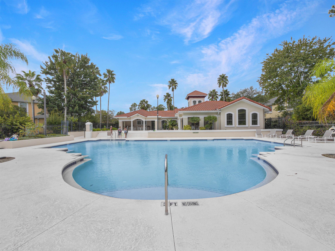
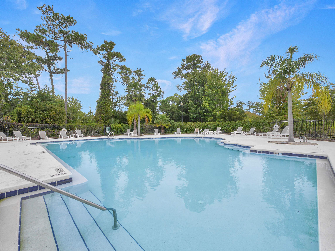
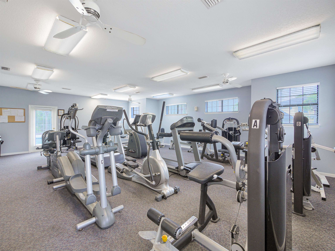
Experience the pinnacle of coastal luxury in this one-of-a-kind Vista Cove sanctuary, where every detail has been meticulously upgraded to outshine the rest. This sun-drenched residence is a masterclass in modern design, featuring a carpet-free interior accented by fresh paint, updated light fixtures, and designer plantation shutters throughout. At the heart of the home, a chef’s dream kitchen showcases custom concrete countertops and ample storage, while the living area draws you in with custom accents, elegant shiplap, and a cozy fireplace finished with a new thoughtfully created mantle. The primary suite offers a true spa experience with a fully remodeled bathroom boasting a deep soaking tub and a sleek glass-enclosed shower. Beyond its aesthetic appeal, this home provides ultimate peace of mind with a newer roof, a new interior air handler, an upgraded smart thermostat, and a premium water treatment system. Step out onto the private lanai to enjoy serene pond views and breathtaking sunrises. Utilize the rare oversized attached garage for your storage needs. As part of the Vista Cove lifestyle, you’ll enjoy on-site RV and boat storage included in your HOA, along with a community dock on the saltwater inlet featuring views of the historic St. Augustine skyline. Perfectly positioned just 5 minutes from downtown and 10 minutes from the beach, this turn-key masterpiece is the rare find your buyers have been waiting for.
Listing Information
Facts & Features
Location
Community Information
Architecture
Features & Amenities
Property Features
Square Footage
Tax & Financial Information
Schools
Academy For Business And Leadership Education
Sebastian Middle School
Blind High School (Fsdb)
Blind Pk-8 School (Fsdb)
Career Education And Transition High School
Blind Elementary School (Fsdb)
Ketterlinus Elementary School
Crookshank Elementary School
School ratings are provided for informational purposes only and are subject to change. Attendance boundaries are for reference only — contact the school or district directly to verify enrollment eligibility.
Historical Data
Price History
| Date | Event | Price |
|---|---|---|
| 07/28/2026 | Price change | $399,000 |
| 01/08/2026 | Listed for sale | $439,000 |
Listed by Megaen Sandifer · The Newcomer Group · 9045995633
Listing information provided exclusively for consumers' personal, non-commercial use and may not be used for any purpose other than to identify prospective properties consumers may be interested in purchasing. Information deemed reliable but not guaranteed by the MLS. The listing broker’s offer of compensation is made only to participants of the MLS where the listing is filed. Copyright 2026, St Augustine and St Johns County BOR. All rights reserved.
Last Updated: September 21, 2026 at 6:58 PM | Source: St Augustine and St Johns County BOR | MLS#: 260141
Similar Homes For Sale In Saint Augustine
 New Listing
Start Your Real Estate Journey
Whether you have questions about this listing, want to schedule a showing, or just want to talk through your options, Alene Civil is here to help. Reach out and expect a response within one business day.
How can I help?
Alene Civil is here to help. Reach out and expect a response within one business day.
Thanks — Alene Civil will be in touch shortly.
Make A Plan For Your Purchase
Know what you can afford before you start shopping — then run the numbers on any home you have in mind.
How much house can I afford?
- Principal & interest
- Property taxes
- Homeowner's insurance
- HOA dues
If your monthly savings are applied to the loan principal.
Enter your income, debts, and down payment to see how much home you may qualify for. Estimates only — not a lending decision.
Want to know more?
Keisha is here to help. Reach out and expect a response within one business day.
✓ Thanks — Keisha will be in touch shortly.
Your Next Chapter Starts With Just A Few Steps
Before you fall in love with a home, know what you can afford. Fill out a quick pre-approval so you're ready to make your move — on your timeline.

Pre-approval made easy
We're here to help you find the best option, not to help the best option find you. Trust that your information will not be shared with many different lenders like so many platforms do.
What type of home are you looking for?
How do you plan to use your new home?
Where are you in the home buying process?
Are you currently working with a real estate agent?
Do you currently own a home?
Is this your first time purchasing a home?
Do you plan to sell your current home before purchasing a new one?
Have you or your spouse served in the US military?
Veterans and active US military may be eligible for a $0 down VA loan.
What is your price range?
What is your current employment status?
What is your household pre-tax annual income?
What is your credit score?
Have you had a bankruptcy or foreclosure in the past 3 years?
Almost done — where can we reach you?
✓ Thank you for your time!
You'll hear back within one business day with your next steps.