
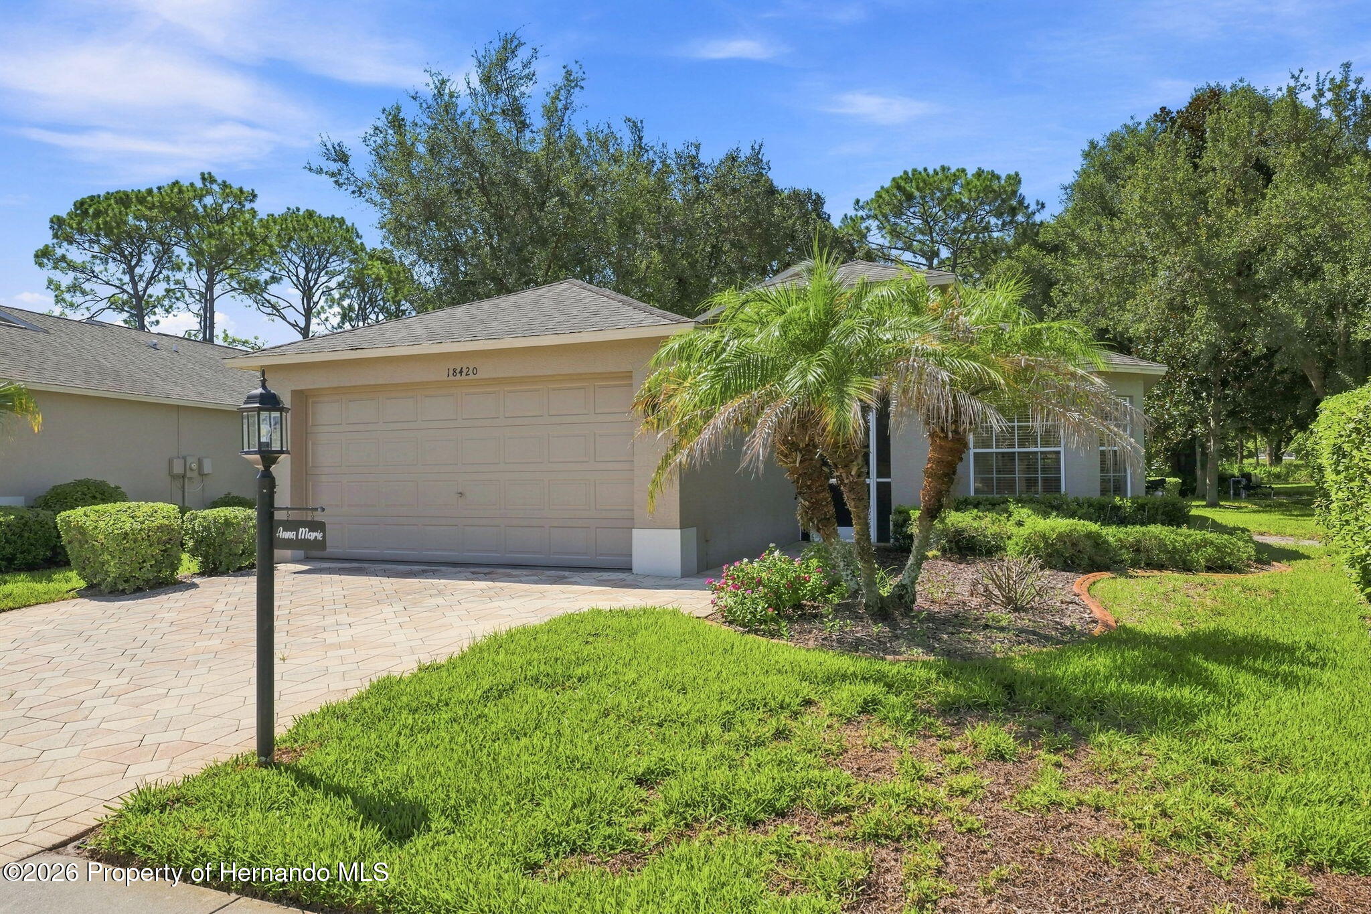
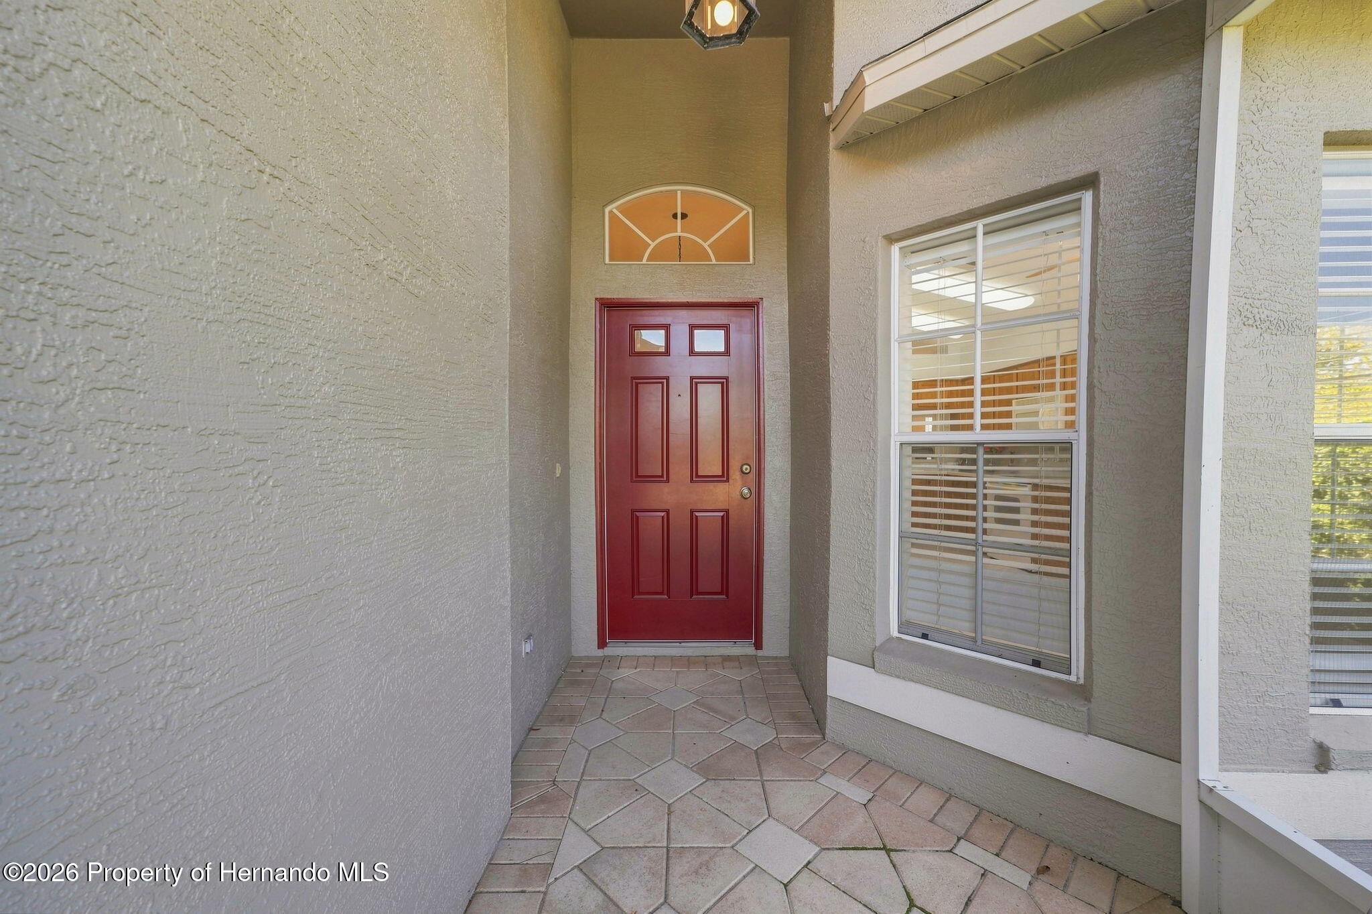
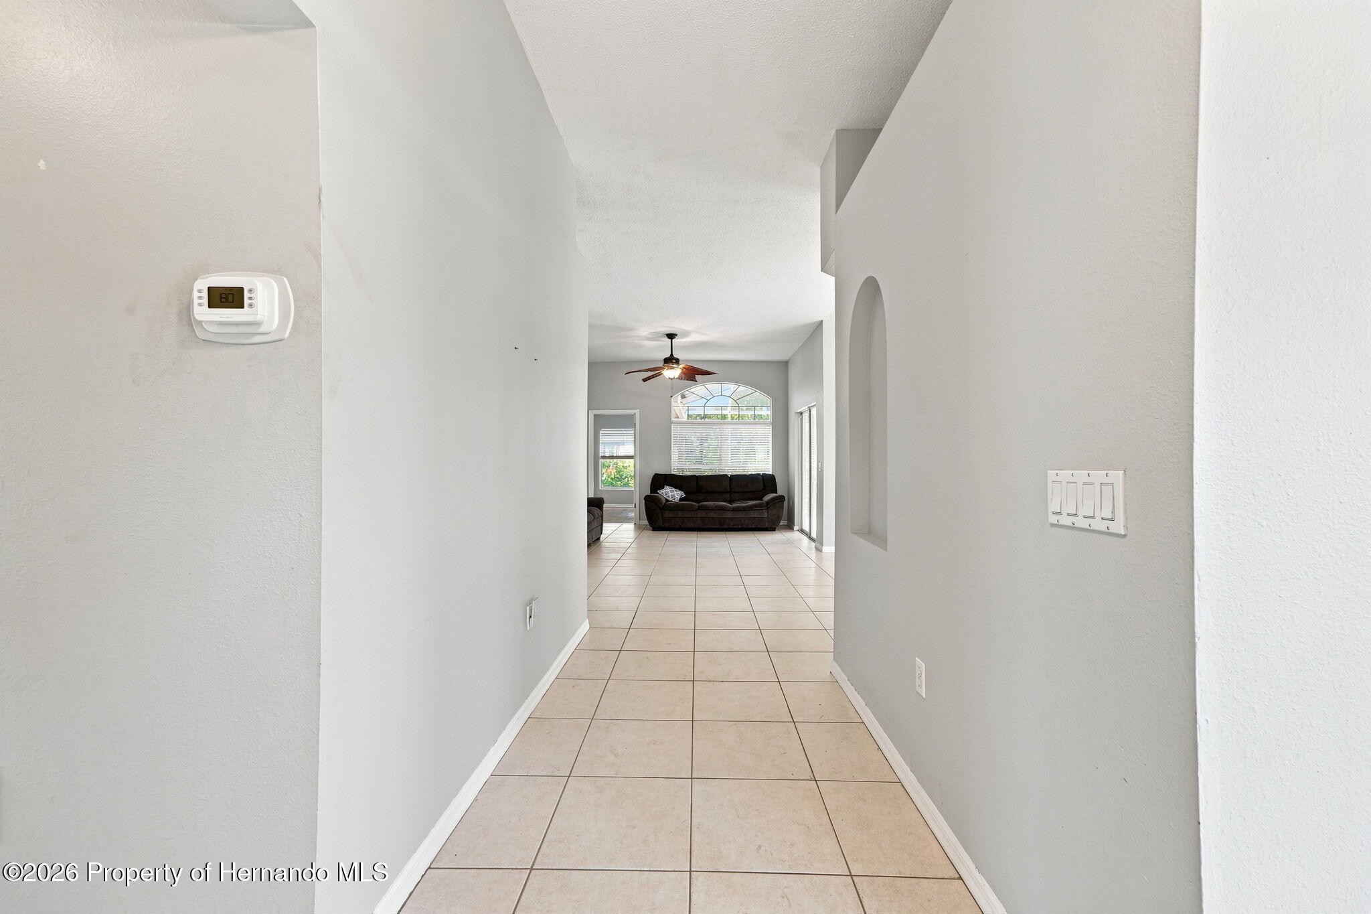
18420 Fairway Green Dr
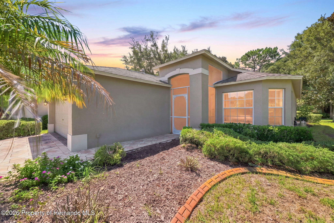
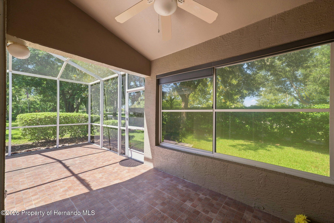
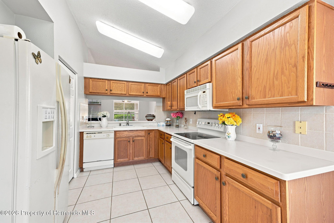
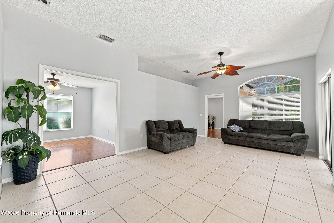
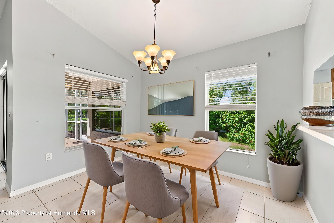
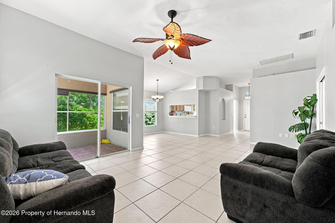
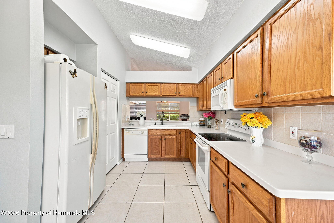
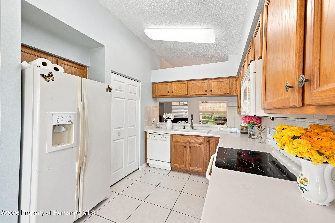
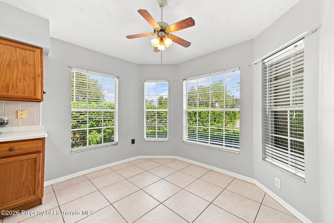
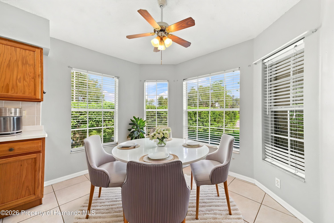
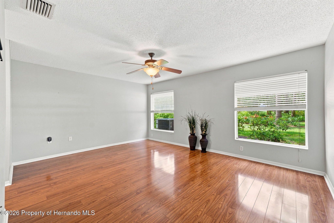
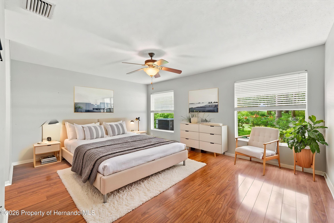
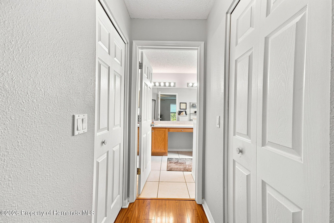
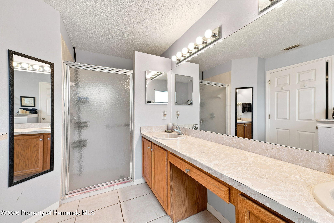
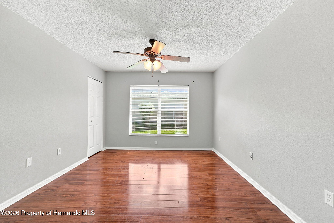
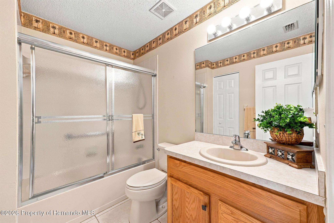
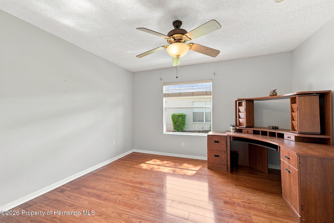
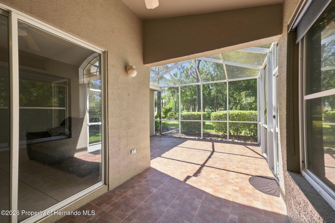
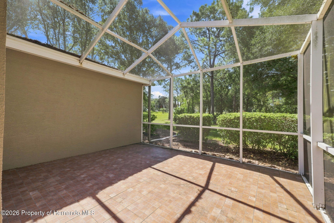
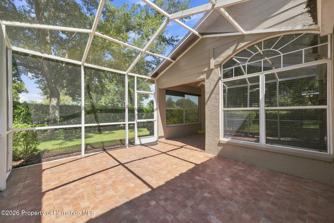
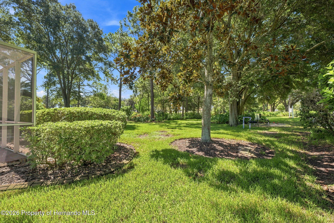
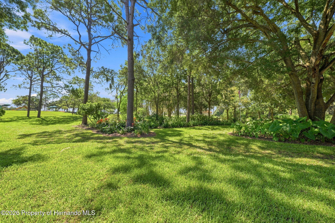
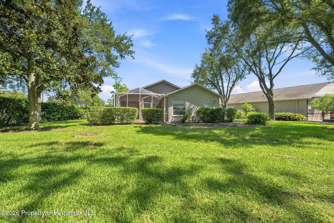
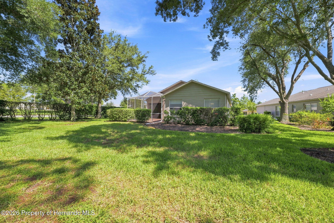
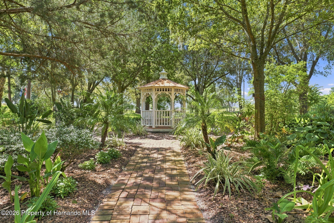
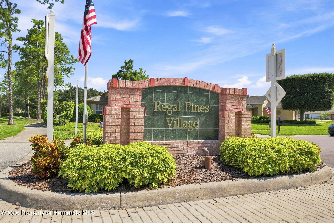
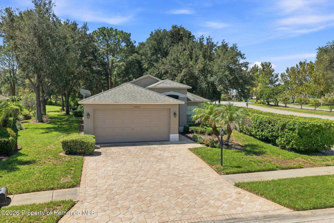
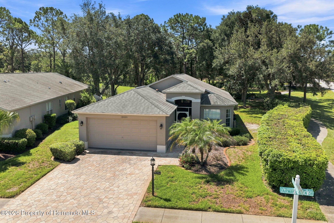
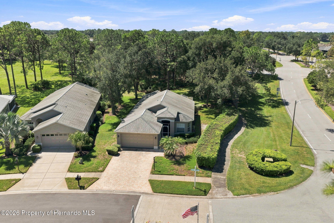
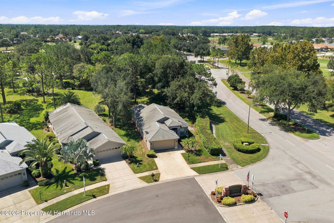
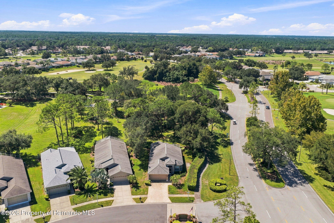
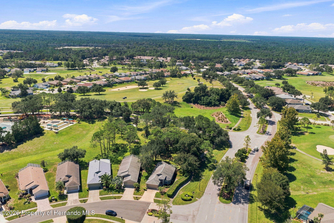
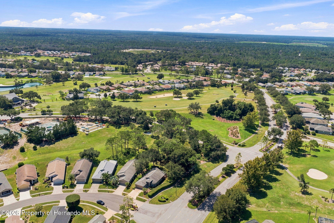
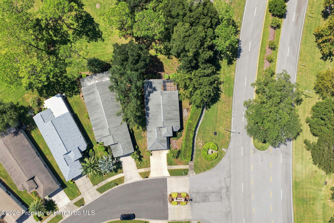
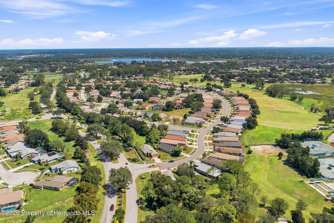
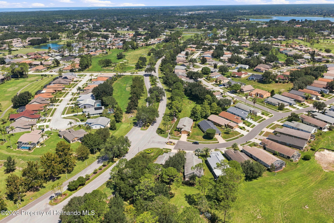
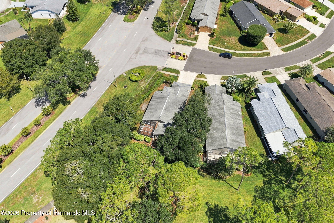
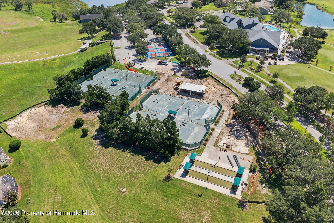
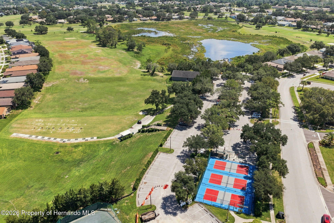
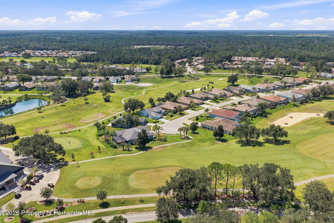
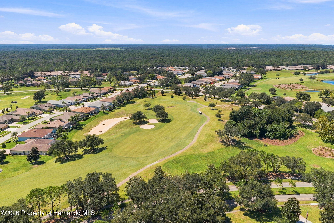
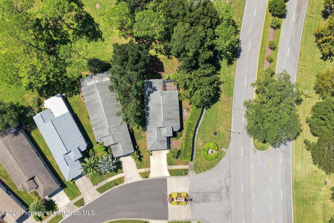
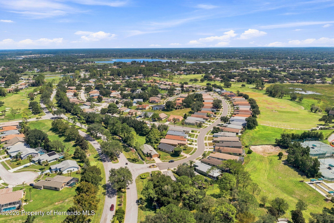
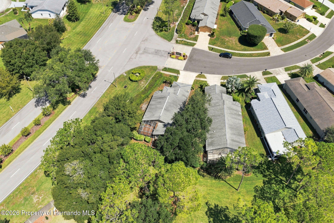
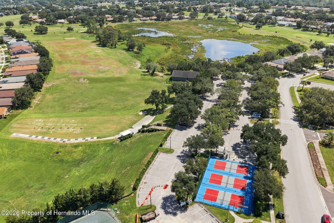
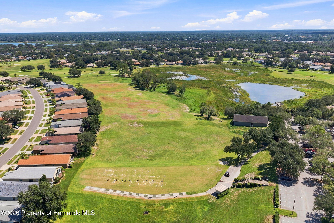
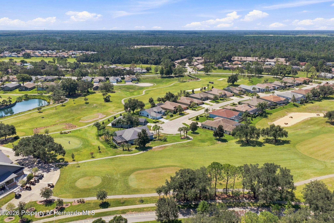
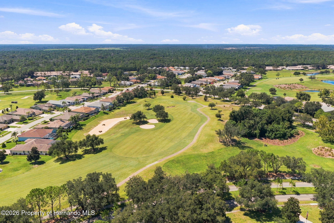
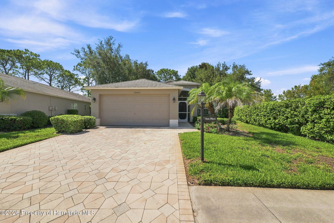
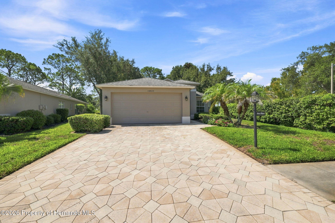
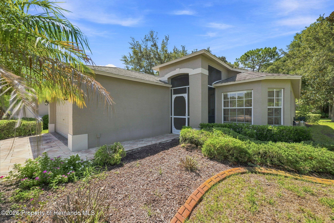
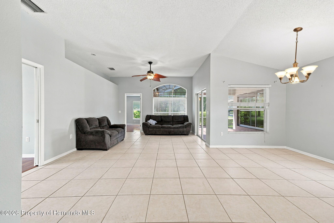
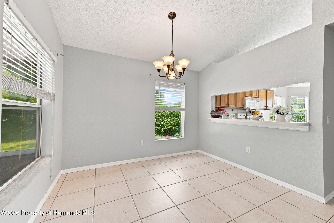
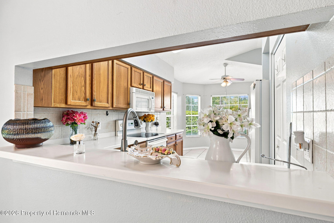
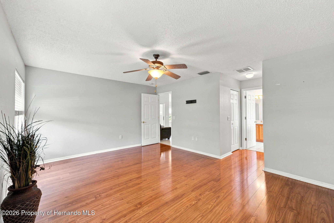
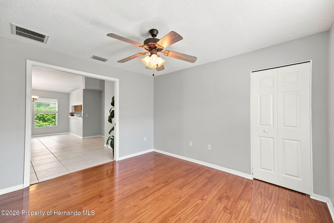
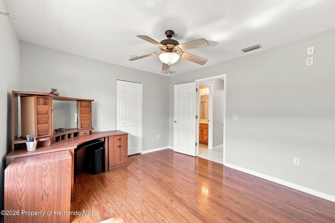
Virtually Staged. Enjoy a front-row seat to beautiful garden and golf course views from this welcoming 3-bedroom, 2-bath corner-lot home in Heritage Pines Village, situated on 0.17 acres and featuring an approximately 10-year-old roof and a 2023 water heater. The spacious living room feels bright and open with tile flooring, a high ceiling, and a large arched window that fills the space with natural light, while sliding glass doors offer a glimpse of the greenery waiting outside. Flow naturally into the dining area, where two large windows create a pleasant setting for meals, with the kitchen just steps away. Designed with everyday function in mind, the kitchen offers stone countertops, wood cabinetry, a dual sink, pantry, tile flooring, and ample storage, while a pass-through breakfast bar keeps the space connected to the surrounding living areas. Multiple windows nearby provide a cheerful spot to enjoy a casual meal or morning coffee while taking in the outdoor scenery. The generously sized primary bedroom offers luxury vinyl flooring, multiple windows, dual closets, and a private en-suite bath with an expansive vanity, wood cabinetry, a seated grooming area, generous counter space, and a separate walk-in shower. Two additional bedrooms continue the vinyl flooring and offer large windows and built-in closets, while the second full bathroom includes a wood vanity and tub-and-shower combination with a textured glass enclosure. From the living room, step outside to the spacious screened lanai, where tile flooring and large screened panels create a comfortable extension of the home for dining, relaxing, or simply enjoying the view. Beyond the lanai, mature shade trees, manicured hedges, established landscaping, and generous grassy areas give the backyard a tranquil, park-like feel. A brick walkway winds through the greenery toward a charming gazebo, providing another peaceful place to sit while enjoying the garden and golf course surroundings. Located within Heritage Pines Village, a gated 55+ golf community offering recreational amenities and opportunities to stay active, the home is also convenient to Gulf Coast recreation. Nearby Hudson Beach provides waterfront views, fishing, boating, and picnicking, while SunWest Park offers a spring-fed freshwater lake, sandy beach, and outdoor activities, giving you plenty of ways to enjoy the Florida sunshine close to home.
Listing Information
Facts & Features
Location
Community Information
Architecture
Features & Amenities
Property Features
Square Footage
Tax & Financial Information
Schools
Deltona Elementary School
Shady Hills Elementary School
Westside Elementary School
Hudson High Adult Education
Hudson High School
Shady Hills Elementary School
Faith Christian Academy
Esther's School Inc
School ratings are provided for informational purposes only and are subject to change. Attendance boundaries are for reference only — contact the school or district directly to verify enrollment eligibility.
Historical Data
Price History
| Date | Event | Price |
|---|---|---|
| 09/16/2026 | Price change | $268,000 |
| 08/20/2026 | Listed for sale | $285,000 |
Listed by Ross A Hardy · REMAX Marketing Specialists · 3526860540
The data relating to real estate for sale on this website comes in part from the Internet Data Exchange of the Hernando County Association of REALTORS®. The information being provided is for consumers' personal, non-commercial use and may not be used for any purpose other than to identify prospective properties consumers may be interested in purchasing. Information deemed reliable but not guaranteed. Copyright © 2026 Hernando County Association of REALTORS®. All rights reserved.
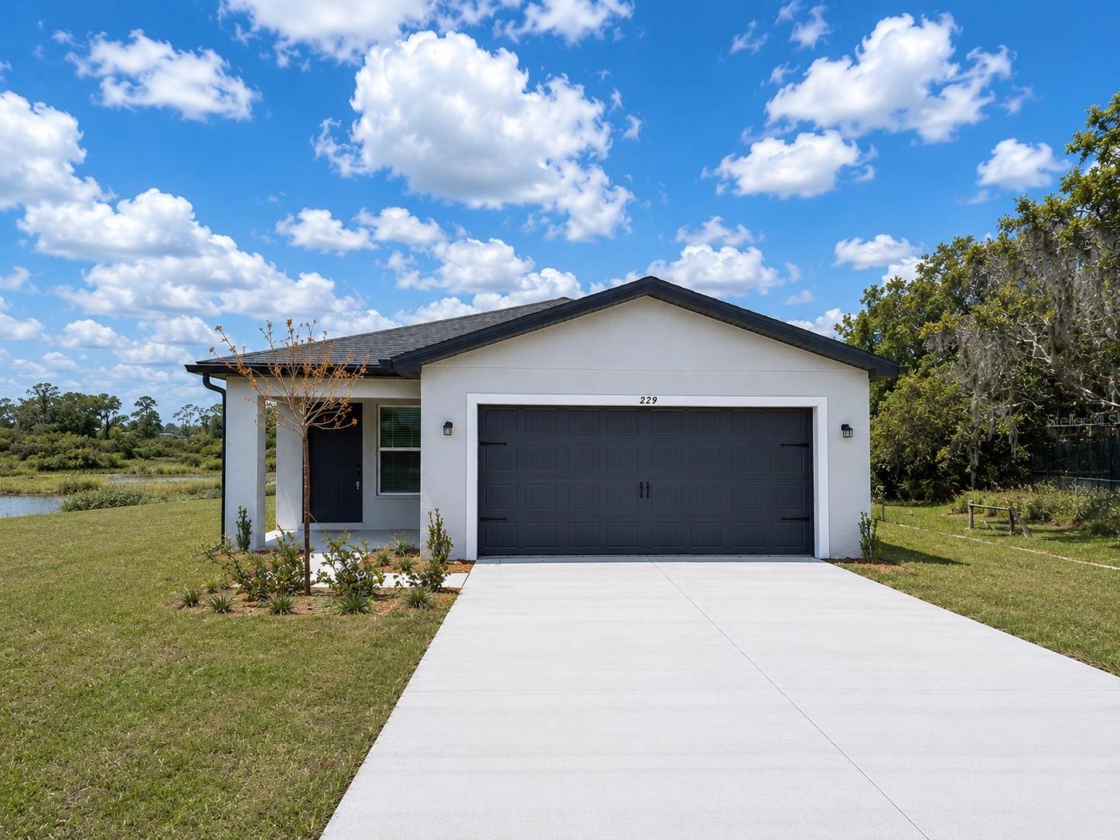
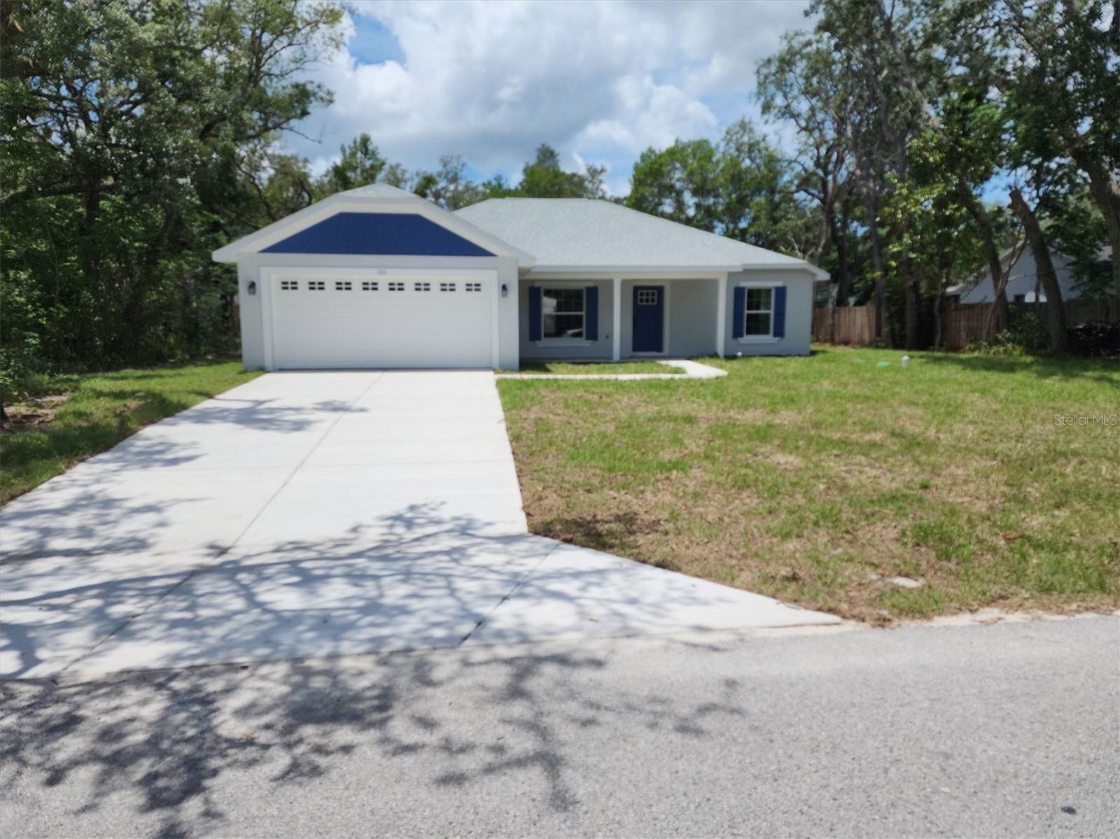
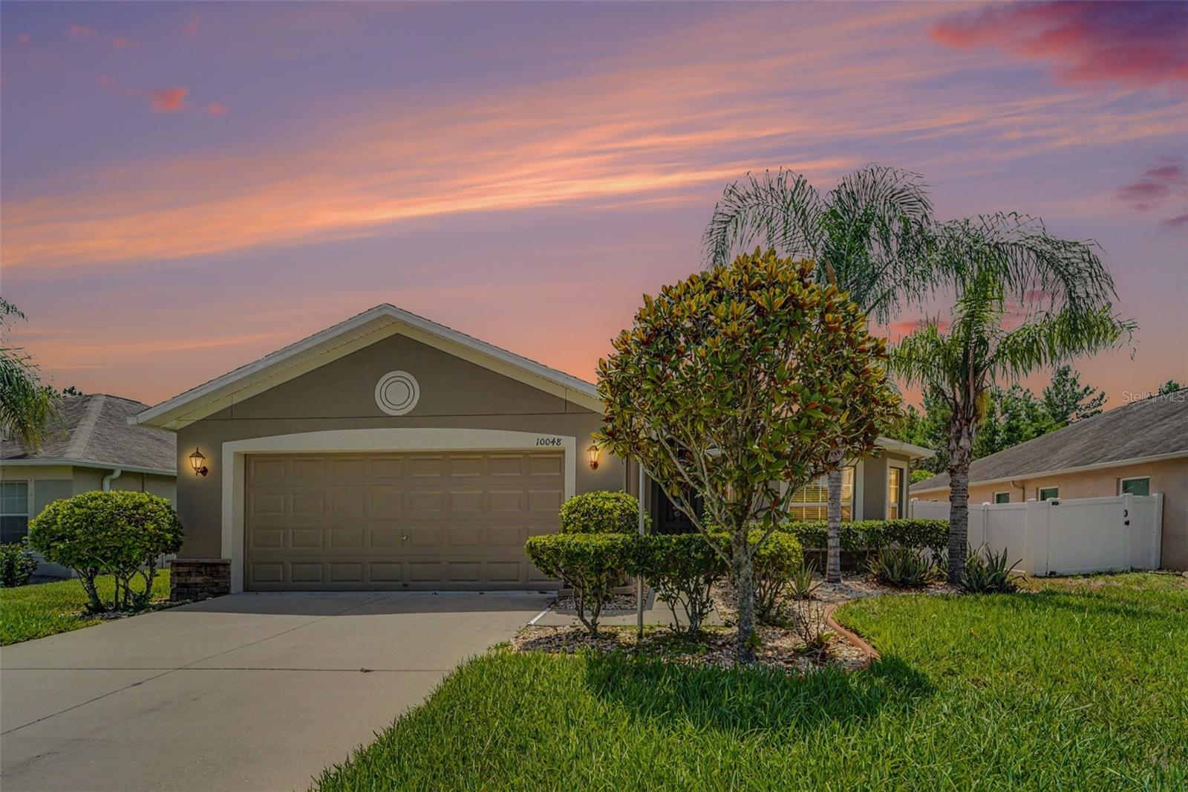
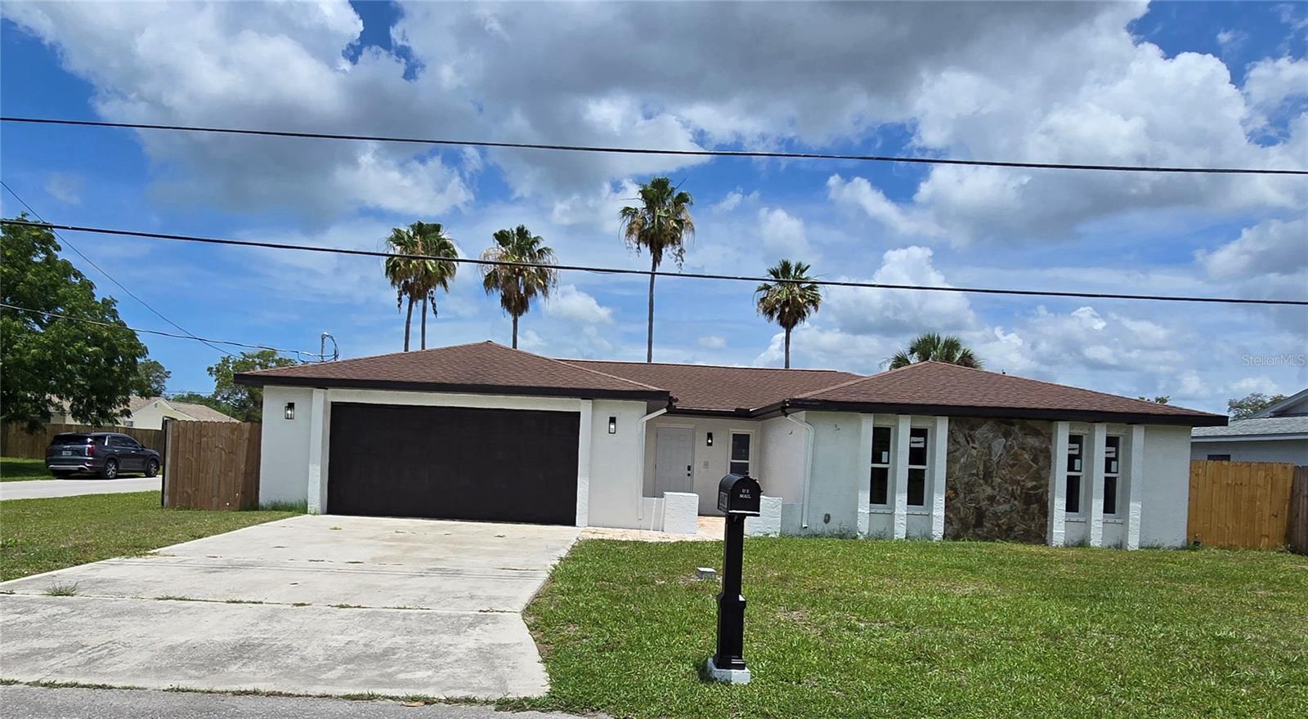
Similar Homes For Sale In Hudson
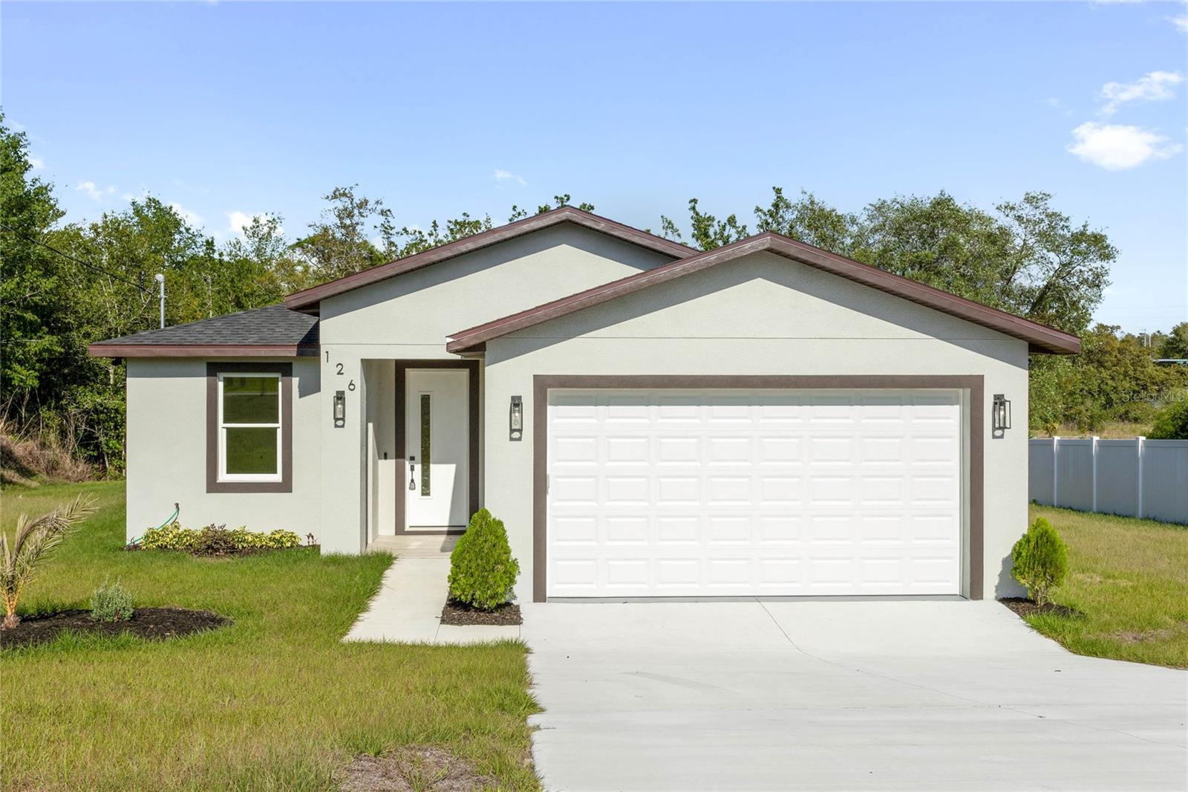
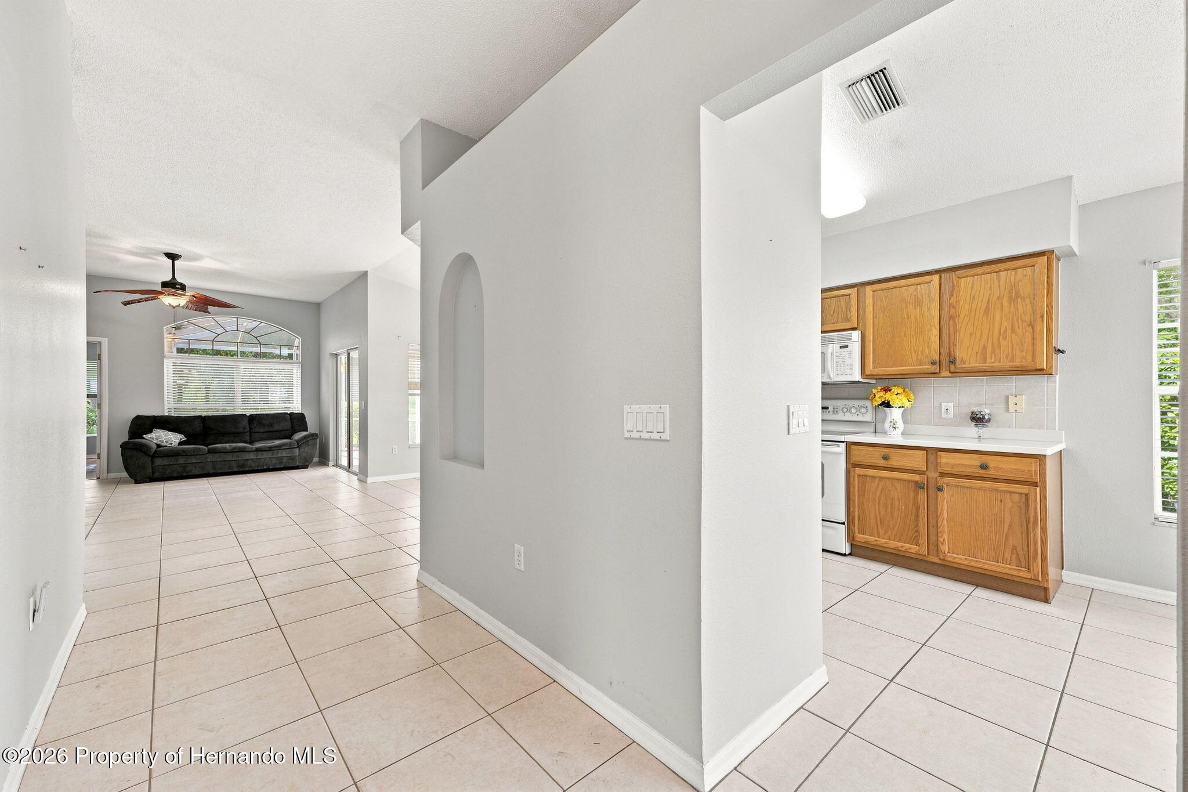
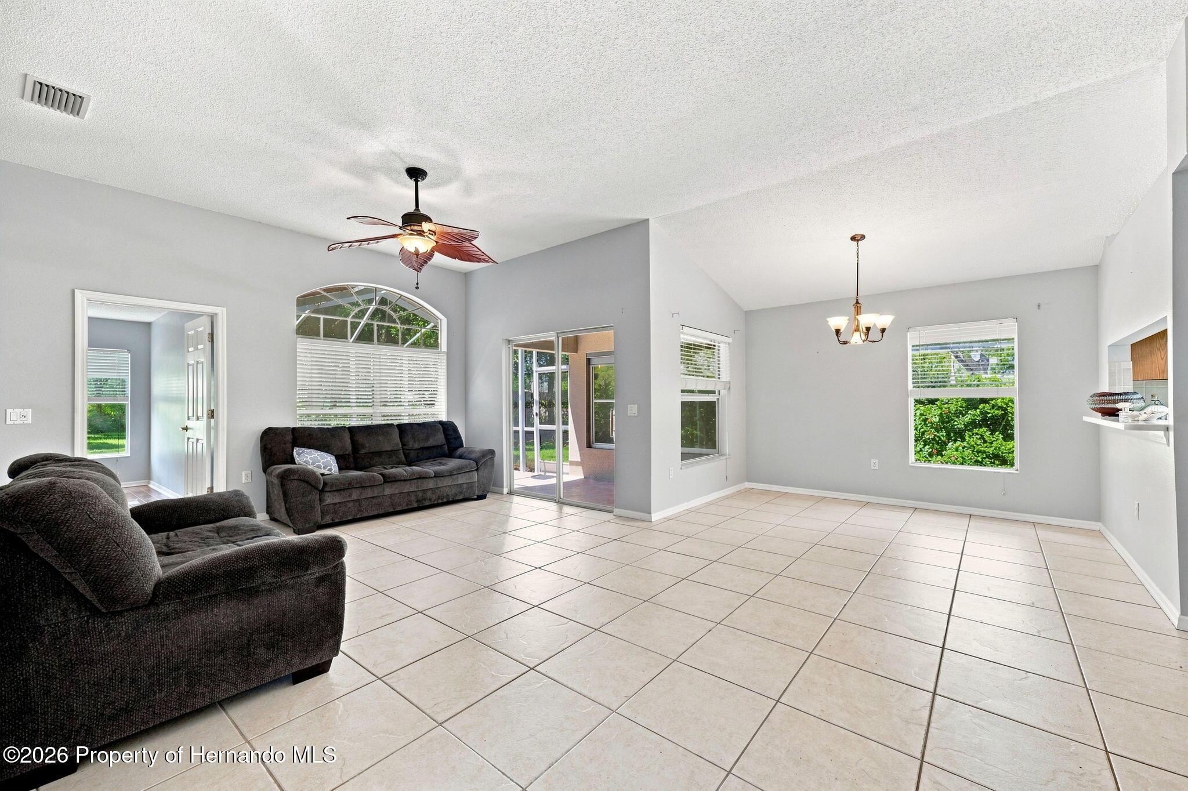
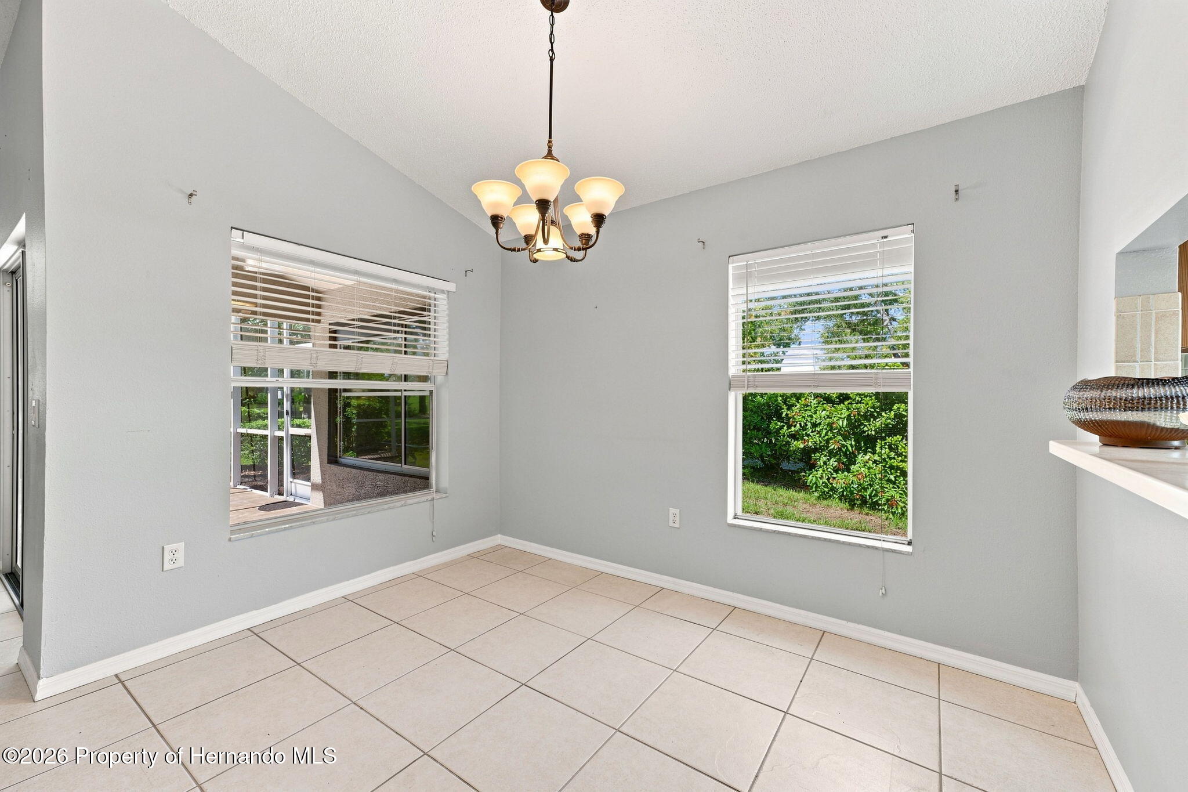
Start Your Real Estate Journey
Whether you have questions about this listing, want to schedule a showing, or just want to talk through your options, Alene Civil is here to help. Reach out and expect a response within one business day.
How can I help?
Alene Civil is here to help. Reach out and expect a response within one business day.
Thanks — Alene Civil will be in touch shortly.
Make A Plan For Your Purchase
Know what you can afford before you start shopping — then run the numbers on any home you have in mind.
How much house can I afford?
- Principal & interest
- Property taxes
- Homeowner's insurance
- HOA dues
If your monthly savings are applied to the loan principal.
Enter your income, debts, and down payment to see how much home you may qualify for. Estimates only — not a lending decision.
Want to know more?
Keisha is here to help. Reach out and expect a response within one business day.
✓ Thanks — Keisha will be in touch shortly.
Your Next Chapter Starts With Just A Few Steps
Before you fall in love with a home, know what you can afford. Fill out a quick pre-approval so you're ready to make your move — on your timeline.

Pre-approval made easy
We're here to help you find the best option, not to help the best option find you. Trust that your information will not be shared with many different lenders like so many platforms do.
What type of home are you looking for?
How do you plan to use your new home?
Where are you in the home buying process?
Are you currently working with a real estate agent?
Do you currently own a home?
Is this your first time purchasing a home?
Do you plan to sell your current home before purchasing a new one?
Have you or your spouse served in the US military?
Veterans and active US military may be eligible for a $0 down VA loan.
What is your price range?
What is your current employment status?
What is your household pre-tax annual income?
What is your credit score?
Have you had a bankruptcy or foreclosure in the past 3 years?
Almost done — where can we reach you?
✓ Thank you for your time!
You'll hear back within one business day with your next steps.