
12021 Azalea Way
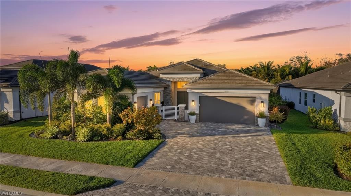
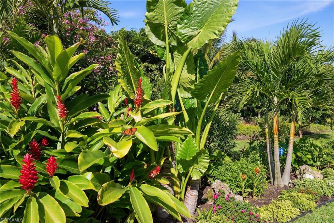
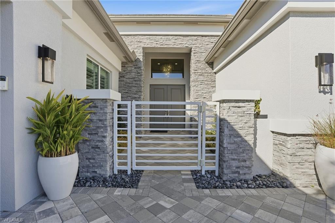
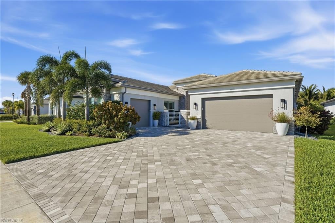
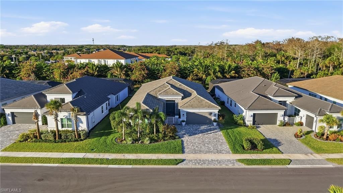
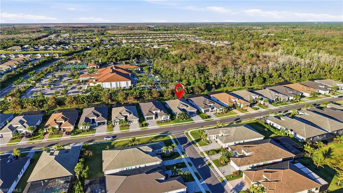
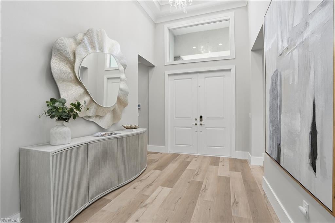
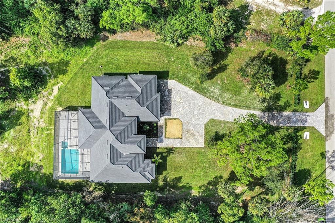
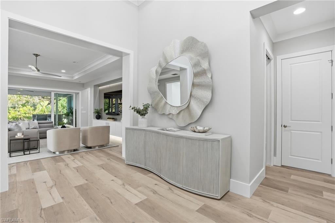
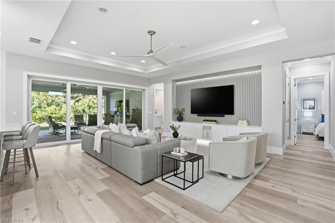
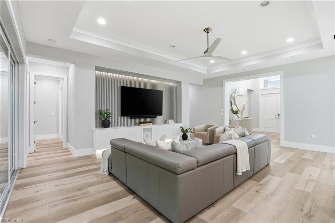
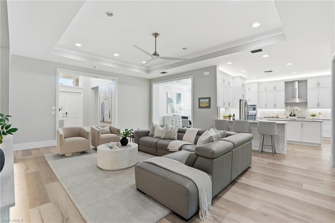
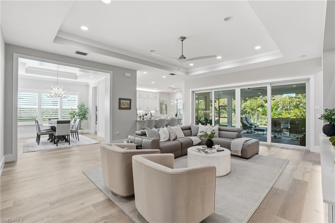
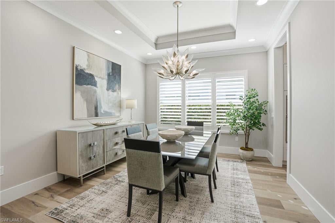
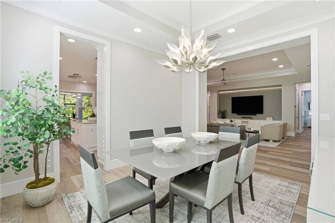
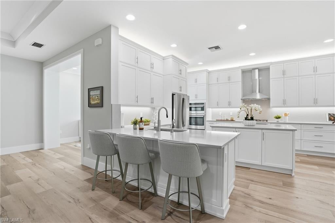
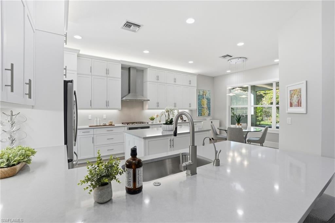
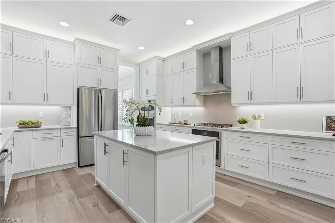
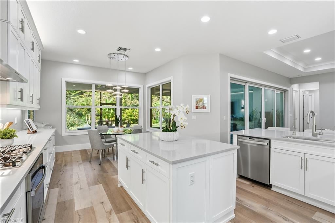
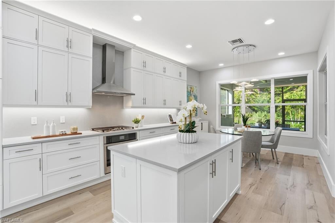
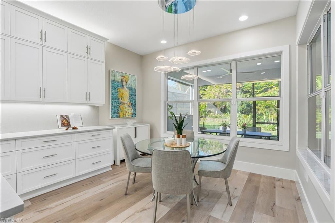
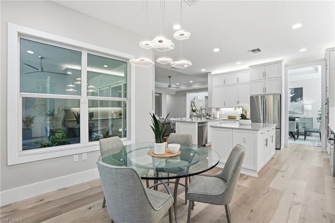
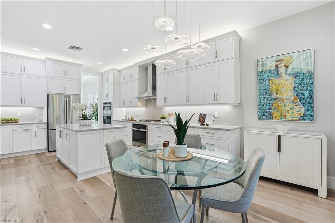
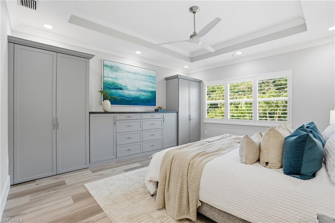
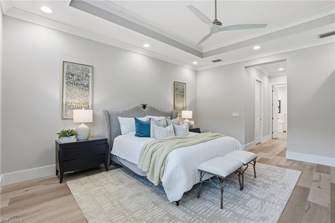
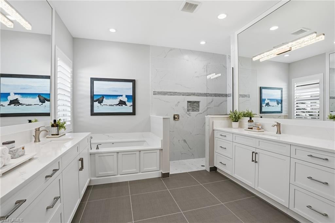
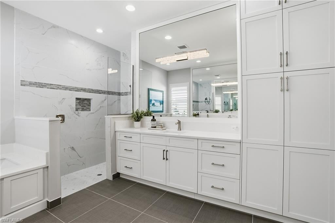
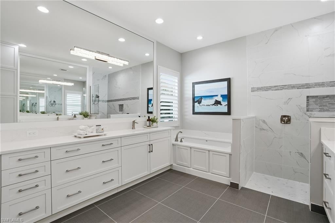
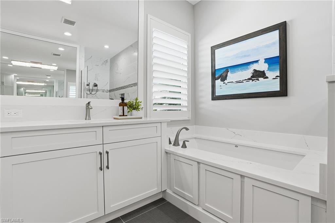
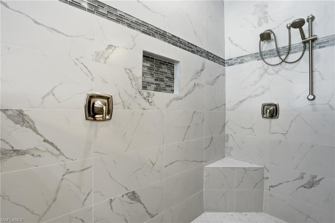
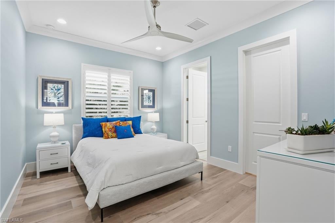
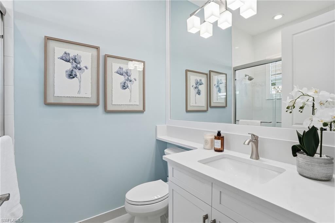
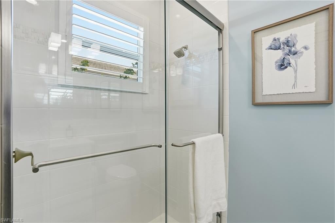
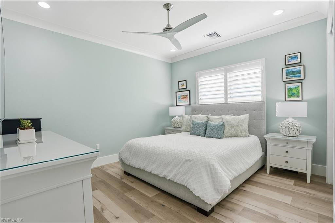
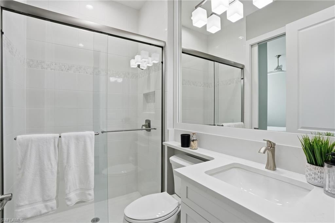
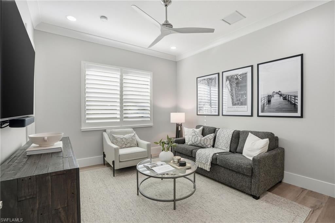
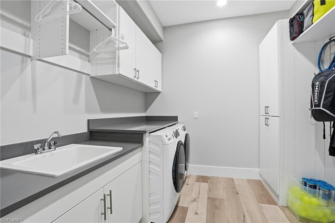
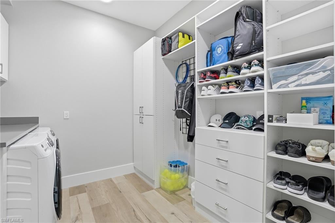
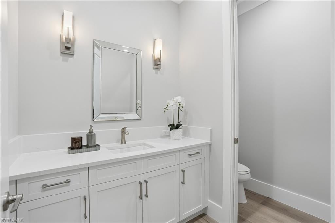
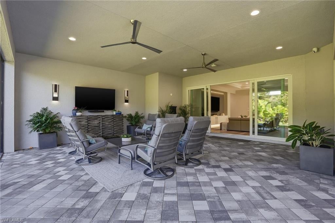
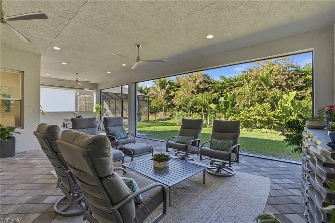
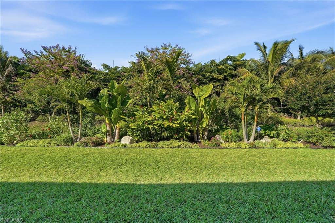
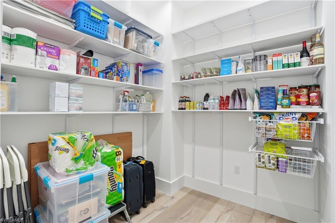
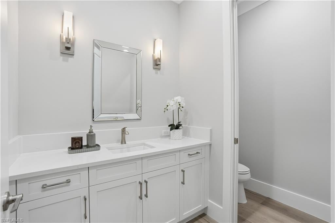
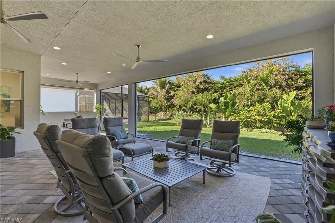
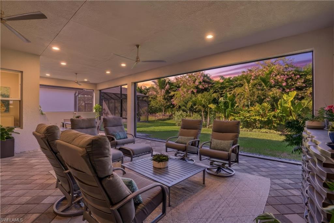
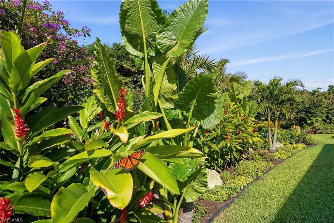
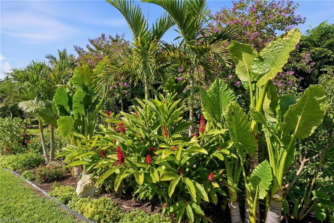
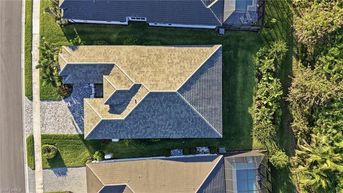
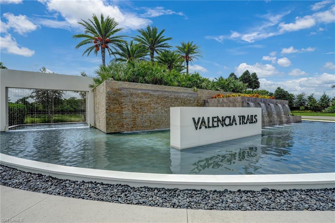
Welcome to the "Butterfly House" at 12021 Azalea Way in the prestigious Valencia Trails gated community in Naples. You'll be immediately impressed by the handsome front entrance that sets an upscale tone, this thoughtfully designed Estero model floorplan offers spacious, open living with 4 bedrooms, 3 full baths plus a powder room, and abundant natural light throughout. Step inside to discover gorgeous wide-plank hardwood floors flowing seamlessly through the home, paired with upscale finishes, upgraded cabinets to the ceilings, solid core doors throughout, high-end ceiling fans in every room (including the lanai), and plantation shutters on most windows for a sophisticated, designer-decor feel. The kitchen is a chef's delight with natural gas cooktop, GE Profile upgraded appliances (including 3 convection ovens and microwave), Insta-Hot at the sink, a custom large walk-in tall pantry with custom shelving, and thoughtful storage solutions everywhere—from an expansive double-wide hall closet with custom shelving to upgraded custom closet systems in all bedrooms. Smart technology and premium upgrades abound: *High-speed Ethernet cabling throughout to a central hub *Lutron automated, app-based lighting system with upgraded LED fixtures *Carrier Infinity Series HVAC with MERV 15 air purifier and APCO-X line cleaning *Whole-house Generac generator *HALO H2O whole-house water filtration (10-year warranty) plus under-sink reverse osmosis *Yale automated keypad locks (programmable for guests/vendors) *Electric vehicle chargers in the garage *Upgraded electrical panel and allowance *Automated retractable storage units in the large garage Peace of mind and luxury features include impact glass windows and doors, Spectre hurricane screen shutters on the lanai (plumbed for water and gas—ready for your custom outdoor kitchen), two garage AC units, and a luxurious whirlpool tub in the primary bathroom. The backyard's serene, private butterfly garden creates a tranquil oasis, perfect for relaxation and enjoying Florida's wildlife—earning this home its charming "Butterfly House" nickname. Residents enjoy an unparalleled resort-style lifestyle in Valencia Trails, with a magnificent 43,000 sq ft clubhouse featuring a full restaurant, bar, theater, fitness center, multiple pools (including lap and resistance), pickleball, tennis, bocce, walking trails, dog parks, social events, and more—all just around the corner from this prime location. This move-in-ready gem blends thoughtful design, luxury finishes, smart tech, and peaceful surroundings—don't miss your opportunity to own this special home in Valencia Trails!
Listing Information
Open Houses
-
Sunday, October 41:00 PM – 4:00 PM
Facts & Features
Location
Community Information
Architecture
Features & Amenities
Property Features
Square Footage
Tax & Financial Information
Schools
Naples Classical Academy
Collier Charter Academy
Laurel Oak Elementary School
Oakridge Middle School
Gulf Coast High School
Corkscrew Middle School
Big Cypress Elementary School
Corkscrew Elementary School
School ratings are provided for informational purposes only and are subject to change. Attendance boundaries are for reference only — contact the school or district directly to verify enrollment eligibility.
Historical Data
Price History
| Date | Event | Price |
|---|---|---|
| 10/01/2026 | Listed for sale | $1,695,000 |
Listed by Mira Rochford · Compass Florida LLC · 2392688976
Listing information provided exclusively for consumers' personal, non-commercial use and may not be used for any purpose other than to identify prospective properties consumers may be interested in purchasing. Information deemed reliable but not guaranteed by the MLS. Copyright 2026, Naples Area Board of REALTORS. All rights reserved.
Last Updated: October 1, 2026 at 10:53 AM | Source: Naples Area Board of REALTORS | MLS#: 226034760

Similar Homes For Sale In Naples
Start Your Real Estate Journey
Whether you have questions about this listing, want to schedule a showing, or just want to talk through your options, Alene Civil is here to help. Reach out and expect a response within one business day.
How can I help?
Alene Civil is here to help. Reach out and expect a response within one business day.
Thanks — Alene Civil will be in touch shortly.
Make A Plan For Your Purchase
Know what you can afford before you start shopping — then run the numbers on any home you have in mind.
How much house can I afford?
- Principal & interest
- Property taxes
- Homeowner's insurance
- HOA dues
If your monthly savings are applied to the loan principal.
Enter your income, debts, and down payment to see how much home you may qualify for. Estimates only — not a lending decision.
Want to know more?
Keisha is here to help. Reach out and expect a response within one business day.
✓ Thanks — Keisha will be in touch shortly.
Your Next Chapter Starts With Just A Few Steps
Before you fall in love with a home, know what you can afford. Fill out a quick pre-approval so you're ready to make your move — on your timeline.

Pre-approval made easy
We're here to help you find the best option, not to help the best option find you. Trust that your information will not be shared with many different lenders like so many platforms do.
What type of home are you looking for?
How do you plan to use your new home?
Where are you in the home buying process?
Are you currently working with a real estate agent?
Do you currently own a home?
Is this your first time purchasing a home?
Do you plan to sell your current home before purchasing a new one?
Have you or your spouse served in the US military?
Veterans and active US military may be eligible for a $0 down VA loan.
What is your price range?
What is your current employment status?
What is your household pre-tax annual income?
What is your credit score?
Have you had a bankruptcy or foreclosure in the past 3 years?
Almost done — where can we reach you?
✓ Thank you for your time!
You'll hear back within one business day with your next steps.