
4446 Crimson Ave
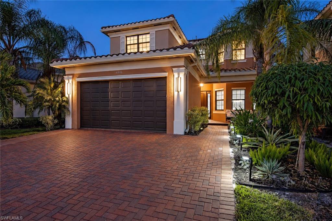
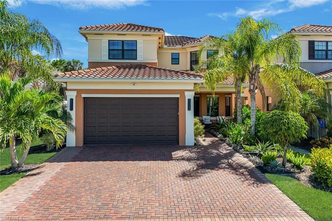
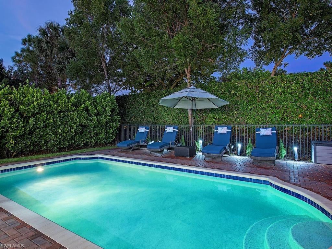
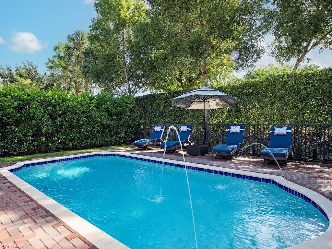
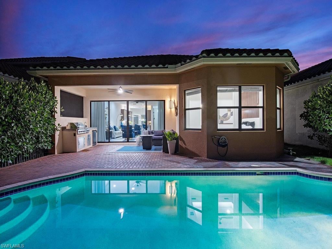
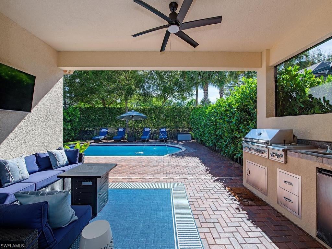
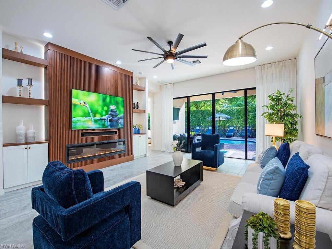
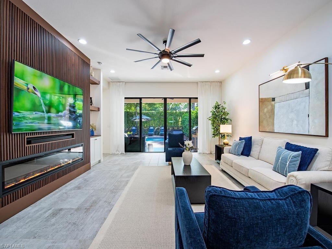
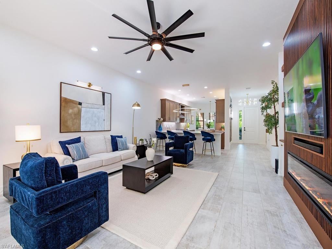
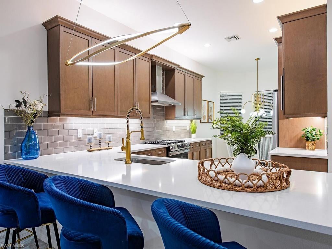
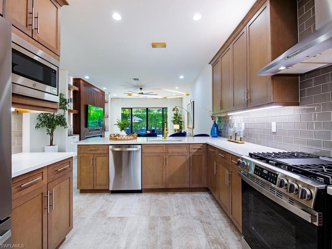
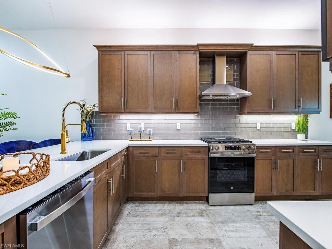
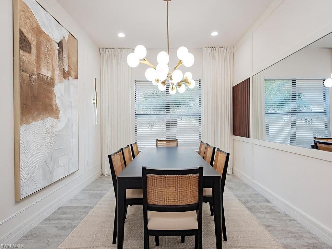
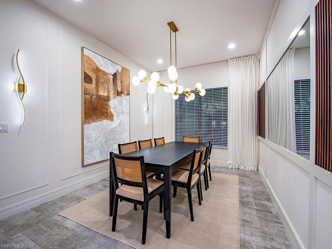
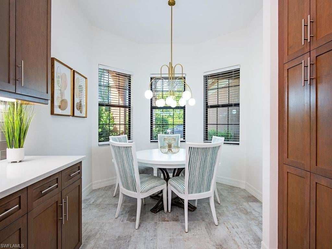
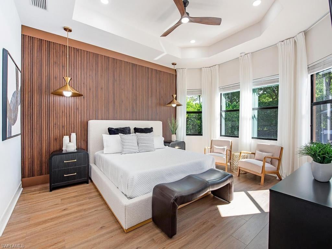
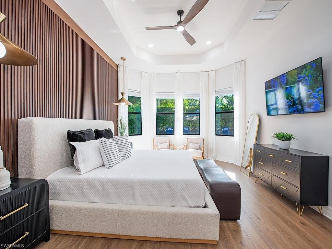
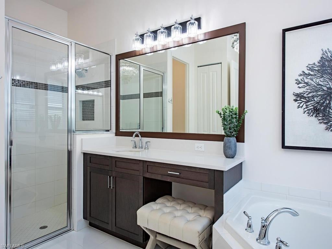
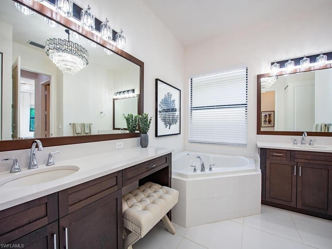
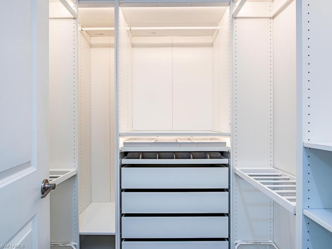
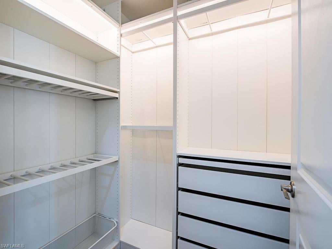
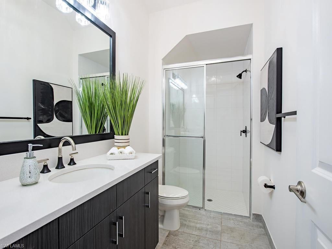
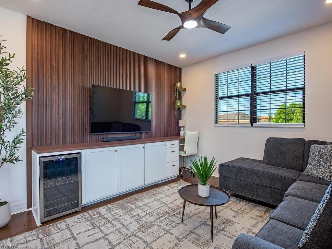
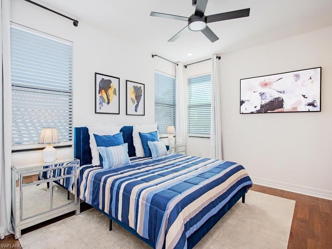
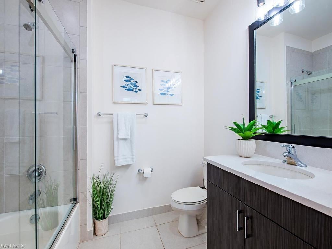
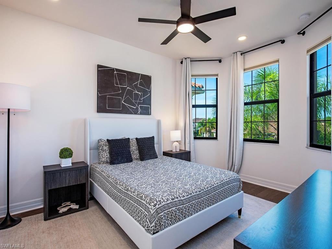
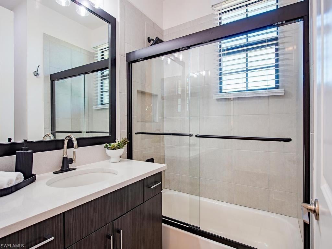
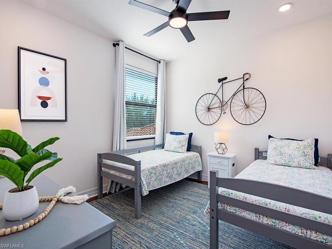
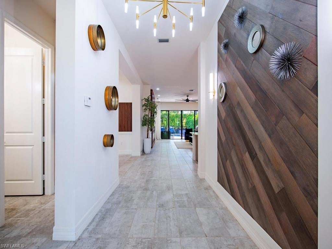
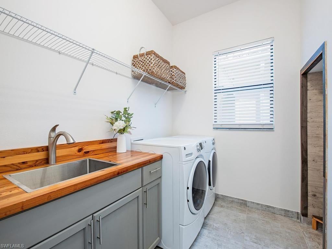
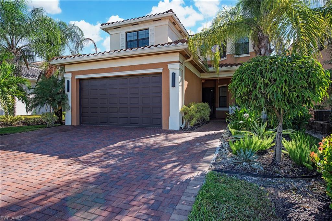

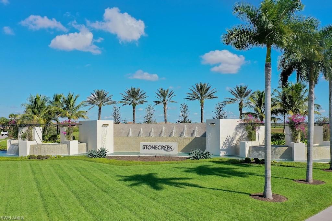
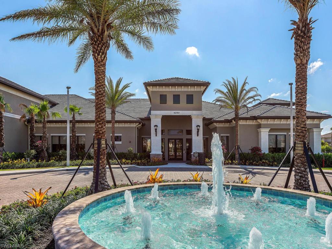
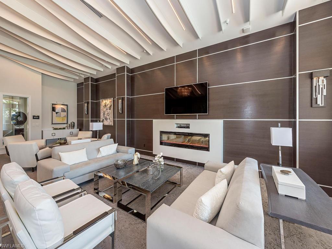
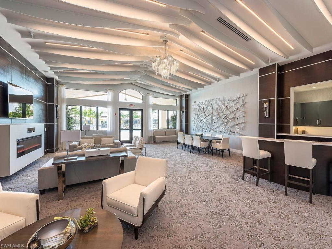
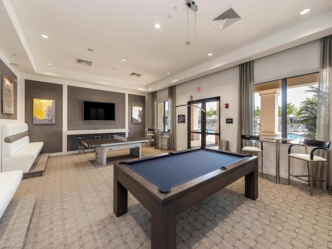
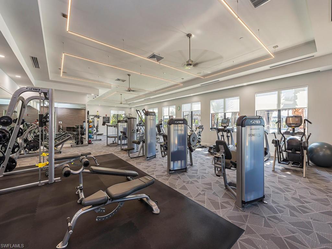
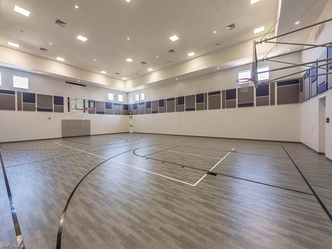
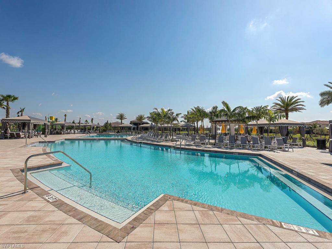
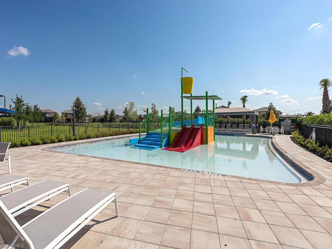
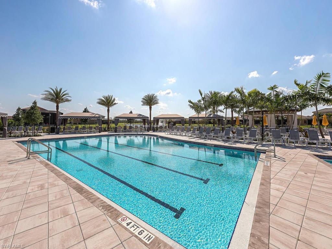
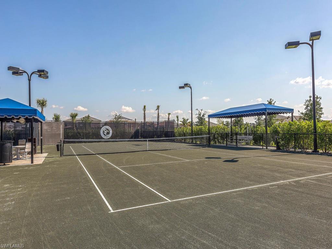
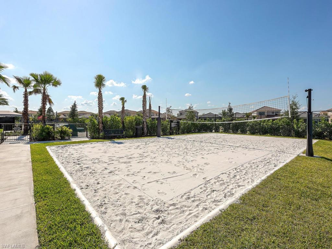
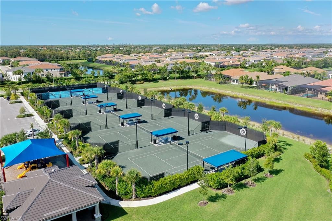
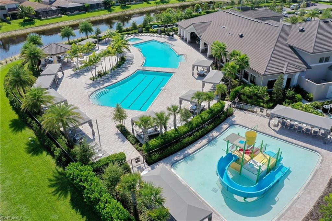
Designed for the way families and guests live today, this beautifully upgraded Newcastle floor plan combines contemporary finishes, exceptional functionality & inviting indoor-outdoor living in one of North Naples’ most amenity-rich communities. Offering over 3,000 sq.ft., four bedrooms & four full baths, the thoughtfully designed floor plan places the primary suite & principal living areas on the first floor, while three additional bedrooms & a spacious loft upstairs create a separate retreat ideal for children, guests, work or play. At the heart of the home, the open great room is anchored by a striking fireplace feature wall with integrated storage & flows seamlessly into the dining area & beautifully appointed kitchen. Upgraded soft-close cabinetry, quartz countertops, tile backsplash, deep single-bowl sink, cabinet pantry, ambient cabinet lighting, a suite of new appliances & vented hood create a kitchen equally suited to everyday living & entertaining. The first-floor primary suite serves as a private retreat, complete with two finished walk-in closets & an expansive bath featuring separate vanities, a soaking tub, separate shower, framed mirrors & elegant statement lighting. Upstairs, the large loft becomes a true secondary living space with a custom built-in that includes a beverage refrigerator & dedicated desk area—perfect for movie nights, homework, gaming, working from home or simply giving guests their own place to unwind. Extensive molding, wood paneling, upgraded tile flooring downstairs, wood flooring on the staircase and upper level, designer lighting & fans, new faucets and additional recessed lighting elevate the home throughout. Thoughtful functionality continues in the laundry room with GE washer & dryer, utility sink & additional under-stair storage, while the extended paver driveway & epoxied garage floor provide a useful finishing touch. Outdoors, the home transitions effortlessly to a private Florida retreat designed for year-round enjoyment. The lanai features a fully equipped outdoor kitchen with grill, refrigerator & sink, creating an inviting setting for casual meals & entertaining. A sparkling heated pool with fountain features provides the perfect setting for fun & relaxation, while the fully fenced yard with lush tropical landscaping offers privacy & space to play or for four-legged family members to roam. Whether spending a sunny afternoon poolside or gathering for dinner outdoors, this inviting retreat makes it easy to enjoy Florida living year-round. Stonecreek residents enjoy a vacation-inspired lifestyle with a grand clubhouse, resort-style and lap pools, state-of-the-art fitness center, indoor sports court, tennis and pickleball courts, splash pad, playground and vibrant social spaces. Ideally located near I-75, premier shopping, dining, golf and white-sand beaches, this move-in-ready home offers space to gather, room to retreat & everything you need to make the most of living in Naples.
Listing Information
Open Houses
-
Sunday, October 41:00 PM – 4:00 PM
Facts & Features
Location
Community Information
Architecture
Features & Amenities
Property Features
Square Footage
Tax & Financial Information
Schools
Laurel Oak Elementary School
Assigned school for this home
Oakridge Middle School
Assigned school for this home
Naples Classical Academy
North Naples Middle School
Pelican Marsh Elementary School
Bonita Springs High School
Bonita Springs Middle Center For The Arts
Gulf Coast High School
School ratings are provided for informational purposes only and are subject to change. Attendance boundaries are for reference only — contact the school or district directly to verify enrollment eligibility.
Historical Data
Price History
| Date | Event | Price |
|---|---|---|
| 10/02/2026 | Listed for sale | $1,240,000 |
Listed by Nicola Wakelin · John R Wood Properties · 2392802000
Listing information provided exclusively for consumers' personal, non-commercial use and may not be used for any purpose other than to identify prospective properties consumers may be interested in purchasing. Information deemed reliable but not guaranteed by the MLS. Copyright 2026, Naples Area Board of REALTORS. All rights reserved.
Last Updated: October 2, 2026 at 2:53 PM | Source: Naples Area Board of REALTORS | MLS#: 226034434


Start Your Real Estate Journey
Whether you have questions about this listing, want to schedule a showing, or just want to talk through your options, Alene Civil is here to help. Reach out and expect a response within one business day.
How can I help?
Alene Civil is here to help. Reach out and expect a response within one business day.
Thanks — Alene Civil will be in touch shortly.
Make A Plan For Your Purchase
Know what you can afford before you start shopping — then run the numbers on any home you have in mind.
How much house can I afford?
- Principal & interest
- Property taxes
- Homeowner's insurance
- HOA dues
If your monthly savings are applied to the loan principal.
Enter your income, debts, and down payment to see how much home you may qualify for. Estimates only — not a lending decision.
Want to know more?
Keisha is here to help. Reach out and expect a response within one business day.
✓ Thanks — Keisha will be in touch shortly.
Your Next Chapter Starts With Just A Few Steps
Before you fall in love with a home, know what you can afford. Fill out a quick pre-approval so you're ready to make your move — on your timeline.

Pre-approval made easy
We're here to help you find the best option, not to help the best option find you. Trust that your information will not be shared with many different lenders like so many platforms do.
What type of home are you looking for?
How do you plan to use your new home?
Where are you in the home buying process?
Are you currently working with a real estate agent?
Do you currently own a home?
Is this your first time purchasing a home?
Do you plan to sell your current home before purchasing a new one?
Have you or your spouse served in the US military?
Veterans and active US military may be eligible for a $0 down VA loan.
What is your price range?
What is your current employment status?
What is your household pre-tax annual income?
What is your credit score?
Have you had a bankruptcy or foreclosure in the past 3 years?
Almost done — where can we reach you?
✓ Thank you for your time!
You'll hear back within one business day with your next steps.