
4904 Sedgewood Ln
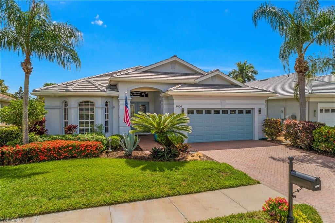
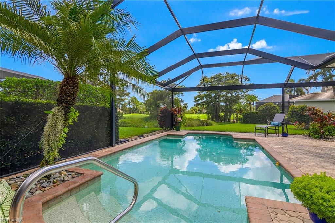
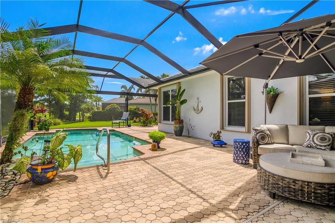
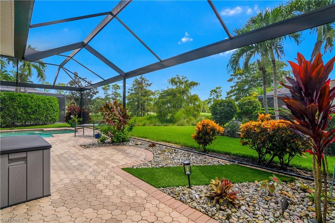
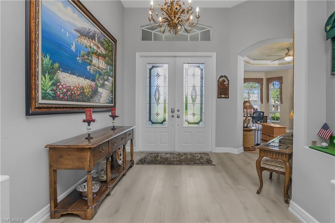
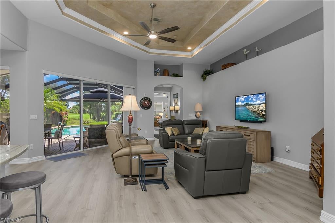
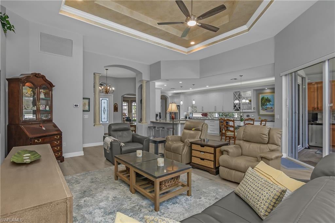
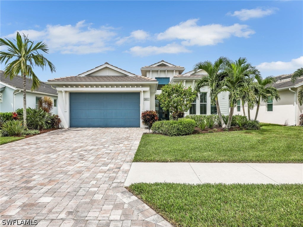
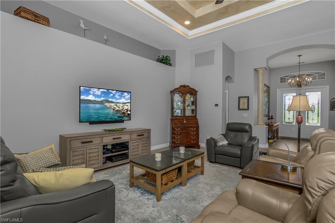
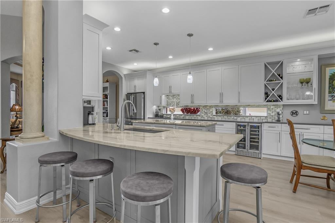
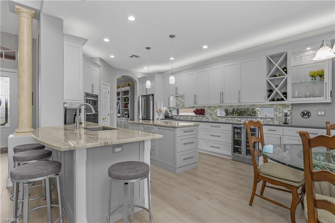
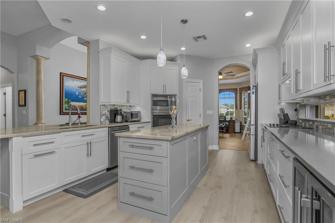
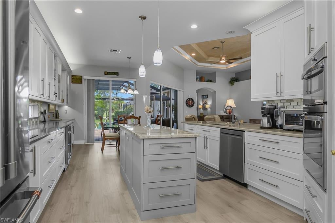
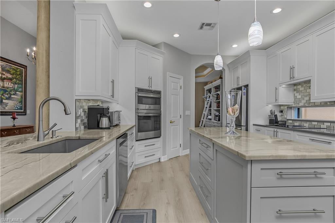
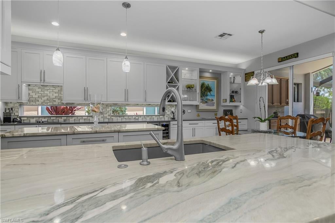
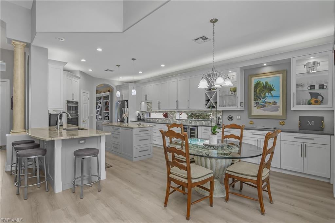
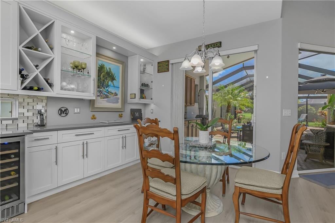
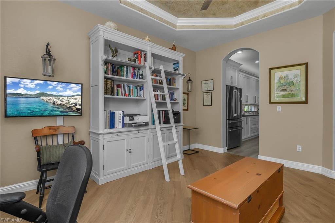
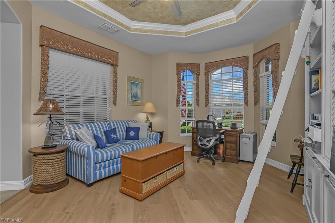
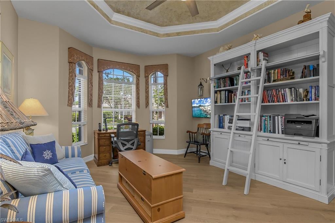
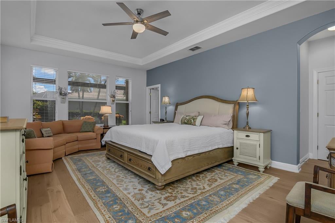
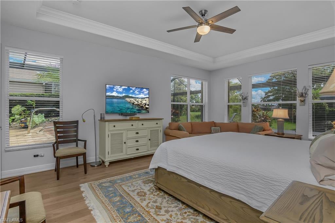
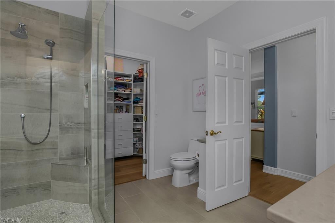
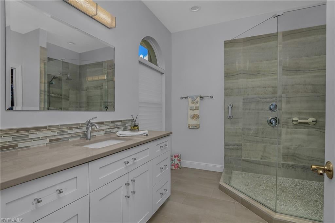
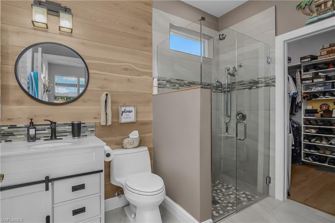
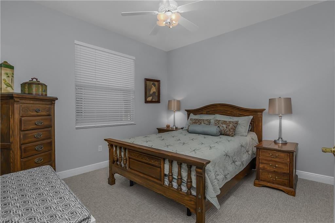
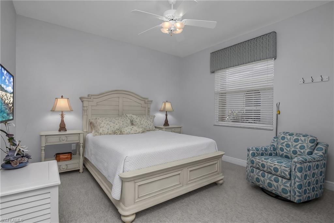
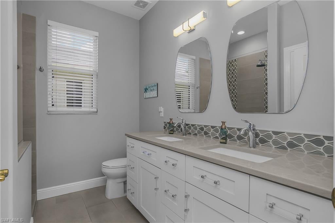
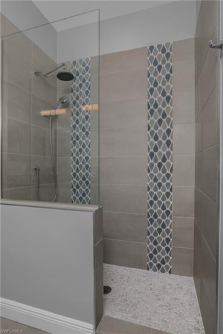
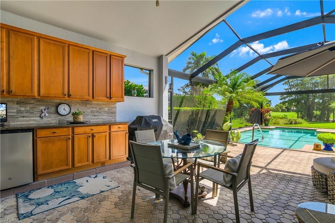
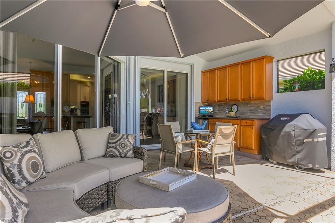
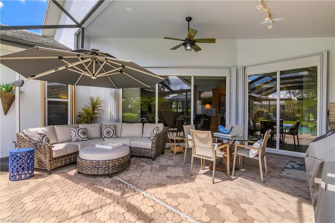
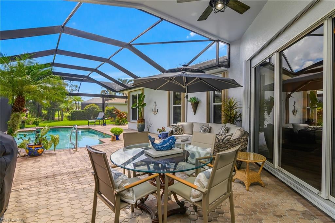
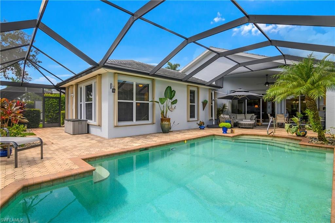
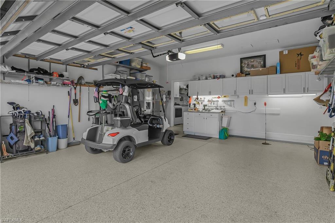
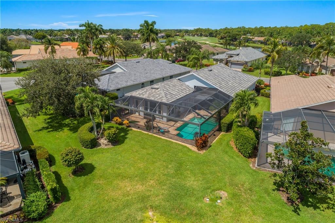
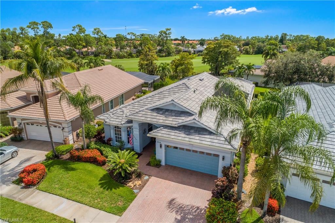
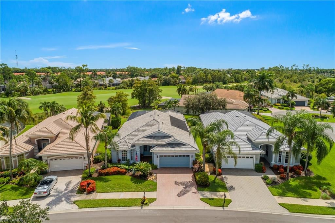
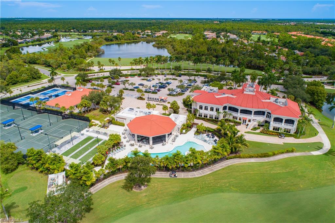
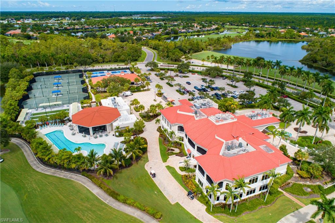
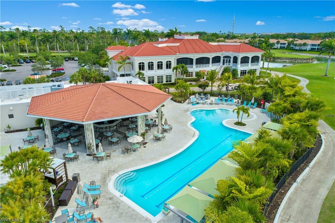
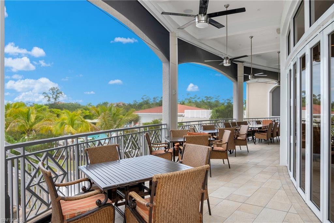
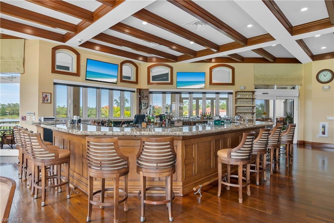
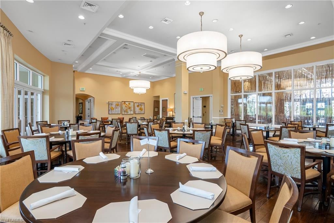
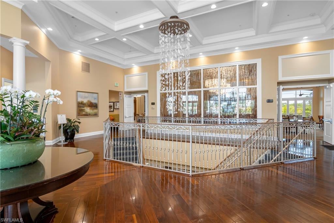
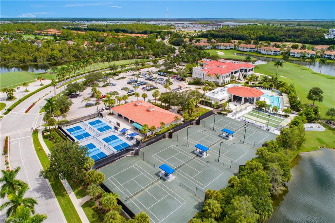
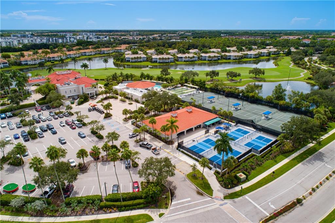
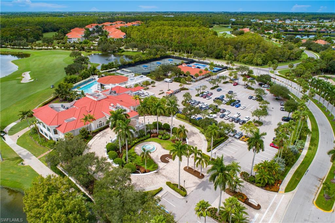
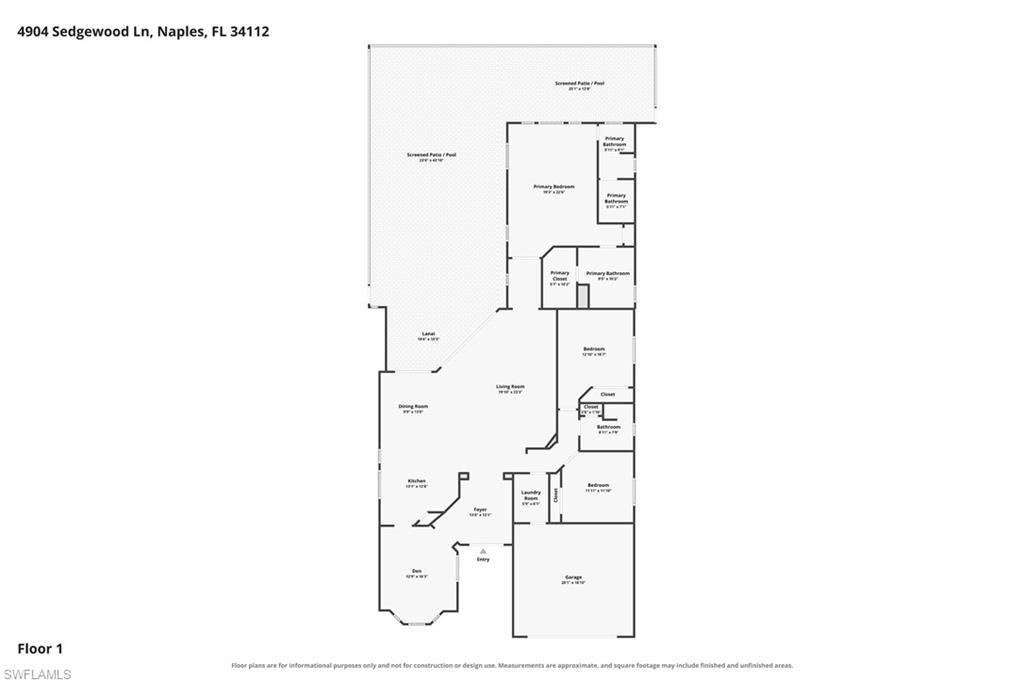
Modern elegance and immediate golf membership included!!!! This 3 Bedroom + Den, 3 Bath pool home has been upgraded in every way imaginable! New roof (2024)! Completely remodeled and extended kitchen with beautiful custom two-toned cabinetry, oversized island, well-coordinated quartz and quartzite countertops, gorgeous tile backsplash, built-in wine cooler and wine rack, lighted glass door cabinets over coffee bar and high-end stainless steel appliances (refrigerator is virtually brand new). Featuring authentic hardwood flooring, the spacious formal dining room is currently being used as a den and offers wonderful versatility! The same beautiful hardwood adorns the master bedroom, while the main living area boasts of modern luxury vinyl plank flooring. All 3 bathrooms were very tastefully upgraded in 2020, with new vanities and quartz counters, new showers with custom inlayed tile, and new tile flooring. This St. Lawrence floor plan is brilliant! The primary suite features TWO full primary baths, one of which serves as a pool bath and 2 walk-in closets with custom built-ins and a wall safe. The huge great room really brings the WOW factor with its high tray ceilings crown molding, and indirect lighting. The current owners have left nothing untouched! Beautiful glass inserts added to the double entry doors, new 17 Seer air conditioner in 2021 still under warranty, new panoramic screen enclosure (2021), epoxy garage flooring, security system, built-in garage cabinetry and an extra garage fridge, and hurricane shutters for all openings, including electric roll-down shutter at front entrance and security window film. Garage attic space is fully accessible and prepped for tons of storage! Enjoy the solar heated, saltwater pool with newer equipment and autofill, ample covered seating space and outdoor cabinetry with built-in refrigerator. The wrap-around paver pool deck with planter beds compliment the lushly landscaped view extending to the meticulously maintained golf course to a distance. Great Southeastern view of the course, but allows for wonderful privacy! Located in a premier bundled golf community, residents enjoy an Arnold Palmer Signature course, an all-access pass to an amazing tennis program, pickle ball, state of the art fitness center, clubhouse with formal & informal dining options, resort style pool, bocce ball, pro shop and Arnie’s outdoor poolside bar and restaurant. Conveniently located near beaches, shopping, dining & popular 5th Ave. and Costco coming soon!!!! This is a true find!!!
Listing Information
Facts & Features
Location
Community Information
Architecture
Features & Amenities
Property Features
Square Footage
Tax & Financial Information
Schools
Lely Elementary School
Assigned school for this home
East Naples Middle School
Assigned school for this home
Lely High School
Assigned school for this home
Lavern Gaynor Elementary
Bridgeprep Academy Collier
Calusa Park Elementary School
Golden Gate High School
Parkside Elementary School
School ratings are provided for informational purposes only and are subject to change. Attendance boundaries are for reference only — contact the school or district directly to verify enrollment eligibility.
Historical Data
Price History
| Date | Event | Price |
|---|---|---|
| 09/21/2026 | Listed for sale | $1,249,900 |
Listed by Heather Dameron · Anchor Realty of Naples Inc · 2395721036
Listing information provided exclusively for consumers' personal, non-commercial use and may not be used for any purpose other than to identify prospective properties consumers may be interested in purchasing. Information deemed reliable but not guaranteed by the MLS. The listing broker’s offer of compensation is made only to participants of the MLS where the listing is filed. Copyright 2026, Multiple Listing Service of Bonita SpringsEstero. All rights reserved.
Last Updated: September 27, 2026 at 8:09 PM | Source: Multiple Listing Service of Bonita SpringsEstero | MLS#: 226033919

Similar Homes For Sale In Naples
Start Your Real Estate Journey
Whether you have questions about this listing, want to schedule a showing, or just want to talk through your options, Alene Civil is here to help. Reach out and expect a response within one business day.
How can I help?
Alene Civil is here to help. Reach out and expect a response within one business day.
Thanks — Alene Civil will be in touch shortly.
Make A Plan For Your Purchase
Know what you can afford before you start shopping — then run the numbers on any home you have in mind.
How much house can I afford?
- Principal & interest
- Property taxes
- Homeowner's insurance
- HOA dues
If your monthly savings are applied to the loan principal.
Enter your income, debts, and down payment to see how much home you may qualify for. Estimates only — not a lending decision.
Want to know more?
Keisha is here to help. Reach out and expect a response within one business day.
✓ Thanks — Keisha will be in touch shortly.
Your Next Chapter Starts With Just A Few Steps
Before you fall in love with a home, know what you can afford. Fill out a quick pre-approval so you're ready to make your move — on your timeline.

Pre-approval made easy
We're here to help you find the best option, not to help the best option find you. Trust that your information will not be shared with many different lenders like so many platforms do.
What type of home are you looking for?
How do you plan to use your new home?
Where are you in the home buying process?
Are you currently working with a real estate agent?
Do you currently own a home?
Is this your first time purchasing a home?
Do you plan to sell your current home before purchasing a new one?
Have you or your spouse served in the US military?
Veterans and active US military may be eligible for a $0 down VA loan.
What is your price range?
What is your current employment status?
What is your household pre-tax annual income?
What is your credit score?
Have you had a bankruptcy or foreclosure in the past 3 years?
Almost done — where can we reach you?
✓ Thank you for your time!
You'll hear back within one business day with your next steps.