
167 Burning Tree Dr
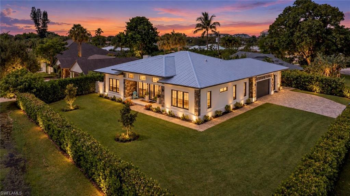
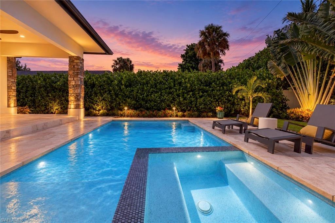
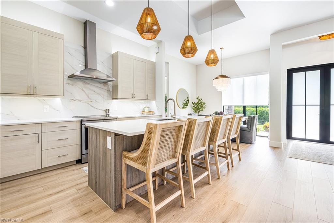
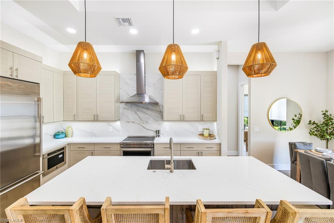
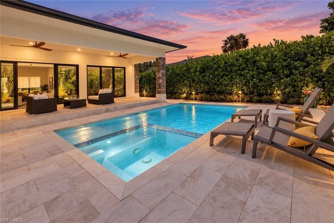
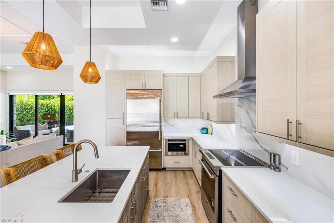
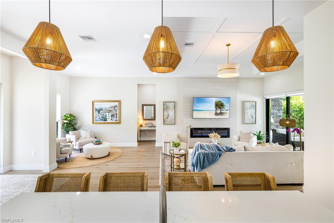
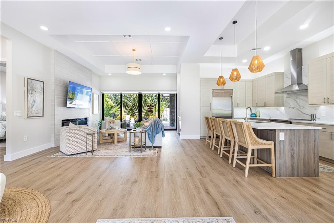
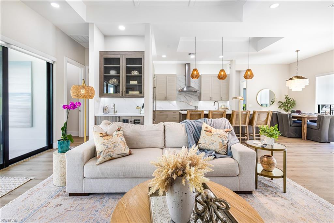
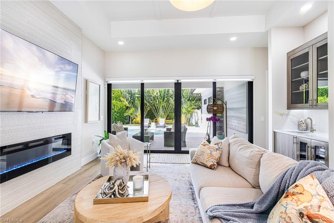
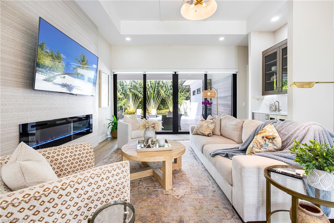
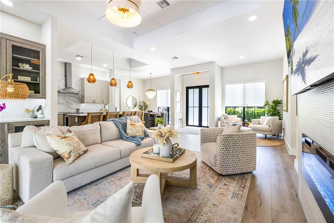
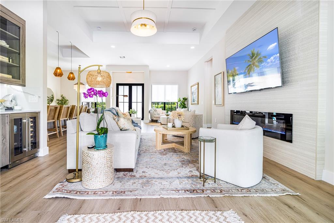
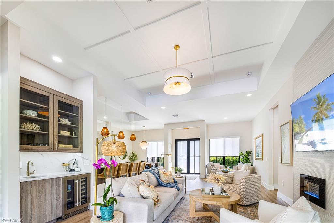
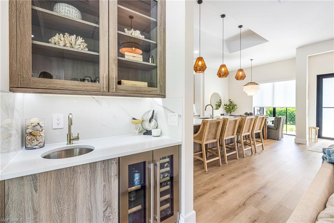
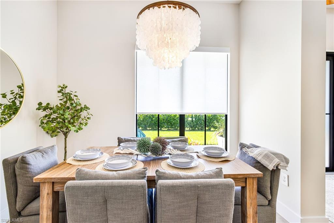
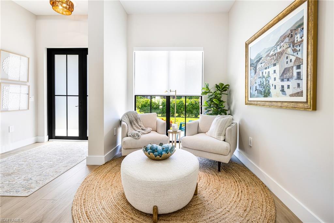
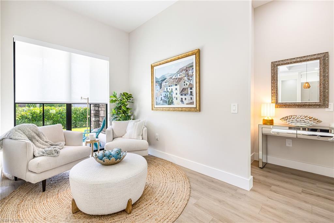
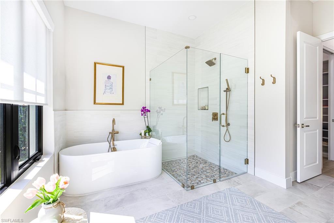
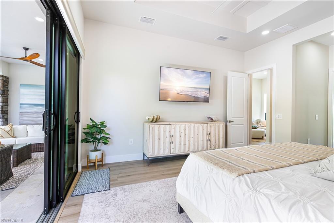
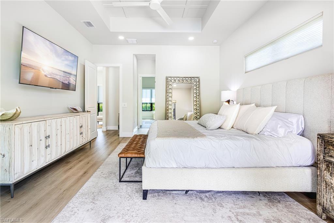
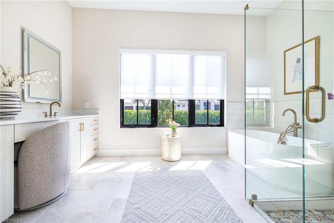
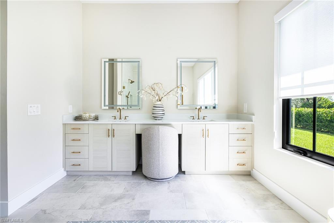
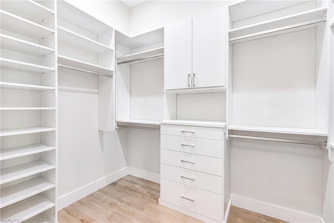
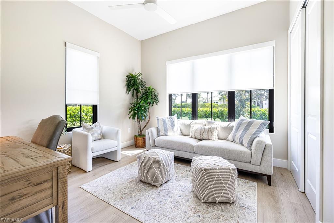
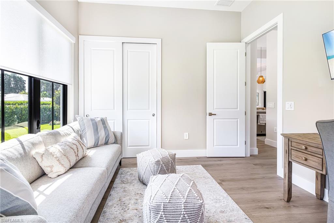
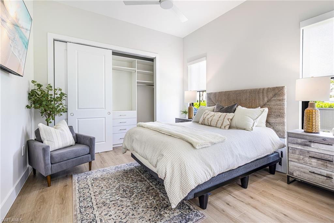
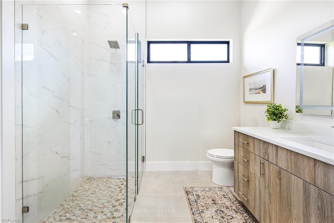
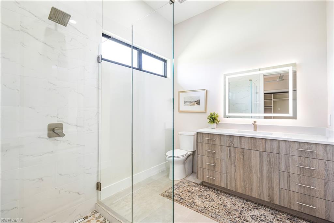
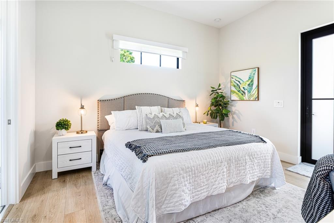
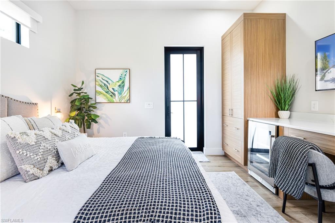
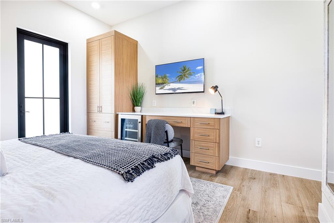
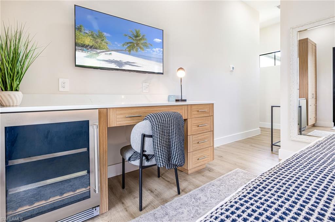
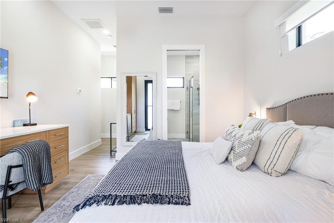
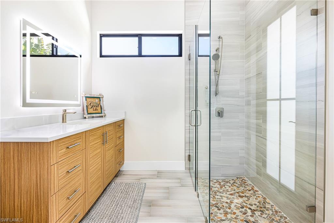
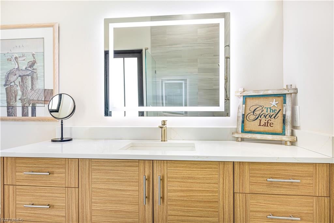
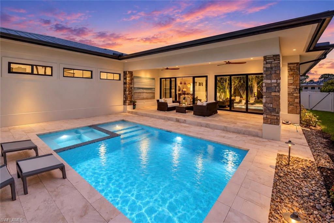
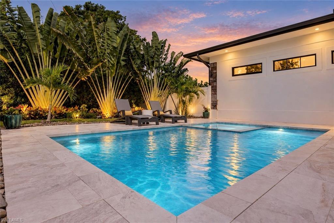
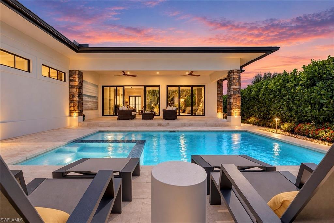
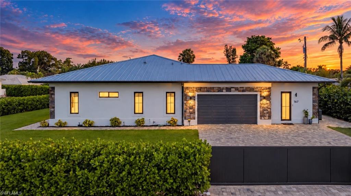
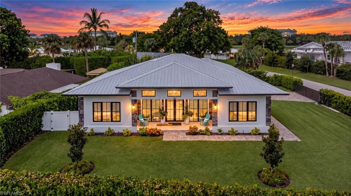
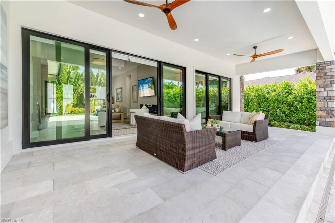
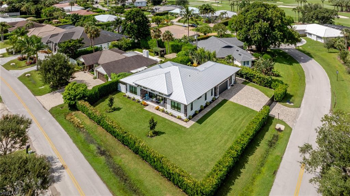
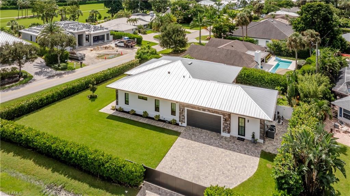
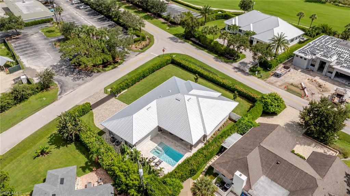
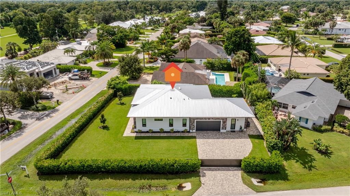
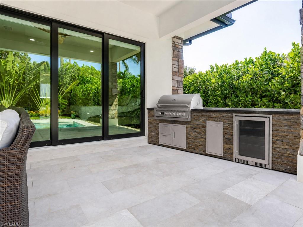
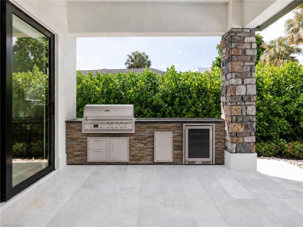
One or more photo(s) has been virtually staged, AI generated or rendered. PRIVATE, GATED & TURNKEY FURNISHED! Built in 2024, 167 Burning Tree Drive offers a private mother-in-law suite, resort-style saltwater pool and spa, oversized corner lot, fully fenced tropical backyard, X flood zone and no mandatory HOA—all in the heart of Central Naples. Designed by Naples architect Brian Fleming, this home is anything but ordinary. A private automatic cantilever gate opens to lush Clusia, bamboo and seagrape, expansive front and side lawns, landscape lighting and an oversized driveway with parking for approximately six vehicles, creating a secluded, estate-like setting just minutes from everything Naples. Inside, the home is open, bright and spacious, with soaring tray ceilings, distinctive ceiling designs, architectural accent walls, designer lighting and a statement fireplace. Hurricane-impact windows, doors and sliders bring in abundant natural light and connect the interior to the outdoor living spaces. The kitchen centers around an oversized quartz island with beautiful cabinetry and contemporary finishes, complemented by a separate wet bar for entertaining. The primary suite opens directly to the pool and features a tray ceiling, walk-in closet with built-ins and a spa-inspired bath with dual vanities, freestanding soaking tub and oversized tiled shower. Spacious guest bedrooms feature built-in closet systems, while the bathrooms were individually designed with hand-selected finishes and details. One of the home's most valuable features is the attached mother-in-law suite with its own private entrance and full bath. Separate when desired yet connected to the home, it provides privacy for extended family, long-term guests or multigenerational living, with additional flexibility as a private workspace, retreat or potential income-producing space. Outside, the fully fenced private backyard is designed for the Naples lifestyle. A temperature-controlled saltwater pool and spa completed in 2025 is surrounded by mature tropical landscaping, covered outdoor living, expansive lawn space and landscape lighting—ideal for entertaining, pets, relaxing by the pool or enjoying Florida evenings in privacy. Additional features include a metal roof, hurricane-impact protection and Flood Zone X designation supported by a LOMA. There is no mandatory HOA or club membership, with The Country Club of Naples directly across the street. Minutes from Naples beaches, Waterside Shops, Venetian Village, Artis—Naples, Fifth Avenue South, Downtown Naples, Mercato, golf, dining, shopping and entertainment. Turnkey furnished—just bring your toothbrush. Newer homes can be found in Central Naples, but finding one with gated privacy, generous land, independent guest accommodations, a fully fenced tropical backyard, pool and spa, no mandatory HOA and this location is rare. 167 Burning Tree Drive is one you need to experience in person.
Listing Information
Facts & Features
Location
Community Information
Architecture
Features & Amenities
Property Features
Square Footage
Tax & Financial Information
Schools
Pine Ridge Middle School
Assigned school for this home
Barron Collier High School
Assigned school for this home
Aubrey Rogers High School
Sea Gate Elementary School
Mason Classical Academy
Gulf Coast Charter Academy South
Naples High School
Optima Classical Academy
School ratings are provided for informational purposes only and are subject to change. Attendance boundaries are for reference only — contact the school or district directly to verify enrollment eligibility.
Historical Data
Price History
| Date | Event | Price |
|---|---|---|
| 09/16/2026 | Listed for sale | $2,995,000 |
Listed by Brehna Hovland · Hovland Realty, LLC · 2399139363
Listing information provided exclusively for consumers' personal, non-commercial use and may not be used for any purpose other than to identify prospective properties consumers may be interested in purchasing. Information deemed reliable but not guaranteed by the MLS. The listing broker’s offer of compensation is made only to participants of the MLS where the listing is filed. Copyright 2026, Multiple Listing Service of Bonita SpringsEstero. All rights reserved.
Last Updated: October 3, 2026 at 6:02 PM | Source: Multiple Listing Service of Bonita SpringsEstero | MLS#: 226033183

Similar Homes For Sale In Naples
Start Your Real Estate Journey
Whether you have questions about this listing, want to schedule a showing, or just want to talk through your options, Alene Civil is here to help. Reach out and expect a response within one business day.
How can I help?
Alene Civil is here to help. Reach out and expect a response within one business day.
Thanks — Alene Civil will be in touch shortly.
Make A Plan For Your Purchase
Know what you can afford before you start shopping — then run the numbers on any home you have in mind.
How much house can I afford?
- Principal & interest
- Property taxes
- Homeowner's insurance
- HOA dues
If your monthly savings are applied to the loan principal.
Enter your income, debts, and down payment to see how much home you may qualify for. Estimates only — not a lending decision.
Want to know more?
Keisha is here to help. Reach out and expect a response within one business day.
✓ Thanks — Keisha will be in touch shortly.
Your Next Chapter Starts With Just A Few Steps
Before you fall in love with a home, know what you can afford. Fill out a quick pre-approval so you're ready to make your move — on your timeline.

Pre-approval made easy
We're here to help you find the best option, not to help the best option find you. Trust that your information will not be shared with many different lenders like so many platforms do.
What type of home are you looking for?
How do you plan to use your new home?
Where are you in the home buying process?
Are you currently working with a real estate agent?
Do you currently own a home?
Is this your first time purchasing a home?
Do you plan to sell your current home before purchasing a new one?
Have you or your spouse served in the US military?
Veterans and active US military may be eligible for a $0 down VA loan.
What is your price range?
What is your current employment status?
What is your household pre-tax annual income?
What is your credit score?
Have you had a bankruptcy or foreclosure in the past 3 years?
Almost done — where can we reach you?
✓ Thank you for your time!
You'll hear back within one business day with your next steps.