
11855 Gardenia Ave
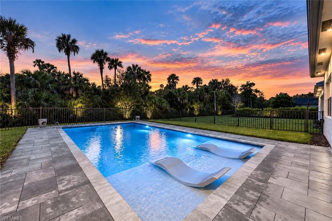
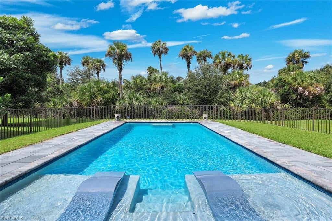
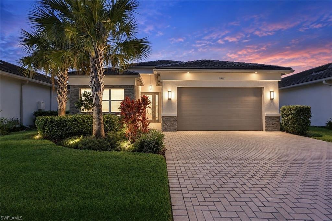
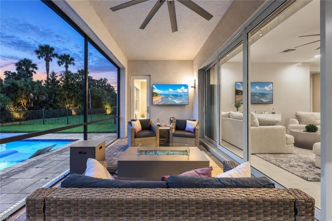
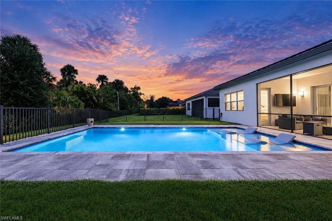
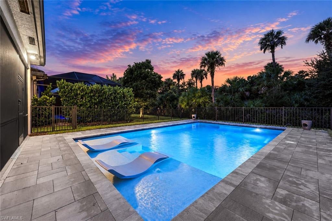
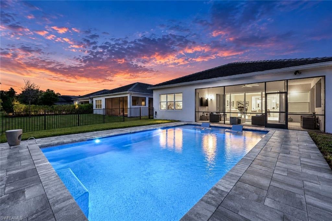
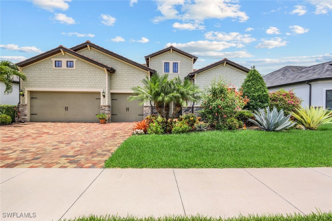
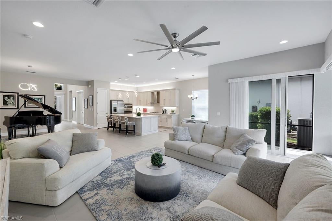
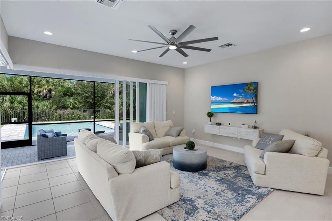
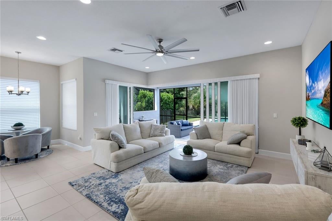
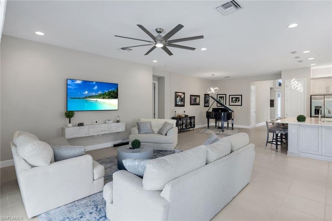
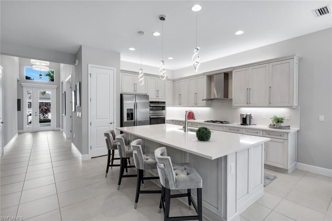
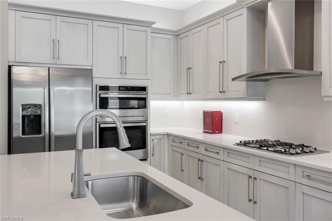
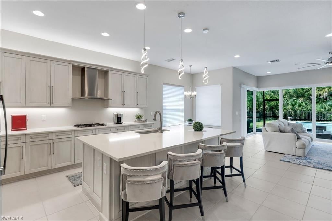
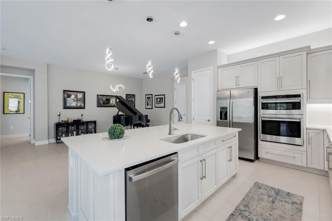
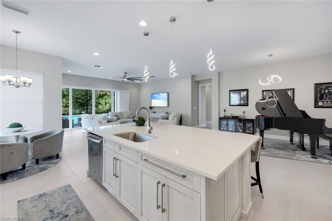
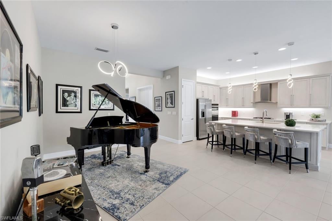
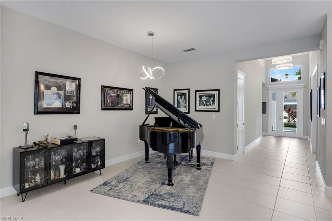
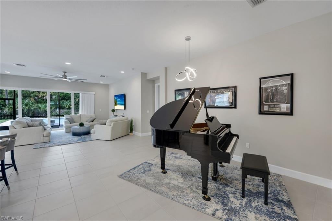
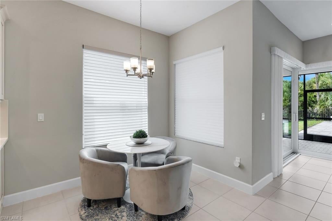
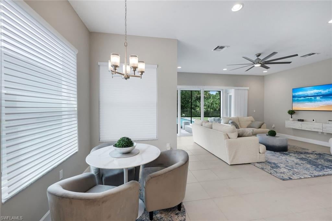
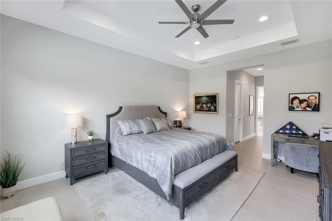
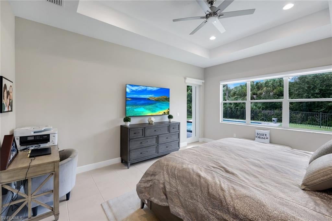
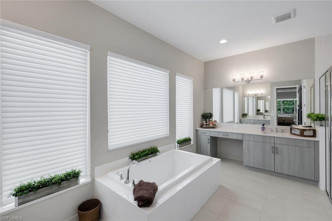
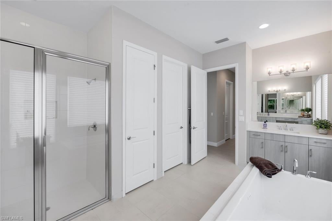
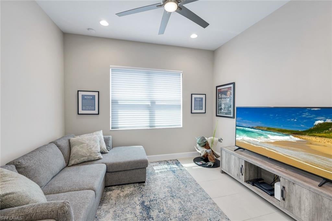
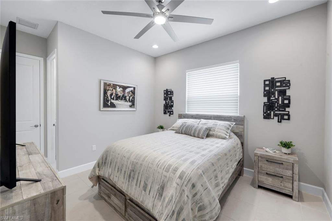
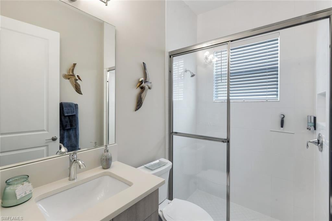
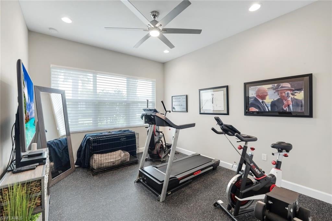
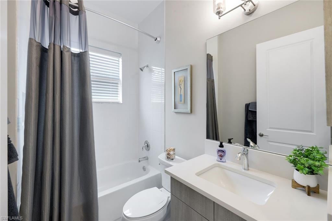
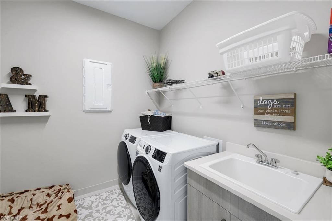
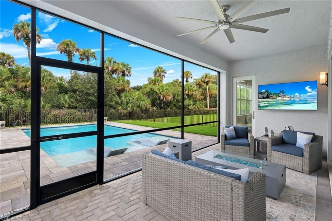
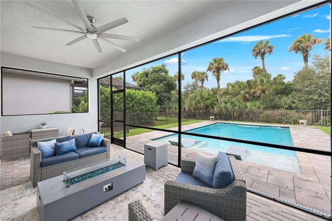
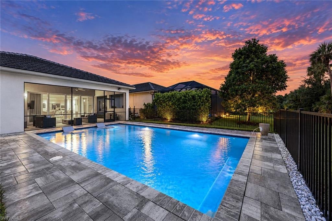
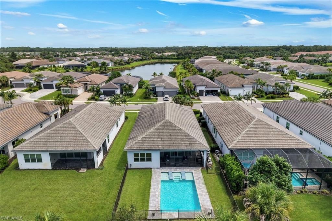
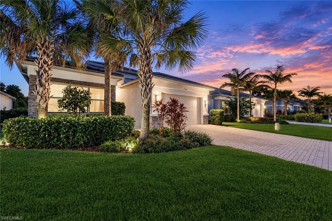
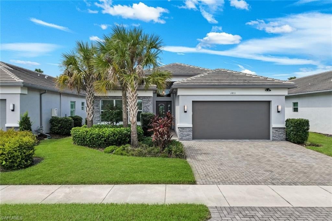
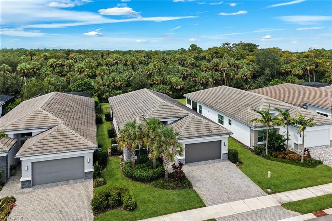
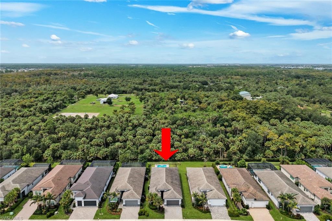
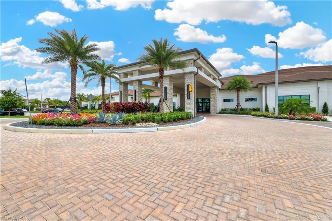
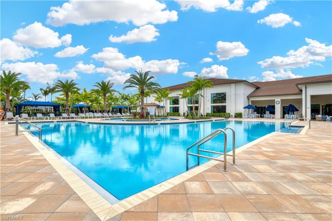
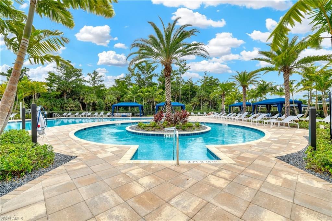
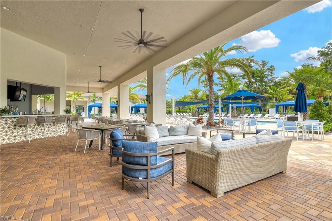
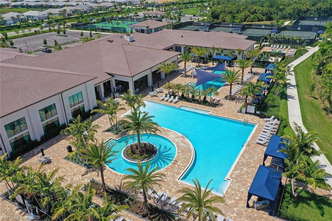
Imagine arriving in Naples and settling into the Florida lifestyle you have been looking forward to. This inviting Pearl home in Valencia Trails offers an easy retreat for afternoons by the pool & evenings with friends at the clubhouse. With no homes directly behind it, the fenced backyard provides privacy and a peaceful natural backdrop. Western exposure brings warm afternoon light and colorful evening skies to the home’s outdoor setting. The larger custom pool features a broad sun shelf and paver deck framed by lush landscaping and a neatly maintained lawn. The covered lanai offers a comfortable place to dine, relax, or gather while enjoying views of the pool and preserve, and it is plumbed for a future outdoor kitchen. Upgraded corner sliding glass doors open the main living areas to the lanai, creating an effortless connection between indoors and out. Inside, the 2,450-square-foot Pearl offers 3 bedrooms plus a den, 3 full baths, & an open layout that feels bright, spacious, and easy to live in. Neutral tile flooring, architectural lines, contemporary lighting, upgraded ceiling fans, and recessed lighting establish a polished yet relaxed atmosphere. Upgraded Silhouette window shades provide privacy and filtered natural light. The great room, kitchen, and dining spaces flow naturally together, all oriented toward the home’s outdoor setting. Designed for everyday living and entertaining, the kitchen features light-toned cabinetry, quartz countertops and backsplash, ambient cabinet lighting, & an oversized cabinet-wrapped island with seating. A gas cooktop with vented hood, wall ovens, and generous storage and preparation space complete this well-planned gathering place. The adjacent window-lined dining area provides an inviting setting for relaxed meals. Positioned at the rear of the home, the private primary suite enjoys tranquil preserve views and features a spacious bath with dual vanities, a soaking tub, a separate walk-in shower, & substantial closet space. One guest bedroom is ready to welcome visitors, while the front bedroom is currently configured as a dedicated fitness room, demonstrating the flexibility of the floor plan. The den provides another adaptable space for a home office, media room, or quiet retreat. Two additional full baths, a finished laundry room with upgraded washer & dryer, cabinetry and utility sink, a whole-home generator, and a two-car garage with epoxy floors complete the residence. Valencia Trails complements the home with an exceptional 55+ lifestyle centered around a 43,000-square-foot clubhouse offering a gourmet restaurant, poolside bar, resort & lap pools, fitness center, pickleball, tennis, bocce, yoga, art & cooking studios, full-service spa, dog park, theater, & vibrant social calendar. Whether enjoyed throughout the year or as a seasonal escape, this home offers space to welcome family and friends, privacy to relax at home, and a community designed for making the most of life in Southwest Florida.
Listing Information
Open Houses
-
Sunday, October 41:00 PM – 4:00 PM
Facts & Features
Location
Community Information
Architecture
Features & Amenities
Property Features
Square Footage
Tax & Financial Information
Schools
Naples Classical Academy
Laurel Oak Elementary School
Collier Charter Academy
Oakridge Middle School
Gulf Coast High School
Big Cypress Elementary School
Corkscrew Middle School
Corkscrew Elementary School
School ratings are provided for informational purposes only and are subject to change. Attendance boundaries are for reference only — contact the school or district directly to verify enrollment eligibility.
Historical Data
Price History
| Date | Event | Price |
|---|---|---|
| 10/01/2026 | Listed for sale | $1,249,900 |
Listed by Jeff Wakelin · John R Wood Properties · 2392802000
Listing information provided exclusively for consumers' personal, non-commercial use and may not be used for any purpose other than to identify prospective properties consumers may be interested in purchasing. Information deemed reliable but not guaranteed by the MLS. Copyright 2026, Naples Area Board of REALTORS. All rights reserved.
Last Updated: October 1, 2026 at 4:28 PM | Source: Naples Area Board of REALTORS | MLS#: 226033026

Similar Homes For Sale In Naples
Start Your Real Estate Journey
Whether you have questions about this listing, want to schedule a showing, or just want to talk through your options, Alene Civil is here to help. Reach out and expect a response within one business day.
How can I help?
Alene Civil is here to help. Reach out and expect a response within one business day.
Thanks — Alene Civil will be in touch shortly.
Make A Plan For Your Purchase
Know what you can afford before you start shopping — then run the numbers on any home you have in mind.
How much house can I afford?
- Principal & interest
- Property taxes
- Homeowner's insurance
- HOA dues
If your monthly savings are applied to the loan principal.
Enter your income, debts, and down payment to see how much home you may qualify for. Estimates only — not a lending decision.
Want to know more?
Keisha is here to help. Reach out and expect a response within one business day.
✓ Thanks — Keisha will be in touch shortly.
Your Next Chapter Starts With Just A Few Steps
Before you fall in love with a home, know what you can afford. Fill out a quick pre-approval so you're ready to make your move — on your timeline.

Pre-approval made easy
We're here to help you find the best option, not to help the best option find you. Trust that your information will not be shared with many different lenders like so many platforms do.
What type of home are you looking for?
How do you plan to use your new home?
Where are you in the home buying process?
Are you currently working with a real estate agent?
Do you currently own a home?
Is this your first time purchasing a home?
Do you plan to sell your current home before purchasing a new one?
Have you or your spouse served in the US military?
Veterans and active US military may be eligible for a $0 down VA loan.
What is your price range?
What is your current employment status?
What is your household pre-tax annual income?
What is your credit score?
Have you had a bankruptcy or foreclosure in the past 3 years?
Almost done — where can we reach you?
✓ Thank you for your time!
You'll hear back within one business day with your next steps.