
4910 Cougar Ct
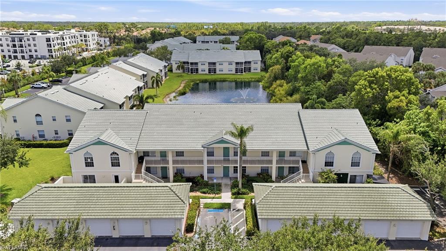
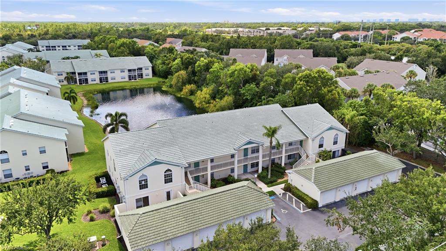
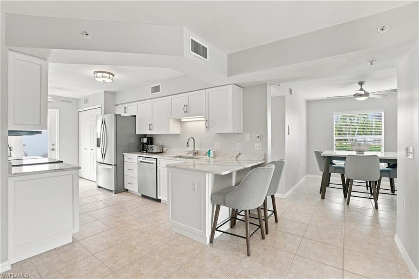
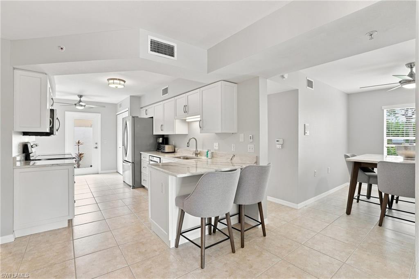
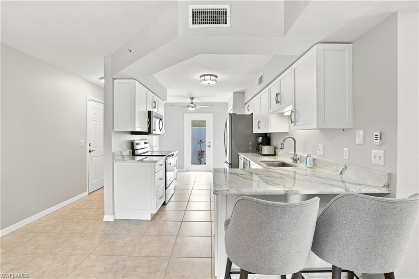
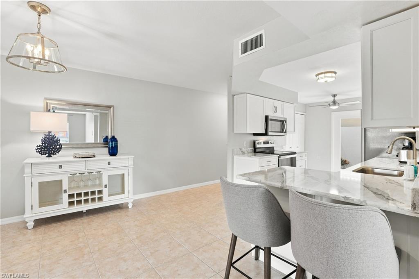
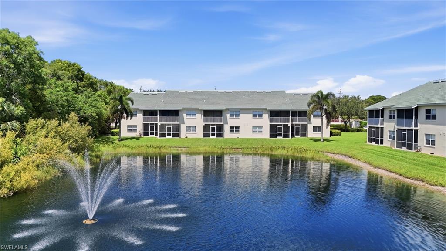
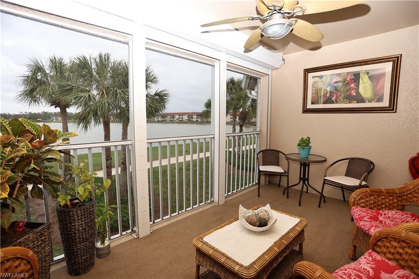
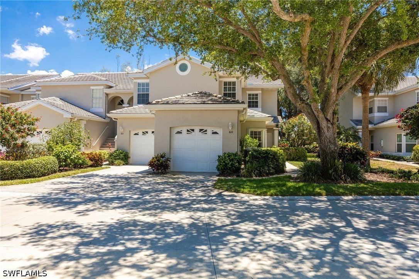
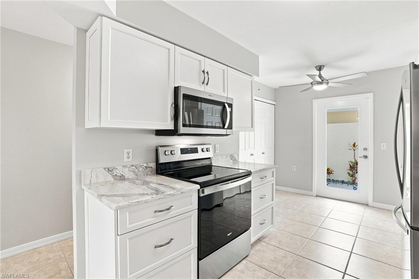
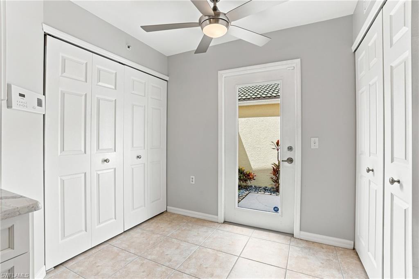
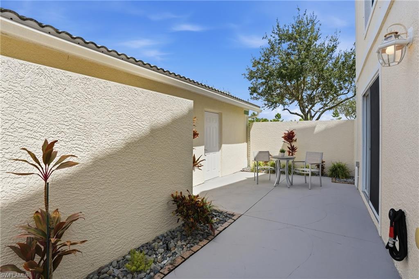
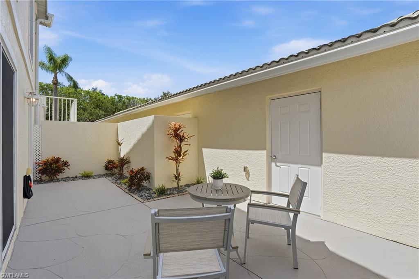
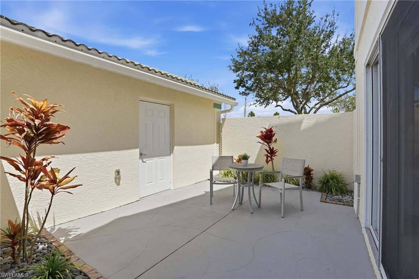
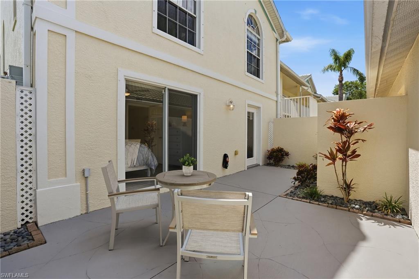
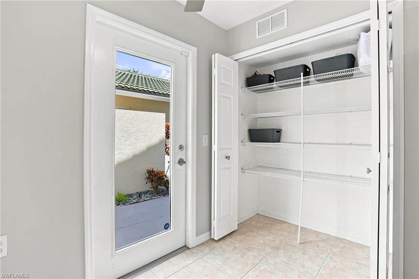
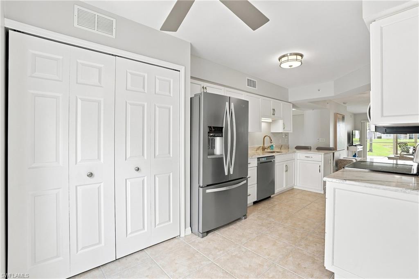
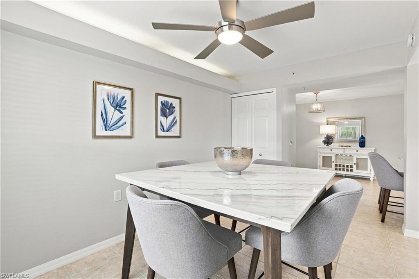
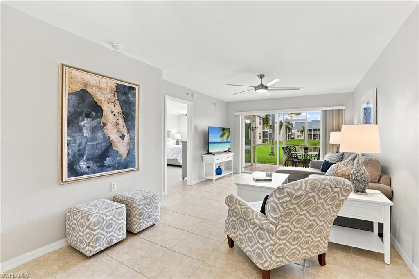
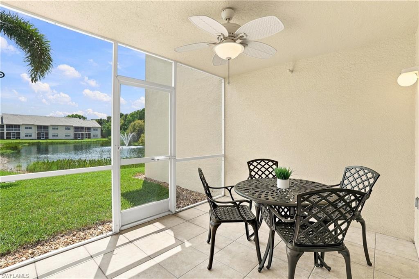
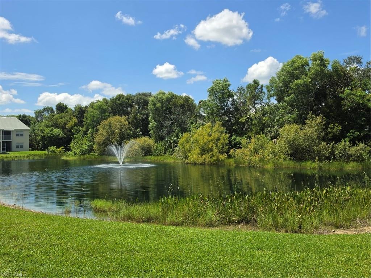
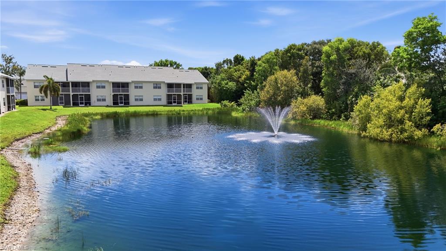
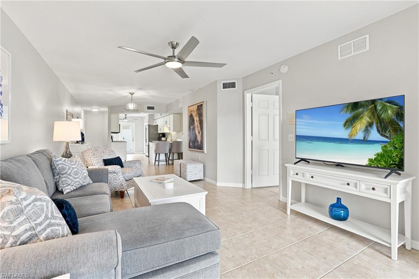
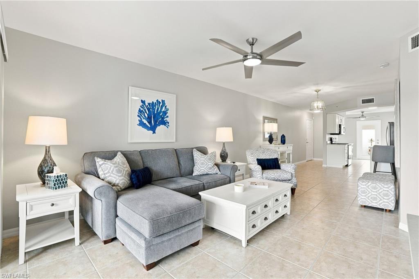
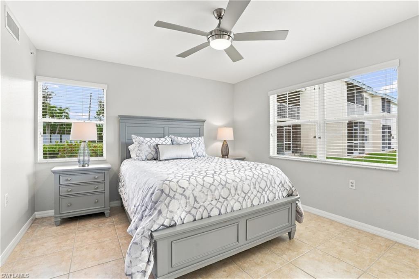
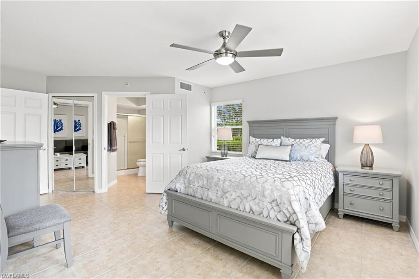
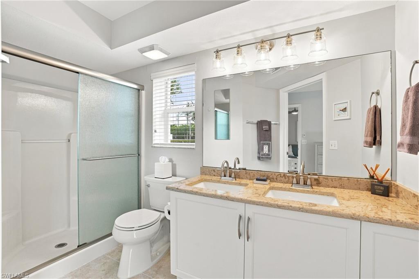
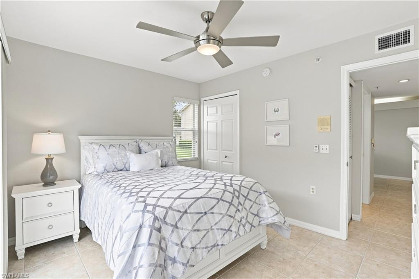
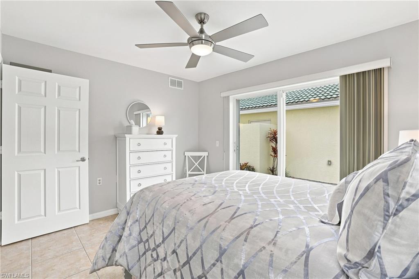
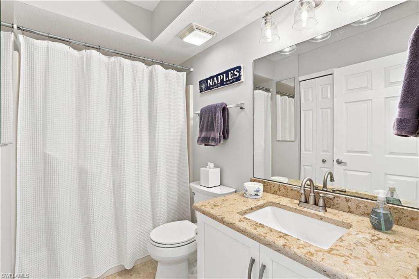
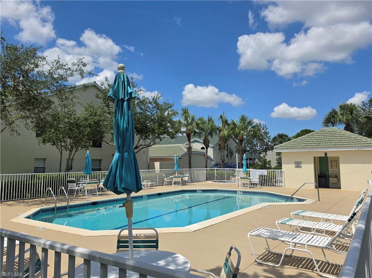
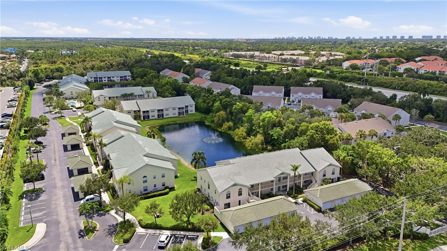
PRISTINE, EXQUISITELY APPOINTED, and offered TURNKEY FURNISHED—this rarely available FIRST-FLOOR END-UNIT residence with 1-CAR GARAGE - delivers a highly desirable floor plan, exceptional natural light, and an indoor-outdoor lifestyle that feels distinctly Florida. Offering a generous 1,377 SQUARE FEET UNDER AIR with 2 BEDROOMS PLUS A DEN, this beautifully maintained residence showcases an expansive OPEN-CONCEPT design enhanced by NUMEROUS WINDOWS creating a LIGHT, BRIGHT, and welcoming interior. The COASTAL-INSPIRED UPDATED KITCHEN pairs SLEEK WHITE CABINETRY with LAVISH QUARTZ COUNTERTOPS and opens effortlessly to the spacious living and dining areas—ideal for both everyday living and entertaining. TILE FLOORING flows throughout the residence, complemented by UPDATED MODERN LIGHTING and CUSTOM-DECORATED coastal furnishings thoughtfully selected to create a polished yet relaxed Florida aesthetic. The home is beautifully coordinated and ready to enjoy from the moment you arrive. One of the most distinctive features of this floor plan is the OPEN-AIR COURTYARD/TERRACE—a wonderful extension of the living space and a setting for morning coffee, an afternoon in the Florida sunshine, or dinner under the evening sky. The residence flows seamlessly through this private outdoor space to the ONE-CAR GARAGE, creating a convenient and unique connection rarely found in condominium living. OUTDOOR LIVING continues at the rear of the residence with a SCREENED LANAI overlooking a SERENE POND AND WATER FEATURE FOUNTAIN—an idyllic backdrop for simply relaxing and taking in the peaceful Florida surroundings with a bonus of BIRD WATCHING!! With inviting outdoor spaces at both the front and rear, this residence offers multiple ways to enjoy Naples' beautiful year-round climate. The spacious primary suite provides a relaxing retreat, while a separate GUEST BEDROOM and GUEST BATH offer comfortable accommodations for visitors. The ADDITIONAL DEN adds valuable flexibility for a home office, media room, hobby space, or additional sitting area. Bermuda Palms is positioned directly across from Seed to Table, the 75,000-square-foot gourmet marketplace and entertainment destination offering an interactive combination of shopping, dining, and entertainment. Just a short drive away, enjoy Mercato's collection of restaurants, boutiques, entertainment, and events, or head south to the celebrated shopping and dining of Downtown Naples and Fifth Avenue South. Numerous beautiful white-sand Gulf beaches are also within easy reach, along with boating, kayaking, fishing, and endless opportunities to enjoy the Southwest Florida lifestyle. When it is time to relax closer to home, Bermuda Palms offers a COMMUNITY POOL where you can soak up the Florida sunshine and enjoy the tropical surroundings. This residence brings together all the features second-home and full-time buyers alike are searching for—beautifully packaged and READY TO ENJOY. Buyer to verify all information.
Listing Information
Open Houses
-
Sunday, October 111:00 PM – 4:00 PM
Facts & Features
Location
Community Information
Architecture
Features & Amenities
Property Features
Square Footage
Tax & Financial Information
Schools
Vineyards Elementary School
Pelican Marsh Elementary School
North Naples Middle School
Laurel Oak Elementary School
Gulf Coast High School
Optima Classical Academy
Veterans Memorial Elementary School
Florida Virtual Course Offerings
School ratings are provided for informational purposes only and are subject to change. Attendance boundaries are for reference only — contact the school or district directly to verify enrollment eligibility.
Historical Data
Price History
| Date | Event | Price |
|---|---|---|
| 09/10/2026 | Listed for sale | $405,000 |
Listed by Linda Hoeckelberg · eXp Realty LLC · 8888838509
Listing information provided exclusively for consumers' personal, non-commercial use and may not be used for any purpose other than to identify prospective properties consumers may be interested in purchasing. Information deemed reliable but not guaranteed by the MLS. The listing broker’s offer of compensation is made only to participants of the MLS where the listing is filed. Copyright 2026, Multiple Listing Service of Bonita SpringsEstero. All rights reserved.
Last Updated: September 29, 2026 at 4:07 AM | Source: Multiple Listing Service of Bonita SpringsEstero | MLS#: 226032118

Similar Homes For Sale In Naples
Start Your Real Estate Journey
Whether you have questions about this listing, want to schedule a showing, or just want to talk through your options, Alene Civil is here to help. Reach out and expect a response within one business day.
How can I help?
Alene Civil is here to help. Reach out and expect a response within one business day.
Thanks — Alene Civil will be in touch shortly.
Make A Plan For Your Purchase
Know what you can afford before you start shopping — then run the numbers on any home you have in mind.
How much house can I afford?
- Principal & interest
- Property taxes
- Homeowner's insurance
- HOA dues
If your monthly savings are applied to the loan principal.
Enter your income, debts, and down payment to see how much home you may qualify for. Estimates only — not a lending decision.
Want to know more?
Keisha is here to help. Reach out and expect a response within one business day.
✓ Thanks — Keisha will be in touch shortly.
Your Next Chapter Starts With Just A Few Steps
Before you fall in love with a home, know what you can afford. Fill out a quick pre-approval so you're ready to make your move — on your timeline.

Pre-approval made easy
We're here to help you find the best option, not to help the best option find you. Trust that your information will not be shared with many different lenders like so many platforms do.
What type of home are you looking for?
How do you plan to use your new home?
Where are you in the home buying process?
Are you currently working with a real estate agent?
Do you currently own a home?
Is this your first time purchasing a home?
Do you plan to sell your current home before purchasing a new one?
Have you or your spouse served in the US military?
Veterans and active US military may be eligible for a $0 down VA loan.
What is your price range?
What is your current employment status?
What is your household pre-tax annual income?
What is your credit score?
Have you had a bankruptcy or foreclosure in the past 3 years?
Almost done — where can we reach you?
✓ Thank you for your time!
You'll hear back within one business day with your next steps.