
9257 Cayman Dr
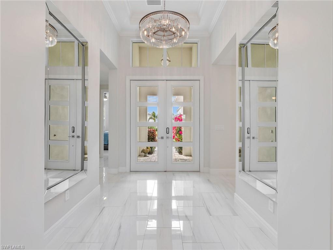
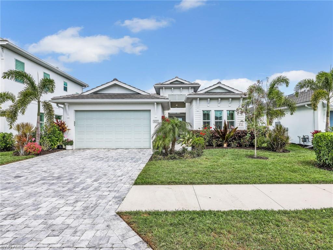
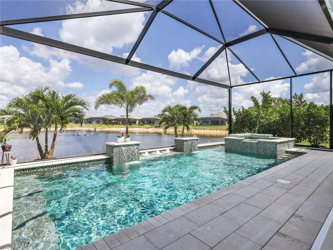
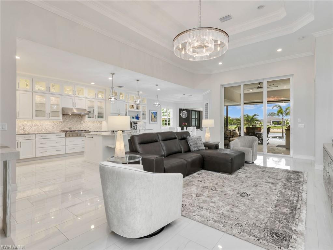
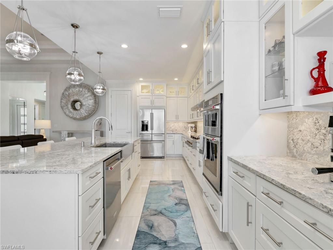
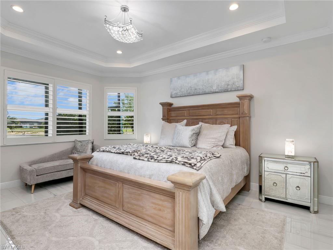
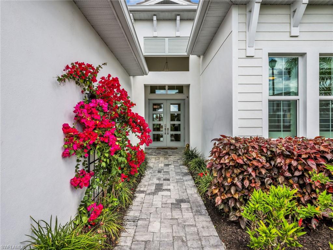
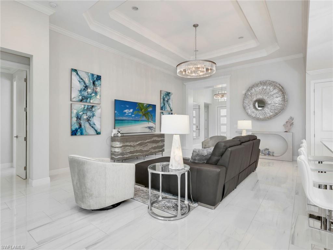
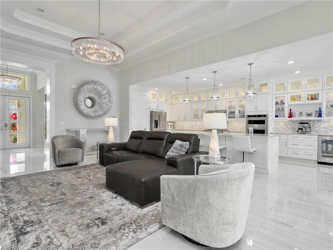
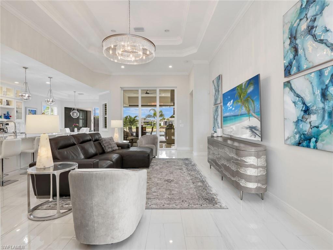
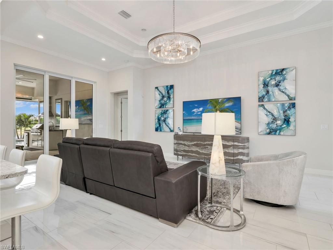
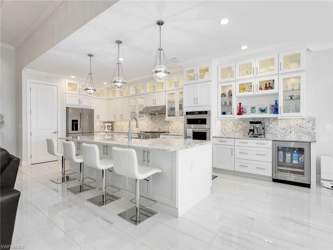
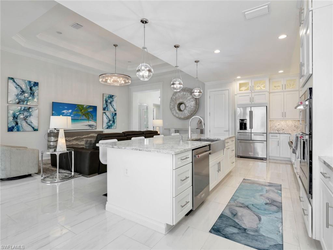
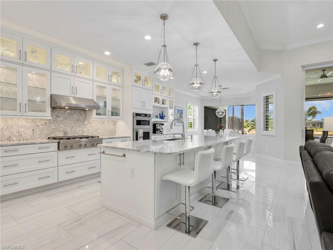
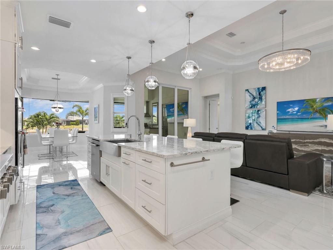
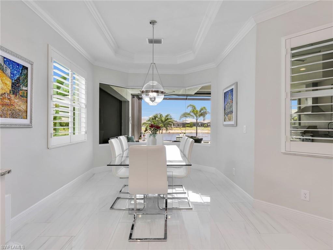
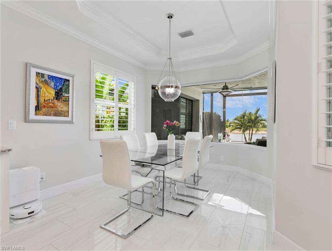
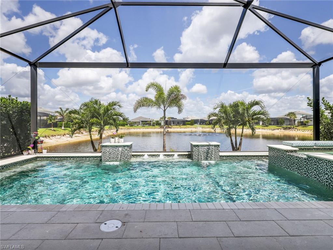
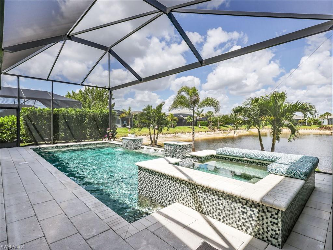
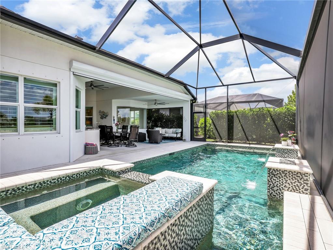
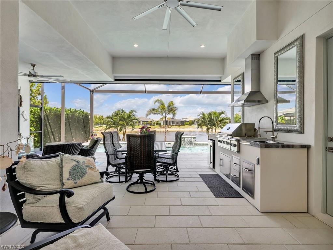
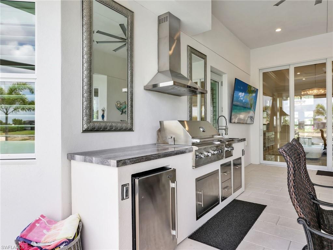
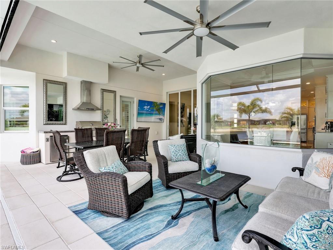
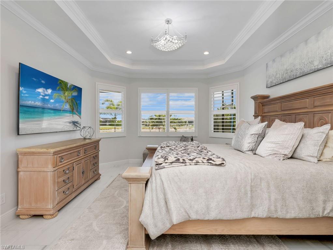
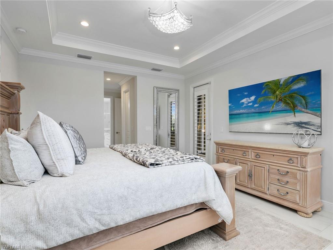
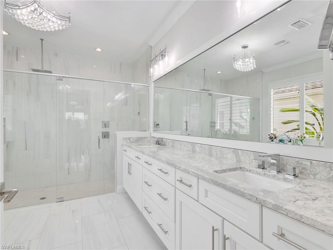
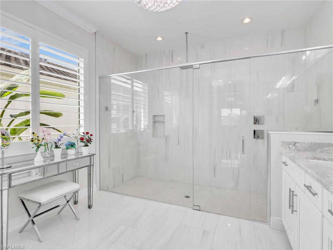
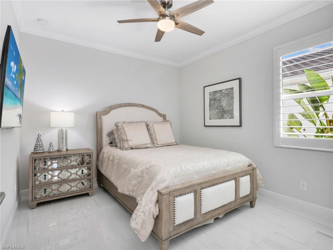
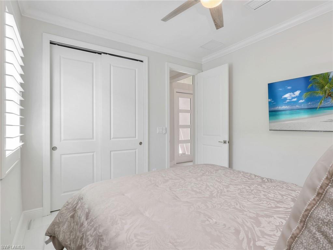
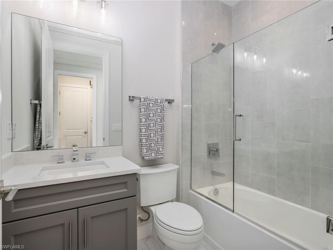
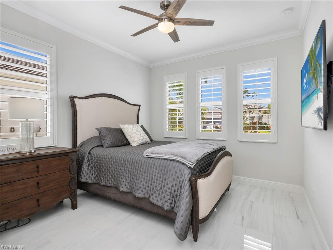
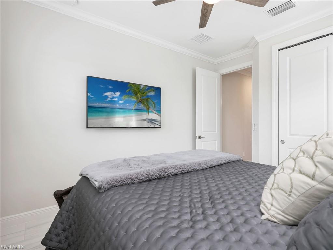
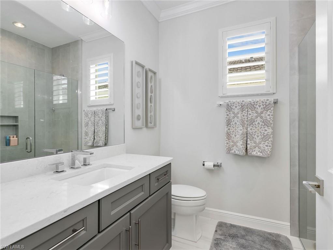
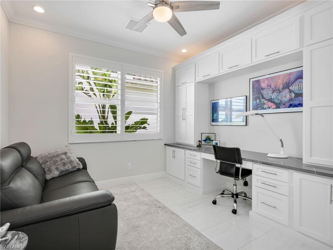
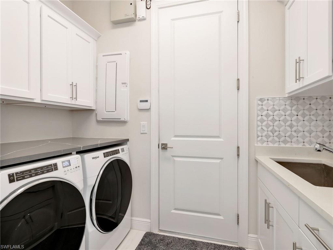
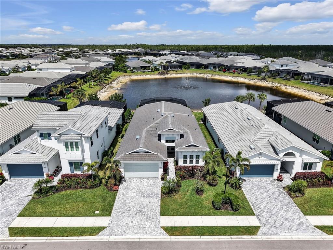
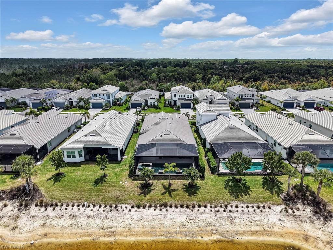
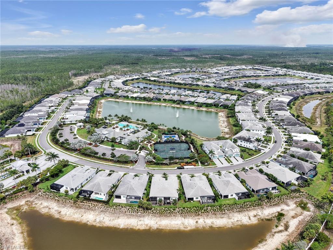
Fully updated and move in ready! This exceptional lakefront residence blends luxury design, high end upgrades, and true indoor outdoor Florida living. This beautifully appointed home offers 3 bedrooms plus a finished office, 3 full bathrooms, and an extended 2 car garage, all thoughtfully designed with comfort and functionality in mind. The property is located in Flood Zone X and does not require flood insurance, offering added peace of mind and long term savings. From the moment you arrive, the upgraded glass front door, enhanced landscaping, and elegant foyer millwork set the tone for the quality found throughout. Inside, the home features 16 x 32 porcelain marble tile flooring throughout with no carpet, complemented by tray ceilings, crown molding, and solid core doors that elevate the overall aesthetic. Plantation shutters and upgraded lighting fixtures in the foyer, dining room, kitchen island, primary suite, and porch create a polished and cohesive look. The designer kitchen has been extended to maximize both space and usability, showcasing upgraded cabinetry with under cabinet lighting and electric, upper glass cabinets with display lighting, a stainless steel farmhouse sink, reverse osmosis system, and premium KitchenAid appliances. A built in beverage refrigerator adds convenience, making this kitchen perfect for entertaining. The primary suite is a private retreat featuring dual California closets, direct access to the lanai, and a spa inspired bathroom with an oversized walk in shower complete with an additional rain shower head and upgraded glass enclosure. All three bathrooms feature upgraded sinks, toilets, and glass enclosures for a refined finish. Step outside to your private lakeview oasis, where a fully automated saltwater pool and spa takes center stage. The pool system can be controlled directly from your phone and is equipped with both a natural gas heater and an efficient heat pump for year round enjoyment. The expansive lanai includes an outdoor kitchen with hood, ceiling fans, hurricane screens to secure patio furnishings, and a No See Um screened cage for added comfort. Additional highlights include hurricane rated 10 foot sliding glass doors, a glass office entry door, Amish built cabinetry with quartz countertops in the office and laundry room, a pocket laundry door, upgraded washer and dryer, and a comprehensive security system with exterior WiFi cameras. Practical upgrades such as an A C soft start, 240V generator plug, overhead garage storage, and automatic garden hose reels on both sides of the home further enhance convenience. Situated on a premium lakeview lot, this home offers a rare combination of luxury finishes, thoughtful upgrades, and serene water views, delivering the ultimate Naples lifestyle.
Listing Information
Open Houses
-
Sunday, October 41:00 PM – 4:00 PM
Facts & Features
Location
Community Information
Architecture
Features & Amenities
Property Features
Square Footage
Tax & Financial Information
Schools
North Naples Middle School
Laurel Oak Elementary School
Vineyards Elementary School
Pelican Marsh Elementary School
Oakridge Middle School
Gulf Coast High School
Optima Classical Academy
Hospital/Homebound
School ratings are provided for informational purposes only and are subject to change. Attendance boundaries are for reference only — contact the school or district directly to verify enrollment eligibility.
Historical Data
Price History
| Date | Event | Price |
|---|---|---|
| 09/01/2026 | Listed for sale | $1,395,000 |
Listed by Shasta DeGraw · Realty One Group MVP · 8008968790
Listing information provided exclusively for consumers' personal, non-commercial use and may not be used for any purpose other than to identify prospective properties consumers may be interested in purchasing. Information deemed reliable but not guaranteed by the MLS. Copyright 2026, Naples Area Board of REALTORS. All rights reserved.
Last Updated: September 27, 2026 at 11:53 PM | Source: Naples Area Board of REALTORS | MLS#: 226031616

Similar Homes For Sale In Naples

Start Your Real Estate Journey
Whether you have questions about this listing, want to schedule a showing, or just want to talk through your options, Alene Civil is here to help. Reach out and expect a response within one business day.
How can I help?
Alene Civil is here to help. Reach out and expect a response within one business day.
Thanks — Alene Civil will be in touch shortly.
Make A Plan For Your Purchase
Know what you can afford before you start shopping — then run the numbers on any home you have in mind.
How much house can I afford?
- Principal & interest
- Property taxes
- Homeowner's insurance
- HOA dues
If your monthly savings are applied to the loan principal.
Enter your income, debts, and down payment to see how much home you may qualify for. Estimates only — not a lending decision.
Want to know more?
Keisha is here to help. Reach out and expect a response within one business day.
✓ Thanks — Keisha will be in touch shortly.
Your Next Chapter Starts With Just A Few Steps
Before you fall in love with a home, know what you can afford. Fill out a quick pre-approval so you're ready to make your move — on your timeline.

Pre-approval made easy
We're here to help you find the best option, not to help the best option find you. Trust that your information will not be shared with many different lenders like so many platforms do.
What type of home are you looking for?
How do you plan to use your new home?
Where are you in the home buying process?
Are you currently working with a real estate agent?
Do you currently own a home?
Is this your first time purchasing a home?
Do you plan to sell your current home before purchasing a new one?
Have you or your spouse served in the US military?
Veterans and active US military may be eligible for a $0 down VA loan.
What is your price range?
What is your current employment status?
What is your household pre-tax annual income?
What is your credit score?
Have you had a bankruptcy or foreclosure in the past 3 years?
Almost done — where can we reach you?
✓ Thank you for your time!
You'll hear back within one business day with your next steps.