
5038 Rustic Oaks Cir
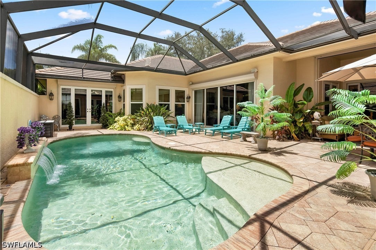
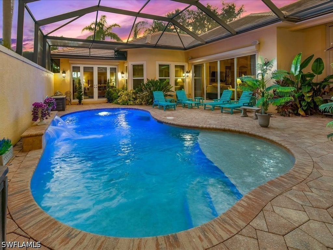
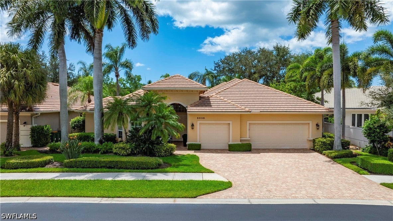
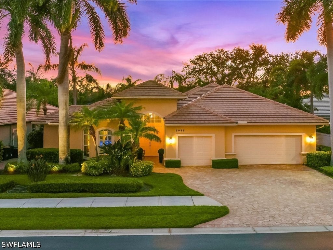
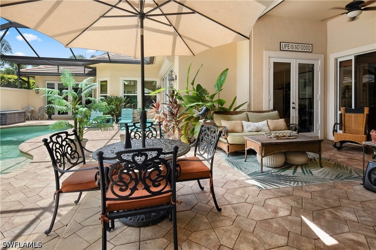
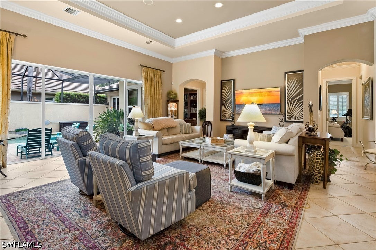
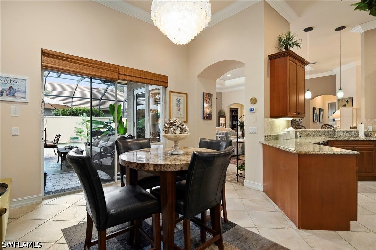
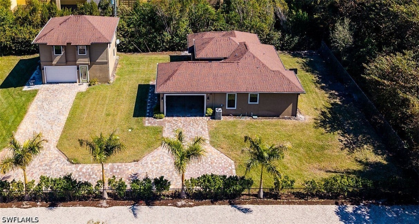
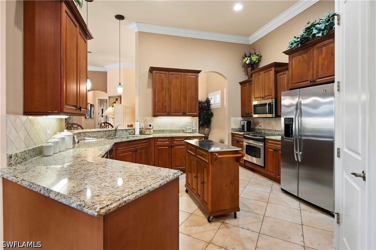
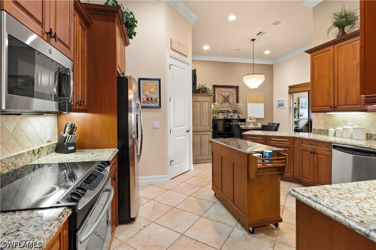
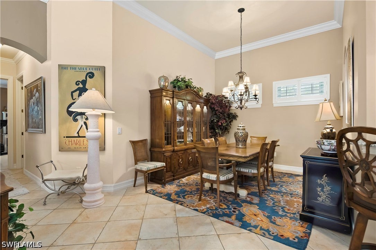
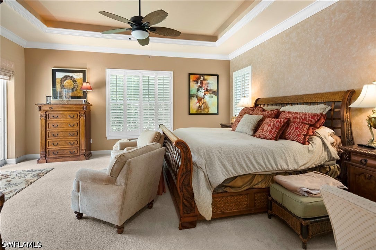
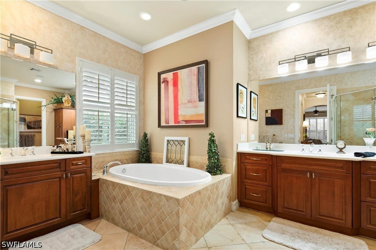
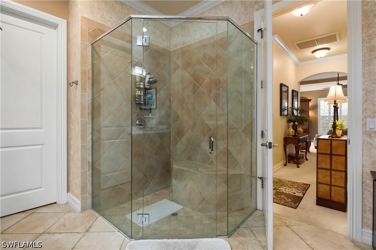
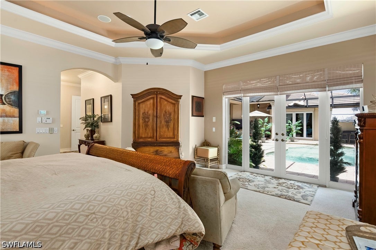
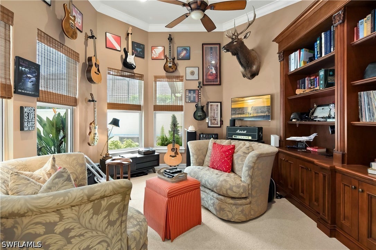
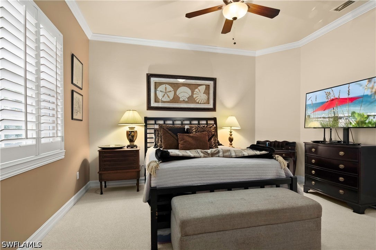
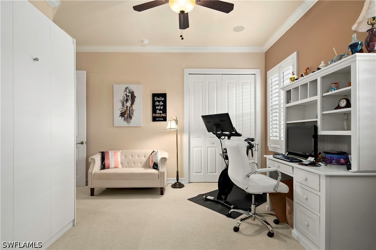
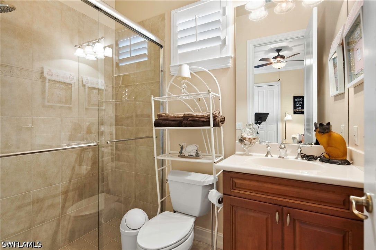
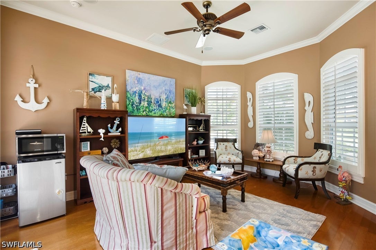
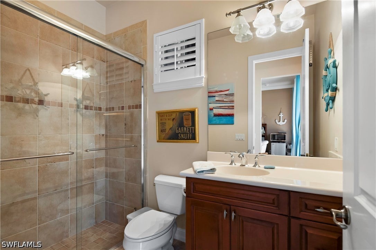
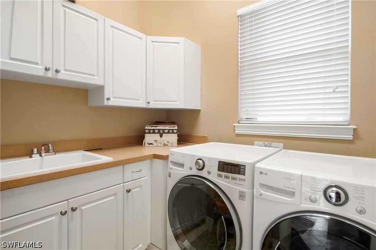
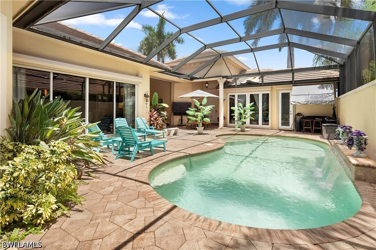
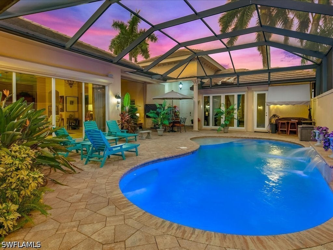
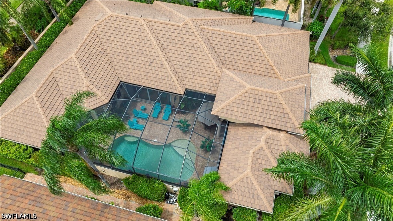
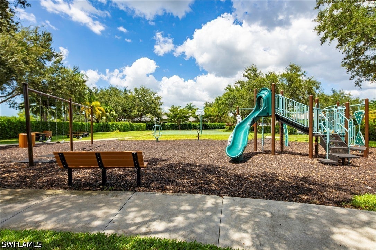
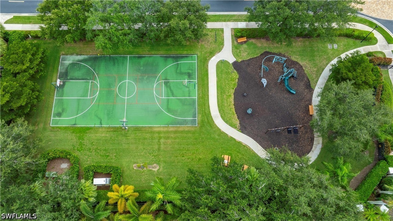
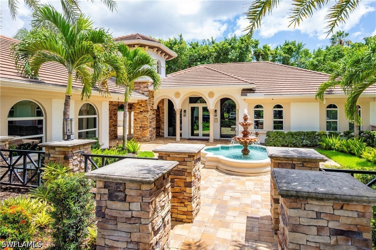
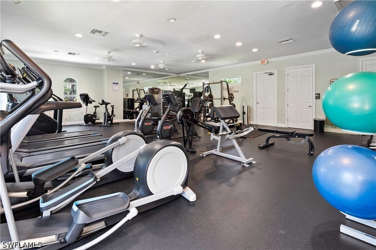
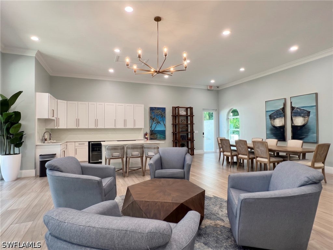
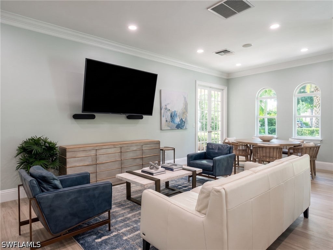
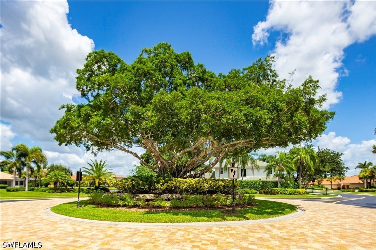
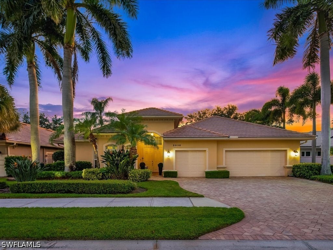
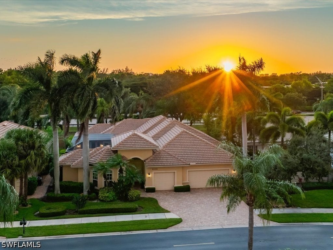
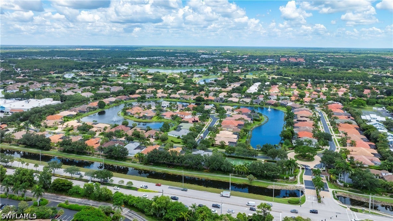
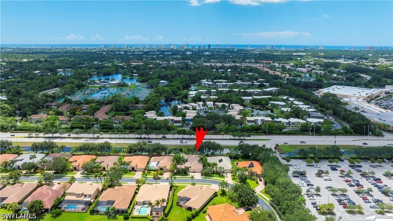
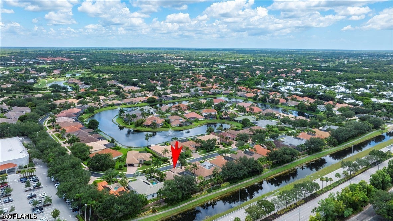
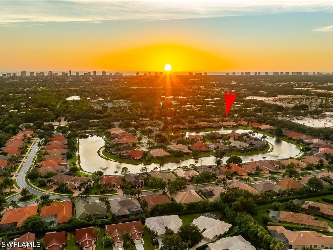
One or more photo(s) has been virtually staged, AI generated or rendered. Welcome to this light and bright courtyard-style residence in the sought-after gated community of Banyan Woods, ideally located in the heart of central Naples. Thoughtfully designed for both everyday living and entertaining, this exceptional home offers four bedroom suites—including a private pool cabana—along with a luxurious primary retreat, separate den/study, three-car attached garage and a beautiful outdoor living space all centered around a free-form pool with a waterfall feature. From the moment you enter the sun-filled courtyard, the home's welcoming design and attention to detail are evident. There's a seamless connection between interior and outdoor living spaces via a combination of French and sliding glass doors which also help fill the home with all day natural light. Interior details include crown molding, tray ceilings, recessed lighting, plantation shutters and diagonal tile flooring throughout the main living areas. There's a generous eat-in with breakfast bar and pantry as well as a separate formal dining area for special occasions which opens to the great room allowing family and guests to gather comfortably. The luxurious primary suite is a true private retreat and there are three additional bedroom suites providing privacy and flexibility for family members and guests. The separate guest cabana offers tremendous flexibility (guest suite, home office, yoga studio/exercise room, etc.) and is especially appealing for visitors who appreciate their own private space and direct access to the pool area. The guest cabana full bath also serves as a pool bath. For those who work from home or simply want a dedicated space for reading, hobbies or study, there is a separate den/study featuring custom built-ins. Outdoor living is at the heart of this home. The free-form pool, accented by a soothing waterfall feature, creates a resort-like setting within the privacy of the enclosed courtyard. Peace of mind is another significant advantage. The roof, HVAC and water heater have all been recently replaced and there is an impressive level of storm protection as well as a security system and generator hookup. Banyan Woods is a gated community provides a peaceful residential setting while keeping you conveniently connected to shopping, dining, entertainment, beaches, boating, golf, etc. the area's amenities. The low HOA fee of just $945 per quarter includes basic cable TV and Wi-Fi, as well as access to the community clubhouse with fitness center, playground and basketball court. A nearby pedestrian gate provides convenient access from the community directly to the nearby Carillon Shopping Plaza for every day conveniences without driving. With it's distinctive courtyard design, this is a is a home that combines comfort, privacy and peace of mind with the exceptional Naples lifestyle. No CDD and not located in a flood zone.
Listing Information
Facts & Features
Location
Community Information
Architecture
Features & Amenities
Property Features
Square Footage
Tax & Financial Information
Schools
Osceola Elementary School
Assigned school for this home
Pine Ridge Middle School
Assigned school for this home
Barron Collier High School
Assigned school for this home
Sea Gate Elementary School
Mason Classical Academy
Optima Classical Academy
Naples High School
Lake Park Elementary School
School ratings are provided for informational purposes only and are subject to change. Attendance boundaries are for reference only — contact the school or district directly to verify enrollment eligibility.
Historical Data
Price History
| Date | Event | Price |
|---|---|---|
| 08/12/2026 | Listed for sale | $1,395,000 |
Listed by Michael Gehring, PA · John R Wood Properties · 2394340101

IDX information is provided exclusively for personal, non-commercial use, and may not be used for any purpose other than to identify prospective properties consumers may be interested in purchasing. Information is deemed reliable but not guaranteed. The listing broker’s offer of compensation is made only to participants of the MLS where the listing is filed.
Similar Homes For Sale In Naples
Start Your Real Estate Journey
Whether you have questions about this listing, want to schedule a showing, or just want to talk through your options, Alene Civil is here to help. Reach out and expect a response within one business day.
How can I help?
Alene Civil is here to help. Reach out and expect a response within one business day.
Thanks — Alene Civil will be in touch shortly.
Make A Plan For Your Purchase
Know what you can afford before you start shopping — then run the numbers on any home you have in mind.
How much house can I afford?
- Principal & interest
- Property taxes
- Homeowner's insurance
- HOA dues
If your monthly savings are applied to the loan principal.
Enter your income, debts, and down payment to see how much home you may qualify for. Estimates only — not a lending decision.
Want to know more?
Keisha is here to help. Reach out and expect a response within one business day.
✓ Thanks — Keisha will be in touch shortly.
Your Next Chapter Starts With Just A Few Steps
Before you fall in love with a home, know what you can afford. Fill out a quick pre-approval so you're ready to make your move — on your timeline.

Pre-approval made easy
We're here to help you find the best option, not to help the best option find you. Trust that your information will not be shared with many different lenders like so many platforms do.
What type of home are you looking for?
How do you plan to use your new home?
Where are you in the home buying process?
Are you currently working with a real estate agent?
Do you currently own a home?
Is this your first time purchasing a home?
Do you plan to sell your current home before purchasing a new one?
Have you or your spouse served in the US military?
Veterans and active US military may be eligible for a $0 down VA loan.
What is your price range?
What is your current employment status?
What is your household pre-tax annual income?
What is your credit score?
Have you had a bankruptcy or foreclosure in the past 3 years?
Almost done — where can we reach you?
✓ Thank you for your time!
You'll hear back within one business day with your next steps.