
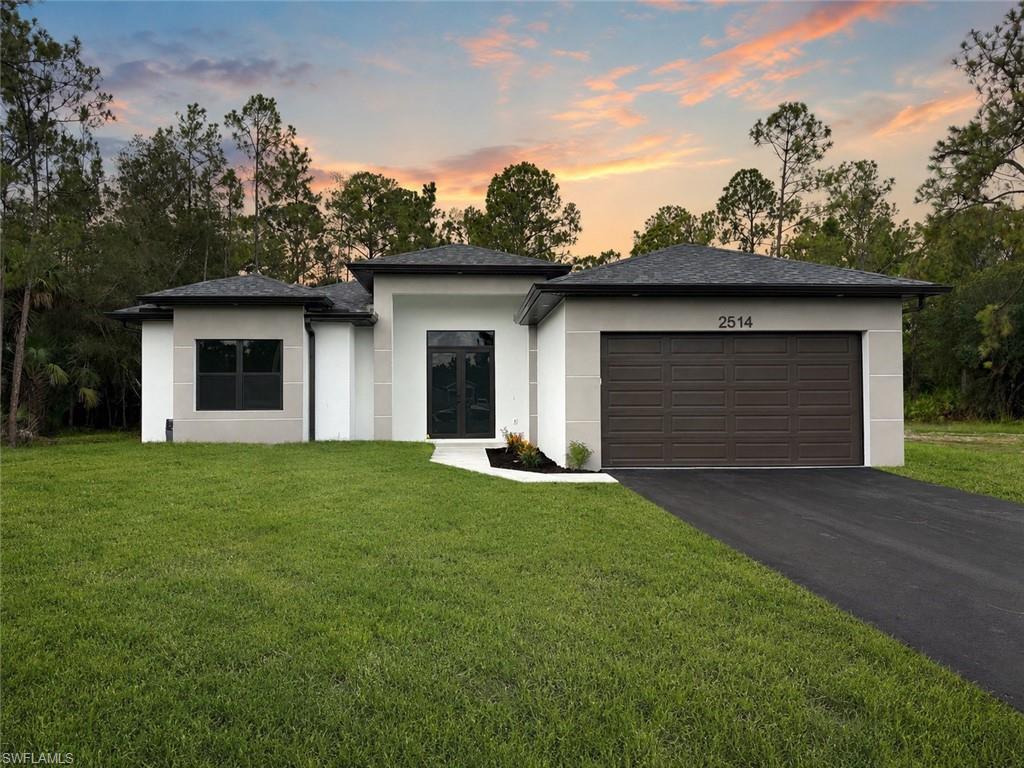
2514 56 Ave
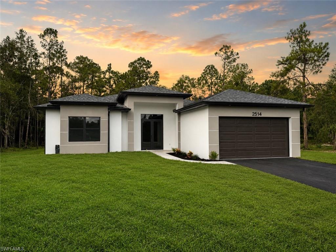
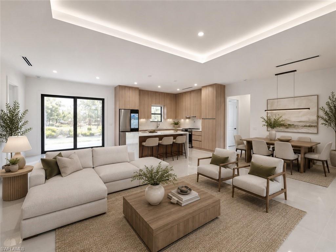
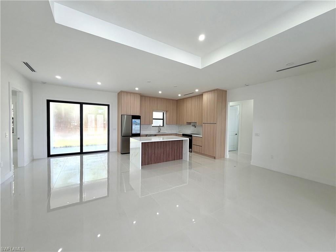
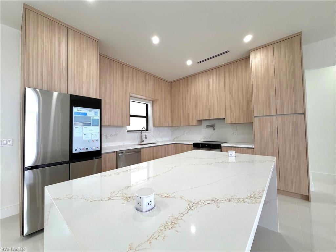
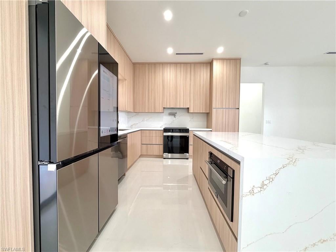
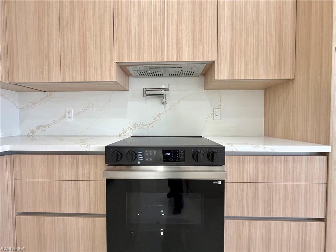
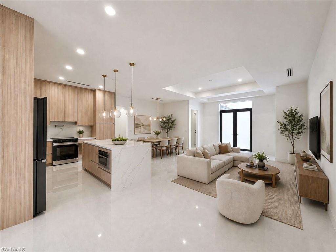
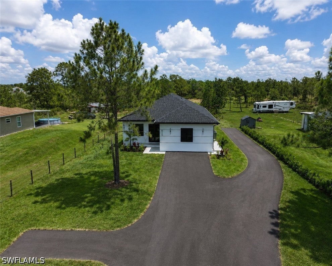
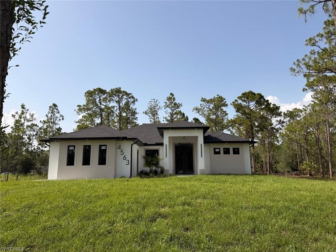
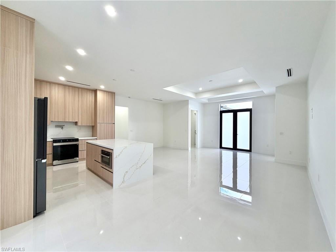
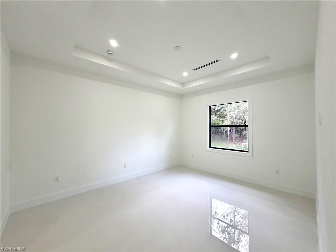
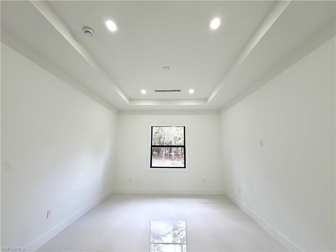
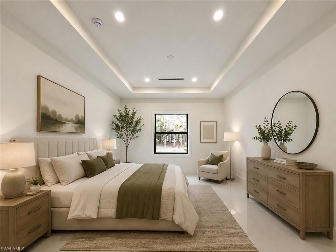
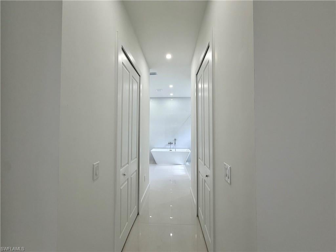
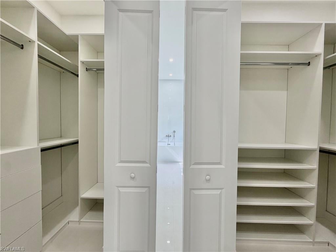
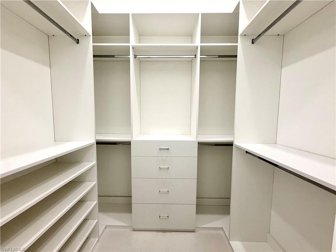
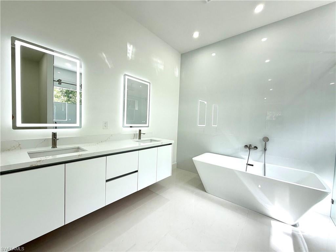
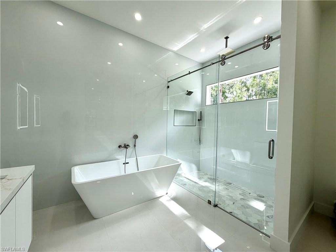
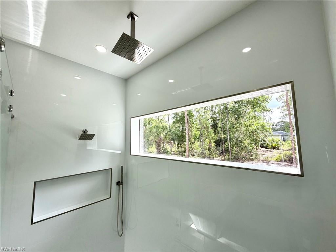
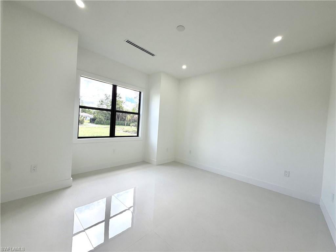
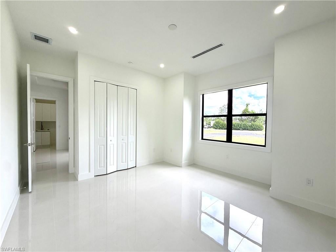
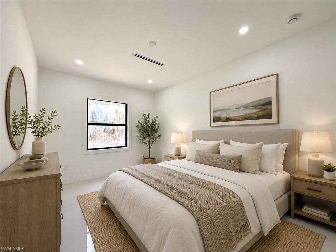
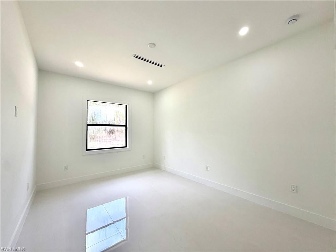
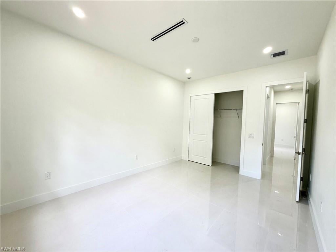
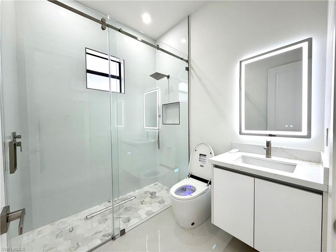
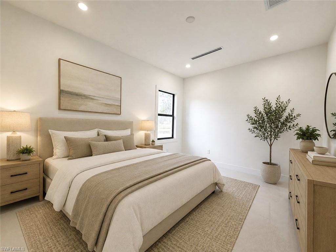
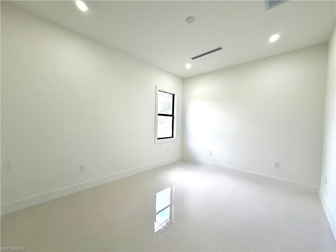
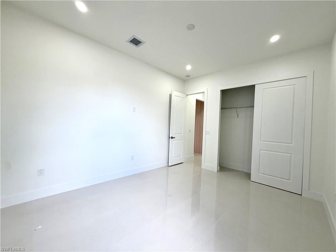
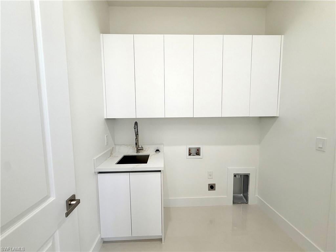
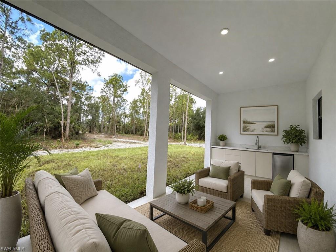
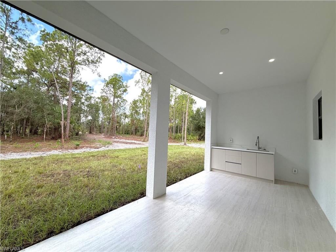
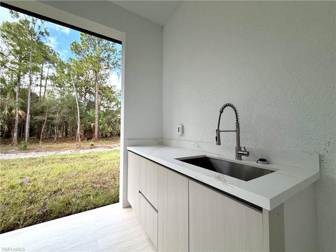
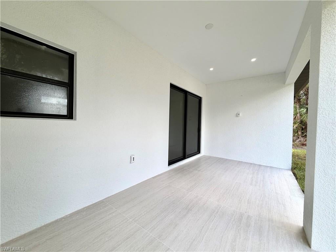
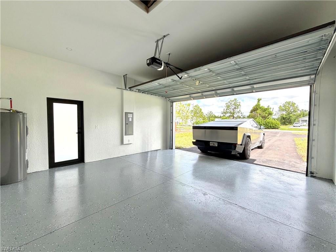
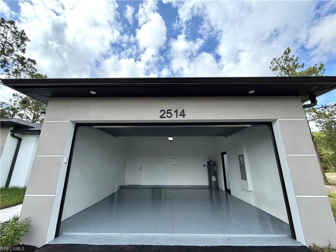
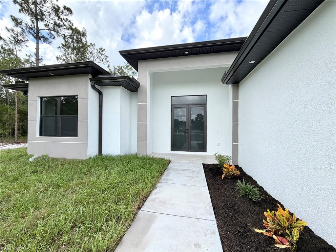
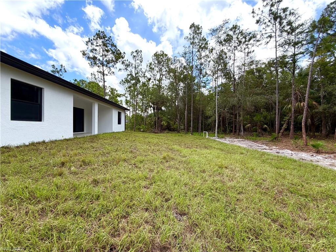
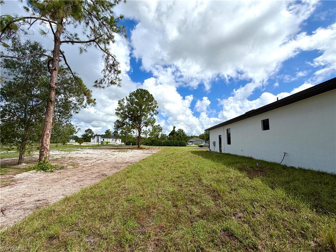
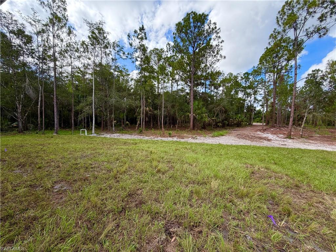
Welcome to your private estate in the heart of Golden Gate Estates! Situated on a sprawling 2.73-acre 100% uplands homesite, this exceptional brand-new construction residence combines luxury, functionality, and superior craftsmanship in one of Naples' most desirable rural communities. From the moment you enter, you'll appreciate the builder's commitment to quality and attention to detail. The open-concept floor plan is enhanced by premium finishes, elegant design, and an abundance of natural light. At the heart of the home is a stunning chef's kitchen featuring custom ceiling-height cabinetry, high-end appliances, a built-in pull-out microwave, a sleek flush-mounted cooktop with a seamless vent hood and extractor, a touchscreen refrigerator, and a convenient pot filler above the range—creating the perfect space for both everyday living and entertaining. The luxurious primary suite serves as a private retreat, complete with a spa-inspired bathroom featuring dual vanities with custom illuminated mirrors, a freestanding soaking tub, a separate walk-in shower with both rainfall and standard showerheads, and intelligent toilets equipped with automatic opening lids, heated seats, bidet functionality, and integrated lighting for the ultimate in comfort and convenience. There is also lots of wardrobe space with 2 walk-in closets with custom built in cabinetry and storage spaces. Expansive sliding glass doors open to an oversized covered lanai designed with entertaining in mind. With ample space for gatherings and a future outdoor kitchen, this outdoor living area seamlessly extends the home's elegant interior while overlooking your private acreage. One of the property's greatest features is the 2.73 acres of fully uplands land, providing endless possibilities. Whether you envision a custom pool, detached garage, guest house, workshop, barn, RV storage, additional structures, or simply enjoying the privacy and natural beauty of your own estate, this property offers the flexibility to make it your own. The builder has gone above and beyond, generously designing this home with thoughtful upgrades, luxury finishes, and premium features rarely found at this price point. If you're searching for a move-in-ready home that offers space, privacy, and uncompromising quality, this Golden Gate Estates masterpiece is one you won't want to miss.
Listing Information
Facts & Features
Location
Community Information
Architecture
Features & Amenities
Property Features
Square Footage
Tax & Financial Information
Schools
Corkscrew Middle School
Corkscrew Elementary School
Palmetto Ridge High School
Estates Elementary School
Corkscrew Christian School
School ratings are provided for informational purposes only and are subject to change. Attendance boundaries are for reference only — contact the school or district directly to verify enrollment eligibility.
Historical Data
Price History
| Date | Event | Price |
|---|---|---|
| 09/03/2026 | Price change | $598,500 |
| 08/06/2026 | Listed for sale | $629,900 |
Listed by Sabrina Oliva · Premiere Plus Realty Company · 2397327837
Listing information provided exclusively for consumers' personal, non-commercial use and may not be used for any purpose other than to identify prospective properties consumers may be interested in purchasing. Information deemed reliable but not guaranteed by the MLS. Copyright 2026, Naples Area Board of REALTORS. All rights reserved.
Last Updated: September 19, 2026 at 7:09 PM | Source: Naples Area Board of REALTORS | MLS#: 226028593

Start Your Real Estate Journey
Whether you have questions about this listing, want to schedule a showing, or just want to talk through your options, Alene Civil is here to help. Reach out and expect a response within one business day.
How can I help?
Alene Civil is here to help. Reach out and expect a response within one business day.
Thanks — Alene Civil will be in touch shortly.
Make A Plan For Your Purchase
Know what you can afford before you start shopping — then run the numbers on any home you have in mind.
How much house can I afford?
- Principal & interest
- Property taxes
- Homeowner's insurance
- HOA dues
If your monthly savings are applied to the loan principal.
Enter your income, debts, and down payment to see how much home you may qualify for. Estimates only — not a lending decision.
Want to know more?
Keisha is here to help. Reach out and expect a response within one business day.
✓ Thanks — Keisha will be in touch shortly.
Your Next Chapter Starts With Just A Few Steps
Before you fall in love with a home, know what you can afford. Fill out a quick pre-approval so you're ready to make your move — on your timeline.

Pre-approval made easy
We're here to help you find the best option, not to help the best option find you. Trust that your information will not be shared with many different lenders like so many platforms do.
What type of home are you looking for?
How do you plan to use your new home?
Where are you in the home buying process?
Are you currently working with a real estate agent?
Do you currently own a home?
Is this your first time purchasing a home?
Do you plan to sell your current home before purchasing a new one?
Have you or your spouse served in the US military?
Veterans and active US military may be eligible for a $0 down VA loan.
What is your price range?
What is your current employment status?
What is your household pre-tax annual income?
What is your credit score?
Have you had a bankruptcy or foreclosure in the past 3 years?
Almost done — where can we reach you?
✓ Thank you for your time!
You'll hear back within one business day with your next steps.