
4199 11 Ave
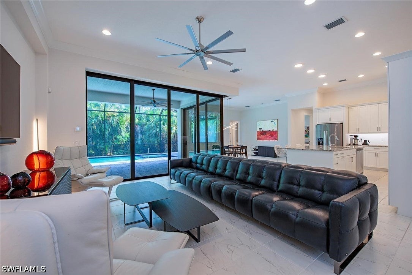
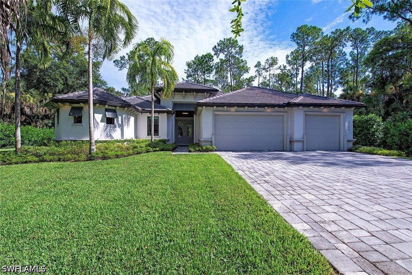
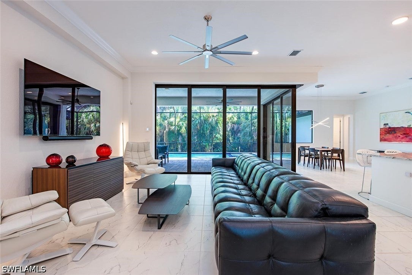
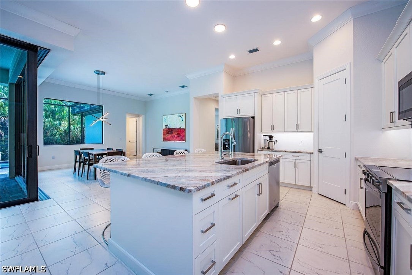
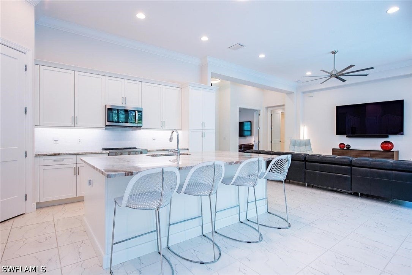
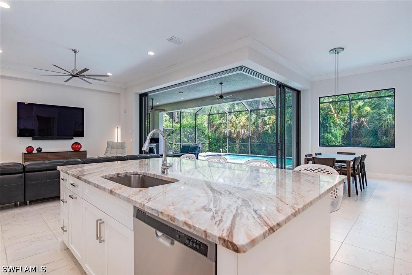
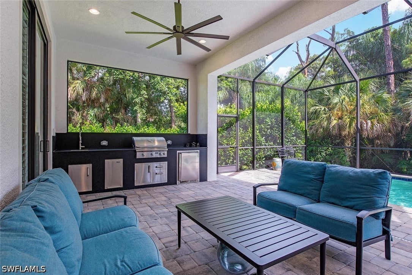
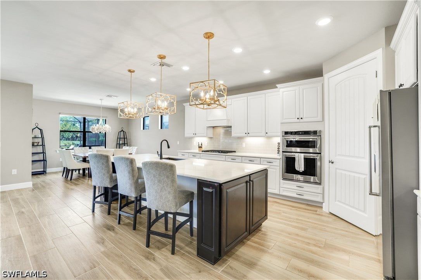
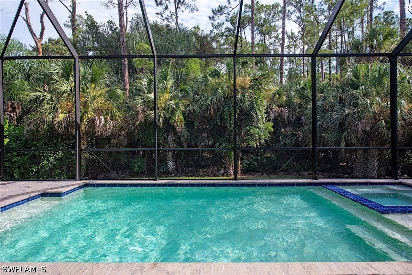
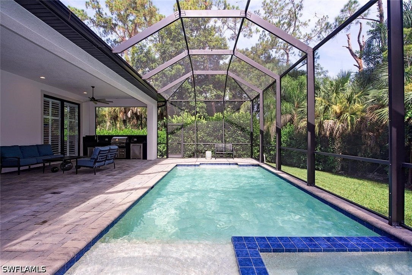
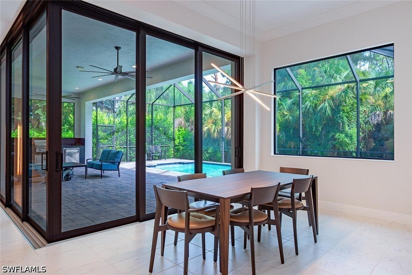
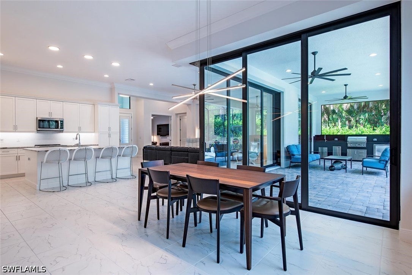
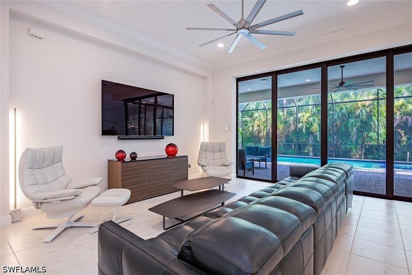
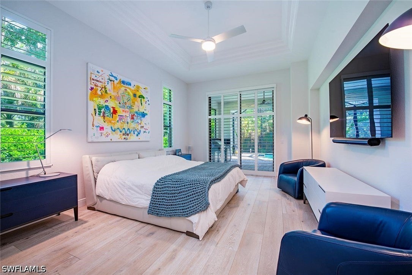
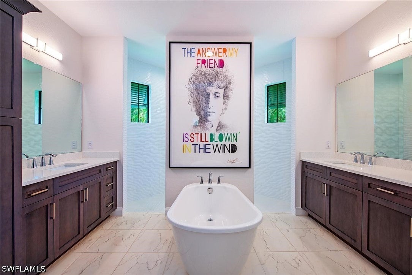
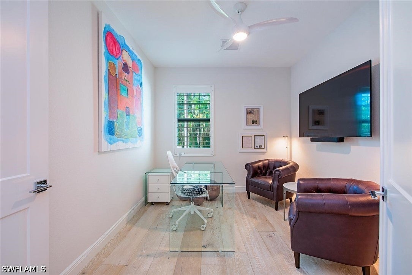
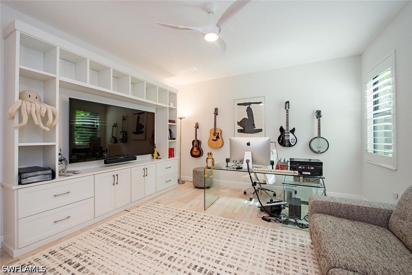
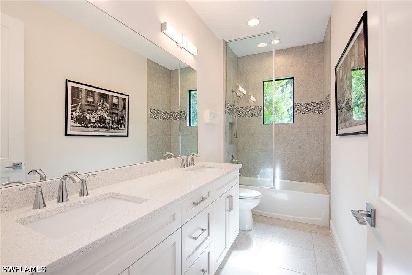
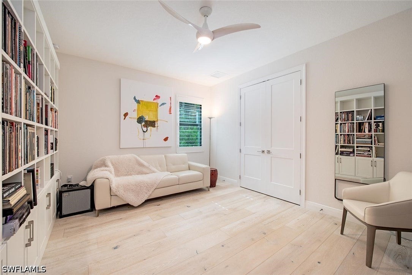
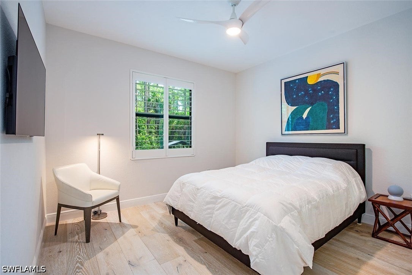
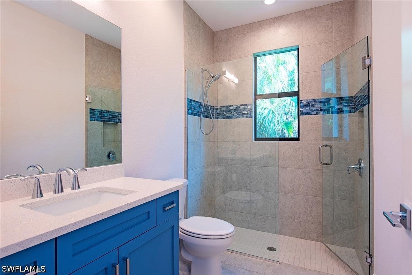
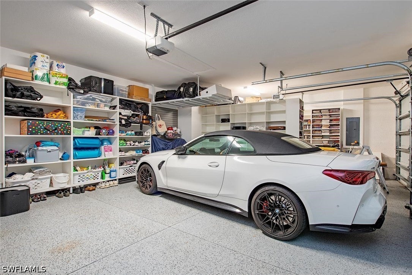
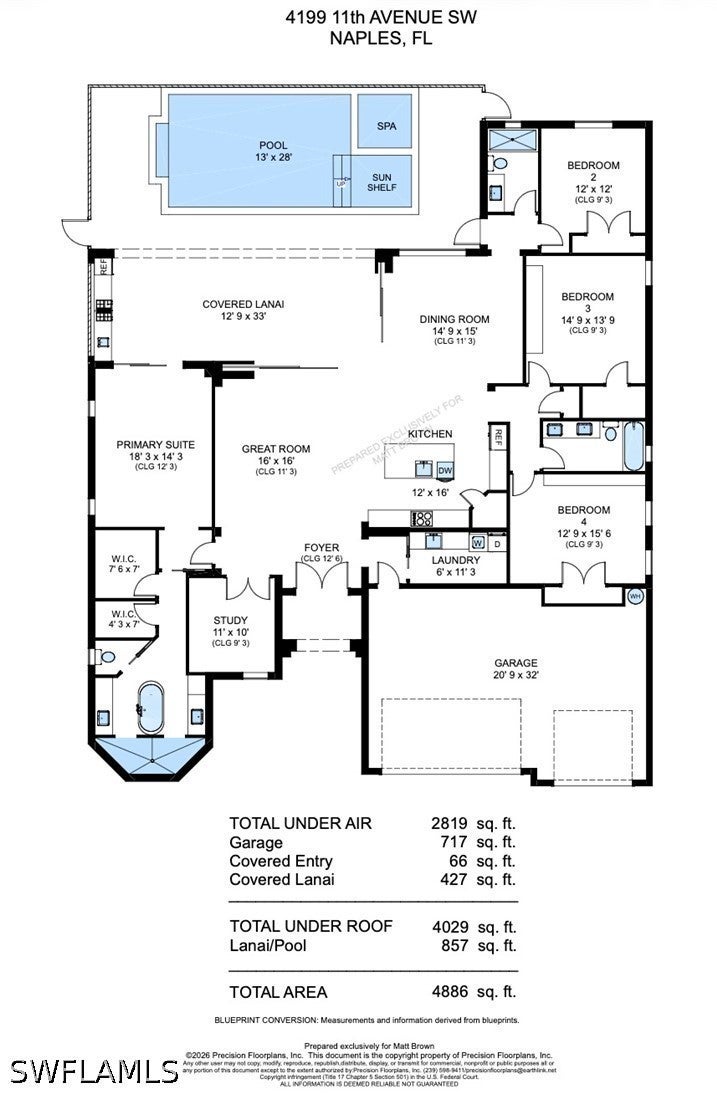
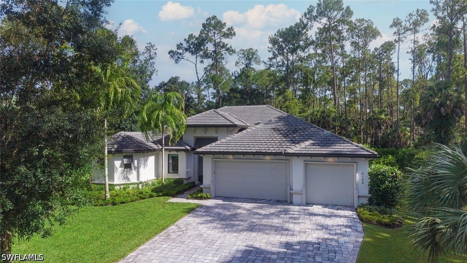
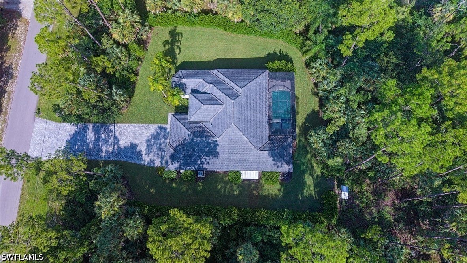
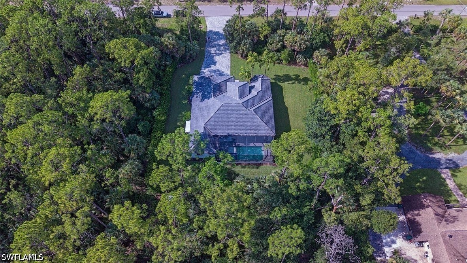
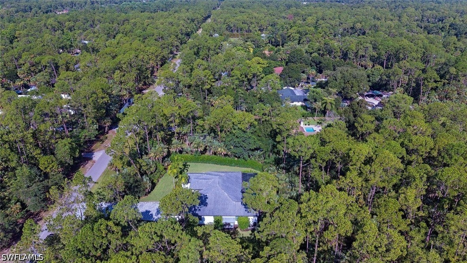
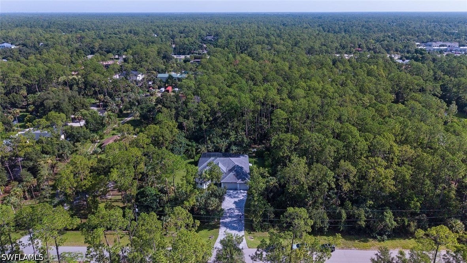
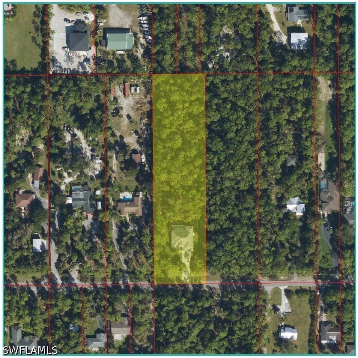
Completed in 2022 by Frey & Son Homes, this modern residence is privately situated on 2.5 wooded acres in an exceptionally convenient Naples location west of Collier Boulevard and just a short walk from Publix. With no HOA, the property offers a rare combination of space, privacy and flexibility, with room for trucks, boat storage and horses, as well as the potential for an accessory building or guest house, subject to applicable zoning and approvals. Offering 2,819 SF of air-conditioned living space, the thoughtfully designed single-story split-bedroom floor plan features four bedrooms, a den/office, three full baths including a pool bath & an air-conditioned three-car garage. Built for Florida living with impact-resistant windows & doors and a concrete tile roof, the home combines newer construction with exceptional comfort and functionality. Eleven to twelve-foot ceilings, crown molding, expansive windows and contemporary finishes create an open, light-filled interior, while views of mature trees from virtually every room provide remarkable privacy with no neighboring homes in sight. The main living areas feature large-format porcelain tile, while premium 9½-inch-wide European oak hardwood flooring extends throughout all 4 bedrooms and the den/office, adding warmth and continuity. The open kitchen is centered around a substantial island with seating for four and features granite countertops, crisp white cabinetry, abundant storage, under-cabinet lighting, a walk-in pantry and stainless-steel appliances. One of the home's defining architectural features is its connection to the outdoors, where expansive 10-foot zero-corner sliding glass doors disappear to seamlessly connect the great room with the screened lanai while framing views of the pool and lush tropical landscape. The screened lanai extends the home's living space outdoors with generous covered areas for dining and relaxation, a custom-built outdoor kitchen with built-in grill, sink, refrigeration and storage, and a heated saltwater pool and spa with a new pump and autofill system. Mature landscaping & Clusia hedges create an exceptionally private and peaceful setting. The primary suite is privately positioned within the split floor plan and features wide-plank European oak flooring, direct lanai access, 2 walk-in closets with custom systems by Inspired Closets and a spacious bath with dual vanities and a freestanding soaking tub. Three additional bedrooms comfortably accommodate family & guests, each with a custom-fitted closet, while two are enhanced by extensive custom built-in cabinetry that adds both storage and a custom, finished quality to the rooms. Thoughtful enhancements include custom lighting by Naples Lamp Shop, a whole-home reverse-osmosis water system, hot-water recirculation providing near-instant hot water at every faucet and French drains surrounding the residence. Conveniently located approx 10 minutes from Founders Square & about 20 minutes from Naples' Gulf beaches
Listing Information
Facts & Features
Location
Community Information
Architecture
Features & Amenities
Property Features
Square Footage
Tax & Financial Information
Schools
Vineyards Elementary School
Assigned school for this home
Oakridge Middle School
Assigned school for this home
Golden Gate High School
Assigned school for this home
Herbert Cambridge Elementary School
Lavern Gaynor Elementary
Bridgeprep Academy Collier
Golden Terrace Elementary School
Osceola Elementary School
School ratings are provided for informational purposes only and are subject to change. Attendance boundaries are for reference only — contact the school or district directly to verify enrollment eligibility.
Historical Data
Price History
| Date | Event | Price |
|---|---|---|
| 09/29/2026 | Price change | $1,399,000 |
| 08/07/2026 | Listed for sale | $1,449,000 |
Listed by Matt Brown, LLC · William Raveis Real Estate · 2392313380

IDX information is provided exclusively for personal, non-commercial use, and may not be used for any purpose other than to identify prospective properties consumers may be interested in purchasing. Information is deemed reliable but not guaranteed. The listing broker’s offer of compensation is made only to participants of the MLS where the listing is filed.
Similar Homes For Sale In Naples
Start Your Real Estate Journey
Whether you have questions about this listing, want to schedule a showing, or just want to talk through your options, Alene Civil is here to help. Reach out and expect a response within one business day.
How can I help?
Alene Civil is here to help. Reach out and expect a response within one business day.
Thanks — Alene Civil will be in touch shortly.
Make A Plan For Your Purchase
Know what you can afford before you start shopping — then run the numbers on any home you have in mind.
How much house can I afford?
- Principal & interest
- Property taxes
- Homeowner's insurance
- HOA dues
If your monthly savings are applied to the loan principal.
Enter your income, debts, and down payment to see how much home you may qualify for. Estimates only — not a lending decision.
Want to know more?
Keisha is here to help. Reach out and expect a response within one business day.
✓ Thanks — Keisha will be in touch shortly.
Your Next Chapter Starts With Just A Few Steps
Before you fall in love with a home, know what you can afford. Fill out a quick pre-approval so you're ready to make your move — on your timeline.

Pre-approval made easy
We're here to help you find the best option, not to help the best option find you. Trust that your information will not be shared with many different lenders like so many platforms do.
What type of home are you looking for?
How do you plan to use your new home?
Where are you in the home buying process?
Are you currently working with a real estate agent?
Do you currently own a home?
Is this your first time purchasing a home?
Do you plan to sell your current home before purchasing a new one?
Have you or your spouse served in the US military?
Veterans and active US military may be eligible for a $0 down VA loan.
What is your price range?
What is your current employment status?
What is your household pre-tax annual income?
What is your credit score?
Have you had a bankruptcy or foreclosure in the past 3 years?
Almost done — where can we reach you?
✓ Thank you for your time!
You'll hear back within one business day with your next steps.