
2613 43 Ave
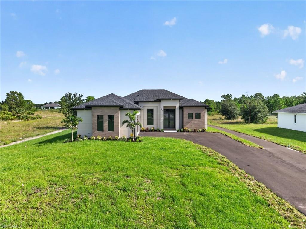
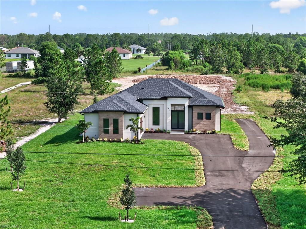
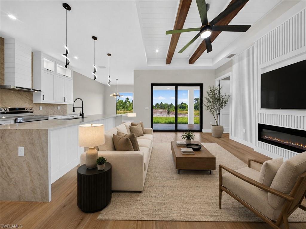
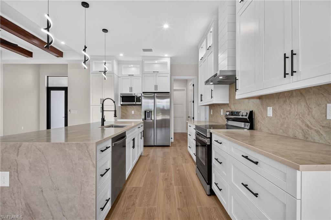
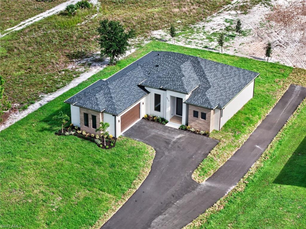
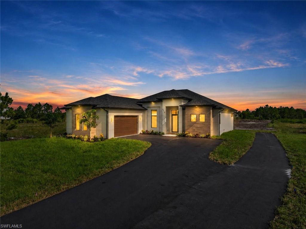
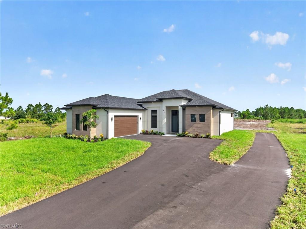
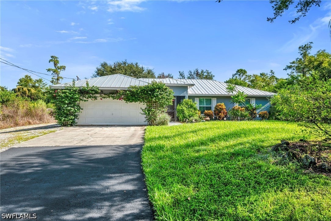
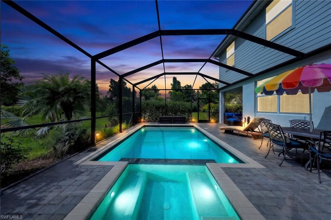
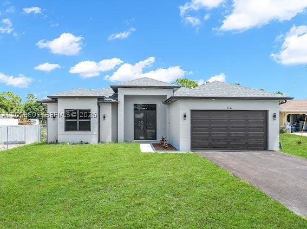
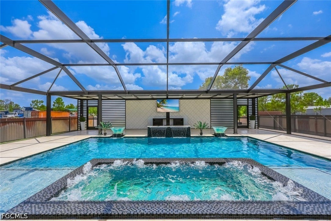
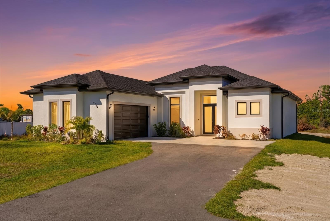
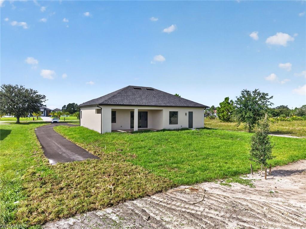
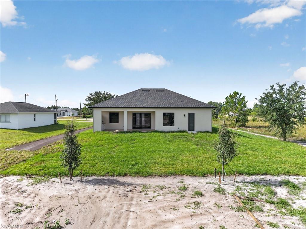
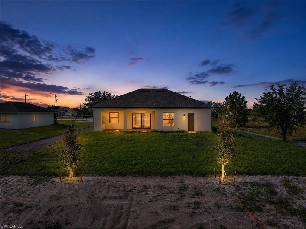
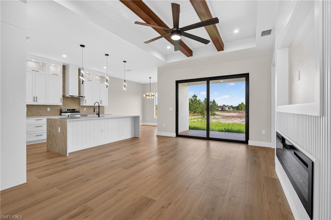
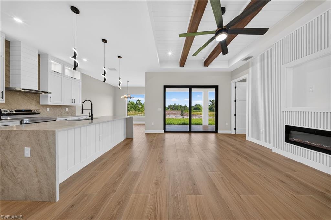
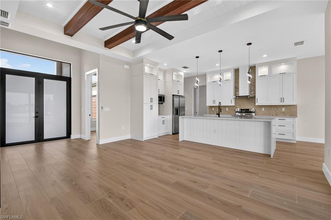
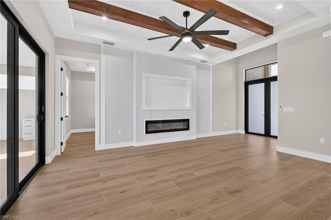
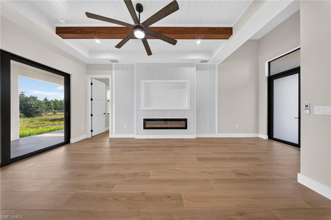
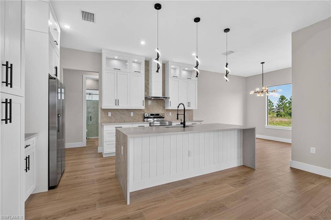
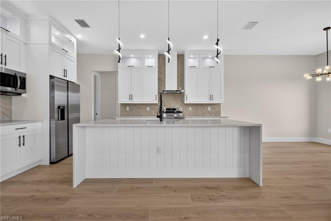
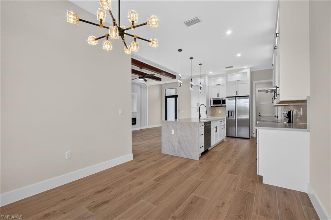
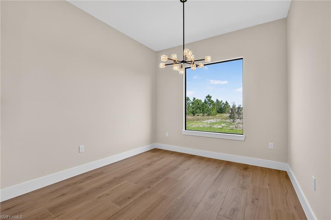
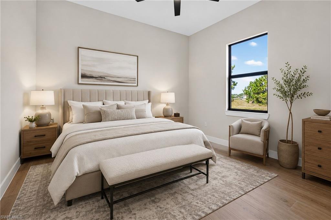
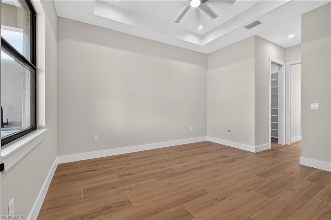
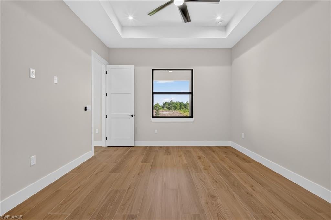
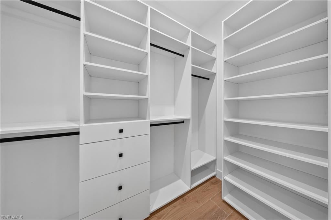
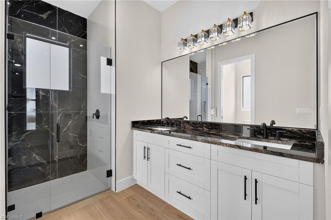
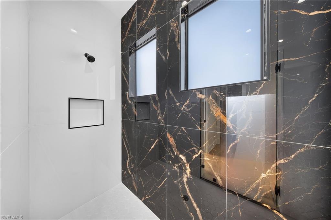
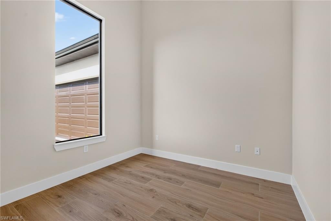
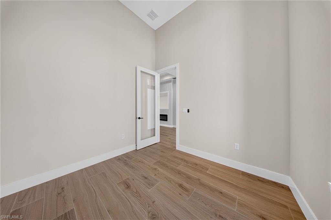
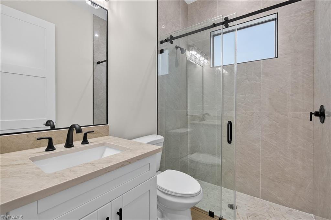
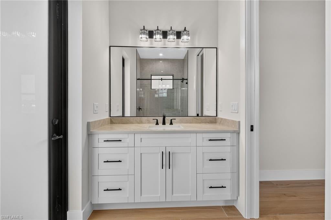
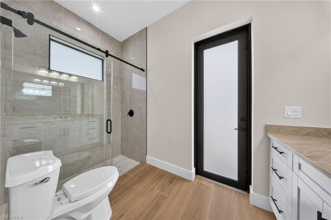
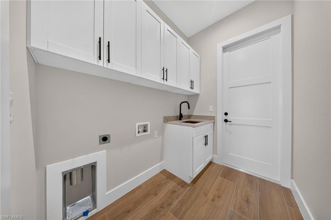
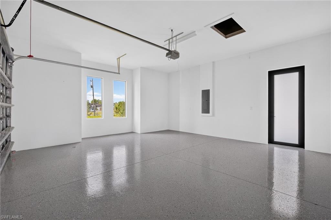
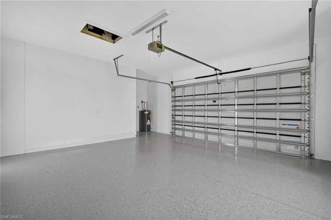
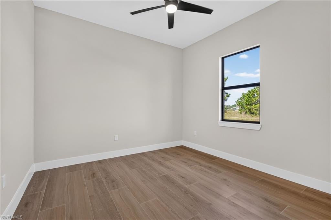
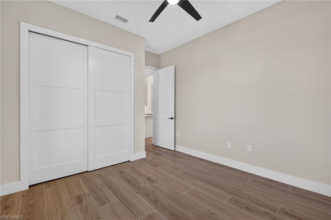
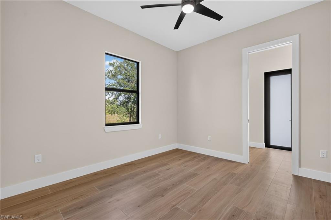
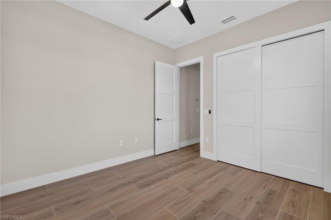
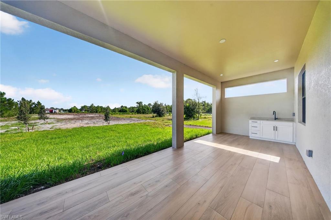
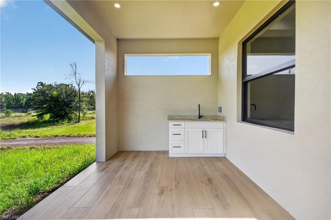
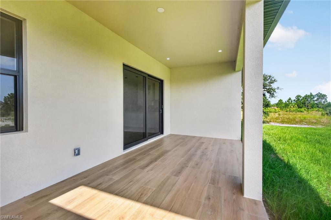
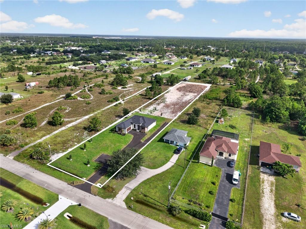
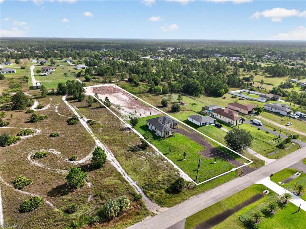
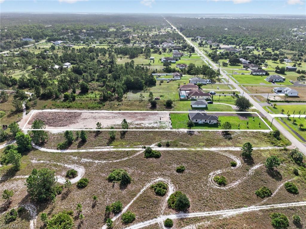
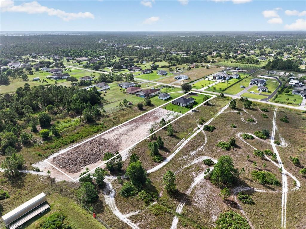
One or more photo(s) has been virtually staged, AI generated or rendered. Brand-new construction on 1.59 acres of 100% upland, thoughtfully designed with an impressive collection of builder upgrades that set this home apart. Offering 3 bedrooms, 3 full bathrooms, 1,746 sq. ft. under air and 2,566 total sq. ft., this residence combines modern design, quality finishes, and an exceptionally well-distributed floor plan that maximizes every square foot. Step inside to 9’4” ceilings throughout, complemented by 10’4” tray ceilings that enhance the home’s open and spacious feel. Decorative exposed beams add architectural character and warmth, while custom carpentry details and upgraded finishes are found throughout, creating a level of craftsmanship rarely seen at this price point. The living area features a stylish fireplace with TV included, serving as an inviting focal point. The kitchen is designed to impress with a large center island, waterfall countertops, custom cabinetry extending to the ceiling, a custom pantry, and a statement range hood vented to the exterior. The open-concept layout connects the kitchen and living areas seamlessly, ideal for both everyday living and entertaining. The bedrooms feature ceiling fans and generous space, while custom California Closets elevate the walk-in closets with thoughtful organization and integrated full-length mirrors. All three bathrooms feature tile extending to the ceiling. One full bathroom offers direct exterior access, ideal for future pool use. Additional upgrades include a reverse-osmosis system, epoxy-finished garage floor, irrigation system, and decorative exterior tile accents that enhance curb appeal. Outdoor living continues with a summer kitchen and ample space to enjoy the expansive property. The asphalt driveway includes an approximately 20’ x 20’ additional parking area, along with asphalt access extending toward the rear of the property—ideal for added usability. The location adds another level of convenience. Situated in a growing area of Northeast Naples, the home is just minutes from top-rated schools, Publix, dining, shopping, and everyday conveniences. With 1.59 acres of 100% upland, new construction, extensive upgrades, generous outdoor space, and a highly efficient floor plan, this home offers a combination of style, functionality, and value that stands out among comparable properties.
Listing Information
Facts & Features
Location
Community Information
Architecture
Features & Amenities
Property Features
Square Footage
Tax & Financial Information
Schools
Collier Charter Academy
Corkscrew Middle School
Palmetto Ridge High School
Corkscrew Elementary School
Sabal Palm Elementary School
Cypress Palm Middle School
Estates Elementary School
Corkscrew Christian School
School ratings are provided for informational purposes only and are subject to change. Attendance boundaries are for reference only — contact the school or district directly to verify enrollment eligibility.
Historical Data
Price History
| Date | Event | Price |
|---|---|---|
| 09/08/2026 | Price change | $659,900 |
| 08/03/2026 | Listed for sale | $599,000 |
Listed by Yaima Agete · A Plus Realty · 2392345290
Listing information provided exclusively for consumers' personal, non-commercial use and may not be used for any purpose other than to identify prospective properties consumers may be interested in purchasing. Information deemed reliable but not guaranteed by the MLS. The listing broker’s offer of compensation is made only to participants of the MLS where the listing is filed. Copyright 2026, Multiple Listing Service of Bonita SpringsEstero. All rights reserved.
Last Updated: September 10, 2026 at 10:49 PM | Source: Multiple Listing Service of Bonita SpringsEstero | MLS#: 226027622

Start Your Real Estate Journey
Whether you have questions about this listing, want to schedule a showing, or just want to talk through your options, Alene Civil is here to help. Reach out and expect a response within one business day.
How can I help?
Alene Civil is here to help. Reach out and expect a response within one business day.
Thanks — Alene Civil will be in touch shortly.
Make A Plan For Your Purchase
Know what you can afford before you start shopping — then run the numbers on any home you have in mind.
How much house can I afford?
- Principal & interest
- Property taxes
- Homeowner's insurance
- HOA dues
If your monthly savings are applied to the loan principal.
Enter your income, debts, and down payment to see how much home you may qualify for. Estimates only — not a lending decision.
Want to know more?
Keisha is here to help. Reach out and expect a response within one business day.
✓ Thanks — Keisha will be in touch shortly.
Your Next Chapter Starts With Just A Few Steps
Before you fall in love with a home, know what you can afford. Fill out a quick pre-approval so you're ready to make your move — on your timeline.

Pre-approval made easy
We're here to help you find the best option, not to help the best option find you. Trust that your information will not be shared with many different lenders like so many platforms do.
What type of home are you looking for?
How do you plan to use your new home?
Where are you in the home buying process?
Are you currently working with a real estate agent?
Do you currently own a home?
Is this your first time purchasing a home?
Do you plan to sell your current home before purchasing a new one?
Have you or your spouse served in the US military?
Veterans and active US military may be eligible for a $0 down VA loan.
What is your price range?
What is your current employment status?
What is your household pre-tax annual income?
What is your credit score?
Have you had a bankruptcy or foreclosure in the past 3 years?
Almost done — where can we reach you?
✓ Thank you for your time!
You'll hear back within one business day with your next steps.