
3053 Aviamar Cir
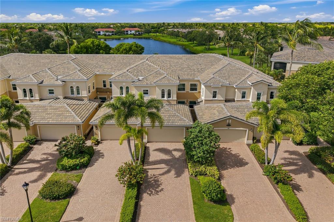
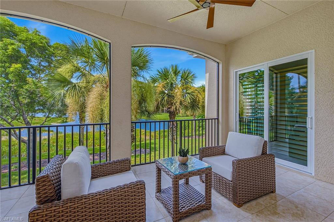
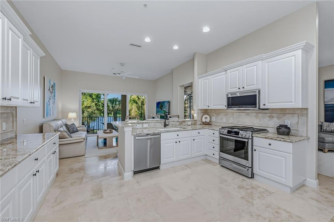
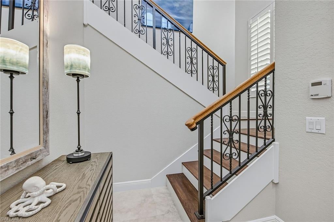
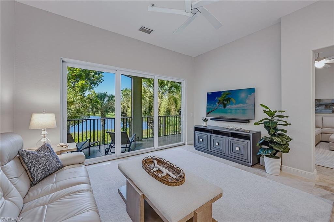
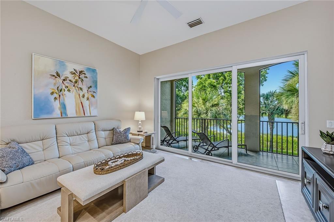
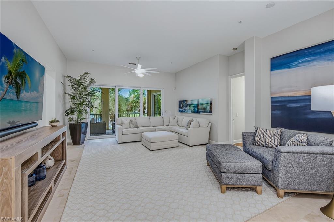
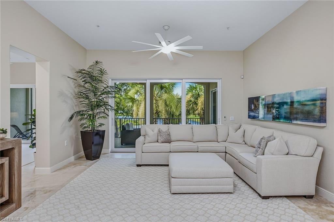
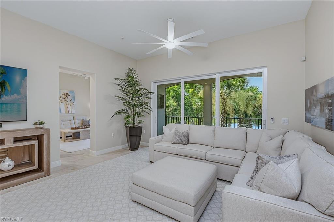
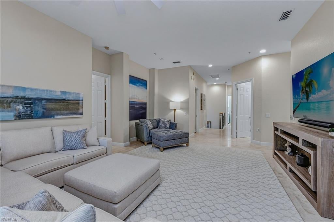
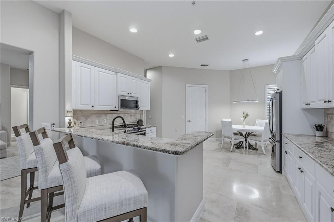
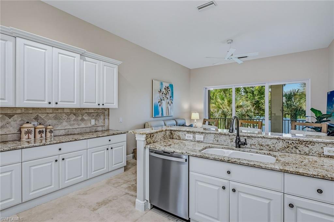
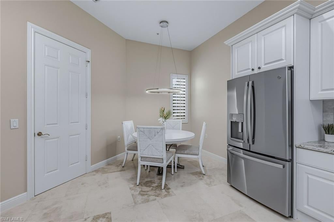
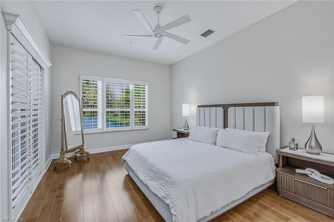
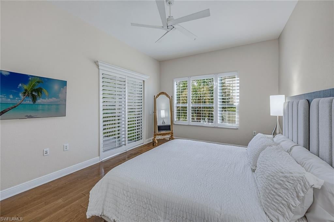
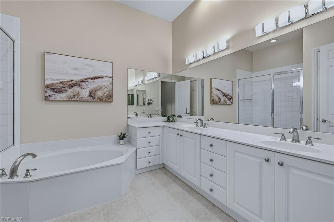
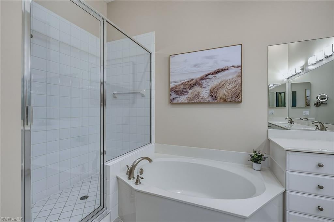
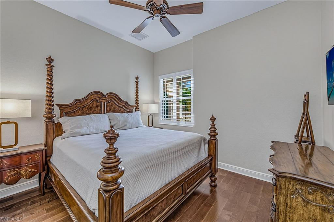
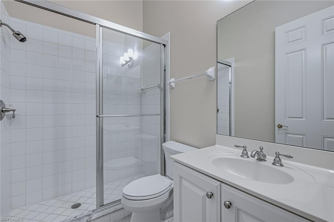
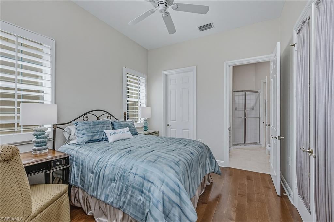
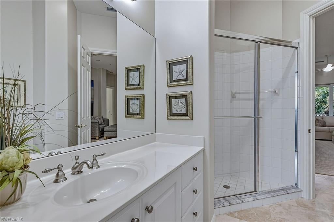
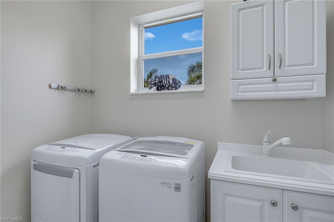
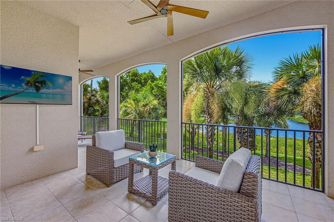
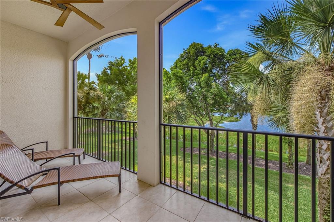
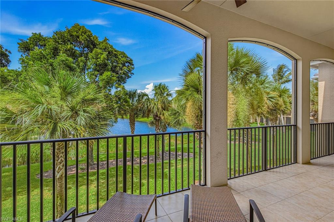
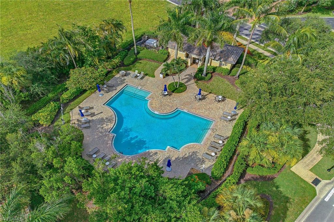
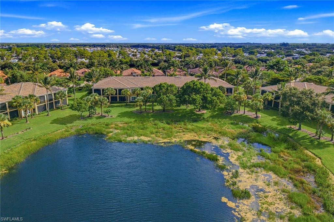
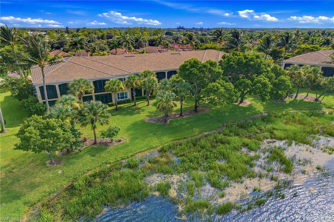
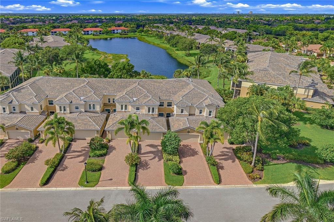
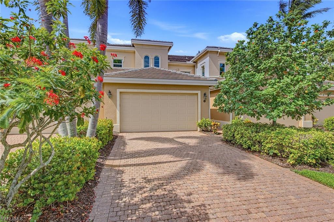
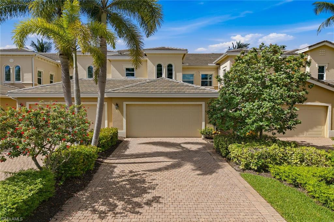
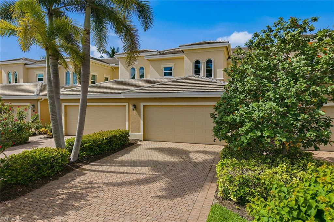
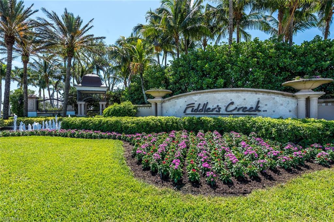
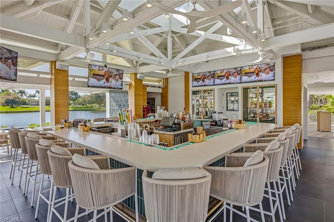
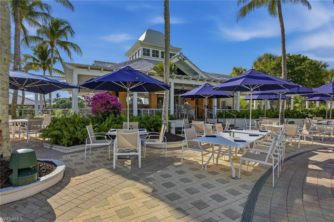
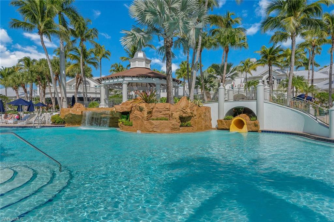
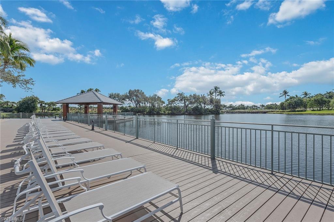
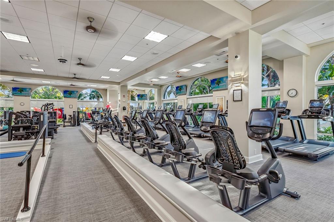
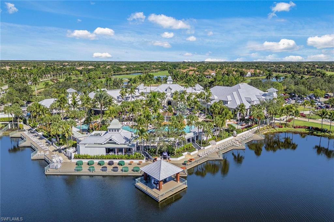
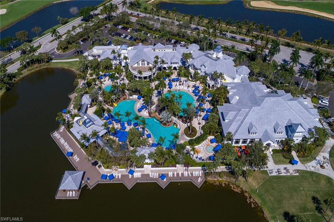
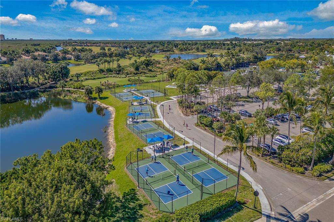
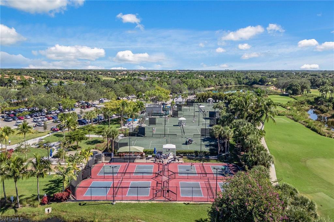
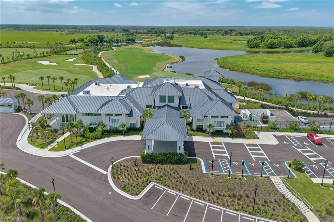
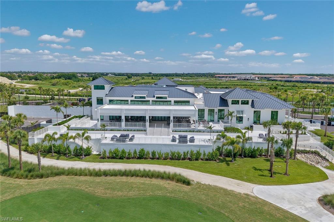
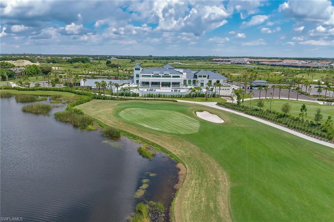
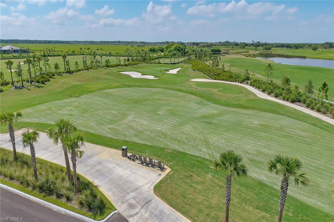
Enjoy breathtaking lake views and desirable southern exposure from this beautifully furnished residence, quality-built by Gulf Bay, where abundant natural light and sunshine enhance an exceptional indoor-outdoor lifestyle. Offered beautifully furnished and providing 2,361 square feet of air-conditioned living space, this three-bedroom, three-full bath coach home combines quality craftsmanship, refined finishes and a prime location near the village pool within the prestigious gated community of Fiddler’s Creek. All kitchen appliances and televisions were purchased new in 2023, adding modern convenience and value. A dramatic foyer with a soaring 22½-foot ceiling, handsome wood staircase and elegant 24-inch travertine flooring creates an impressive introduction to the thoughtfully designed interior. Plantation shutters, abundant windows, and new impact-resistant windows and sliding doors installed in 2026 further elevate the light-filled, spacious floor plan. The living space features ceiling fans and sliding glass doors opening to the screened lanai, seamlessly connecting the indoor and outdoor spaces while showcasing peaceful lake views. The expansive light-and-bright kitchen features granite counters, a tumbled marble backsplash, quality white cabinetry, pantry, breakfast bar and inviting eat-in dining area. Stainless appliances include a French door refrigerator, five-burner natural gas range with convection oven, microwave and dishwasher. The spacious primary suite offers tranquil lake views, engineered hardwood flooring, plantation shutters, a ceiling fan, dual walk-in closets and private sliding glass door access to the lanai. The spa-inspired bath is appointed with dual sinks, separate soaking tub, walk-in shower with a frameless glass enclosure and private water closet. Two guest bedrooms also feature engineered hardwood flooring, plantation shutters and ceiling fans, with one offering an en-suite bath and the other enhanced by a walk-in closet and elegant French door entry. A well-equipped laundry room includes travertine floors, white cabinetry, utility sink, and LG top-load washer and front-load gas dryer. Additional highlights include a tile roof installed in 2024, tankless water heater in 2022, Carrier HVAC system and attached two-car garage with a natural gas connection for a grill. The screened lanai is designed for year-round enjoyment with porcelain tile flooring, ceiling fans and newly replaced screens in 2026, creating an ideal setting to unwind while enjoying Southwest Florida breezes. Enjoy Fiddler's Creek's award-winning lifestyle with a 54,000-square-foot clubhouse, resort-style pools, fine and casual dining, fitness center, spa, tennis, pickleball, bocce and a vibrant social calendar. Optional golf, beach and marina memberships are available, just minutes from the beaches, dining and shopping of Marco Island and Naples.
Listing Information
Open Houses
-
Saturday, October 31:00 PM – 4:00 PM
Facts & Features
Location
Community Information
Architecture
Features & Amenities
Property Features
Square Footage
Tax & Financial Information
Schools
Lely High School
Parkside Elementary School
Manatee Elementary School
Manatee Middle School
School ratings are provided for informational purposes only and are subject to change. Attendance boundaries are for reference only — contact the school or district directly to verify enrollment eligibility.
Historical Data
Price History
| Date | Event | Price |
|---|---|---|
| 07/27/2026 | Listed for sale | $695,000 |
Listed by Michelle Thomas · Premier Sotheby's Int'l Realty · 2396422222
Listing information provided exclusively for consumers' personal, non-commercial use and may not be used for any purpose other than to identify prospective properties consumers may be interested in purchasing. Information deemed reliable but not guaranteed by the MLS. Copyright 2026, Naples Area Board of REALTORS. All rights reserved.
Last Updated: September 30, 2026 at 1:38 PM | Source: Naples Area Board of REALTORS | MLS#: 226027063

Similar Homes For Sale In Naples



Start Your Real Estate Journey
Whether you have questions about this listing, want to schedule a showing, or just want to talk through your options, Alene Civil is here to help. Reach out and expect a response within one business day.
How can I help?
Alene Civil is here to help. Reach out and expect a response within one business day.
Thanks — Alene Civil will be in touch shortly.
Make A Plan For Your Purchase
Know what you can afford before you start shopping — then run the numbers on any home you have in mind.
How much house can I afford?
- Principal & interest
- Property taxes
- Homeowner's insurance
- HOA dues
If your monthly savings are applied to the loan principal.
Enter your income, debts, and down payment to see how much home you may qualify for. Estimates only — not a lending decision.
Want to know more?
Keisha is here to help. Reach out and expect a response within one business day.
✓ Thanks — Keisha will be in touch shortly.
Your Next Chapter Starts With Just A Few Steps
Before you fall in love with a home, know what you can afford. Fill out a quick pre-approval so you're ready to make your move — on your timeline.

Pre-approval made easy
We're here to help you find the best option, not to help the best option find you. Trust that your information will not be shared with many different lenders like so many platforms do.
What type of home are you looking for?
How do you plan to use your new home?
Where are you in the home buying process?
Are you currently working with a real estate agent?
Do you currently own a home?
Is this your first time purchasing a home?
Do you plan to sell your current home before purchasing a new one?
Have you or your spouse served in the US military?
Veterans and active US military may be eligible for a $0 down VA loan.
What is your price range?
What is your current employment status?
What is your household pre-tax annual income?
What is your credit score?
Have you had a bankruptcy or foreclosure in the past 3 years?
Almost done — where can we reach you?
✓ Thank you for your time!
You'll hear back within one business day with your next steps.