

9833 Clear Lake Cir
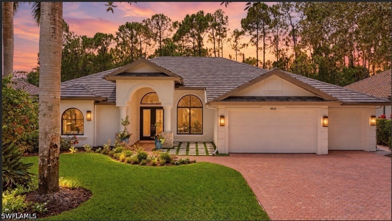
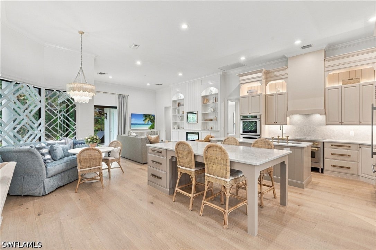
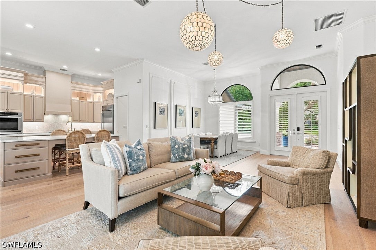
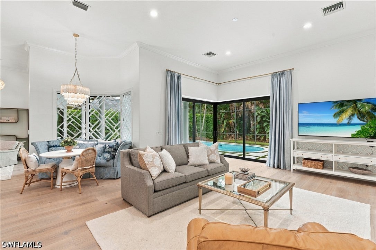
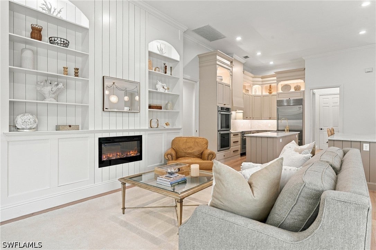
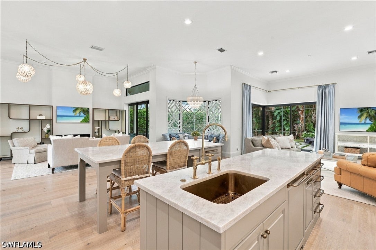
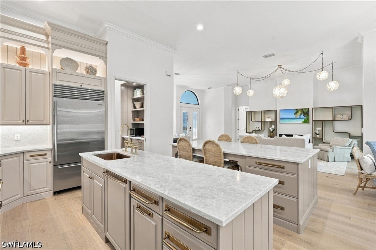
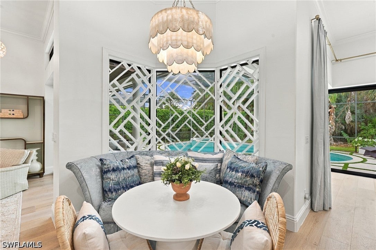
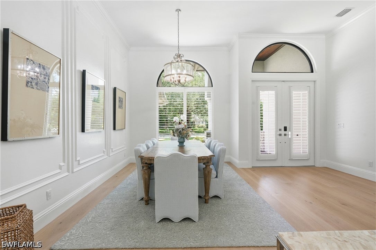
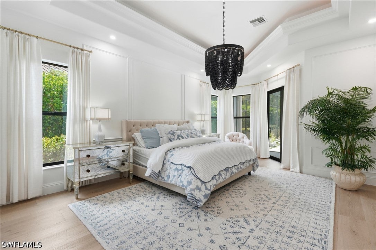
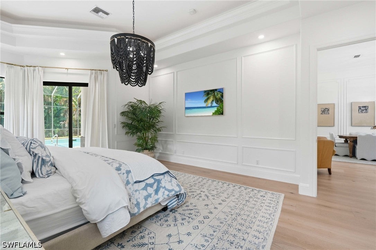
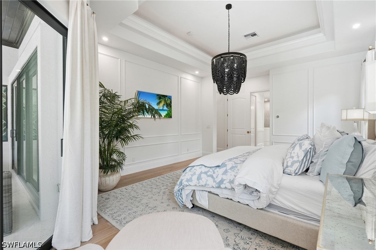
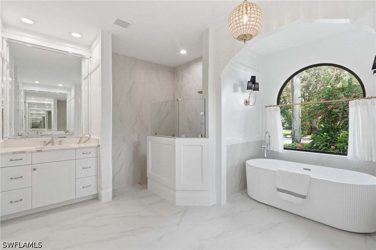
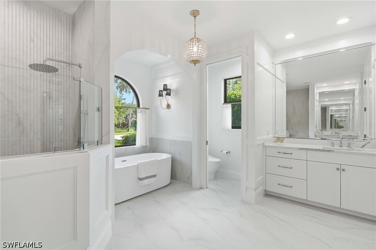
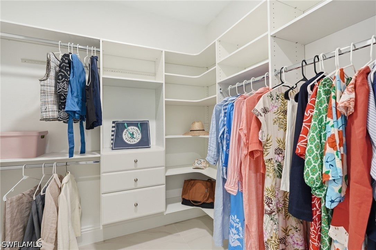
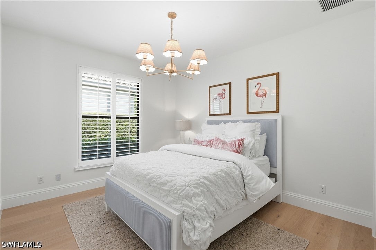
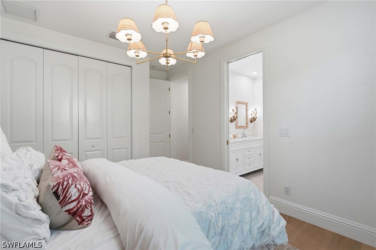
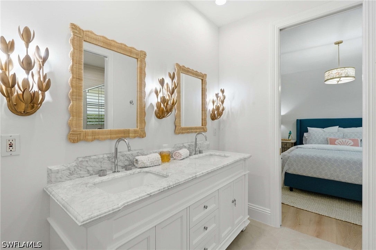
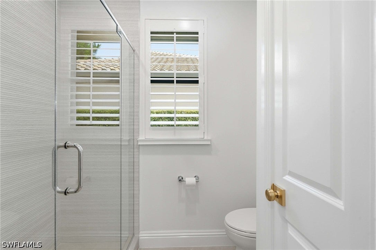
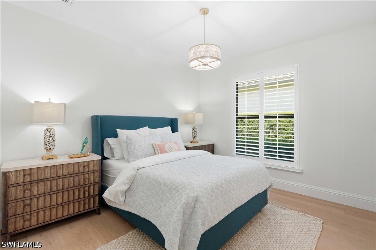
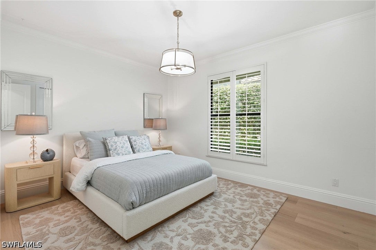
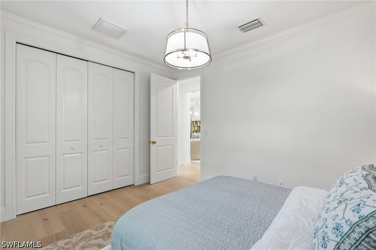
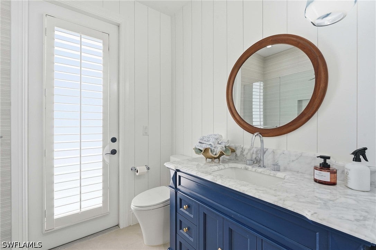
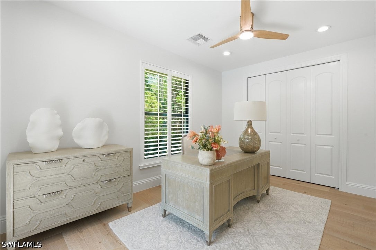
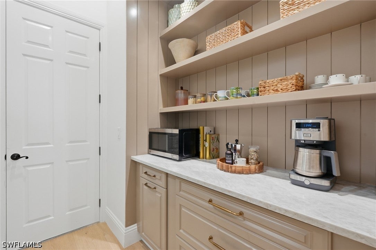
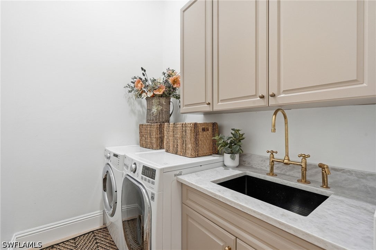
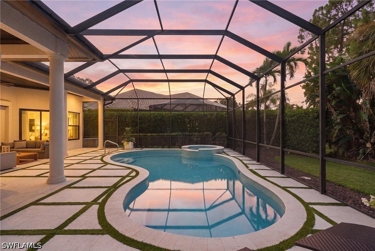
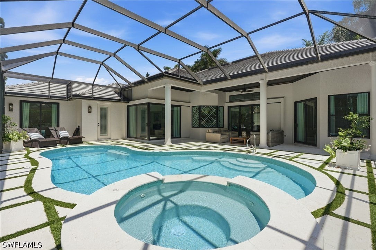
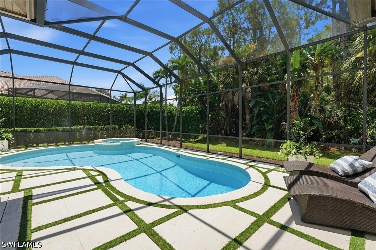
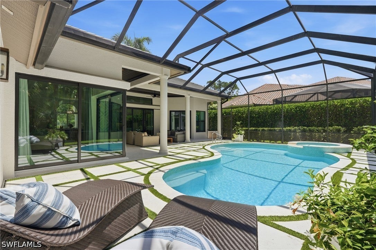
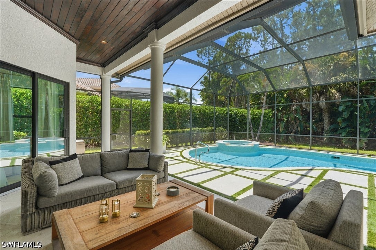
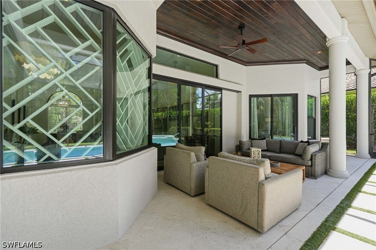
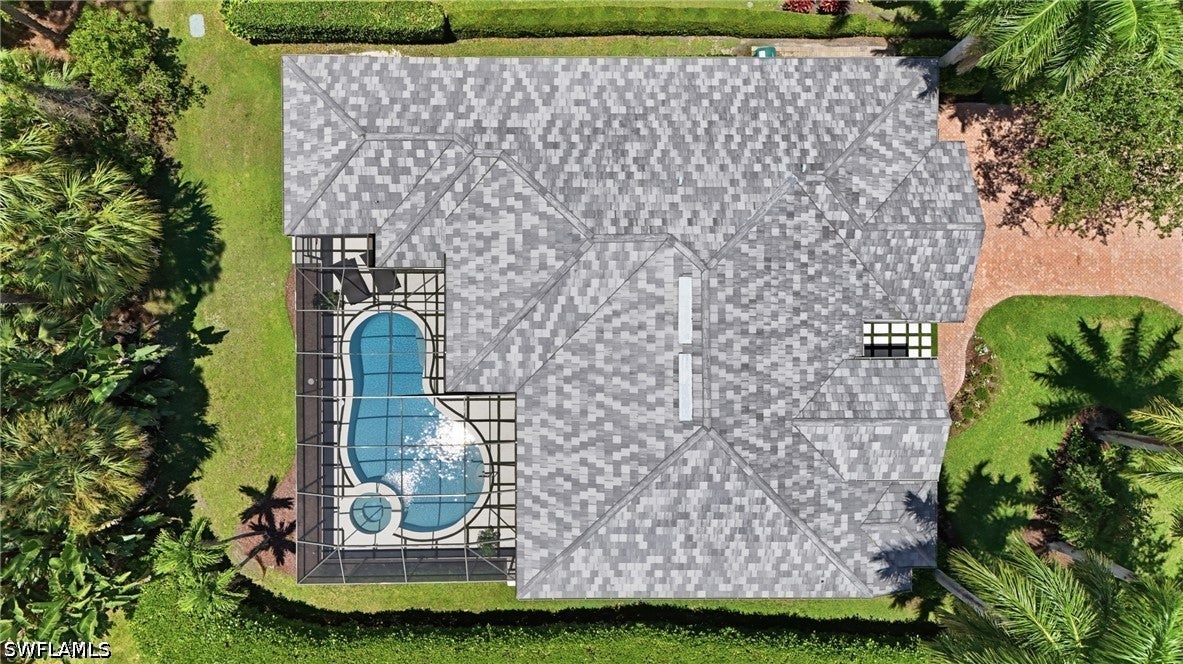
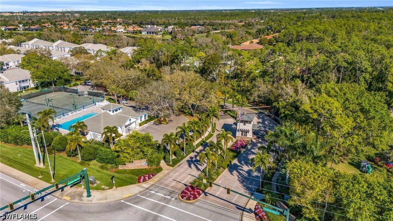
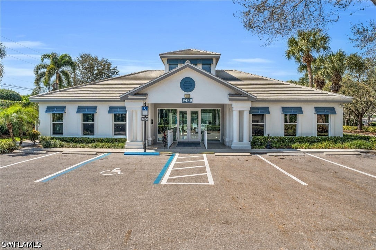
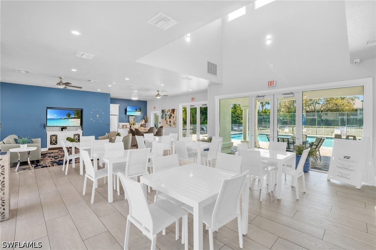
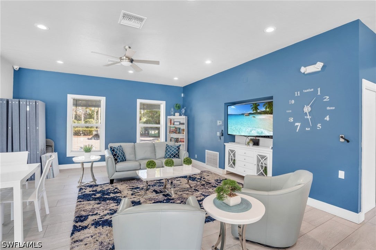
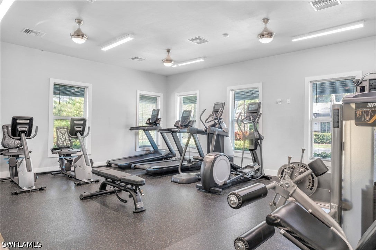
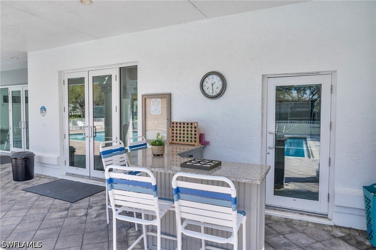
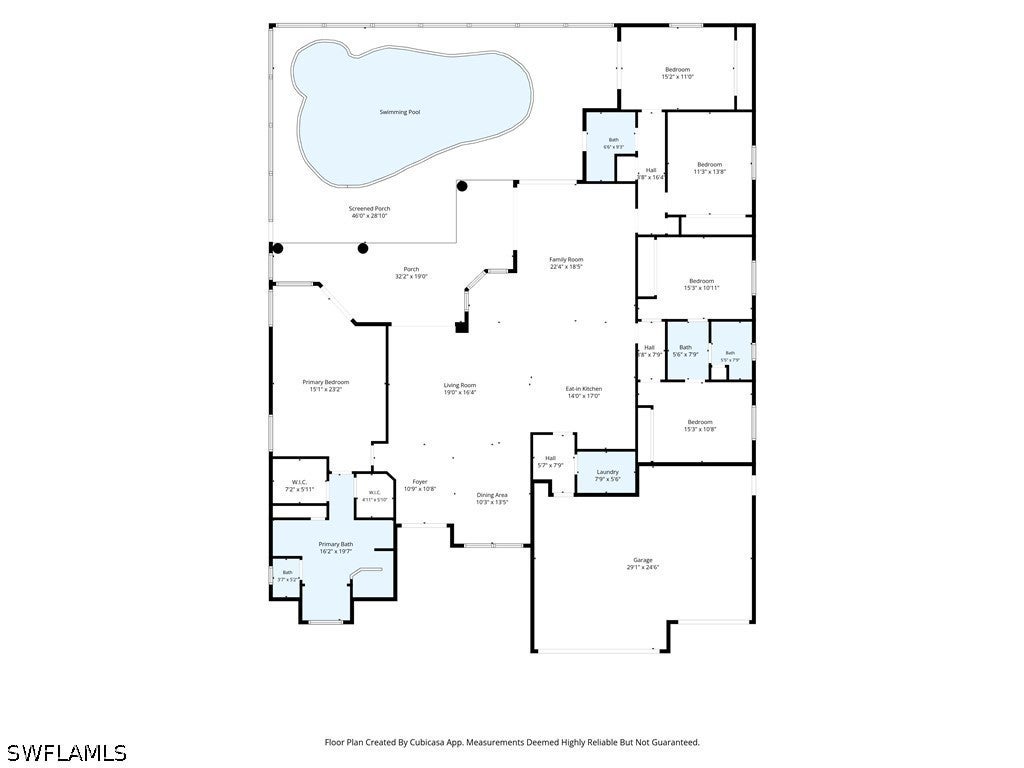
Every beautiful detail has been carefully curated and is included. Soaring ceilings, expansive impact windows, and sliding glass doors fill the home with natural light, creating a bright, inviting atmosphere while showcasing the lush tropical backdrop. The magazine-worthy interior blends timeless design with warm, comfortable living, featuring stunning custom lighting, engineered hardwood flooring, elegant wall moldings, and custom built-ins that add both character and function. Designed for entertaining, the chef's kitchen is as practical as it is beautiful, complete with a double island, premium appliances, and a convenient butler's pantry that keeps the main kitchen effortlessly organized. The serene primary suite offers a peaceful retreat with custom-designed closets and an oversized spa-inspired bath finished with timeless tile. Step outside to your own private oasis where a sparkling pool and spa are surrounded by mature tropical landscaping, creating a tranquil setting for relaxing or entertaining year-round. Located west of 75 tucked away inside Wilshire Lakes. A Gated community, with clubhouse, resort-style pool, tennis courts and more this home is just minutes from Vanderbilt Beach, Mercato, Waterside Shops and some of Naples best dining and Golf courses. Schedule your private tour today!
Listing Information
Open Houses
-
Sunday, October 1111:00 AM – 1:00 PM
Facts & Features
Location
Community Information
Architecture
Features & Amenities
Property Features
Square Footage
Tax & Financial Information
Schools
Pelican Marsh Elementary School
Assigned school for this home
Aubrey Rogers High School
Assigned school for this home
Vineyards Elementary School
Laurel Oak Elementary School
Gulf Coast High School
Optima Classical Academy
Florida Virtual Course Offerings
Hospital/Homebound
School ratings are provided for informational purposes only and are subject to change. Attendance boundaries are for reference only — contact the school or district directly to verify enrollment eligibility.
Historical Data
Price History
| Date | Event | Price |
|---|---|---|
| 10/02/2026 | Price change | $2,150,000 |
| 07/31/2026 | Listed for sale | $2,250,000 |
Listed by Tricia Kowaleski · Coldwell Banker Realty · 2392627131

IDX information is provided exclusively for personal, non-commercial use, and may not be used for any purpose other than to identify prospective properties consumers may be interested in purchasing. Information is deemed reliable but not guaranteed. The listing broker’s offer of compensation is made only to participants of the MLS where the listing is filed.
Start Your Real Estate Journey
Whether you have questions about this listing, want to schedule a showing, or just want to talk through your options, Alene Civil is here to help. Reach out and expect a response within one business day.
How can I help?
Alene Civil is here to help. Reach out and expect a response within one business day.
Thanks — Alene Civil will be in touch shortly.
Make A Plan For Your Purchase
Know what you can afford before you start shopping — then run the numbers on any home you have in mind.
How much house can I afford?
- Principal & interest
- Property taxes
- Homeowner's insurance
- HOA dues
If your monthly savings are applied to the loan principal.
Enter your income, debts, and down payment to see how much home you may qualify for. Estimates only — not a lending decision.
Want to know more?
Keisha is here to help. Reach out and expect a response within one business day.
✓ Thanks — Keisha will be in touch shortly.
Your Next Chapter Starts With Just A Few Steps
Before you fall in love with a home, know what you can afford. Fill out a quick pre-approval so you're ready to make your move — on your timeline.

Pre-approval made easy
We're here to help you find the best option, not to help the best option find you. Trust that your information will not be shared with many different lenders like so many platforms do.
What type of home are you looking for?
How do you plan to use your new home?
Where are you in the home buying process?
Are you currently working with a real estate agent?
Do you currently own a home?
Is this your first time purchasing a home?
Do you plan to sell your current home before purchasing a new one?
Have you or your spouse served in the US military?
Veterans and active US military may be eligible for a $0 down VA loan.
What is your price range?
What is your current employment status?
What is your household pre-tax annual income?
What is your credit score?
Have you had a bankruptcy or foreclosure in the past 3 years?
Almost done — where can we reach you?
✓ Thank you for your time!
You'll hear back within one business day with your next steps.