

7515 Pelican Bay Blvd
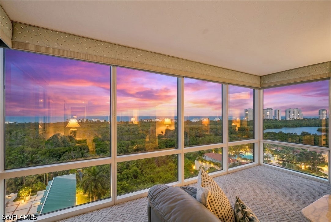
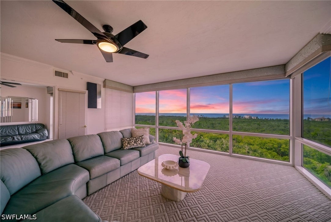
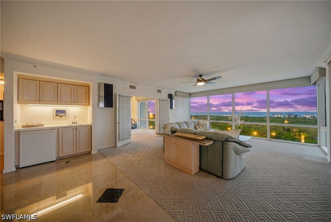
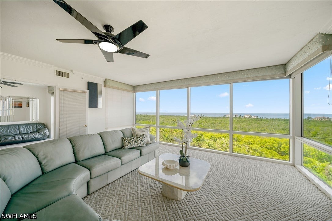
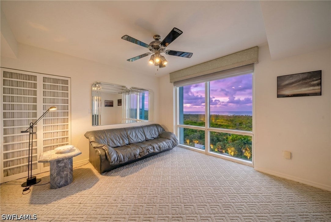
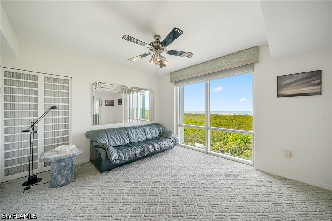
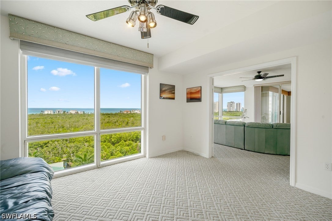
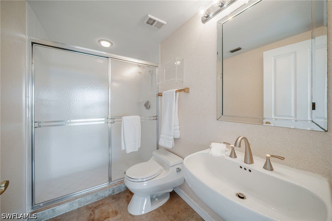
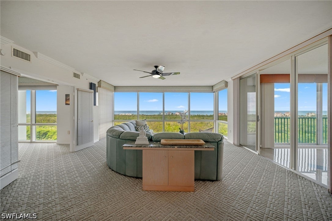
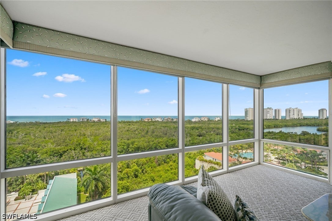
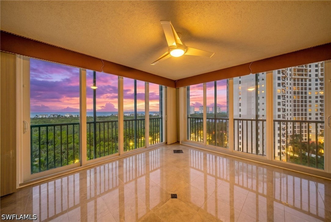
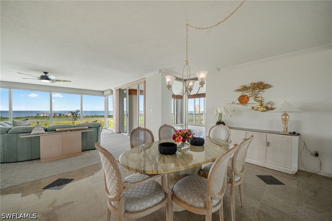
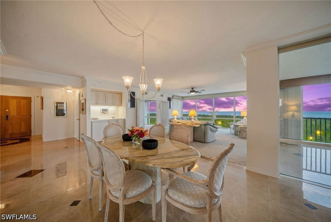
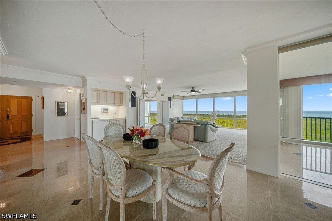
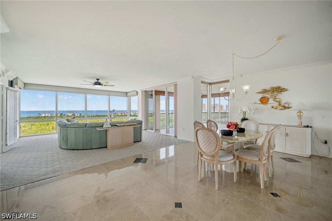
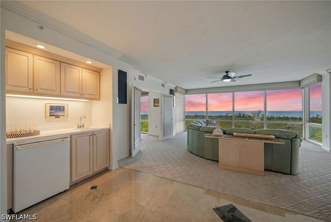
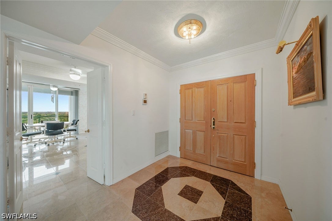
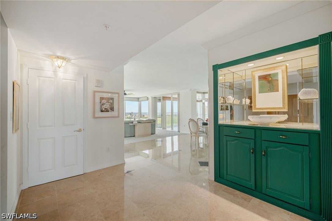
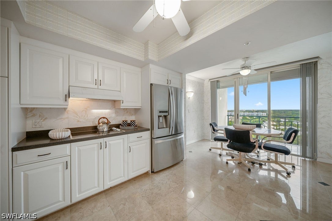
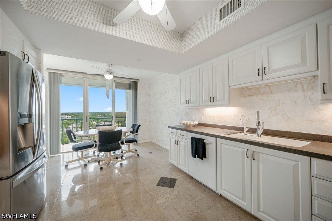
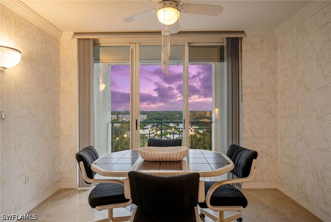
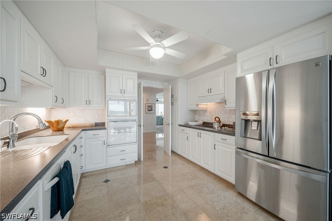
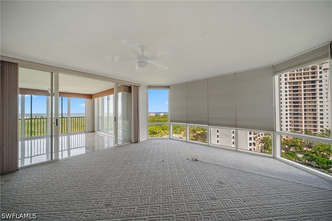
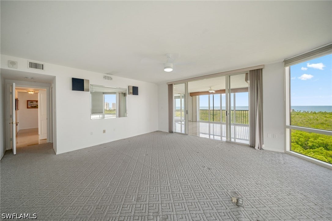
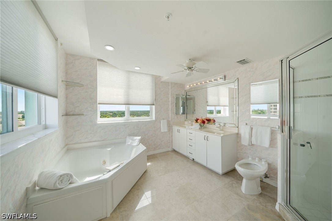
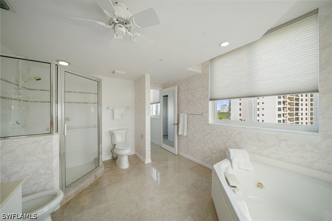
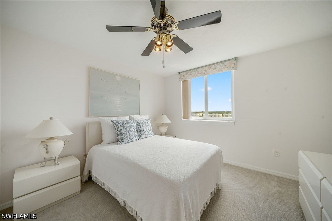
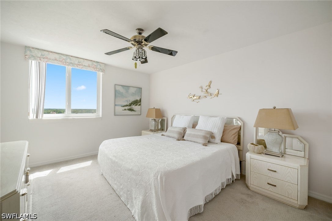
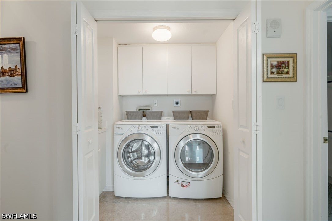
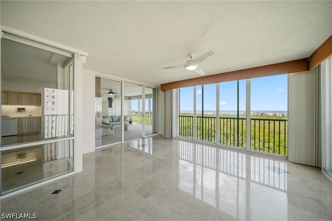
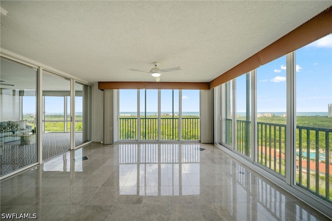
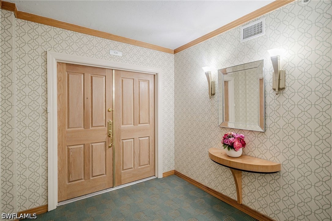
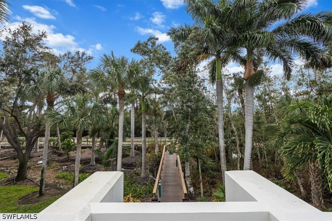
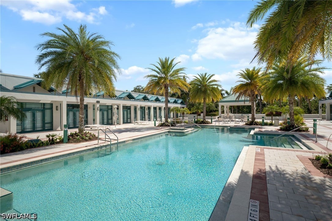
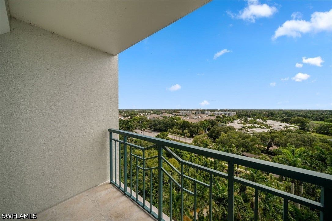
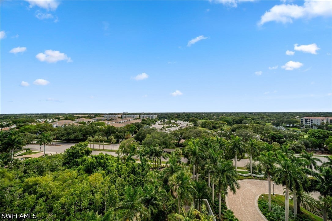
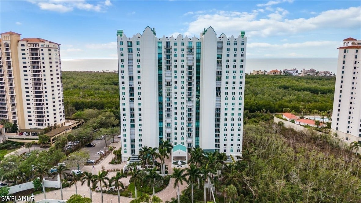
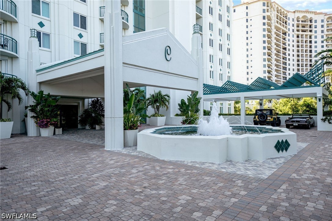
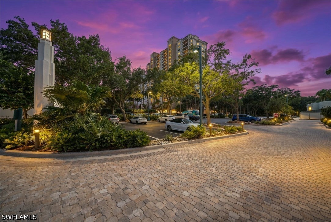
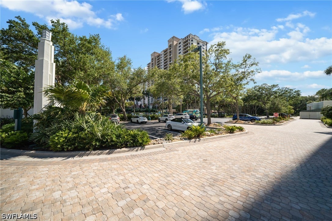
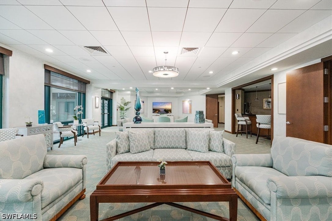
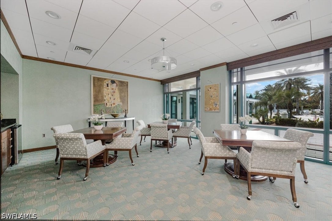
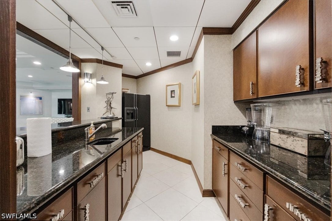
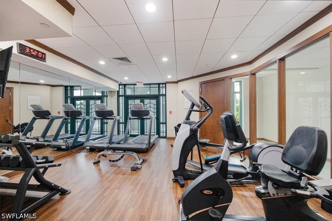
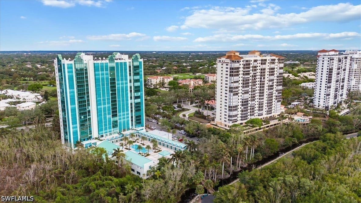
Experience luxury high-rise living in The Claridge, Unit 10D, in prestigious Pelican Bay. This exceptional "D" corner residence is one of the very few true four-bedroom floor plans in Pelican Bay, offering immediate occupancy and an outstanding opportunity to own a spacious Gulf-front home. Absolutely mesmerizing western views showcase the Gulf of Mexico, protected mangroves, and nature preserves, creating breathtaking sunsets year-round. The open floor plan is designed for both comfortable everyday living and effortless entertaining enhanced by clean, timeless luxury finishes throughout. The spacious primary suite opens directly to the expansive western-facing lanai and features two walk-in closets, a generously sized bedroom, and a large en-suite bath. Two oversized guest bedrooms share a well-appointed guest bath, while the fourth bedroom or den enjoys its own private en-suite bath and closet, providing exceptional flexibility for guests or a home office. Entertain with ease thanks to a wet bar, additional display bar niche, separate dining area, and a bright white kitchen offering abundant cabinetry, a sunny breakfast nook, and an eastern-facing balcony perfect for enjoying morning coffee and beautiful sunrises. Additional highlights include two air-conditioned storage closets located just outside the elevator, an oversized private storage locker in the garage, and a premium garage parking space conveniently located directly across from the elevator. The Claridge is recognized as one of Pelican Bay's premier luxury high-rise residences and has been meticulously maintained while proactively completing all current high-rise safety requirements. The professionally managed building offers exceptional amenities including new black no-see-um screened lanais, two beautifully appointed guest suites, a large lap pool, expansive pool deck, outdoor pavilion with new grilling stations, fitness center, sauna, private dining room, social room with full bar, library, and an active social calendar that creates a welcoming community atmosphere. Residents enjoy the world-class lifestyle of Pelican Bay, featuring private beachfront restaurants and bars, exclusive beach services, tram access located directly behind the building, miles of walking and biking paths, a state-of-the-art wellness center with fitness classes, championship tennis, extensive pickleball facilities, and one of Naples' most coveted private beach experiences. Ideally located just minutes from Mercato, Waterside Shops, Artis—Naples, fine dining, and cultural attractions, this remarkable residence offers an unparalleled combination of luxury, convenience, spectacular views, and an amenity-rich coastal lifestyle.
Listing Information
Facts & Features
Location
Community Information
Architecture
Features & Amenities
Property Features
Square Footage
Tax & Financial Information
Schools
Sea Gate Elementary School
Assigned school for this home
Pine Ridge Middle School
Assigned school for this home
Barron Collier High School
Assigned school for this home
Aubrey Rogers High School
Pelican Marsh Elementary School
Naples Park Elementary School
Osceola Elementary School
Optima Classical Academy
School ratings are provided for informational purposes only and are subject to change. Attendance boundaries are for reference only — contact the school or district directly to verify enrollment eligibility.
Historical Data
Price History
| Date | Event | Price |
|---|---|---|
| 07/10/2026 | Listed for sale | $2,375,000 |
Listed by Tade Bua-Bell, LLC · John R Wood Properties · 2392616622

IDX information is provided exclusively for personal, non-commercial use, and may not be used for any purpose other than to identify prospective properties consumers may be interested in purchasing. Information is deemed reliable but not guaranteed. The listing broker’s offer of compensation is made only to participants of the MLS where the listing is filed.
Similar Homes For Sale In Naples



Start Your Real Estate Journey
Whether you have questions about this listing, want to schedule a showing, or just want to talk through your options, Alene Civil is here to help. Reach out and expect a response within one business day.
How can I help?
Alene Civil is here to help. Reach out and expect a response within one business day.
Thanks — Alene Civil will be in touch shortly.
Make A Plan For Your Purchase
Know what you can afford before you start shopping — then run the numbers on any home you have in mind.
How much house can I afford?
- Principal & interest
- Property taxes
- Homeowner's insurance
- HOA dues
If your monthly savings are applied to the loan principal.
Enter your income, debts, and down payment to see how much home you may qualify for. Estimates only — not a lending decision.
Want to know more?
Keisha is here to help. Reach out and expect a response within one business day.
✓ Thanks — Keisha will be in touch shortly.
Your Next Chapter Starts With Just A Few Steps
Before you fall in love with a home, know what you can afford. Fill out a quick pre-approval so you're ready to make your move — on your timeline.

Pre-approval made easy
We're here to help you find the best option, not to help the best option find you. Trust that your information will not be shared with many different lenders like so many platforms do.
What type of home are you looking for?
How do you plan to use your new home?
Where are you in the home buying process?
Are you currently working with a real estate agent?
Do you currently own a home?
Is this your first time purchasing a home?
Do you plan to sell your current home before purchasing a new one?
Have you or your spouse served in the US military?
Veterans and active US military may be eligible for a $0 down VA loan.
What is your price range?
What is your current employment status?
What is your household pre-tax annual income?
What is your credit score?
Have you had a bankruptcy or foreclosure in the past 3 years?
Almost done — where can we reach you?
✓ Thank you for your time!
You'll hear back within one business day with your next steps.