
18311 Parksville Dr
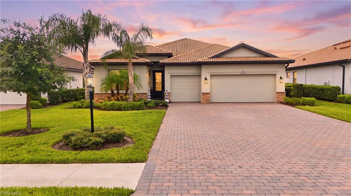
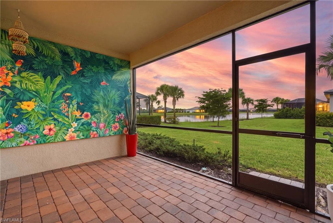
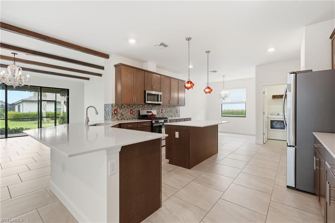
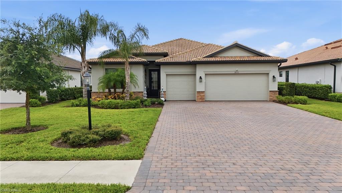
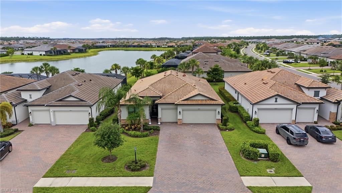
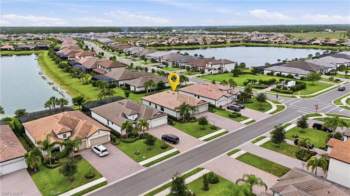
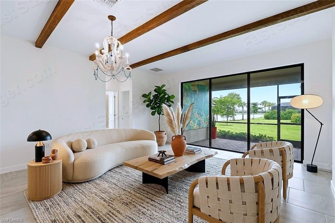
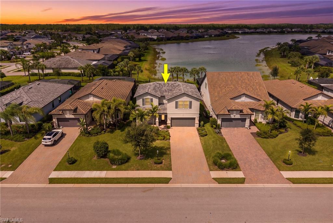
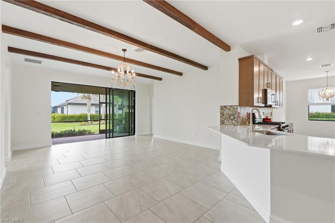
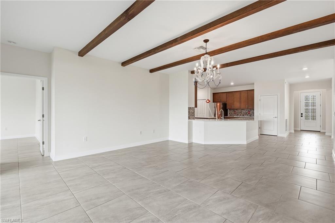
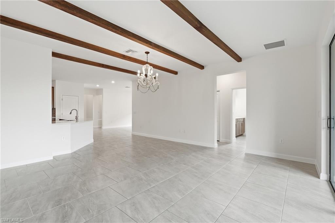
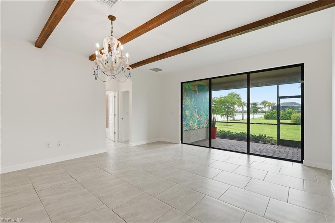
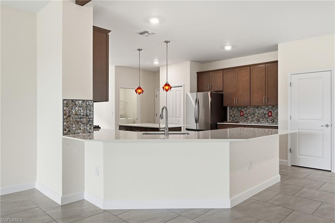
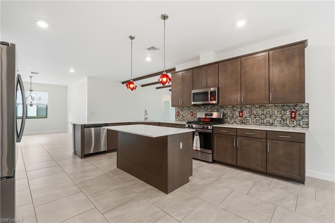
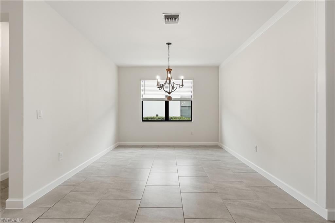
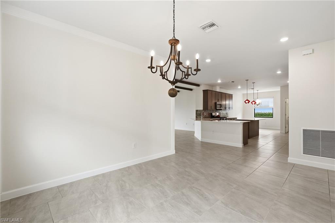
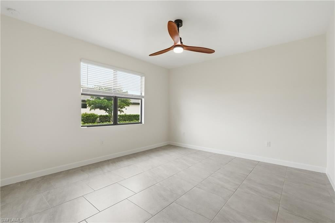
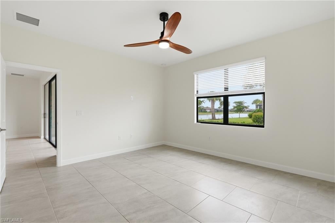
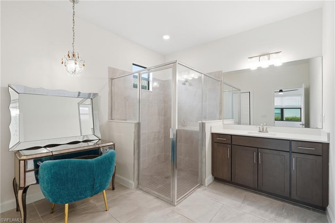
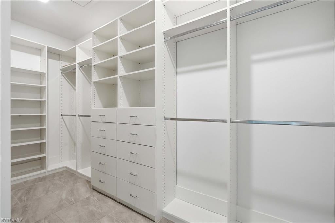
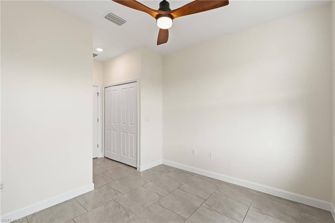
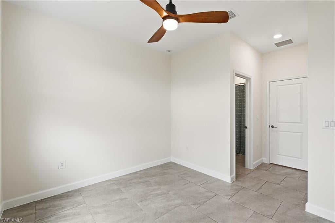
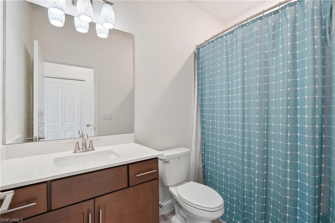
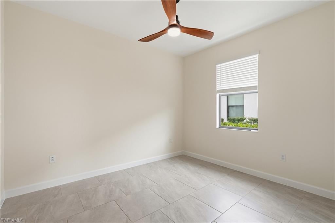
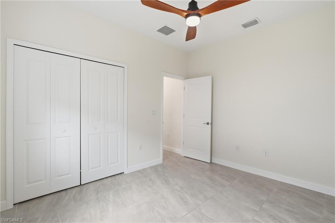
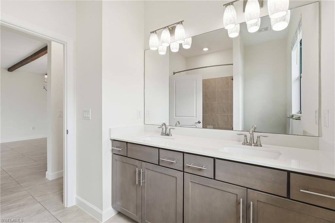
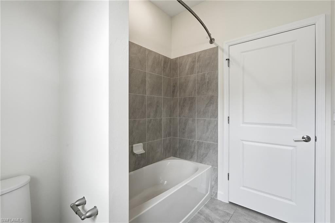
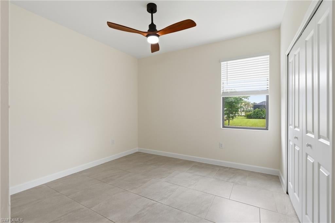
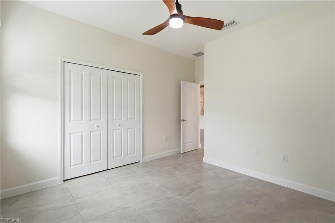
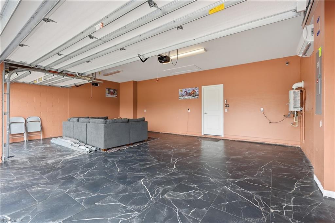
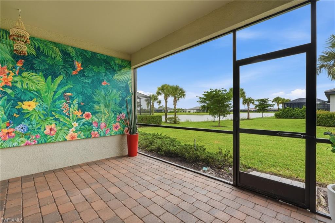
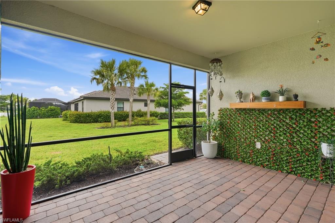
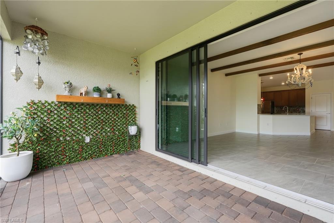
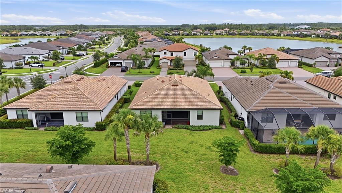
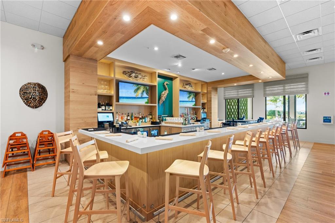
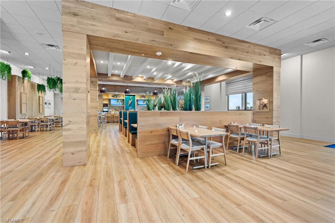
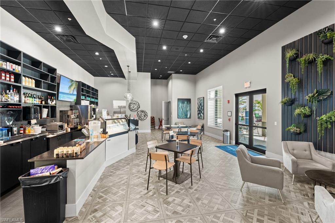
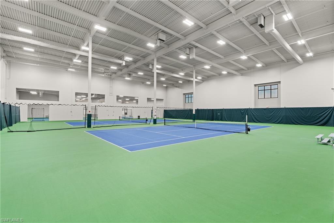
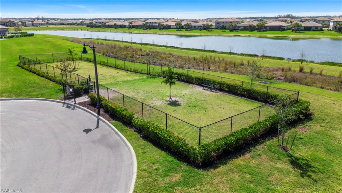
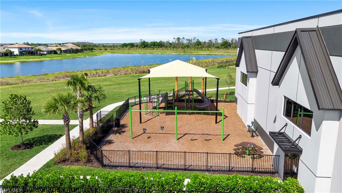
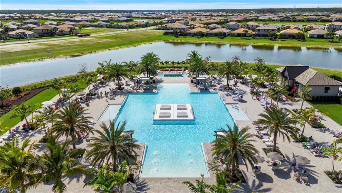
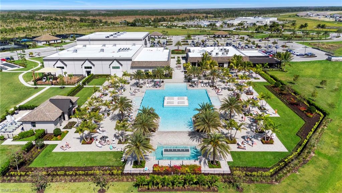
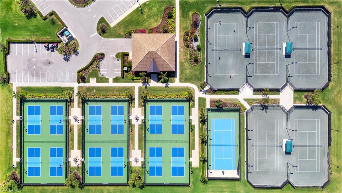
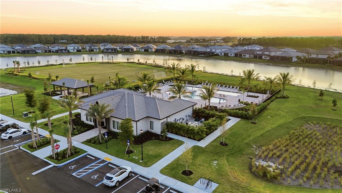
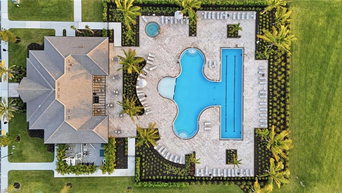
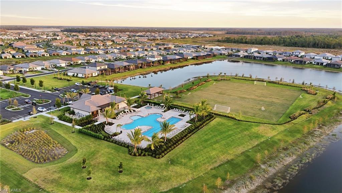
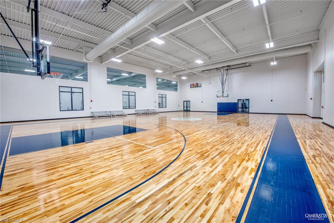
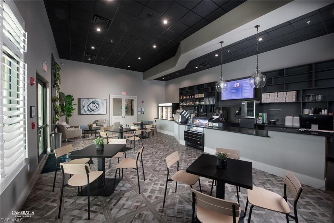
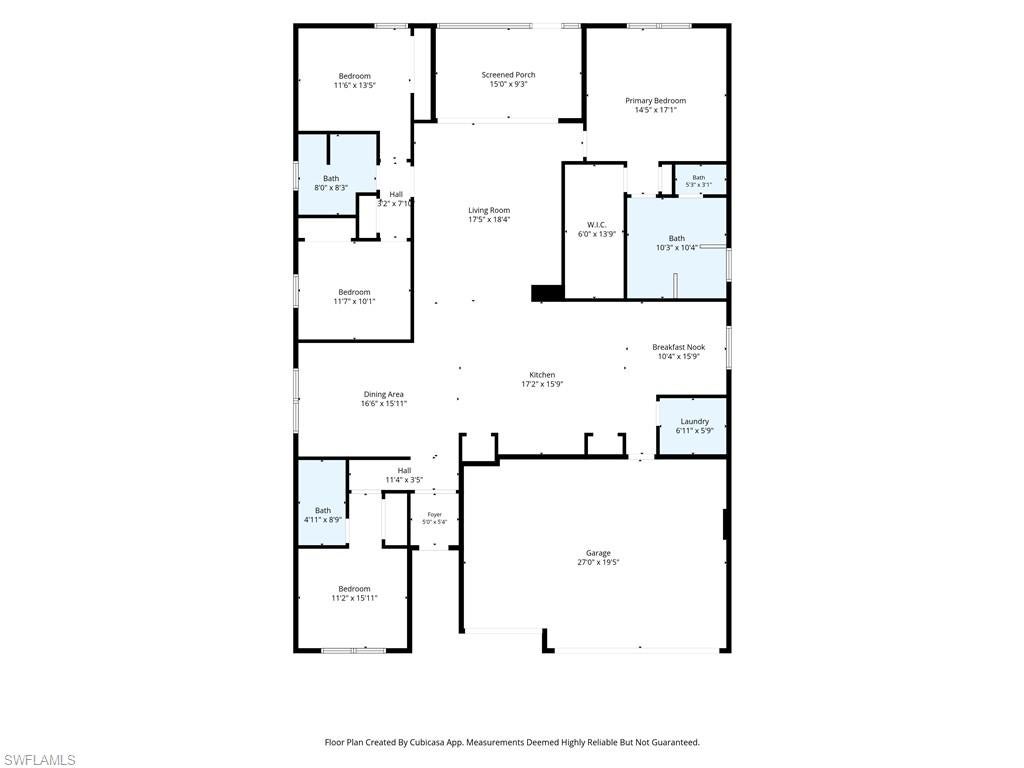
One or more photo(s) has been virtually staged, AI generated or rendered. Welcome to 18311 Parksville Drive, a beautifully upgraded single-story residence in the highly sought-after Verdana Village offering 4 bedrooms, 3 full bathrooms, and an exceptional 3-car garage. Thoughtfully designed with luxury finishes and functional living spaces, this home perfectly blends style, comfort, and modern convenience. Step inside to discover an open-concept floor plan filled with natural light and designed for effortless entertaining. A formal dining room welcomes you at the entry, while the heart of the home showcases a large, beautifully appointed kitchen featuring elegant cherry cabinetry, quartz countertops, abundant storage, and an expansive layout that includes a breakfast nook perfectly positioned for casual dining and morning coffee. The kitchen flows seamlessly into the spacious living and dining areas, creating an ideal setting for both everyday living and entertaining. Sliding glass doors extend the living space to the covered lanai, offering a true indoor-outdoor Florida lifestyle. The thoughtfully designed split-bedroom layout provides privacy for all. A guest suite with its own en-suite bathroom is located near the front of the home, while two additional guest bedrooms share a full bath. Tucked away at the rear, the luxurious owner’s suite serves as a private retreat, featuring a spa-inspired bathroom with dual vanities, a walk-in shower, and an oversized walk-in closet. One of the standout features of this home is the fully upgraded 3-car garage, finished with tile flooring, insulated doors and ceiling, and a dedicated mini-split A/C system—making it ideal for a climate-controlled gym, workshop, hobby space, or additional lounge area. Located in the award-winning Verdana Village, residents enjoy an unmatched resort-style lifestyle with a spectacular clubhouse, resort-style pool and spa, indoor and outdoor dining, state-of-the-art fitness center, indoor and outdoor pickleball and tennis courts, basketball, bocce, playground, dog park, café, and one of Southwest Florida’s premier sports complexes. Residents of Verdana Village enjoy access to an impressive lineup of resort-style amenities including indoor and outdoor pickleball courts, tennis courts, a state-of-the-art fitness center, resort-style pool and spa, indoor sports facilities, playground, dog park, and on-site dining at Drift Restaurant & Craft Lounge. Golf cart access to nearby conveniences such as Publix, Dunkin’, The UPS Store, and Fifth Third Bank adds to the community’s appeal. Conveniently located near shopping, dining, Gulf beaches, and Southwest Florida International Airport, this move-in-ready upgraded home presents an exceptional opportunity to enjoy the Southwest Florida lifestyle in one of the area’s premier communities.
Listing Information
Facts & Features
Location
Community Information
Architecture
Features & Amenities
Property Features
Square Footage
Tax & Financial Information
Historical Data
Price History
| Date | Event | Price |
|---|---|---|
| 09/29/2026 | Price change | $535,000 |
| 08/06/2026 | Listed for sale | $565,000 |
Listed by Scott Schilling · Compass Florida LLC · 2392688976
Listing information provided exclusively for consumers' personal, non-commercial use and may not be used for any purpose other than to identify prospective properties consumers may be interested in purchasing. Information deemed reliable but not guaranteed by the MLS. Copyright 2026, Naples Area Board of REALTORS. All rights reserved.
Last Updated: September 29, 2026 at 6:38 PM | Source: Naples Area Board of REALTORS | MLS#: 226025026

Similar Homes For Sale In Estero
Start Your Real Estate Journey
Whether you have questions about this listing, want to schedule a showing, or just want to talk through your options, Alene Civil is here to help. Reach out and expect a response within one business day.
How can I help?
Alene Civil is here to help. Reach out and expect a response within one business day.
Thanks — Alene Civil will be in touch shortly.
Make A Plan For Your Purchase
Know what you can afford before you start shopping — then run the numbers on any home you have in mind.
How much house can I afford?
- Principal & interest
- Property taxes
- Homeowner's insurance
- HOA dues
If your monthly savings are applied to the loan principal.
Enter your income, debts, and down payment to see how much home you may qualify for. Estimates only — not a lending decision.
Want to know more?
Keisha is here to help. Reach out and expect a response within one business day.
✓ Thanks — Keisha will be in touch shortly.
Your Next Chapter Starts With Just A Few Steps
Before you fall in love with a home, know what you can afford. Fill out a quick pre-approval so you're ready to make your move — on your timeline.

Pre-approval made easy
We're here to help you find the best option, not to help the best option find you. Trust that your information will not be shared with many different lenders like so many platforms do.
What type of home are you looking for?
How do you plan to use your new home?
Where are you in the home buying process?
Are you currently working with a real estate agent?
Do you currently own a home?
Is this your first time purchasing a home?
Do you plan to sell your current home before purchasing a new one?
Have you or your spouse served in the US military?
Veterans and active US military may be eligible for a $0 down VA loan.
What is your price range?
What is your current employment status?
What is your household pre-tax annual income?
What is your credit score?
Have you had a bankruptcy or foreclosure in the past 3 years?
Almost done — where can we reach you?
✓ Thank you for your time!
You'll hear back within one business day with your next steps.