
10240 Avonleigh Dr
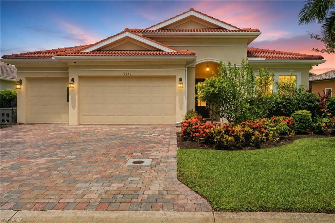
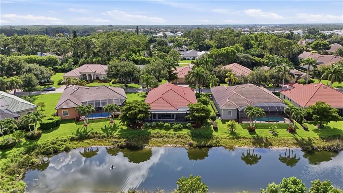
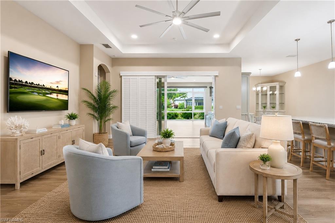
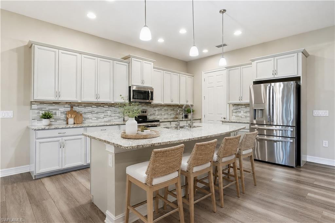
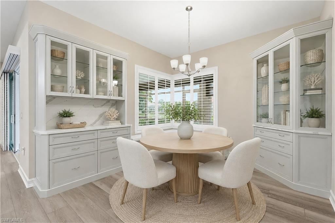
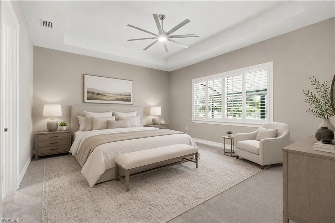
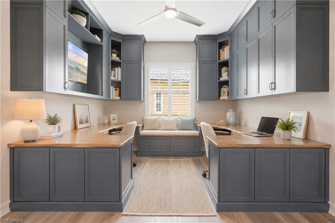
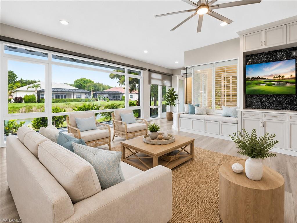
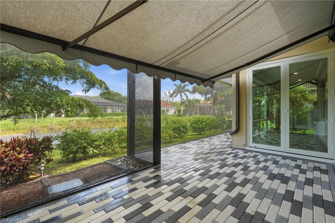
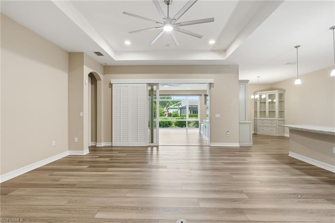
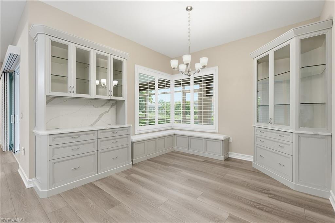
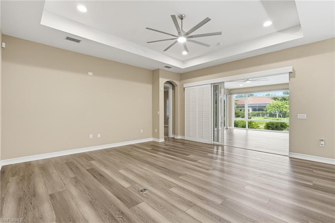
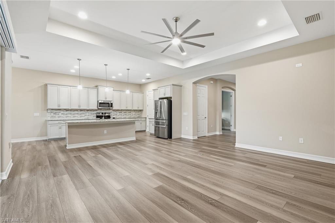
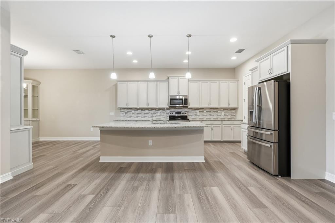
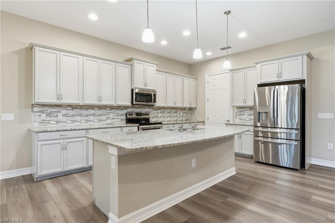
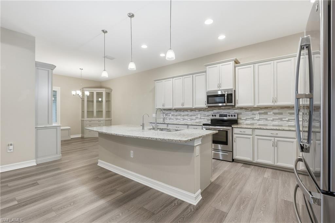
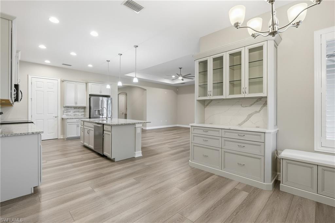
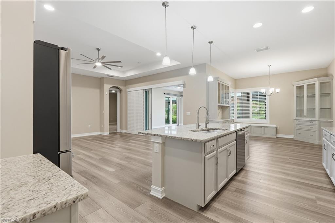
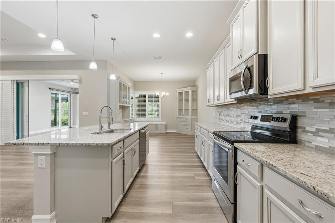
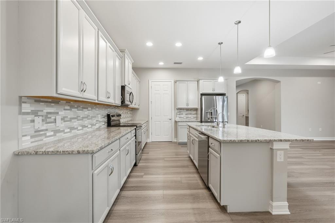
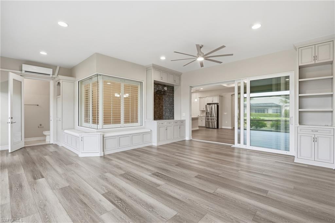
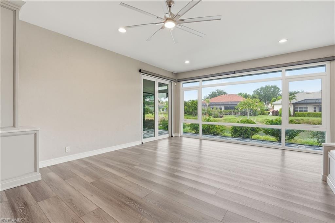
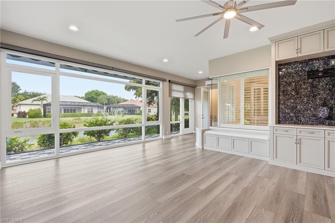
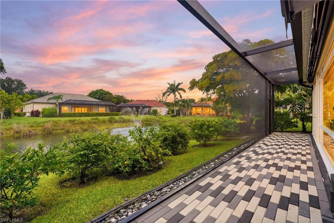
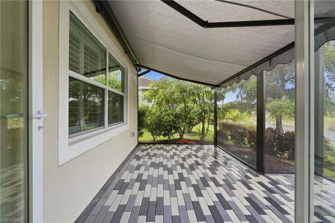
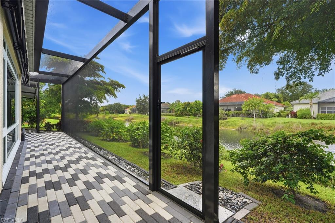
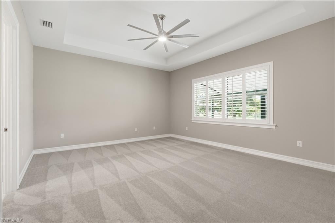
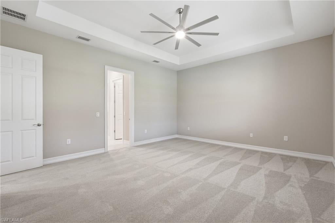
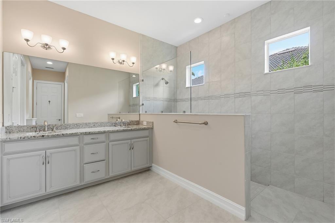
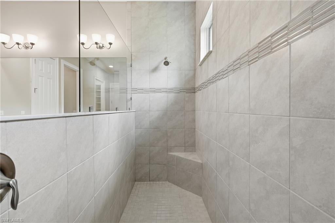
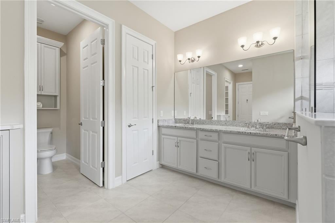
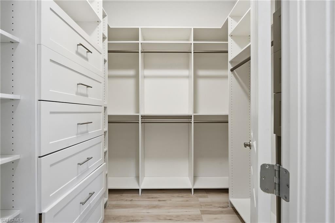
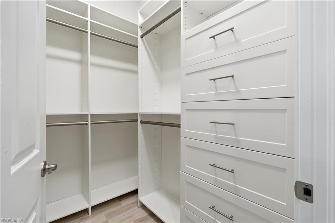
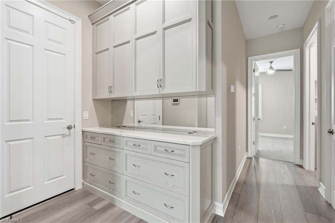
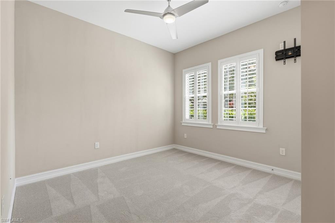
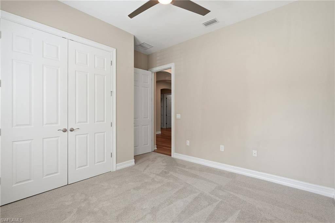
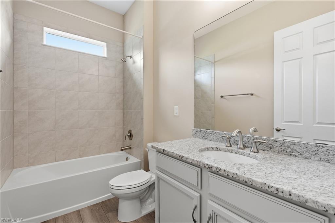
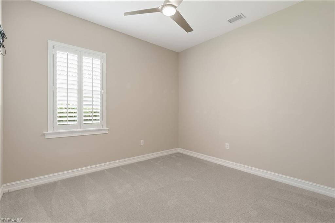
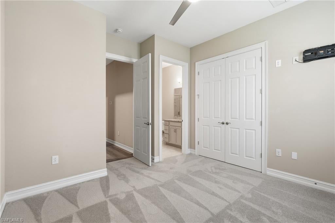
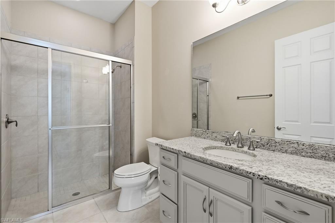
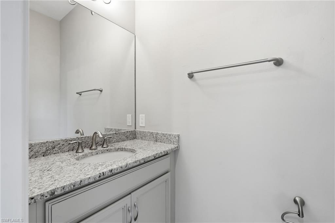
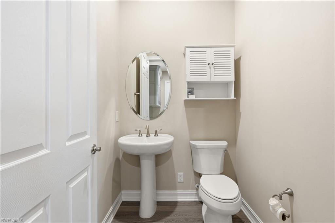
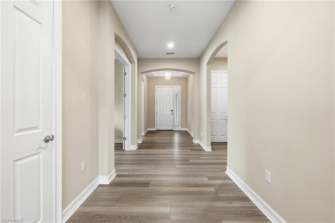
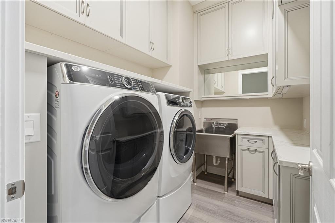
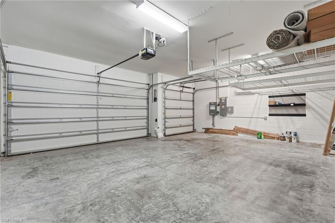
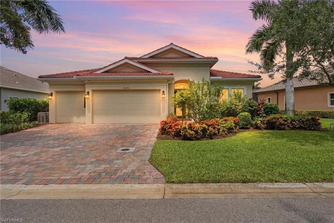
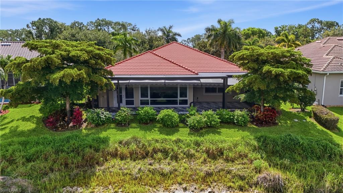
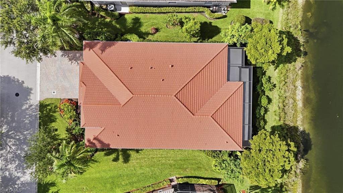
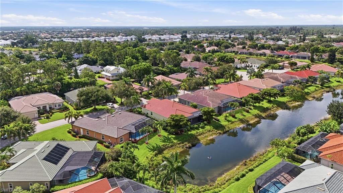
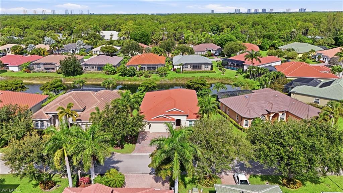
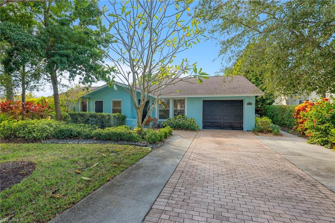
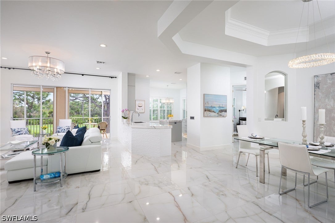
Immaculate. Private. Highly-Upgraded. Welcome to 10240 Avonleigh Drive, the newest-built home in the peaceful and coveted community of Fairwinds. Built in 2019 and beautifully enhanced with approximately $300,000 in improvements, this move-in-ready residence offers over 3000 sq ft. under air, 3 bedrooms plus a den, 3 full baths, 2 half baths, a 3-car garage, and spectacular western water views designed for unforgettable sunsets. Inside, the home feels refined, bright, and effortlessly livable with impact glass windows and doors, high ceilings, double crown molding, wide-plank flooring, plantation shutters, custom mirror wall coverings, and new bedroom carpeting. The kitchen features cream cabinetry, granite countertops, a warm taupe tile backsplash, updated appliances including a Miele dishwasher, a walk-in pantry with custom wood shelving, and a spacious dining area overlooking the water. Throughout the home, thoughtful custom upgrades include eight built-in cabinetry features with quartz tops, including a bar, china cabinet, window seats with storage, and additional built-ins across multiple living spaces. The den is a standout, designed with custom cabinetry, built-in desks, custom glass tops, and unique glass flooring detail, creating a polished and functional workspace. The primary suite offers comfort and accessibility with custom walk-in closet built-ins, upgraded flooring, and a handicapped-accessible shower. The laundry room has also been upgraded with custom storage cabinetry, a stainless sink, and an Electrolux washer. Outdoor living is just as impressive. The original lanai was enclosed in 2021 with impact windows and doors, automatic blinds, and a separate mini-split AC system, creating a comfortable year-round sunroom. A new lanai was added in 2024 with French doors and automatic awnings, expanding the home’s indoor-outdoor living experience. Additional features include a whole-house Kohler generator with switching panel, an owned 500-gallon propane tank with remote gauge, whole-house Kinetico water filtration, a Tesla charger, mini-split AC in the garage, large hanging garage storage racks, added attic storage, enhanced electrical outlets throughout, ceiling fans in all main rooms, automatic front porch mesh roll down closure, and extensive upgraded landscaping with flowering plants, bushes, and trees. Fairwinds offers low HOA fees that include landscaping and irrigation through a community well, along with a quiet, private setting in an exceptional Bonita Springs location. Enjoy easy access to Imperial Parkway, US-41, and I-75, with Coconut Point, The Promenade, beaches, Downtown Historic Bonita Springs, Riverside Park, Shangri-La Springs, Wonder Gardens, local restaurants, cafés, shops, live music, and the new food truck park all just minutes away. A rare opportunity to own a newer, highly upgraded, sunset-view home in one of Bonita Springs’ most peaceful communities.
Listing Information
Facts & Features
Location
Community Information
Architecture
Features & Amenities
Property Features
Square Footage
Tax & Financial Information
Schools
Bonita Springs Charter School
Bonita Springs High School
Pinewoods Elementary School
Bonita Springs Middle Center For The Arts
Spring Creek Elementary School
Bonita Springs Elementary School
Oak Creek Charter School Of Bonita Springs
Estero High School
School ratings are provided for informational purposes only and are subject to change. Attendance boundaries are for reference only — contact the school or district directly to verify enrollment eligibility.
Historical Data
Price History
| Date | Event | Price |
|---|---|---|
| 08/06/2026 | Price change | $799,900 |
| 06/26/2026 | Listed for sale | $885,000 |
Listed by Joey J Remington LLC · Compass Florida, LLC · 2392688976
Listing information provided exclusively for consumers' personal, non-commercial use and may not be used for any purpose other than to identify prospective properties consumers may be interested in purchasing. Information deemed reliable but not guaranteed by the MLS. Copyright 2026, Naples Area Board of REALTORS. All rights reserved.
Last Updated: September 20, 2026 at 7:08 PM | Source: Naples Area Board of REALTORS | MLS#: 226024252

Similar Homes For Sale In Bonita Springs

 New Listing
Start Your Real Estate Journey
Whether you have questions about this listing, want to schedule a showing, or just want to talk through your options, Alene Civil is here to help. Reach out and expect a response within one business day.
How can I help?
Alene Civil is here to help. Reach out and expect a response within one business day.
Thanks — Alene Civil will be in touch shortly.
Make A Plan For Your Purchase
Know what you can afford before you start shopping — then run the numbers on any home you have in mind.
How much house can I afford?
- Principal & interest
- Property taxes
- Homeowner's insurance
- HOA dues
If your monthly savings are applied to the loan principal.
Enter your income, debts, and down payment to see how much home you may qualify for. Estimates only — not a lending decision.
Want to know more?
Keisha is here to help. Reach out and expect a response within one business day.
✓ Thanks — Keisha will be in touch shortly.
Your Next Chapter Starts With Just A Few Steps
Before you fall in love with a home, know what you can afford. Fill out a quick pre-approval so you're ready to make your move — on your timeline.

Pre-approval made easy
We're here to help you find the best option, not to help the best option find you. Trust that your information will not be shared with many different lenders like so many platforms do.
What type of home are you looking for?
How do you plan to use your new home?
Where are you in the home buying process?
Are you currently working with a real estate agent?
Do you currently own a home?
Is this your first time purchasing a home?
Do you plan to sell your current home before purchasing a new one?
Have you or your spouse served in the US military?
Veterans and active US military may be eligible for a $0 down VA loan.
What is your price range?
What is your current employment status?
What is your household pre-tax annual income?
What is your credit score?
Have you had a bankruptcy or foreclosure in the past 3 years?
Almost done — where can we reach you?
✓ Thank you for your time!
You'll hear back within one business day with your next steps.