
19753 Beechcrest Pl
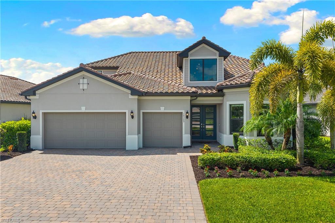
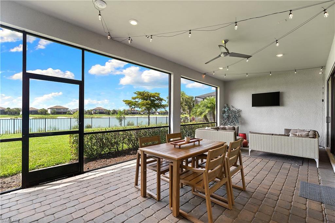
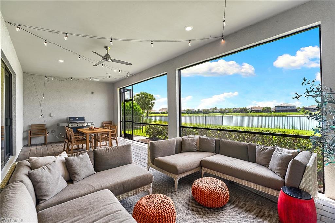
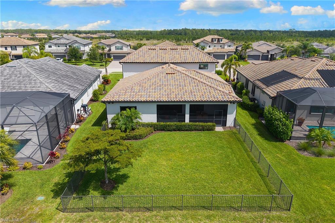
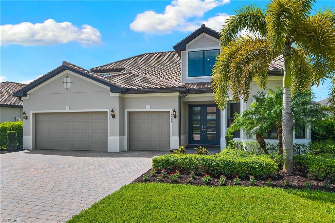
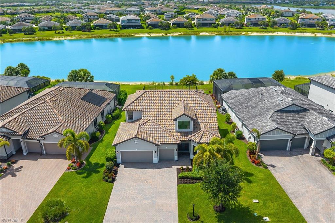
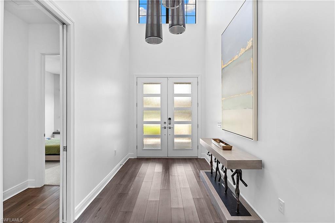
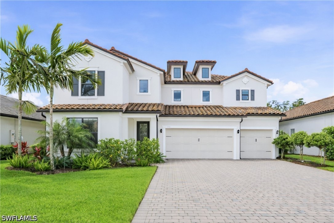
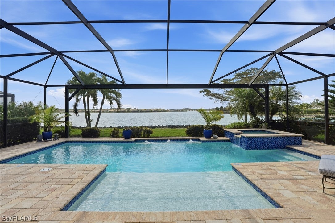
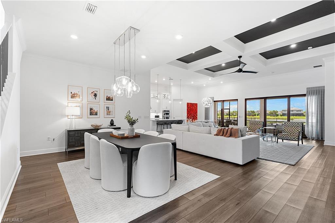
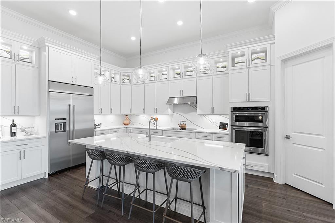
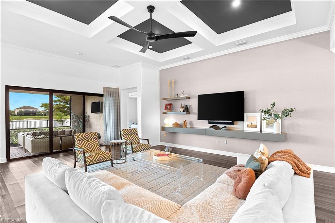
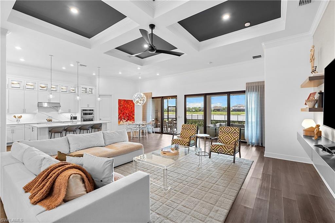
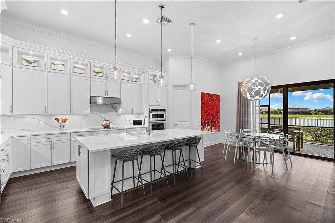
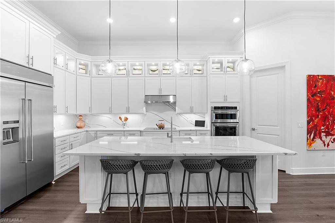
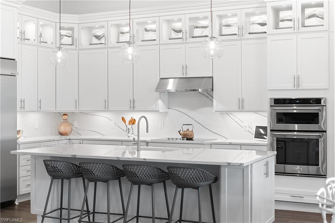
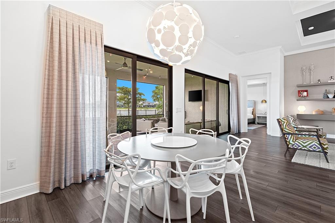
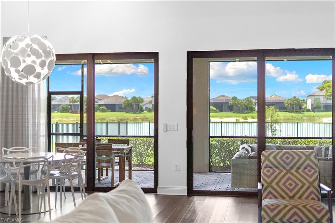
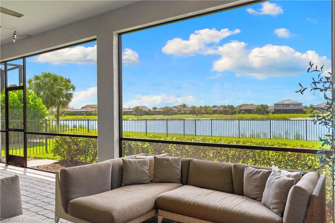
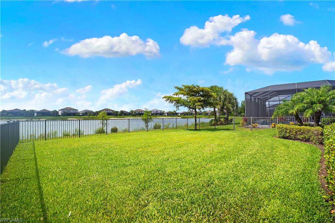
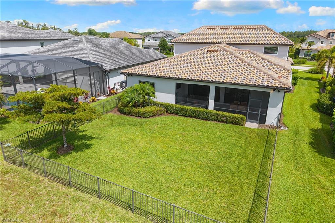
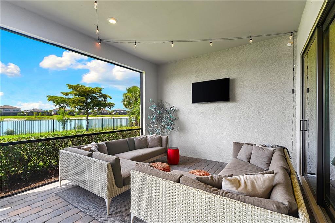
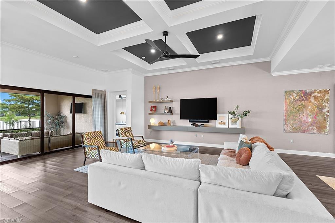
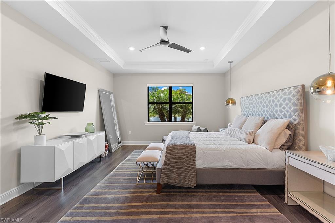
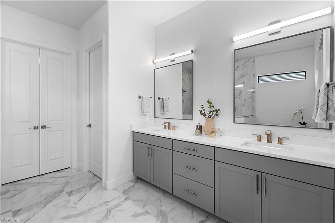
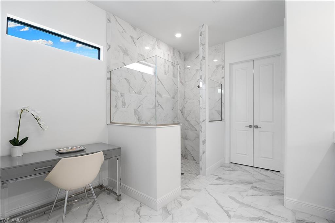
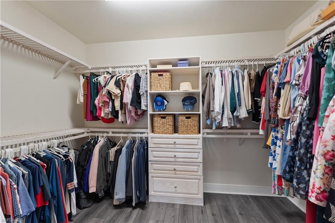
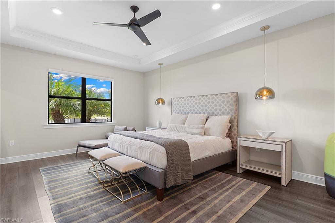
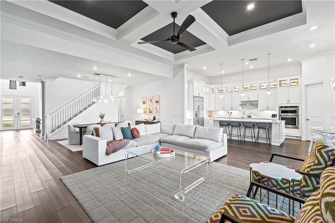
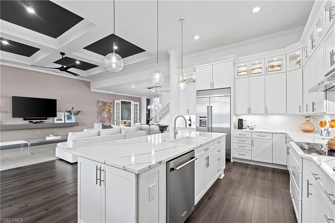
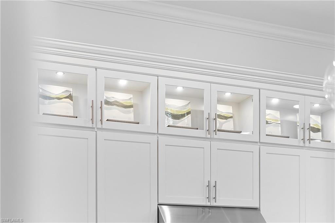
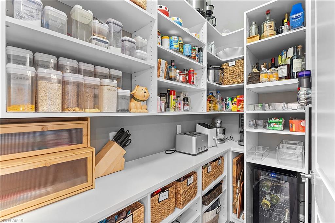
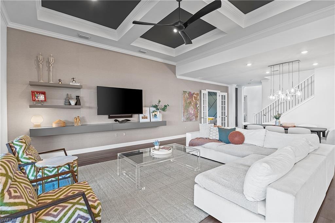
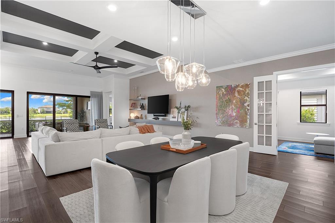
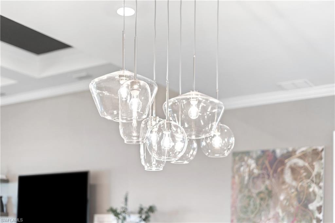
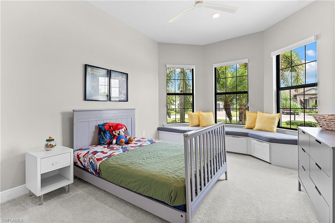
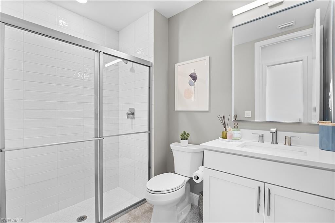
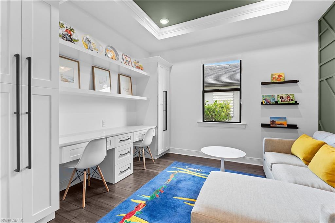
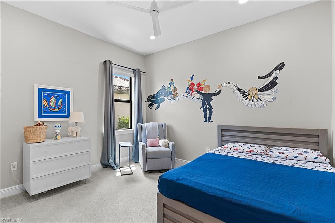
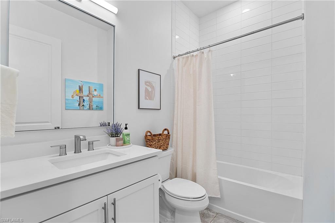
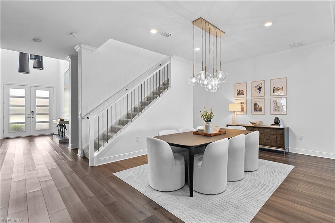
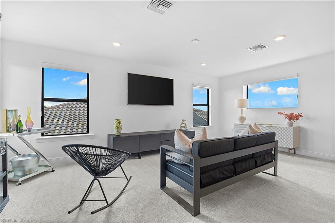
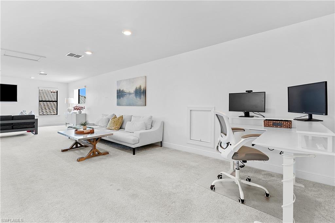
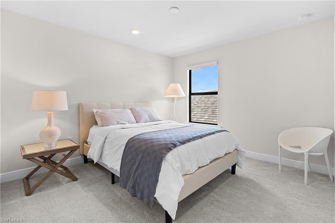
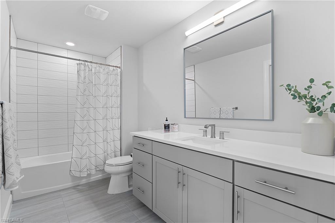
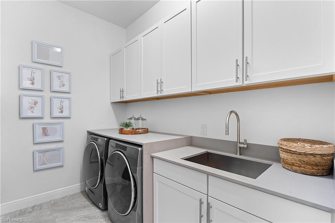
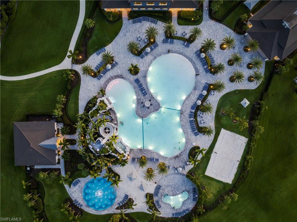
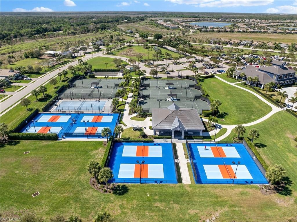
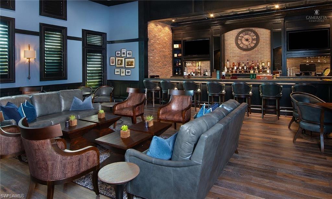
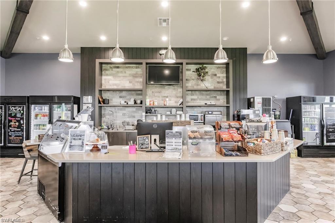
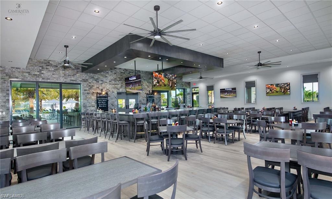
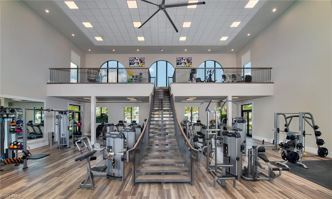
GORGEOUS (AND RARELY AVAILABLE) STONEWATER WITH LOFT RESIDENCE IS AVAILABLE NOW IN THE PLACE AT CORKSCREW! BREATHTAKING SOUTHERLY CENTER OF LAKE VIEWS! Built by Pulte Homes in 2021, this expansive home offers 4 Bedrooms + Den + Oversized Loft, 4 Full Baths, 3 Car Garage, 3,852sf of living area. The EXTENDED COVERED LANAI (13’ X 31’) provides endless outdoor living possibilities with dining and lounging spaces. The LANAI PRIVACY WALL is equipped with Electrical, Plumbing and Venting for your future CUSTOM OUTDOOR KITCHEN. The FULLY FENCED BACKYARD provides ample room for your kids and pets to play. There is tons of room to create your CUSTOM DREAM POOL OASIS if desired and still have room for a fence beyond the pool cage. From the moment you arrive, you are welcomed by a DECORATIVE DOUBLE DOOR ENTRY with Privacy Glass Inserts leading into a dramatic TWO-STORY FOYER with exquisite chandelier. Luxury Vinyl Flooring and Crown Molding accent the main living areas, Den and Primary Suite. The Greatroom boasts SOARING 12’ COFFERED CEILING, ACCENT WALL and GLASS SLIDING DOORS leading to your outdoor space. The GOURMET KITCHEN is a true showpiece appointed with the highest level "DIAMOND" DOVETAIL CABINETRY with SOFT CLOSE doors/drawers, ILLUMINATED STACKED UPPER CABINETS with glass inserts, QUARTZ COUNTERS with matching BACKSPLASH, UNDERCABINET LIGHTING, and STAINLESS STEEL APPLIANCES including a BUILT-IN REFRIGERATOR, microwave, wall oven, and cooktop. UPSCALE LIGHTING accents the KITCHEN ISLAND with end caps for additional storage. The WALK-IN PANTRY is complete with BUILT IN SHELVING and BEVERAGE REGRIGERATOR. The Den is accented by a TRAY CEILING, WOOD TRIM FEATURE WALL and CUSTOM BUILT-IN DESK AND CABINETRY. Retreat in the luxurious first floor Primary Suite with TRAY CEILING and joined by a SPA INSPIRED PRIMARY BATH with HEAVY GLASS ENCLOSED SHOWER, FLOOR-TO-CEILING CARRARA STYLE TILE, DUAL VANITIES with TRIMMED MIRRORS, QUARTZ COUNTERTOPS and a walk in closet with CUSTOM CLOSET ORGANIZERS. Guest accommodations include spacious secondary bedrooms and bathrooms. The front bedroom presents a BAY WINDOW with a BUILT-IN WINDOW SEAT. The Laundry Room is appointed with WHITE CABINETRY, SINK, QUARTZ COUNTERTOPS, HIGH END FRONT LOAD WASHER AND DRYER, and ACCENT WALL with HOOKS for added organization. Upstairs, the OVERSIZED LOFT offers flexibility for a media room, game room, fitness area or additional living space joined by an additional bedroom and full bath. The home is equipped with IMPACT RESISTANT WINDOWS AND DOORS, WHOLE HOME WATER FILTRATION and VITEX SECURITY SYSTEM. Amenities at The Place include: Resort Pool w/100' Waterslide, Indoor Restaurant, Bourbon Bar, Cafe, Outdoor Bar, Fitness Center, Movement Studio, Tennis, Pickleball, Bocce, Basketball, Playground, Dog Park, Childwatch and Spa Services. PUBLIX GROCERY STORE IS JUST 1.4 MILES AWAY. TENANTS INCLUDE DUNKIN, UPS STORE, LEGNO ITALIAN RESTAURANT, NAIL SALON, HEARTLAND DENTAL AND MORE!
Listing Information
Facts & Features
Location
Community Information
School Information
Architecture
Features & Amenities
Property Features
Square Footage
Tax & Financial Information
Historical Data
Price History
| Date | Event | Price |
|---|---|---|
| 06/24/2026 | Listed for sale | $1,125,000 |
Listed by Matt Bresee, PA · Exp Realty, LLC · 8888838509
Listing information provided exclusively for consumers' personal, non-commercial use and may not be used for any purpose other than to identify prospective properties consumers may be interested in purchasing. Information deemed reliable but not guaranteed by the MLS. Copyright 2026, Naples Area Board of REALTORS. All rights reserved.
Last Updated: August 25, 2026 at 5:32 PM | Source: Naples Area Board of REALTORS | MLS#: 226023459

Similar Homes For Sale In Estero
Start Your Real Estate Journey
Whether you have questions about this listing, want to schedule a showing, or just want to talk through your options, Alene Civil is here to help. Reach out and expect a response within one business day.
How can I help?
Alene Civil is here to help. Reach out and expect a response within one business day.
Thanks — Alene Civil will be in touch shortly.
Make A Plan For Your Purchase
Know what you can afford before you start shopping — then run the numbers on any home you have in mind.
How much house can I afford?
- Principal & interest
- Property taxes
- Homeowner's insurance
- HOA dues
If your monthly savings are applied to the loan principal.
Enter your income, debts, and down payment to see how much home you may qualify for. Estimates only — not a lending decision.
Want to know more?
Keisha is here to help. Reach out and expect a response within one business day.
✓ Thanks — Keisha will be in touch shortly.
Your Next Chapter Starts With Just A Few Steps
Before you fall in love with a home, know what you can afford. Fill out a quick pre-approval so you're ready to make your move — on your timeline.

Pre-approval made easy
We're here to help you find the best option, not to help the best option find you. Trust that your information will not be shared with many different lenders like so many platforms do.
What type of home are you looking for?
How do you plan to use your new home?
Where are you in the home buying process?
Are you currently working with a real estate agent?
Do you currently own a home?
Is this your first time purchasing a home?
Do you plan to sell your current home before purchasing a new one?
Have you or your spouse served in the US military?
Veterans and active US military may be eligible for a $0 down VA loan.
What is your price range?
What is your current employment status?
What is your household pre-tax annual income?
What is your credit score?
Have you had a bankruptcy or foreclosure in the past 3 years?
Almost done — where can we reach you?
✓ Thank you for your time!
You'll hear back within one business day with your next steps.