
9076 Rialto St
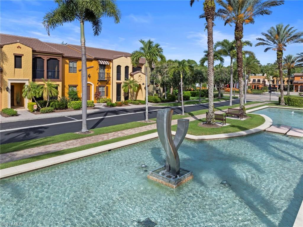
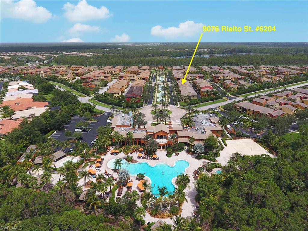
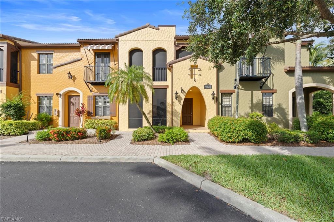
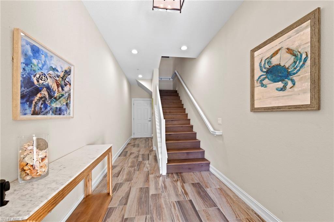
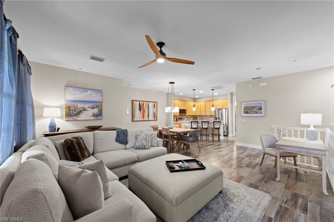
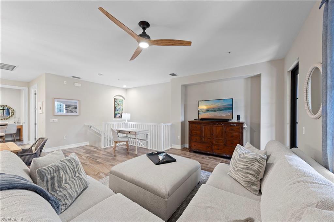
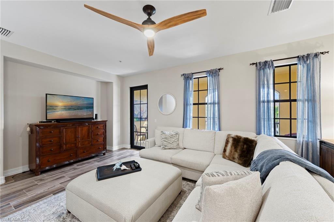
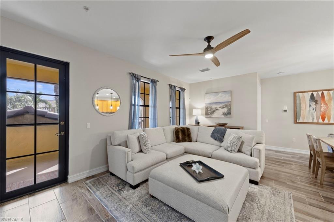
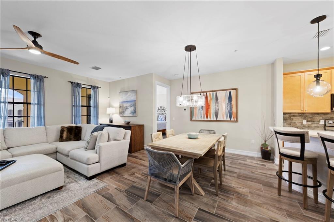
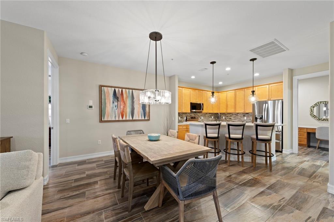
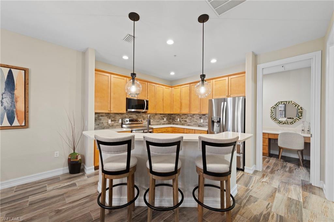
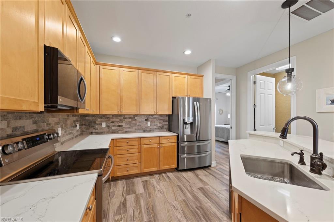
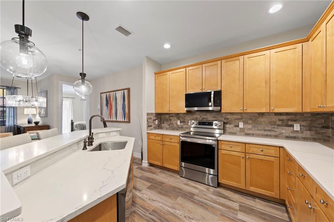
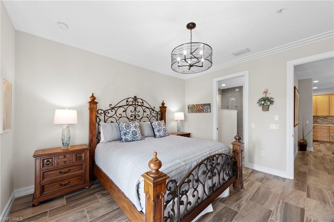
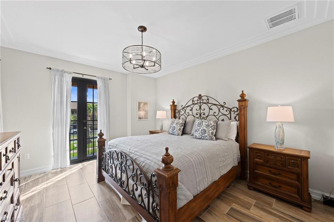
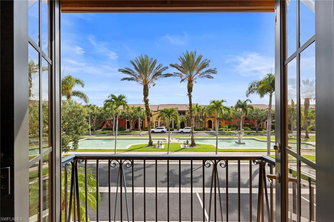
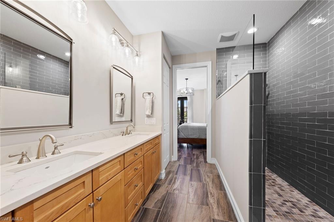
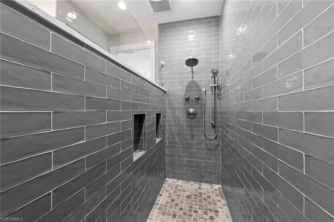
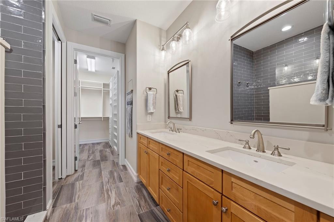
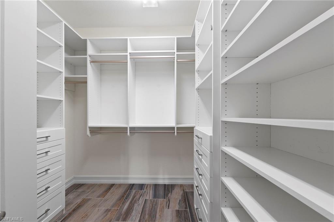
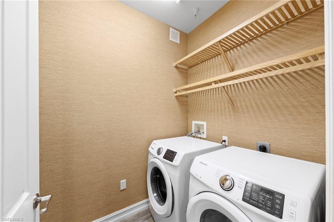
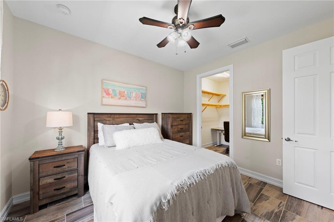
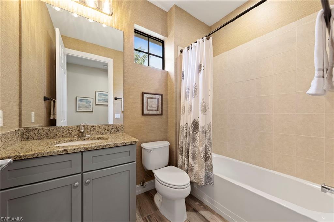
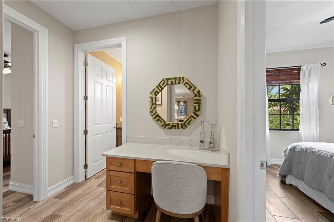
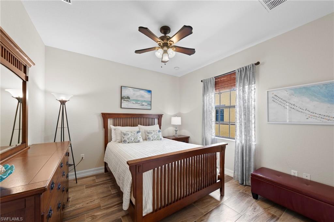
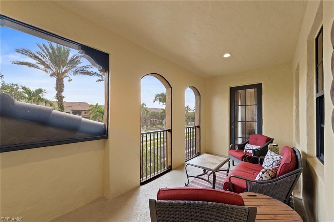
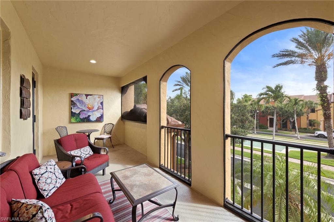
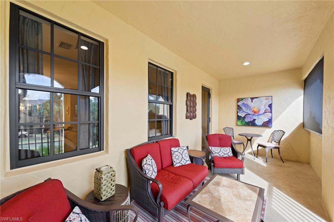
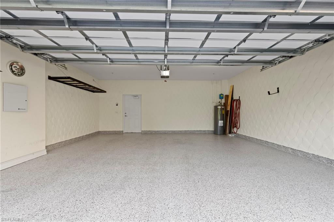
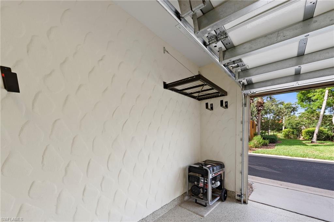
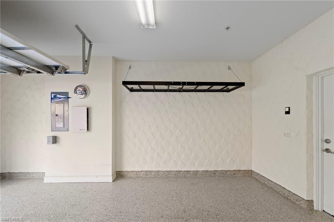
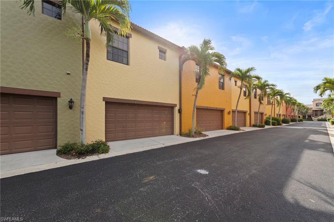
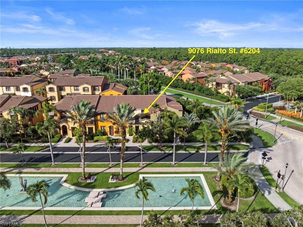
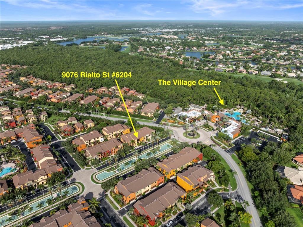
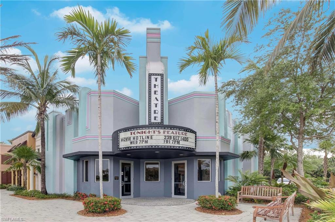
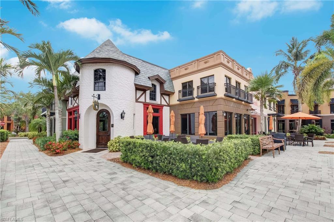
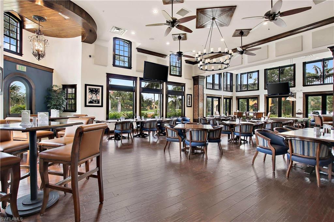
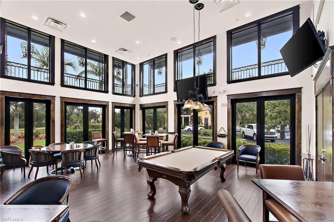
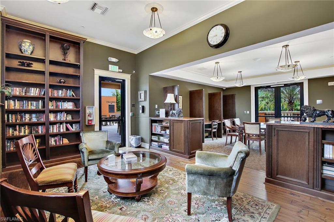
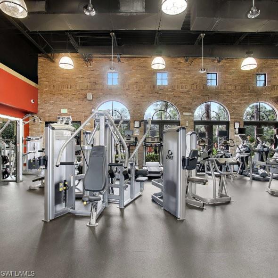
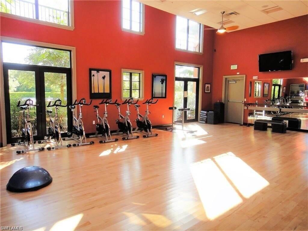
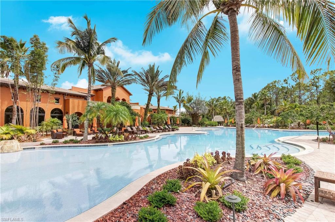
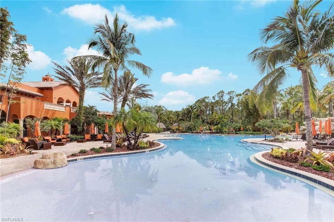
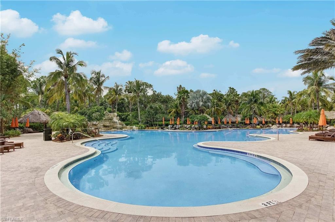
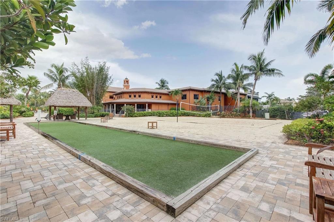
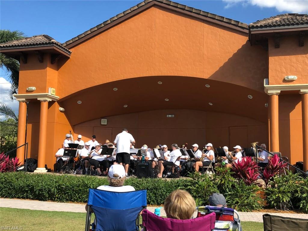
Stunning TURNKEY condo offering the perfect blend of luxury, comfort & resort-style living. Ideally situated steps from The Village Center amenities, this UPDATED residence features tranquil views of the reflecting pool boulevard w/elegant WATER FEATURES & lush tropical landscaping. This light-filled open floor plan w/split-bedroom design offers 3 bedrooms, 2 full baths & 1771 sqft AC/2439 total sqft. Built w/CONCRETE BLOCK CONSTRUCTION on both levels, the home also features a NEW ROOF, NEW TILE FLOORS, IMPACT GLASS windows/doors & many high-end upgrades throughout.The inviting entry welcomes you w/a covered & enclosed front porch & engineered hardwood stairs leading to the main living area. The open great room & dining area showcase elegant lighting, electric FLOOR OUTLET, & French doors leading to the expansive NO-SEE-UM SCREEN LANAI overlooking the water feature boulevard. The kitchen is beautifully appointed w/QUARTZ COUNTERS, TILE BACKSPLASH, shaker cabinetry, PENDANT LIGHTS, stainless steel LG-IQ SMART APPLIANCES, CONVECTION SELF-CLEANING OVEN, large island w/breakfast bar & single-bowl sink. The luxurious primary suite offers a true retreat w/French doors leading to a charming Juliet balcony w/WATER VIEWS, CROWN MOLDING, chandelier & direct access to the lanai. The REMODELED SPA INSPIRED BATH features a floor-to-ceiling tiled WALK-IN SHOWER w/RAIN SHOWER HEAD & handheld fixture, shower niche,, QUARTZ double vanity, linen closet w/wWOOD VENTED SHELVING & private water closet. The oversized WALK-IN CLOSET includes CUSTOM CLOSET ORGANIZERS. A thoughtfully designed split-bedroom layout creates privacy while offering a dedicated workspace area complete with BUILT-IN DESK w/QUARTZ COUNTERTOP. Secondary bedrooms feature ceiling fans, and spacious closets. Additional highlights include updated hall bath finishes, front-load washer and dryer, wallpaper accents, SMART HOME AUTOMATION, SECURITY SYSTEM & TURNKEY furnishings. The oversized 2-car garage is equally impressive w/a heavy-duty EPOXY FLOOR, STORAGE SHELVES, SURGE PROTECTOR, GENERATOR & HOSE BIB. Recent upgrades provide peace of mind & modern convenience, including: electronic FRONT DOOR KEYPAD (2026), NO-SEE-UM lanai screen (2025), LG-IQ SMART APPLIANCES (2024), AC SYSTEM (2021), WATER HEATER(2015). Residents enjoy exceptional resort-style amenities at The Village Center including a HEATED POOL, HOT TUB, poolside food & beverage service, FITNESS CENTER, aerobics studio, MOVIE THEATER, PUB, BISTRO, ice cream &, internet café, library, TENNIS, PICKLEBALL, BOCCE, basketball, volleyball, and nearby GOLF opportunities. Optional membership to The Player’s Club & Spa is also available. HOA fees include internet, cable TV, water, sewer, trash pickup, lawn & landscape maintenance & irrigation. This extraordinary residence offers the ideal combination of luxury upgrades, smart-home convenience, turnkey living, and unmatched community amenities — all in a PRIME LOCATION. GREAT INVESTMENT OPPORTUNITY!
Listing Information
Facts & Features
Location
Community Information
Architecture
Features & Amenities
Property Features
Square Footage
Tax & Financial Information
Schools
Lely Elementary School
Assigned school for this home
Manatee Middle School
Assigned school for this home
Lely High School
Assigned school for this home
Parkside Elementary School
Manatee Elementary School
Easterseals Academy
Seacrest Country Day School
School ratings are provided for informational purposes only and are subject to change. Attendance boundaries are for reference only — contact the school or district directly to verify enrollment eligibility.
Historical Data
Price History
| Date | Event | Price |
|---|---|---|
| 09/11/2026 | Price change | $400,000 |
| 05/29/2026 | Listed for sale | $425,000 |
Listed by Michele Doyle · Premiere Plus Realty Company · 2397327837
Listing information provided exclusively for consumers' personal, non-commercial use and may not be used for any purpose other than to identify prospective properties consumers may be interested in purchasing. Information deemed reliable but not guaranteed by the MLS. The listing broker’s offer of compensation is made only to participants of the MLS where the listing is filed. Copyright 2026, Multiple Listing Service of Bonita SpringsEstero. All rights reserved.
Last Updated: September 22, 2026 at 12:46 PM | Source: Multiple Listing Service of Bonita SpringsEstero | MLS#: 226020588

Similar Homes For Sale In Naples




Start Your Real Estate Journey
Whether you have questions about this listing, want to schedule a showing, or just want to talk through your options, Alene Civil is here to help. Reach out and expect a response within one business day.
How can I help?
Alene Civil is here to help. Reach out and expect a response within one business day.
Thanks — Alene Civil will be in touch shortly.
Make A Plan For Your Purchase
Know what you can afford before you start shopping — then run the numbers on any home you have in mind.
How much house can I afford?
- Principal & interest
- Property taxes
- Homeowner's insurance
- HOA dues
If your monthly savings are applied to the loan principal.
Enter your income, debts, and down payment to see how much home you may qualify for. Estimates only — not a lending decision.
Want to know more?
Keisha is here to help. Reach out and expect a response within one business day.
✓ Thanks — Keisha will be in touch shortly.
Your Next Chapter Starts With Just A Few Steps
Before you fall in love with a home, know what you can afford. Fill out a quick pre-approval so you're ready to make your move — on your timeline.

Pre-approval made easy
We're here to help you find the best option, not to help the best option find you. Trust that your information will not be shared with many different lenders like so many platforms do.
What type of home are you looking for?
How do you plan to use your new home?
Where are you in the home buying process?
Are you currently working with a real estate agent?
Do you currently own a home?
Is this your first time purchasing a home?
Do you plan to sell your current home before purchasing a new one?
Have you or your spouse served in the US military?
Veterans and active US military may be eligible for a $0 down VA loan.
What is your price range?
What is your current employment status?
What is your household pre-tax annual income?
What is your credit score?
Have you had a bankruptcy or foreclosure in the past 3 years?
Almost done — where can we reach you?
✓ Thank you for your time!
You'll hear back within one business day with your next steps.