
4716 Kensington Cir
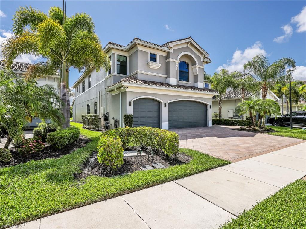
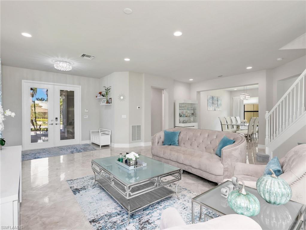
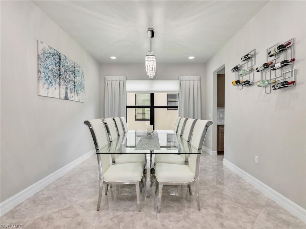
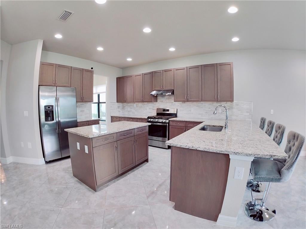
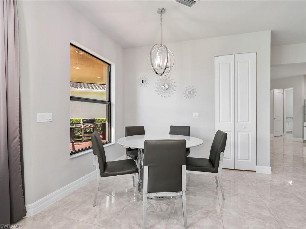
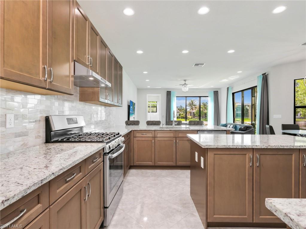
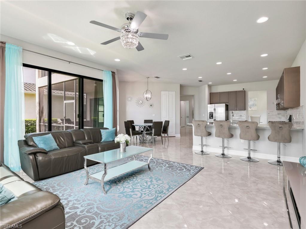
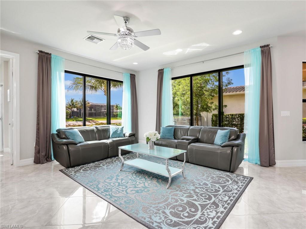
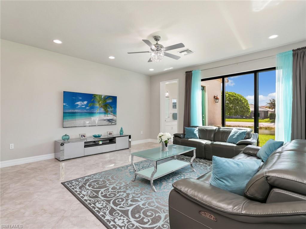
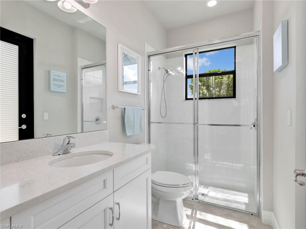
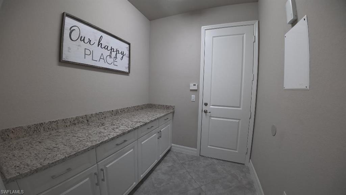
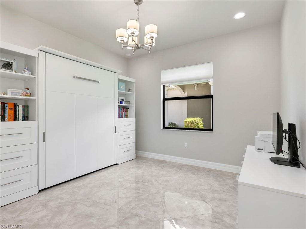
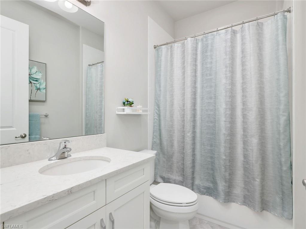
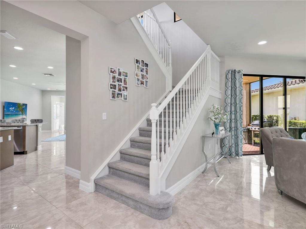
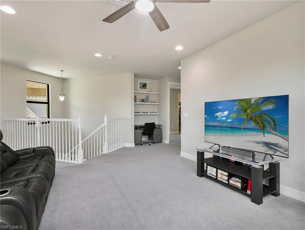
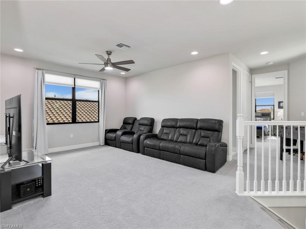
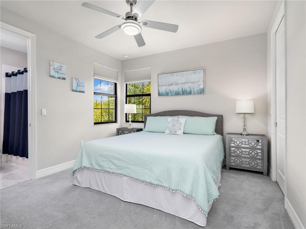
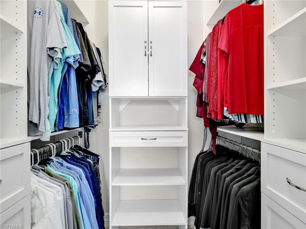
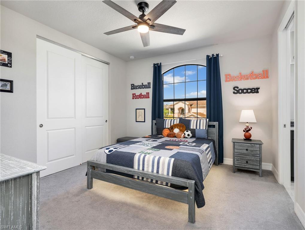
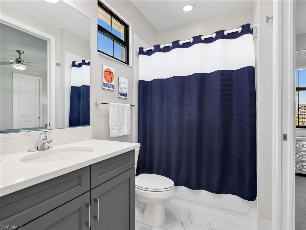
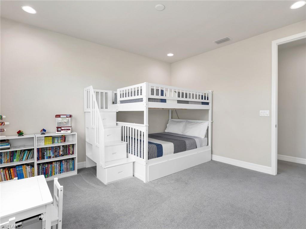
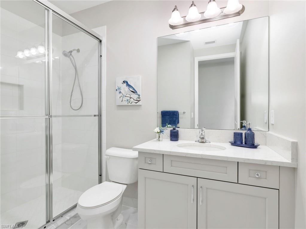
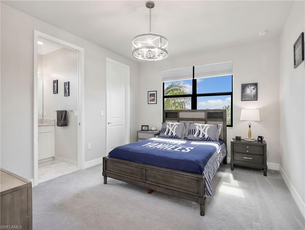
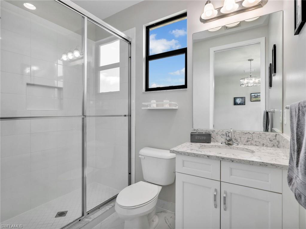
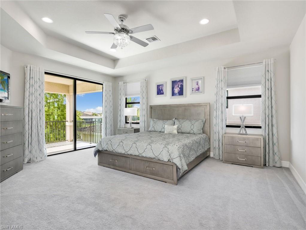
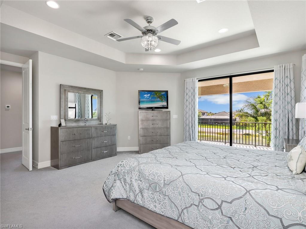
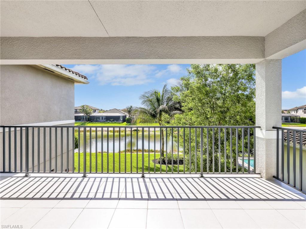
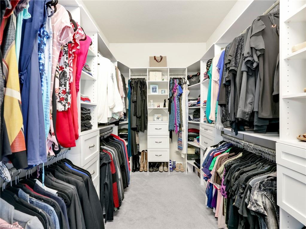
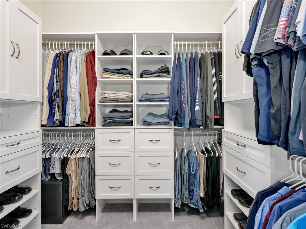
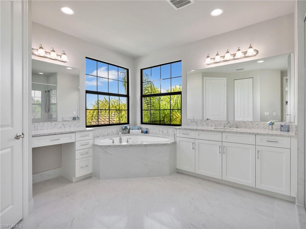
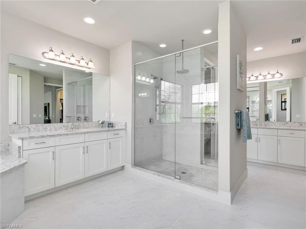
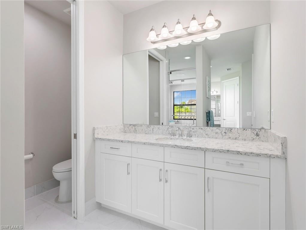
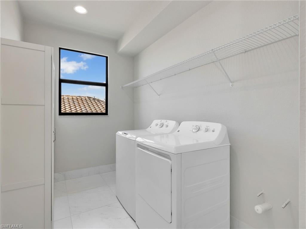
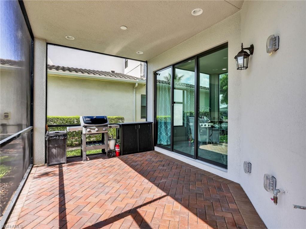
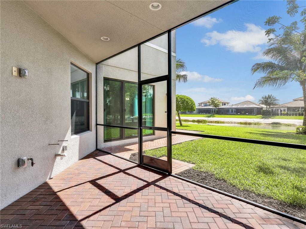
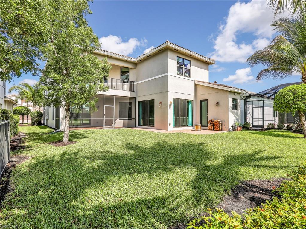
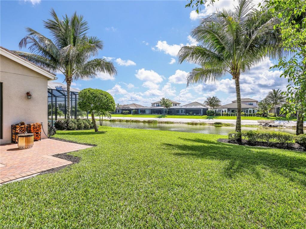
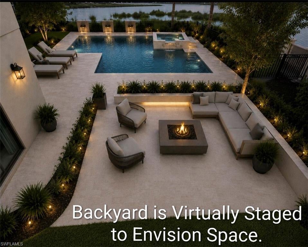
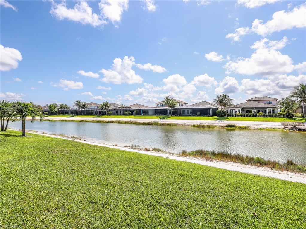
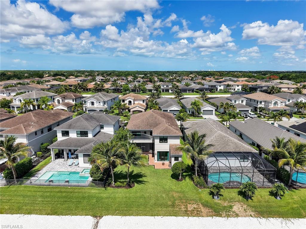
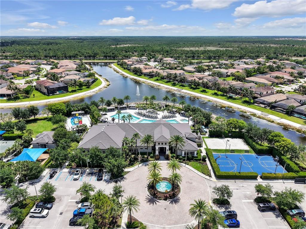
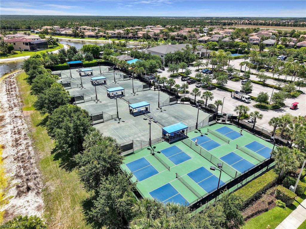
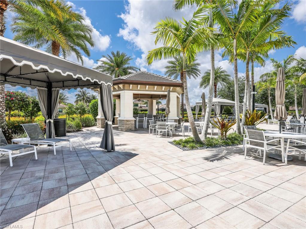
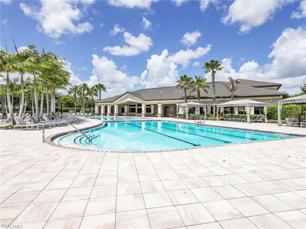
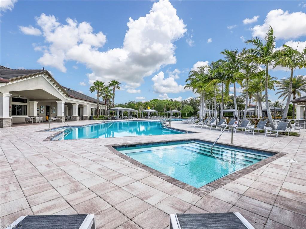
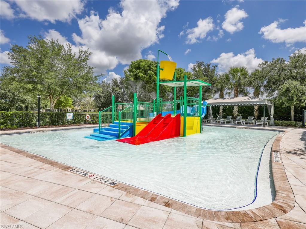
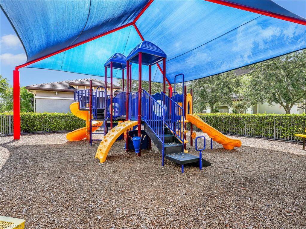
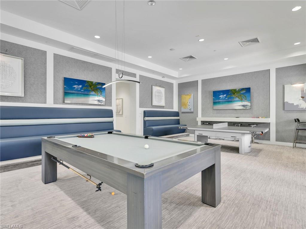
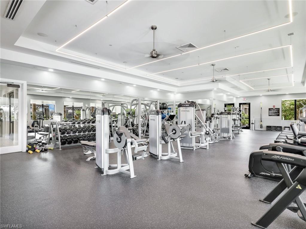
PRESENT ALL OFFERS FOR SELLER REVIEW! LUXURY, COMFORT & LOCATION! Welcome to this exceptional lakefront residence in the highly sought-after, family-friendly, gated community of Stonecreek. Offering over 4,100 square feet of refined living space, this impressive 6-bedroom, 6-bath Shiraz model is one of the few homes in the community featuring a full cabana bath with dual access from both the family room and your future backyard oasis. From the moment you enter, polished porcelain tile flooring spans the entire first floor, creating a seamless and elegant backdrop that leads from the welcoming foyer to breathtaking lake views. The main level features a formal living room, elegant dining room, and a spacious family room that flows effortlessly into the gourmet kitchen. Designed for both style and function, the kitchen showcases solid wood gray/taupe cabinetry, granite countertops, and a walk-in pantry with extended under-stair storage. A privately situated guest bedroom with an adjacent full bath offers the perfect retreat for visitors, while a mudroom with built-in cabinetry completes the first floor. Upstairs, you'll find five additional bedrooms and four full baths, providing exceptional flexibility for family and guests. The spacious loft is ideal for movie nights, a game room, or a secondary living area. The luxurious primary suite serves as a private sanctuary, featuring a balcony overlooking the lake—perfect for enjoying morning coffee or evening sunsets. Dual walk-in closets and a spa-inspired bath with separate his-and-her vanities connected by a shared glass-enclosed shower complete the owner's retreat. This home is loaded with premium upgrades, including impact-resistant windows and doors throughout, central vacuum, custom built-in closets, designer lighting and fans, a tankless water heater, whole-house water softener, dedicated reverse osmosis system for purified drinking and cooking water, and a whole-house gas generator hookup for added peace of mind. The screened lanai is pre-plumbed and equipped with natural gas, electrical, and plumbing connections, making it ready for your dream outdoor living space. NO FLOOD INSURANCE REQUIRED! Residents of StoneCreek enjoy an exceptional resort-style lifestyle with a magnificent clubhouse, resort-style pool, lap pool, hot tub, fitness center, splash park with water slides, 5 tennis courts, 4 pickleball courts, and a full-time activities director coordinating year-round events and social gatherings. Conveniently located near Naples' premier shopping, dining, and entertainment destinations, and zoned for top-rated schools, this home offers the perfect combination of luxury, comfort, and community living. If you're looking for elegance, space, and an active Southwest Florida lifestyle, this extraordinary home truly checks every box.
Listing Information
Facts & Features
Location
Community Information
Architecture
Features & Amenities
Property Features
Square Footage
Tax & Financial Information
Schools
Laurel Oak Elementary School
Assigned school for this home
Naples Classical Academy
Bonita Springs High School
Bonita Springs Middle Center For The Arts
North Naples Middle School
Oakridge Middle School
Gulf Coast High School
Oak Creek Charter School Of Bonita Springs
School ratings are provided for informational purposes only and are subject to change. Attendance boundaries are for reference only — contact the school or district directly to verify enrollment eligibility.
Historical Data
Price History
| Date | Event | Price |
|---|---|---|
| 08/25/2026 | Price change | $1,395,000 |
| 05/26/2026 | Listed for sale | $1,450,000 |
Listed by Christina Narcisi · Premiere Plus Realty Company · 2397327837
Listing information provided exclusively for consumers' personal, non-commercial use and may not be used for any purpose other than to identify prospective properties consumers may be interested in purchasing. Information deemed reliable but not guaranteed by the MLS. Copyright 2026, Naples Area Board of REALTORS. All rights reserved.
Last Updated: October 2, 2026 at 12:03 AM | Source: Naples Area Board of REALTORS | MLS#: 226018182

Start Your Real Estate Journey
Whether you have questions about this listing, want to schedule a showing, or just want to talk through your options, Alene Civil is here to help. Reach out and expect a response within one business day.
How can I help?
Alene Civil is here to help. Reach out and expect a response within one business day.
Thanks — Alene Civil will be in touch shortly.
Make A Plan For Your Purchase
Know what you can afford before you start shopping — then run the numbers on any home you have in mind.
How much house can I afford?
- Principal & interest
- Property taxes
- Homeowner's insurance
- HOA dues
If your monthly savings are applied to the loan principal.
Enter your income, debts, and down payment to see how much home you may qualify for. Estimates only — not a lending decision.
Want to know more?
Keisha is here to help. Reach out and expect a response within one business day.
✓ Thanks — Keisha will be in touch shortly.
Your Next Chapter Starts With Just A Few Steps
Before you fall in love with a home, know what you can afford. Fill out a quick pre-approval so you're ready to make your move — on your timeline.

Pre-approval made easy
We're here to help you find the best option, not to help the best option find you. Trust that your information will not be shared with many different lenders like so many platforms do.
What type of home are you looking for?
How do you plan to use your new home?
Where are you in the home buying process?
Are you currently working with a real estate agent?
Do you currently own a home?
Is this your first time purchasing a home?
Do you plan to sell your current home before purchasing a new one?
Have you or your spouse served in the US military?
Veterans and active US military may be eligible for a $0 down VA loan.
What is your price range?
What is your current employment status?
What is your household pre-tax annual income?
What is your credit score?
Have you had a bankruptcy or foreclosure in the past 3 years?
Almost done — where can we reach you?
✓ Thank you for your time!
You'll hear back within one business day with your next steps.