
1284 Pocantico Ln
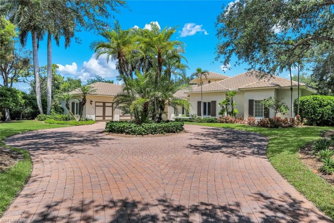
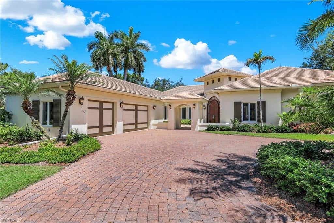
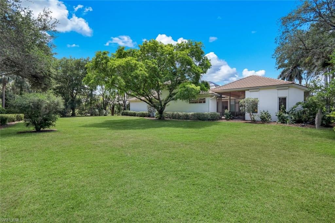
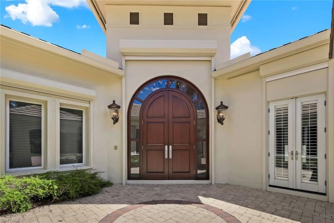
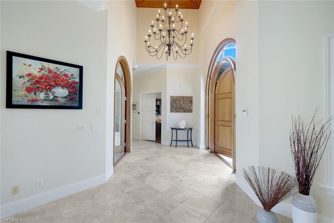
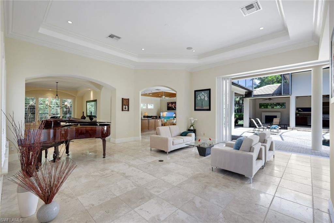
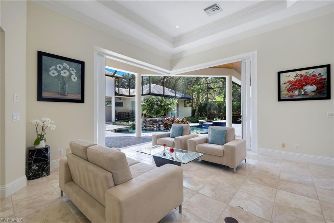
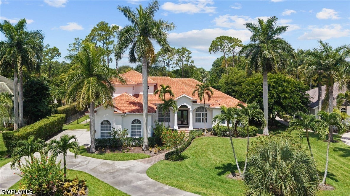
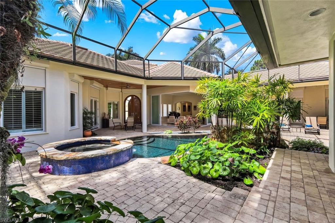
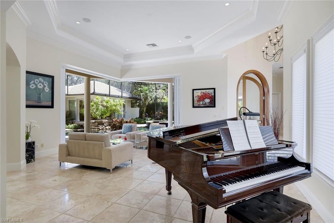
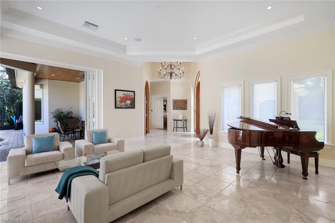
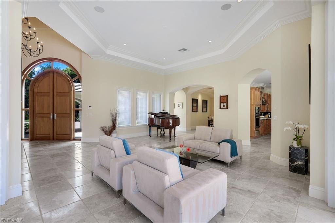
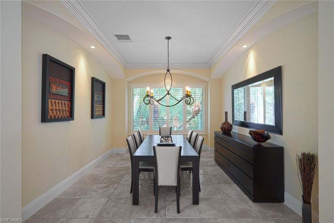
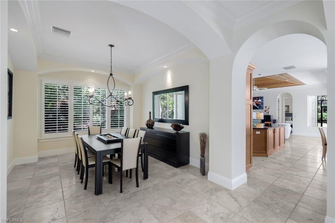
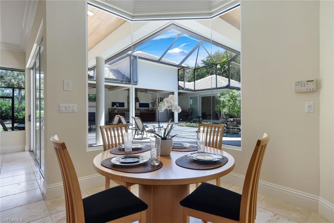
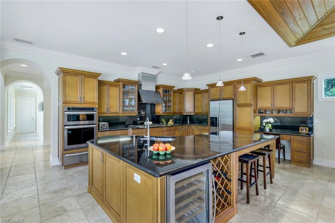
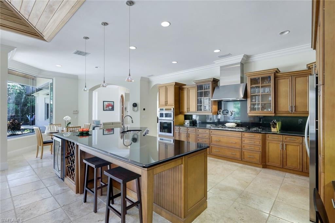
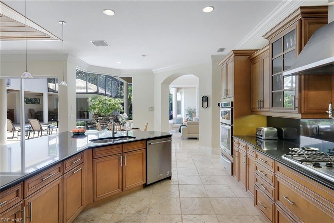
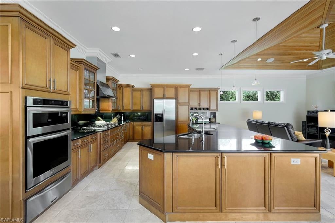
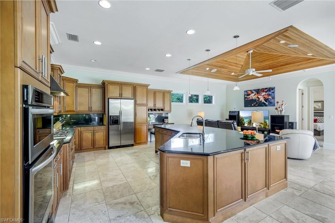
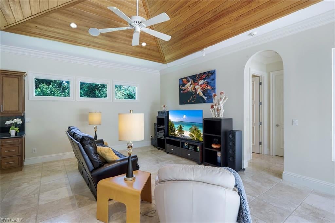
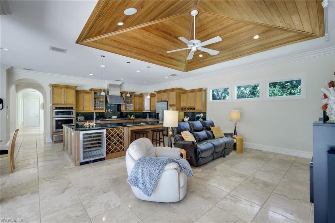
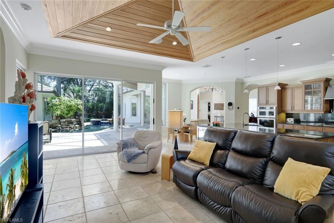
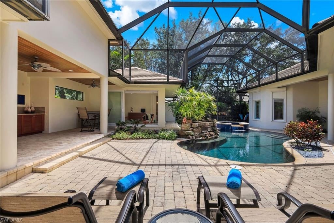
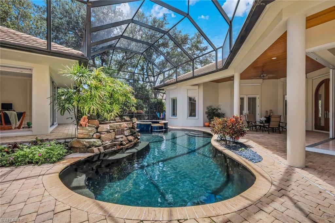
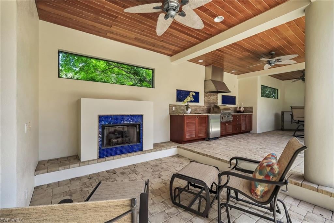
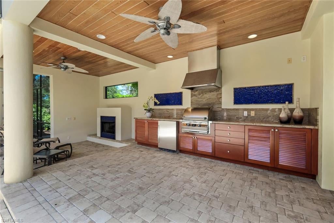
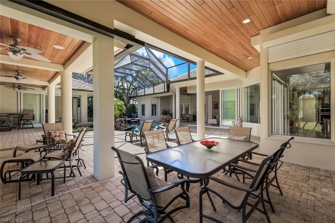
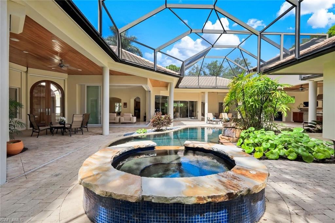
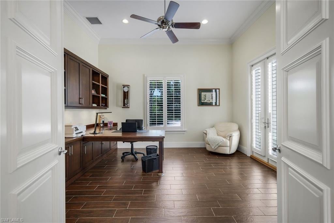
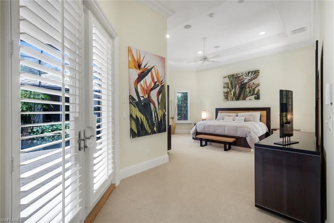
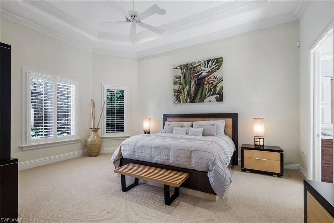
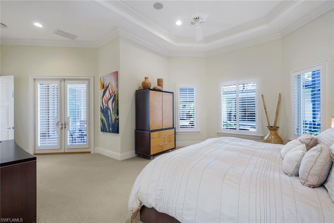
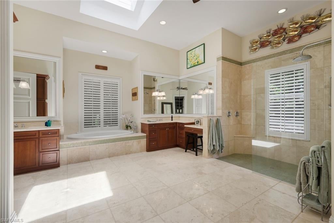
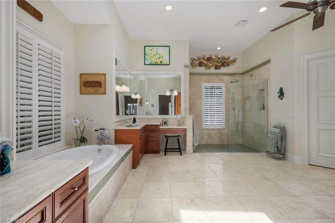
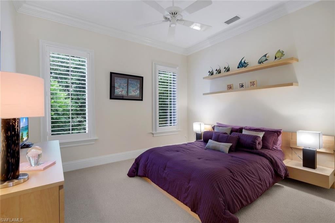
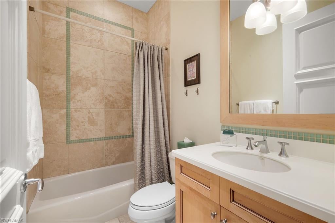
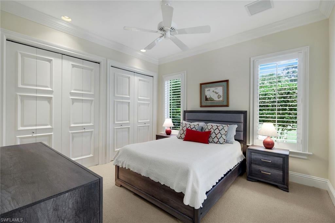
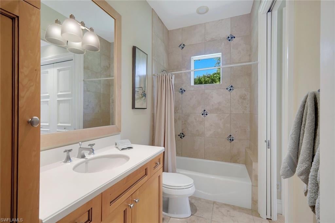
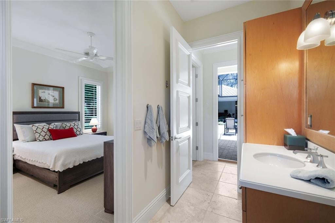
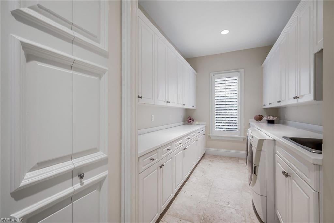
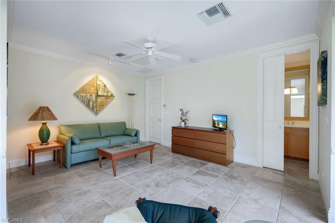
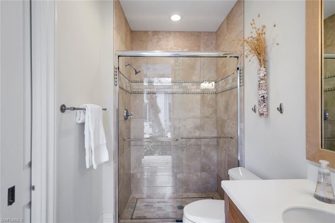
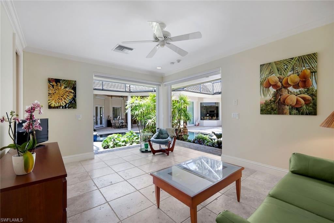
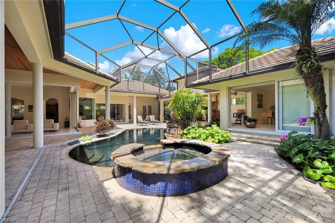
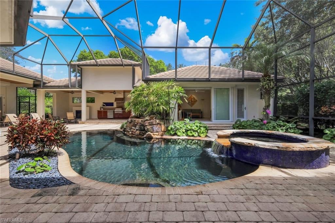
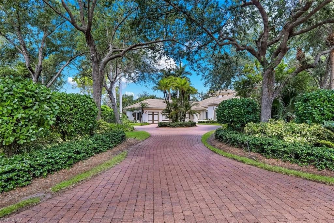
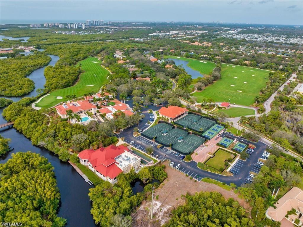
SOFT MODERN DESIGN IN AN EXCLUSIVE CUL-DE-SAC SETTING Tucked away on a quiet street lined with just eleven estate homes, this exceptional property offers rare privacy on an expansive over ¾-acre homesite at the end of the cul-de-sac. A circular driveway welcomes you to this sprawling single-story custom residence, perfectly positioned within walking distance of all club amenities. Built in 2004 with solid concrete block construction and steel reinforcement, the home is designed for both durability and peace of mind, featuring hurricane shutters, impact-resistant sliding glass doors, and a brand-new 2026 flat-tile roof. Freshly painted inside and out, the residence makes a striking first impression with custom mahogany double doors framed by transoms and sidelights, opening into a dramatic 14-foot foyer. Inside, a light-filled open Great Room floor plan blends soft modern style with natural materials, including continuous stone flooring and warm wood accents. Clean architectural lines are enhanced by inverted tray ceilings, some with wood paneling, while 10' zero-corner telescoping sliding glass doors create a seamless indoor-outdoor living experience. The thoughtfully designed layout includes four spacious bedrooms, each with private en-suite baths and generous closets. A separate cabana suite offers ideal guest accommodations, and two baths provide convenient French door access to the pool courtyard. A large study serves perfectly as a home office or den. At the heart of the home, the chef’s custom wood kitchen features a large island with counter-height seating, ample cabinetry with pull-out shelves, gas cooktop with pot filler, stainless steel appliances including a warming drawer, and a desk built in with integrated cabinetry. An adjacent family room enhances the home’s inviting, connected living spaces. The outdoor setting is a true private oasis. A tropical lagoon-style pool with hot tub is surrounded by lush landscaping and multiple lounging and entertaining areas, both shaded and sunlit. Enjoy the portico with a granite-topped poolside kitchen, a fireplace, and two covered seating and dining areas, all complemented by rich wood-paneled ceiling details. The serene owner’s retreat offers a Zen-like escape, complete with French doors to the lanai, two oversized custom walk-in closets, and a luxurious marble spa bath featuring a soaking tub, large walk-in shower, dual vanities, and a dedicated makeup vanity. Additional highlights include an OVERSIZED 3-CAR GARAGE, a well-appointed utility room with extensive cabinetry, and negotiable furnishings. An optional NO-WAIT GOLF MEMBERSHIP is available. Here's to refined country club living in a private yet convenient setting! At the first-ever Audubon Signature Sanctuary community of Collier's Reserve - just 224 single-family homes across 450 acres, less than 2 miles to Delnor-Wiggins State Park ranking in the Top Ten of Best Beaches in America.
Listing Information
Facts & Features
Location
Community Information
Architecture
Features & Amenities
Property Features
Square Footage
Tax & Financial Information
Schools
North Naples Middle School
Vineyards Elementary School
Pelican Marsh Elementary School
Naples Park Elementary School
Bonita Springs Middle Center For The Arts
Oak Creek Charter School Of Bonita Springs
Bonita Springs Elementary School
Veterans Memorial Elementary School
School ratings are provided for informational purposes only and are subject to change. Attendance boundaries are for reference only — contact the school or district directly to verify enrollment eligibility.
Historical Data
Price History
| Date | Event | Price |
|---|---|---|
| 05/12/2026 | Listed for sale | $2,525,000 |
Listed by Monika DeBenedictis, PA · John R Wood Properties · 2395980059
Listing information provided exclusively for consumers' personal, non-commercial use and may not be used for any purpose other than to identify prospective properties consumers may be interested in purchasing. Information deemed reliable but not guaranteed by the MLS. Copyright 2026, Naples Area Board of REALTORS. All rights reserved.
Last Updated: October 2, 2026 at 3:39 PM | Source: Naples Area Board of REALTORS | MLS#: 226017549

Similar Homes For Sale In Naples

Start Your Real Estate Journey
Whether you have questions about this listing, want to schedule a showing, or just want to talk through your options, Alene Civil is here to help. Reach out and expect a response within one business day.
How can I help?
Alene Civil is here to help. Reach out and expect a response within one business day.
Thanks — Alene Civil will be in touch shortly.
Make A Plan For Your Purchase
Know what you can afford before you start shopping — then run the numbers on any home you have in mind.
How much house can I afford?
- Principal & interest
- Property taxes
- Homeowner's insurance
- HOA dues
If your monthly savings are applied to the loan principal.
Enter your income, debts, and down payment to see how much home you may qualify for. Estimates only — not a lending decision.
Want to know more?
Keisha is here to help. Reach out and expect a response within one business day.
✓ Thanks — Keisha will be in touch shortly.
Your Next Chapter Starts With Just A Few Steps
Before you fall in love with a home, know what you can afford. Fill out a quick pre-approval so you're ready to make your move — on your timeline.

Pre-approval made easy
We're here to help you find the best option, not to help the best option find you. Trust that your information will not be shared with many different lenders like so many platforms do.
What type of home are you looking for?
How do you plan to use your new home?
Where are you in the home buying process?
Are you currently working with a real estate agent?
Do you currently own a home?
Is this your first time purchasing a home?
Do you plan to sell your current home before purchasing a new one?
Have you or your spouse served in the US military?
Veterans and active US military may be eligible for a $0 down VA loan.
What is your price range?
What is your current employment status?
What is your household pre-tax annual income?
What is your credit score?
Have you had a bankruptcy or foreclosure in the past 3 years?
Almost done — where can we reach you?
✓ Thank you for your time!
You'll hear back within one business day with your next steps.