
17351 Blue Sapphire Dr
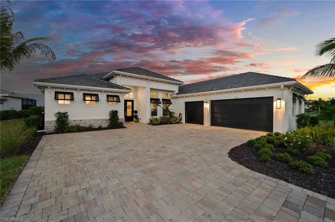
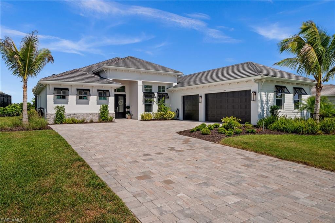
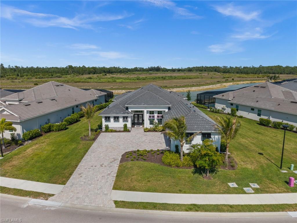
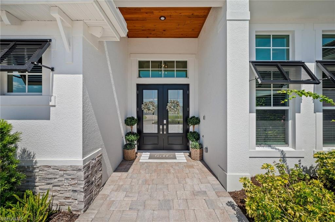
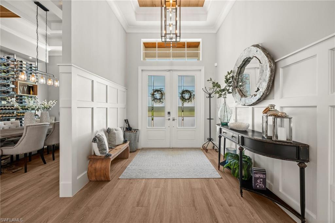
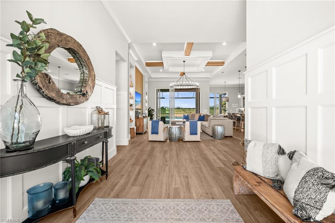
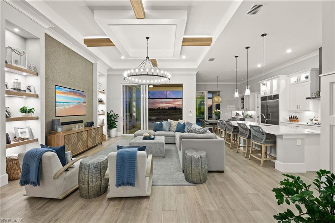
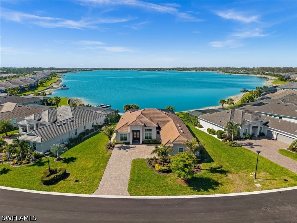
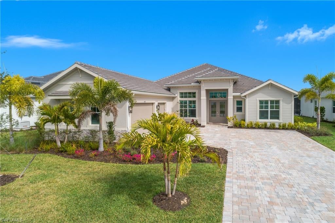
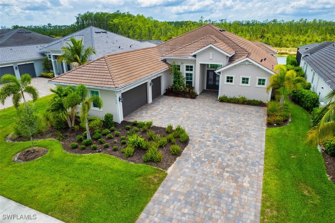
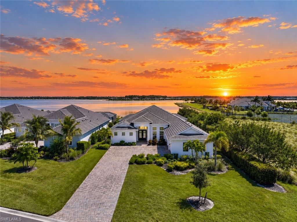
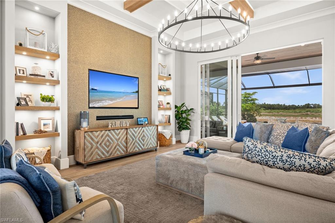
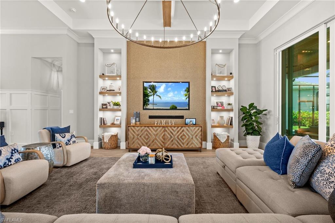
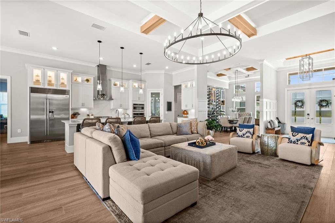
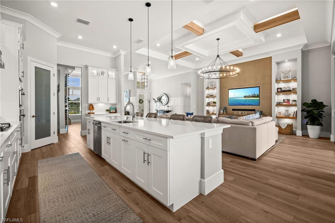
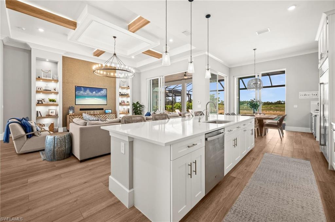
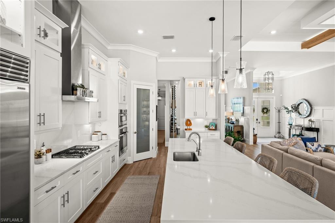
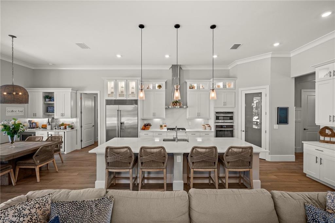
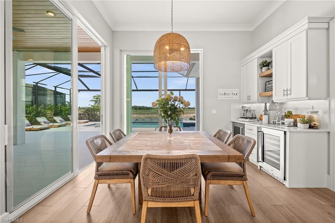
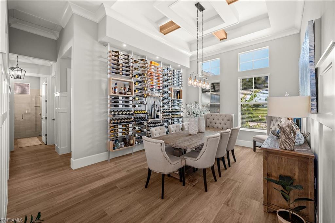
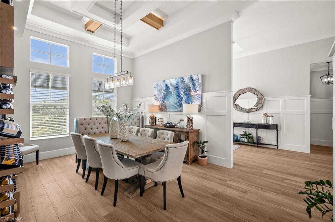
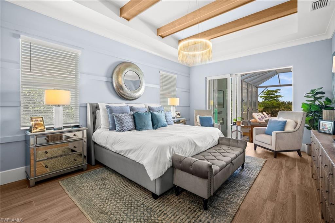
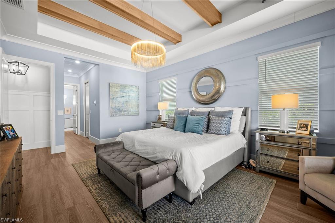
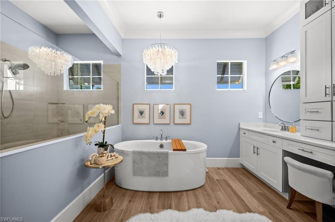
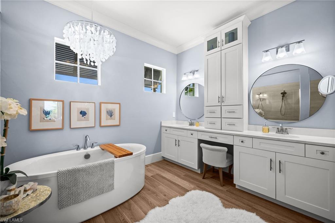
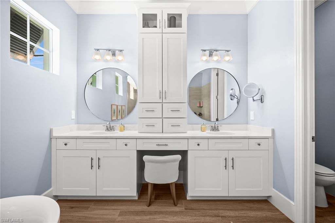
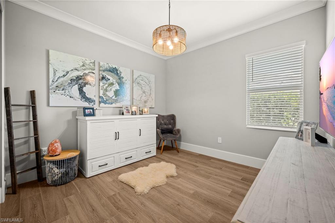
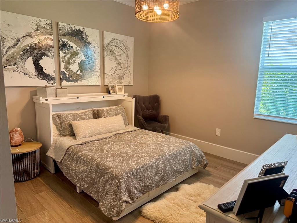
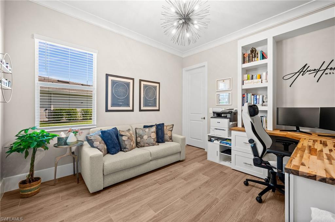
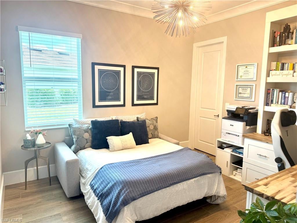
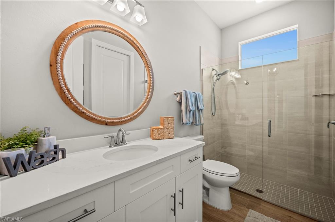
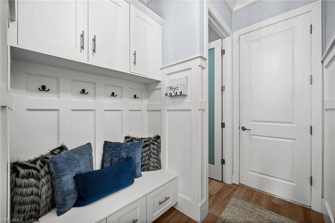
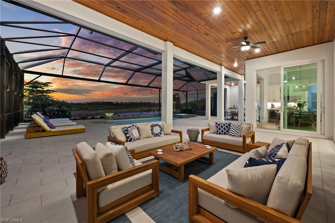
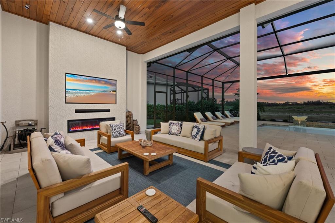
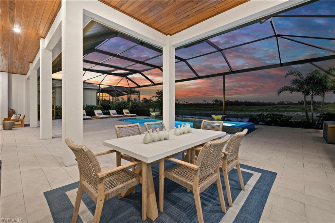
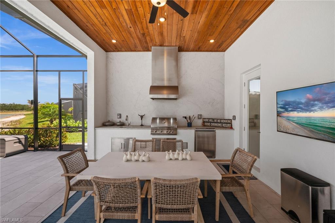
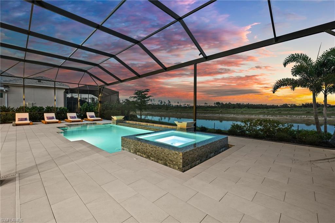
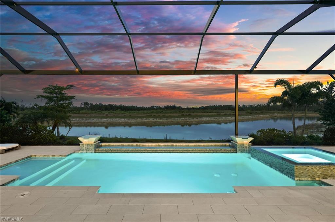
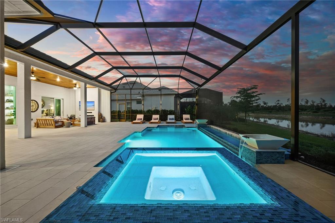
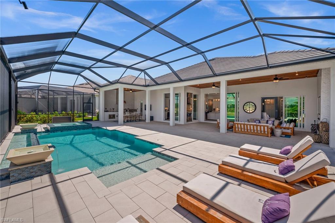
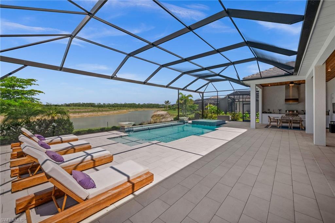
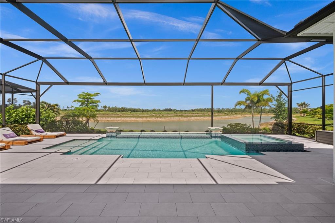
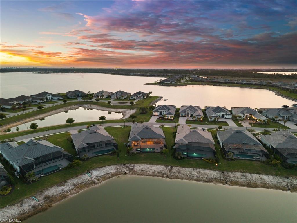
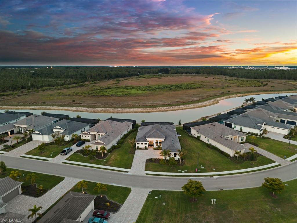
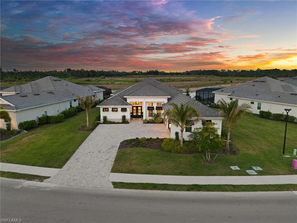
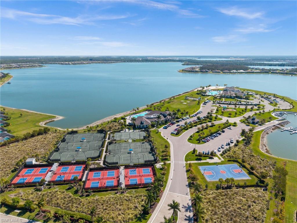
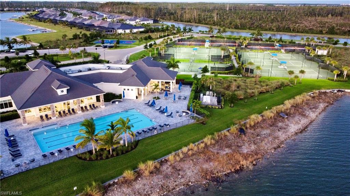
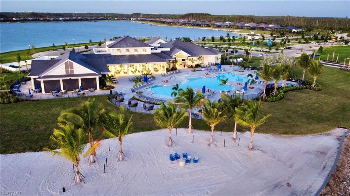
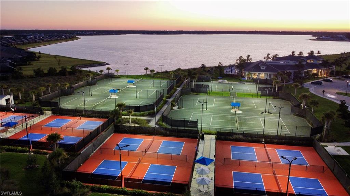
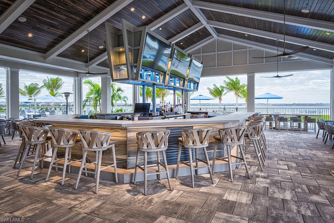
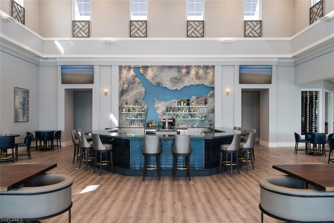
Seller says Sell!! Don't miss this opportunity to Own in WildBlue! Tranquil water views meet a private preserve backdrop in this exceptional WildBlue Community residence, offering a rare blend of serenity and refined luxury! From the moment you enter this stunning home you will see how every detail has been thoughtfully and impeccably curated. Refined finishes, elegant architectural elements, and timeless design create a sophisticated yet inviting atmosphere. The chef-inspired kitchen is designed for everyday living and effortless entertaining, featuring SS appliances, Sub-Zero refrigerator, natural gas cooktop, quartz countertops, and upgraded upper cabinetry. The breakfast area includes a convenient coffee bar, beverage and a wine fridge adjacent to sliding glass doors that open to the lanai, offering the perfect setting to enjoy your morning coffee. Anchoring the great room, a custom-designed entertainment wall with illuminated shelving showcases personalized décor and creates a striking focal point. For the wine connoisseur, a visually stunning floor-to-ceiling wine wall in the dining room elegantly displays and stores your most treasured bottles. Throughout the home, detailed millwork enhances the design, including custom tray ceilings and wood beams in the great room, dining room, and primary bedroom. Additional upgrades include panel molding in the foyer and hallway, along with updated baseboards. Designed for unforgettable entertaining, the outdoor retreat is truly exceptional. Enjoy a sparkling pool and spa on the extended lanai with a custom outdoor kitchen and backsplash, built-in TV wall and fireplace, elegant porcelain tile decking, and panoramic views through the picture-frame pool cage. Wood panel accents at the lanai and front entry ceilings add a refined architectural touch. The primary suite serves as a private sanctuary, offering tranquil lanai views and a spa-inspired ensuite complete with a soaking tub and walk-in shower. Plenty of storage is provided with two spacious walk-in closets. Additional interior features include a mudroom entry from the garage and a built-in desk workspace. Every detail has been intentionally elevated, including custom interior paint, designer lighting fixtures, dimmer controls, water filtration system, whole-house generator, insulated garage, built-in garage cabinetry and refrigerator, epoxy flooring, Bahama shutters, Sonos speakers in the great room and lanai, tile flooring throughout, and quartz surfaces that enhance every space. Residents of WildBlue enjoy an unparalleled lifestyle and amenities which includes an elegant lakefront clubhouse, indoor/outdoor dining, resort-style and lap pools, full-service spa, state-of-the-art fitness center, tennis and pickleball courts, bocce ball, boating, kayaking, and more. Perfectly positioned near several dining options, premier shopping, SW Florida International Airport, and the pristine beaches of Bonita Springs and Naples
Listing Information
Facts & Features
Location
Community Information
Architecture
Features & Amenities
Property Features
Square Footage
Tax & Financial Information
Schools
Pinewoods Elementary School
Three Oaks Middle School
Athenian Academy Charter School
Three Oaks Elementary School
School ratings are provided for informational purposes only and are subject to change. Attendance boundaries are for reference only — contact the school or district directly to verify enrollment eligibility.
Historical Data
Price History
| Date | Event | Price |
|---|---|---|
| 07/17/2026 | Price change | $1,695,000 |
| 04/30/2026 | Listed for sale | $1,950,000 |
Listed by Christopher Reetz, PA · Premiere Plus Realty Company · 2397327837
Listing information provided exclusively for consumers' personal, non-commercial use and may not be used for any purpose other than to identify prospective properties consumers may be interested in purchasing. Information deemed reliable but not guaranteed by the MLS. Copyright 2026, Naples Area Board of REALTORS. All rights reserved.
Last Updated: August 25, 2026 at 5:32 PM | Source: Naples Area Board of REALTORS | MLS#: 226016933

Start Your Real Estate Journey
Whether you have questions about this listing, want to schedule a showing, or just want to talk through your options, Alene Civil is here to help. Reach out and expect a response within one business day.
How can I help?
Alene Civil is here to help. Reach out and expect a response within one business day.
Thanks — Alene Civil will be in touch shortly.
Make A Plan For Your Purchase
Know what you can afford before you start shopping — then run the numbers on any home you have in mind.
How much house can I afford?
- Principal & interest
- Property taxes
- Homeowner's insurance
- HOA dues
If your monthly savings are applied to the loan principal.
Enter your income, debts, and down payment to see how much home you may qualify for. Estimates only — not a lending decision.
Want to know more?
Keisha is here to help. Reach out and expect a response within one business day.
✓ Thanks — Keisha will be in touch shortly.
Your Next Chapter Starts With Just A Few Steps
Before you fall in love with a home, know what you can afford. Fill out a quick pre-approval so you're ready to make your move — on your timeline.

Pre-approval made easy
We're here to help you find the best option, not to help the best option find you. Trust that your information will not be shared with many different lenders like so many platforms do.
What type of home are you looking for?
How do you plan to use your new home?
Where are you in the home buying process?
Are you currently working with a real estate agent?
Do you currently own a home?
Is this your first time purchasing a home?
Do you plan to sell your current home before purchasing a new one?
Have you or your spouse served in the US military?
Veterans and active US military may be eligible for a $0 down VA loan.
What is your price range?
What is your current employment status?
What is your household pre-tax annual income?
What is your credit score?
Have you had a bankruptcy or foreclosure in the past 3 years?
Almost done — where can we reach you?
✓ Thank you for your time!
You'll hear back within one business day with your next steps.