
14620 Regatta Ln
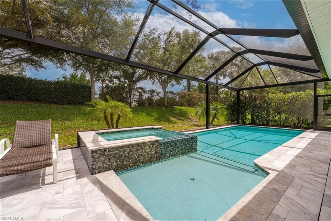
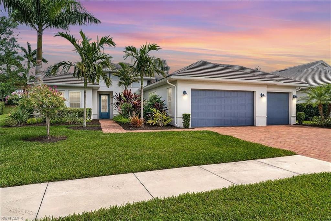
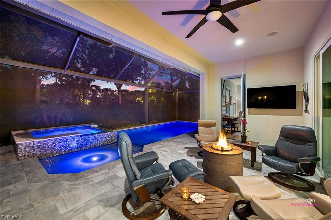
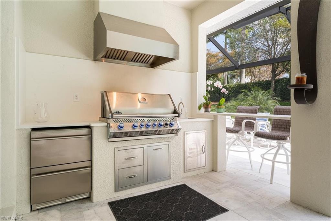
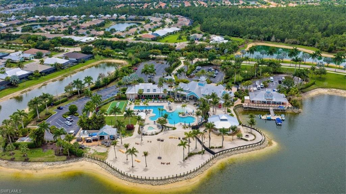
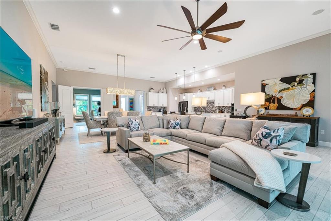
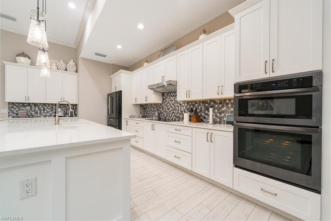
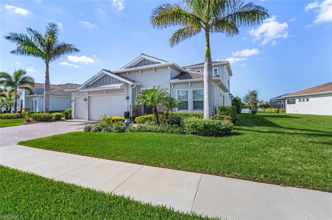
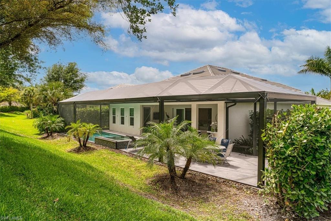
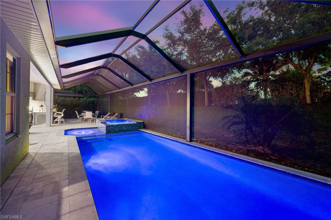
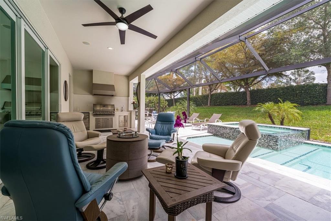
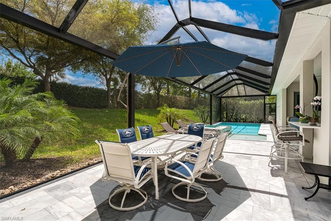
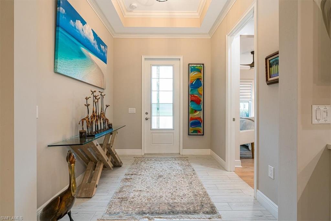
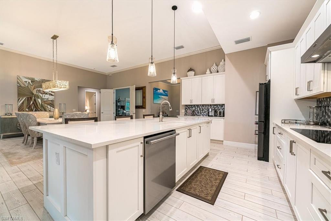
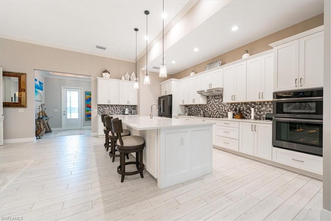
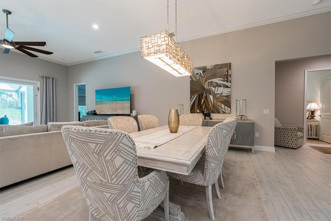
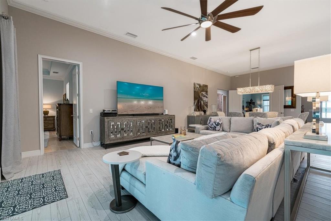
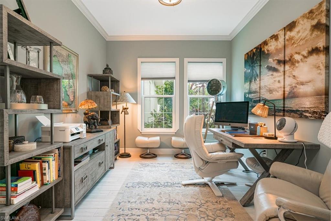
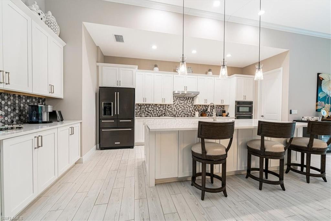
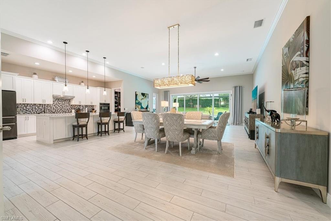
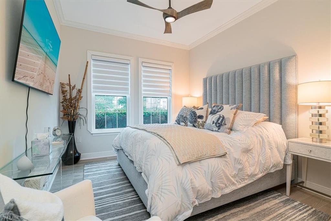
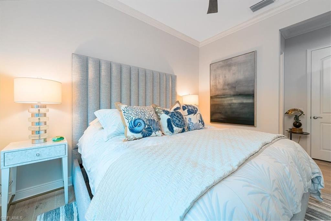
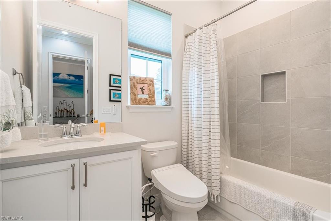
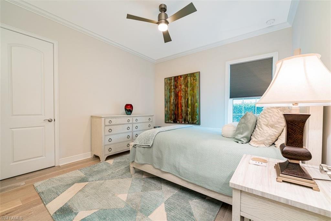
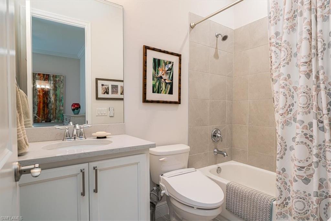
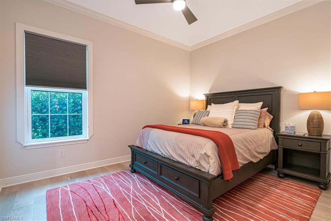
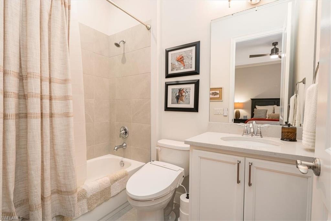
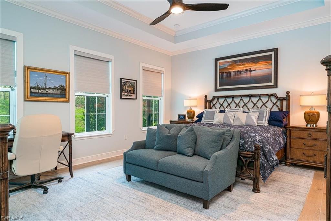
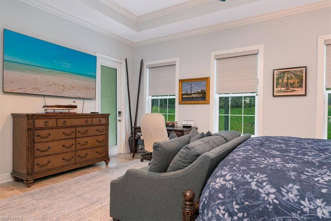
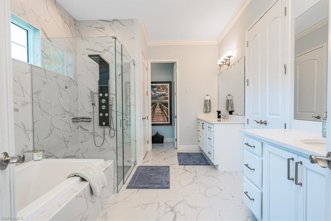
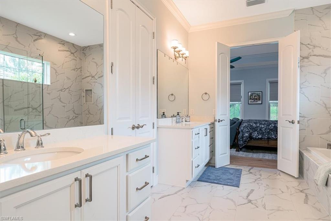
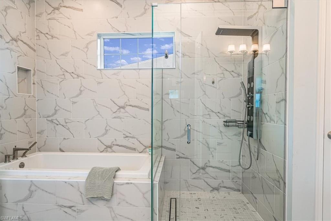
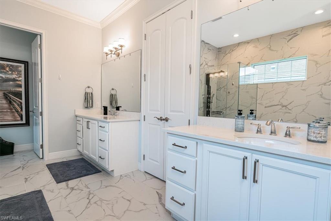
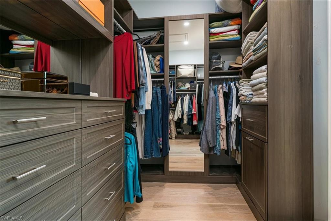
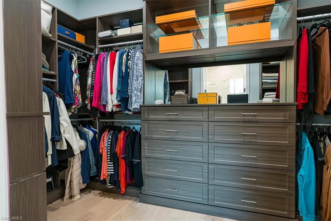
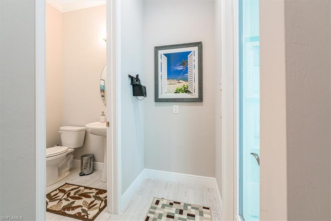
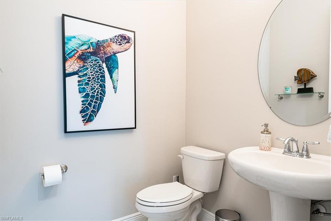
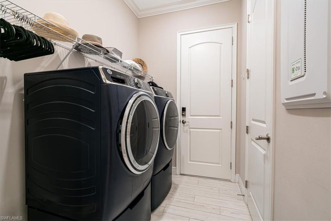
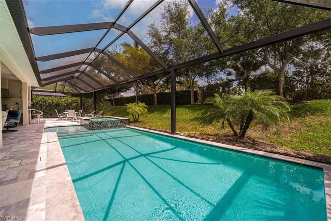
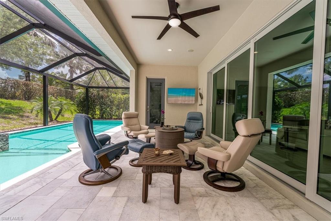
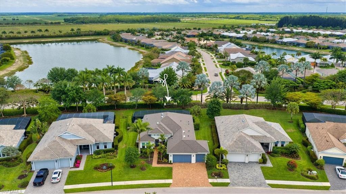
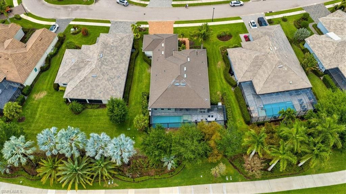
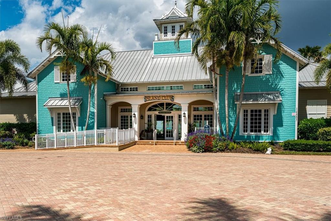
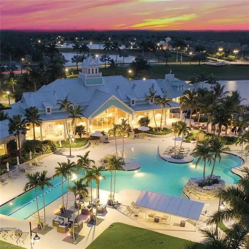
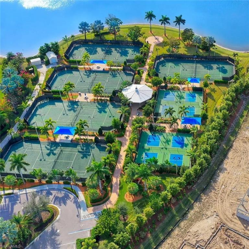
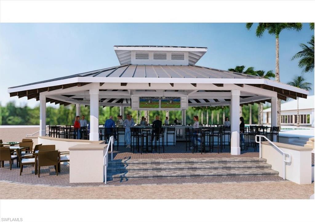
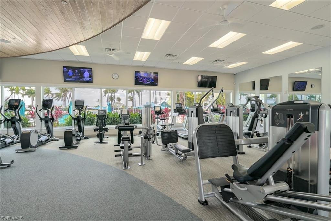
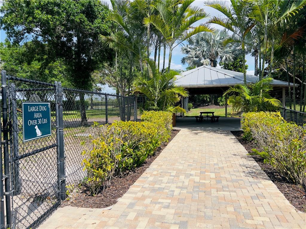
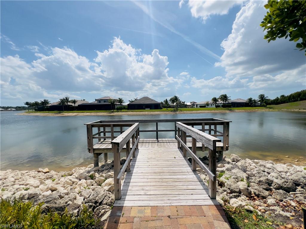
JUST REDUCED $50,000! Partially furnished Stunning Ashton Woods custom home on a private .23 LOT on private cul-de-sac! Impeccably curated refined in Sparrow Cay-Naples Reserve! Highly desired, like new Navarra III model, 4-Bedroom + Den, 4.5-Bath, with PRIVACY & wide OPEN FLOOR PLAN, HEATED SALT WATER POOL & SPA, SUN SHELF & PANORAMIC SCREEN CAGE, a fully equipped custom OUTDOOR KITCHEN. Space for entertaining family, friends or just relaxation. Perfectly situated minutes to the clubhouse & resort-style amenities! Built in 2020, 2803 square ft under AC. Thoughtfully designed for the most discerning Buyers. ALL BEDROOMS FEATURE THEIR OWN EN-SUITE BATH, ensuring ultimate privacy for family & guests alike. This residence showcases a luxury resort-inspired living experience. Inside, the home exudes sophistication, HIGH-END upgrades offering a seamless blend of comfort & style. Upgrades include HURRICANE IMPACT WINDOWS & DOORS, CROWN MOLDING, CUSTOM WINDOW BLINDS, GOURMET KITCHEN w/QUARTZ COUNTER-TOPS, SOFT-CLOSE Bright WHITE SHAKER CABINETS CUSTOM BACKSPLASH, Breakfast Bar w/CUSTOM PENDANT LIGHTING, BLACK KITCHEN APPLIANCES, WALK-IN PANTRY CLOSET W/CUSTOM BUILT-IN SHELVING. Laundry room w/GE Black Front Loader Washer & Dryer. CUSTOM DINING ROOM FIXTURE & NEW FANS in ALL BEDROOMS. The versatile DEN provides ideal space for remote Home Office or additional guest accommodations. Spacious MASTER SUITE w/access to the POOL, Luxurious Master Bath w/both TUB & SHOWER, LARGE WALK-IN CLOSET with CUSTOM BUILT IN SHELVING, 2nd & 3rd Bedrooms w/Large Walk-in Closets & additional custom SHELVING, Laundry with GE Front Loader WASHER & DRYER & plumbed for a sink if you desire, 3-CAR GARAGE w/EXPOXY FLOOR FINISH, 220V OUTLET FOR EV CHARGER, ROOM FOR GOLF CART, adding both convenience & AMPLE STORAGE. Located in the highly sought-after gated Naples Reserve, where residents enjoy an unparalleled Outdoor Lifestyle centered around the Island Club, Tiki Bar & Sunset Beach & NEW Reserve Club! All overlooking a the 125 acre Eagle Lake! Resort-style amenities include a Clubhouse, Full-Time Activities Director, Zero-entry Pool with Lap Lanes, state-of-the art Fitness Center, Café, Fire pits, Lakefront Beach w/volleyball & Tennis and Pickleball Courts, Bocce Ball, Corn Hole, 2 Dog Parks, Community Garden, Kids Cove, miles of scenic walking paths, Boat Launch, Fishing Dock, updated clubhouse featuring an Outdoor Bar The RESERVE CLUB's newly reimagined dining & beverage experience is NOW OPENED further elevating this exceptional community. Short drive to downtown 5th Ave upscale shopping & dining, Third Street South, Bayfront, Tin City, Rookery Bay, Botanical Gardens, Farmers Markets, Art Festivals & Farmers Markets, Gulfshore Playhouse - Baker Theater, Boating, Fishing, US Open National Pickleball Center - East Naples Community Park & top-rated white sandy Naples & Marco Island Beaches! Schedule your own private, amazing opportunity to own a piece of Paradise!
Listing Information
Open Houses
-
Sunday, October 41:00 PM – 3:00 PM
Facts & Features
Location
Community Information
Architecture
Features & Amenities
Property Features
Square Footage
Tax & Financial Information
Schools
Lely High School
Parkside Elementary School
Manatee Middle School
Lely Elementary School
Manatee Elementary School
School ratings are provided for informational purposes only and are subject to change. Attendance boundaries are for reference only — contact the school or district directly to verify enrollment eligibility.
Historical Data
Price History
| Date | Event | Price |
|---|---|---|
| 09/03/2026 | Price change | $1,349,000 |
| 04/14/2026 | Listed for sale | $1,449,000 |
Listed by Kim Jokela, LLC · RE/MAX Hallmark Realty · 2393547699
Listing information provided exclusively for consumers' personal, non-commercial use and may not be used for any purpose other than to identify prospective properties consumers may be interested in purchasing. Information deemed reliable but not guaranteed by the MLS. The listing broker’s offer of compensation is made only to participants of the MLS where the listing is filed. Copyright 2026, Multiple Listing Service of Bonita SpringsEstero. All rights reserved.
Last Updated: September 29, 2026 at 10:22 PM | Source: Multiple Listing Service of Bonita SpringsEstero | MLS#: 226015012

Similar Homes For Sale In Naples
Start Your Real Estate Journey
Whether you have questions about this listing, want to schedule a showing, or just want to talk through your options, Alene Civil is here to help. Reach out and expect a response within one business day.
How can I help?
Alene Civil is here to help. Reach out and expect a response within one business day.
Thanks — Alene Civil will be in touch shortly.
Make A Plan For Your Purchase
Know what you can afford before you start shopping — then run the numbers on any home you have in mind.
How much house can I afford?
- Principal & interest
- Property taxes
- Homeowner's insurance
- HOA dues
If your monthly savings are applied to the loan principal.
Enter your income, debts, and down payment to see how much home you may qualify for. Estimates only — not a lending decision.
Want to know more?
Keisha is here to help. Reach out and expect a response within one business day.
✓ Thanks — Keisha will be in touch shortly.
Your Next Chapter Starts With Just A Few Steps
Before you fall in love with a home, know what you can afford. Fill out a quick pre-approval so you're ready to make your move — on your timeline.

Pre-approval made easy
We're here to help you find the best option, not to help the best option find you. Trust that your information will not be shared with many different lenders like so many platforms do.
What type of home are you looking for?
How do you plan to use your new home?
Where are you in the home buying process?
Are you currently working with a real estate agent?
Do you currently own a home?
Is this your first time purchasing a home?
Do you plan to sell your current home before purchasing a new one?
Have you or your spouse served in the US military?
Veterans and active US military may be eligible for a $0 down VA loan.
What is your price range?
What is your current employment status?
What is your household pre-tax annual income?
What is your credit score?
Have you had a bankruptcy or foreclosure in the past 3 years?
Almost done — where can we reach you?
✓ Thank you for your time!
You'll hear back within one business day with your next steps.