
4075 1 Ave
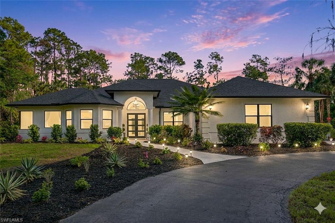
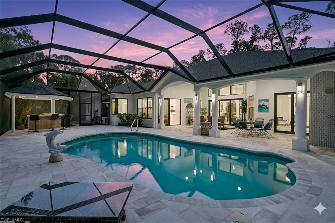
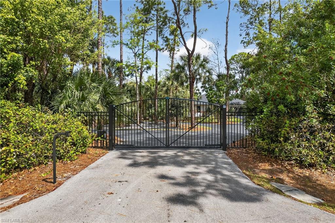
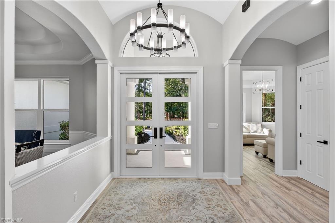
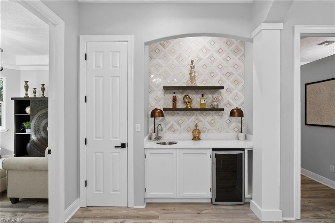
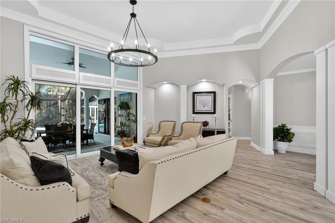
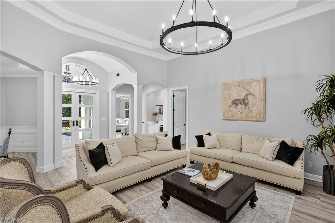
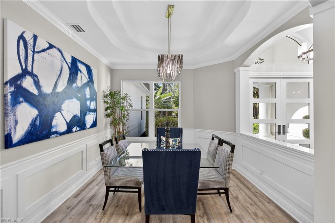
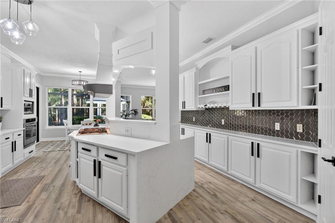
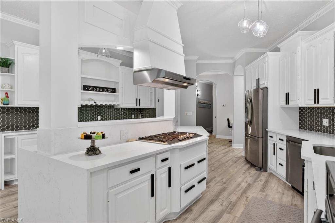
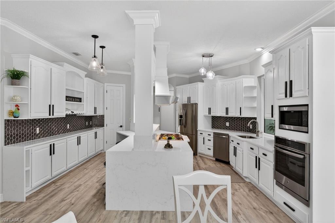
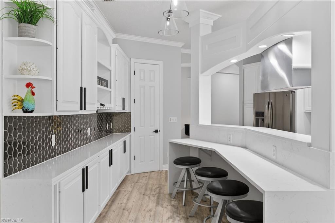
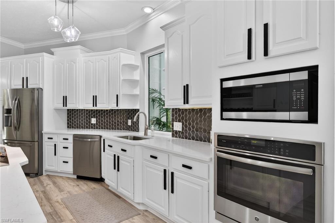
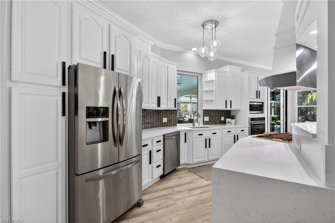
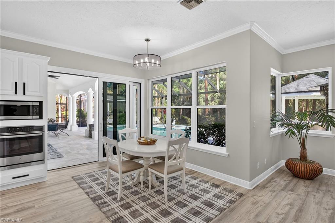
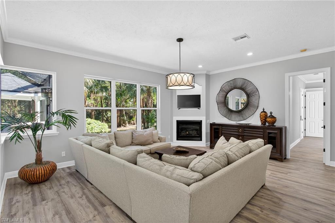
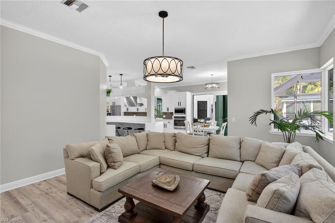
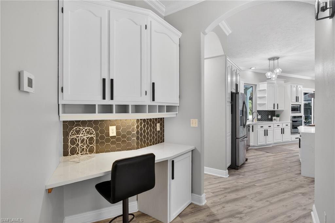
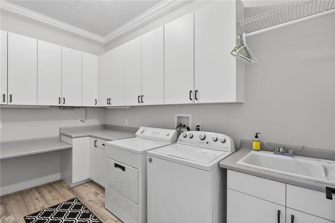
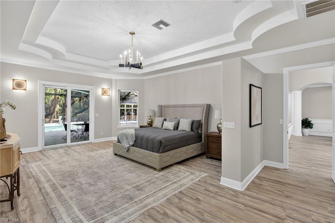
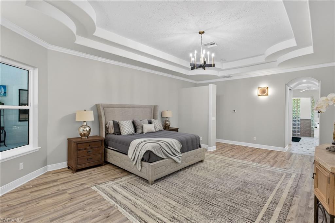
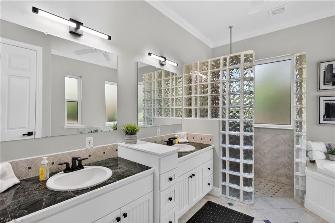
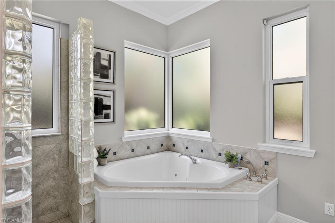
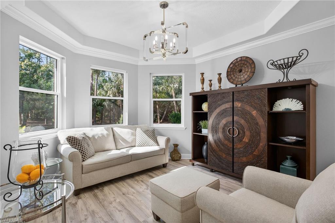
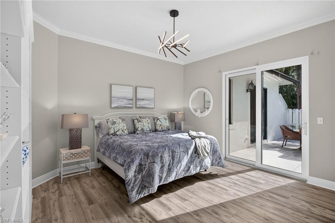
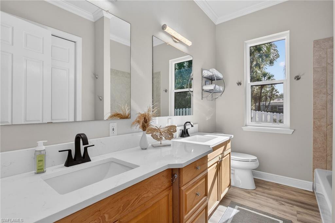
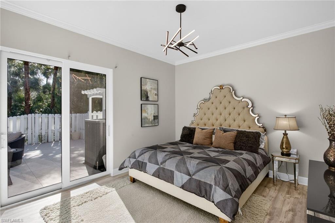
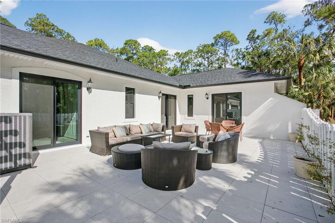
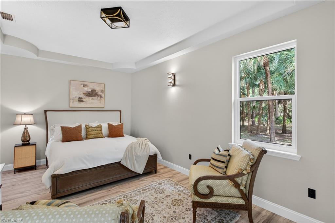
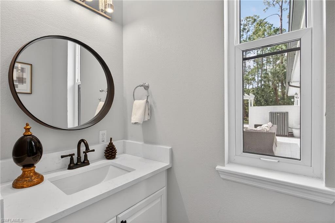
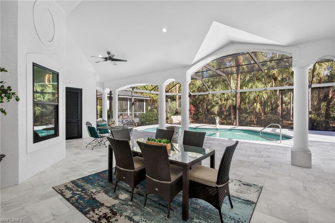
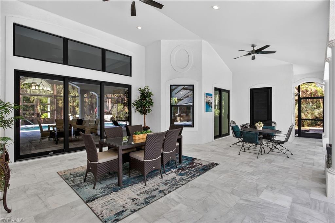
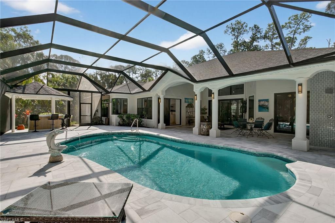
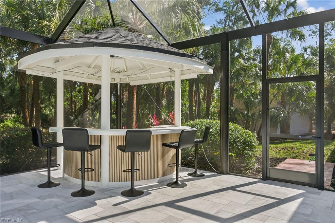
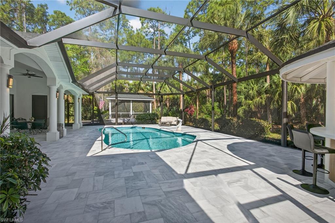
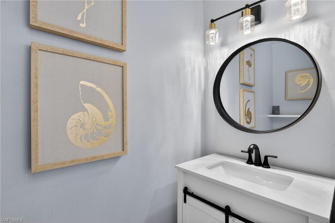
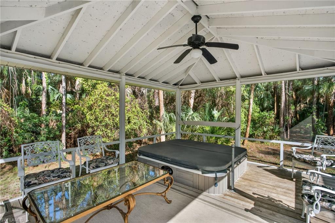
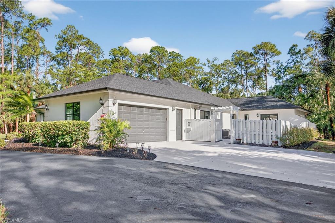
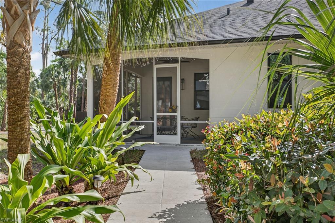
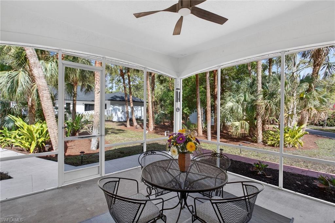
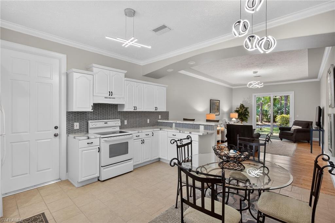
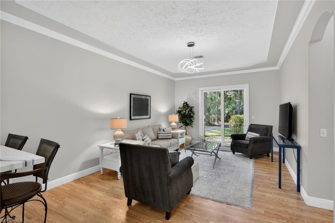
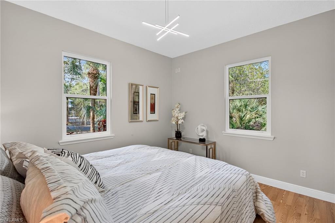
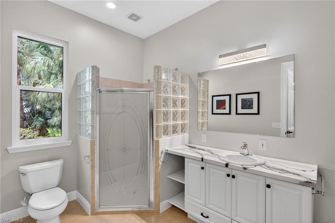
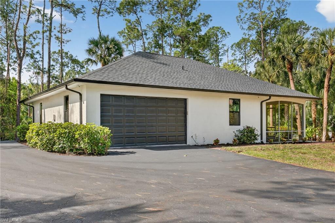
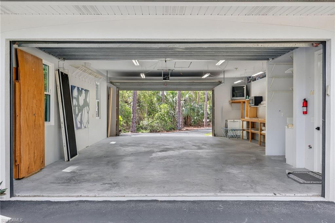
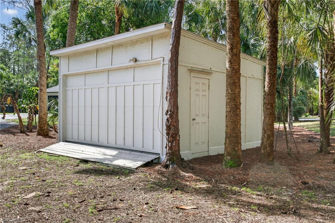
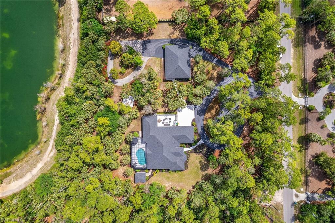
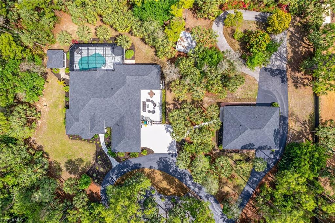
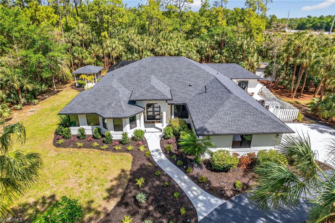
BETTER THAN NEW...2 HOMES...2.5 ACRE SQUARE LOT...NEW ROOFS, NEW IMPACT DOORS/WINDOWS, NEW A/C's, NEW SCREEN ENCLOSURE...NEW REVERSE OSMOSIS-both homes...NEW ELECTRIC FRONT GATE...NEW RENOVATION...6 CAR GARAGE...IMPECCABLE LANDSCAPING...AND THE LIST GOES ON AND ON! Welcome to this Palatial Estate sprawling on 2.5 acres (331' x 331') of lushing landscaped prime property, west of 951! A square lot gives more usable space and privacy over the long and narrow lots. The curb appeal does not stop as you enter through the new gate and take the winding freshly paved driveway through the lush landscaping to either of the 2 homes. Circular driveways to both homes and the out building in the back. MAIN HOME: From the moment you walk into the main home through the stunning new impact glass doors an abundance of natural ight, the views of the sparkling pool, and outdoors surround you. The main home is 3721 sf under air with 5 spacious bedrooms sprawled out into 3 wings for the utmost in privacy. Three of the guest bedrooms have sliders out to a beautiful courtyard, while the Primary bedroom, complete with walk-in closets opens up to the screened pool area. Ensuite primary bath with dual sinks, separate walk-in shower, and soaker tub. The 5th bedroom is located near the Primary and can be used as a bedroom, nursery, office, den, etc. A large CHEF'S KITCHEN with waterfall quartz counters, designer backsplash, plenty of white solid wood cabinetry, Viking gas stove, GE Profile wall oven, stainless appliances, large pantry, separate built-in desk, and long breakfast bar + breakfast room all opening up to the family room with a cozy fireplace. An additional formal dining room/entertaining rooms with wet bar & wine fridge all opening up to the spacious lanai make this the perfect home to entertain and enjoy your family. Luxury vinyl throughout the home complemented by new plumping/lighting fixtures, 2 bathrooms + two 1/2 baths. Brand new impact sliders from Primary, Living, and Family Rooms to the spacious tiled lanai with refurbished pool/new equipment, brand new "picture" screened lanai with great outdoor views, a convenient 1/2 bath, Tiki Hut with gas grill hook-up & sink, plus an additional screened area with hot tub. Two additional bathrooms, an oversized 2 car garage with extra storage area complete this extraordinary Main Home. GUEST HOME: 1020 sq ft. under air with full kitchen, 1 bedroom (room for another bedroom upstairs), 1 + 1/2 bath, Great Room, screened lanai, new roof, new a/c, and a large 4 car garage with front & back tall garage doors and workshop, plus an additional storage building, also with garage door. Truly a multi-generational estate, perfect for guests, parents, family, or renters! The combined sf = 4741 living area with 5985 total sf. Sold furnished. A+ Schools. The possibilities are endless in this beautiful home. Must be seen to be appreciated...priced below appraised value...FOR THE MOST DISCERNING BUYER!
Listing Information
Facts & Features
Location
Community Information
Architecture
Features & Amenities
Property Features
Square Footage
Tax & Financial Information
Schools
Naples Classical Academy
Lavern Gaynor Elementary
Vineyards Elementary School
Laurel Oak Elementary School
Golden Gate High School
Oakridge Middle School
Gulf Coast High School
Naples Area Teenage Parenting
School ratings are provided for informational purposes only and are subject to change. Attendance boundaries are for reference only — contact the school or district directly to verify enrollment eligibility.
Historical Data
Price History
| Date | Event | Price |
|---|---|---|
| 08/05/2026 | Price change | $2,475,000 |
| 04/02/2026 | Listed for sale | $2,599,000 |
Listed by Janice Matter, PA · Premiere Plus Realty Company · 2397327837
Listing information provided exclusively for consumers' personal, non-commercial use and may not be used for any purpose other than to identify prospective properties consumers may be interested in purchasing. Information deemed reliable but not guaranteed by the MLS. Copyright 2026, Naples Area Board of REALTORS. All rights reserved.
Last Updated: September 24, 2026 at 4:19 PM | Source: Naples Area Board of REALTORS | MLS#: 226011878

Start Your Real Estate Journey
Whether you have questions about this listing, want to schedule a showing, or just want to talk through your options, Alene Civil is here to help. Reach out and expect a response within one business day.
How can I help?
Alene Civil is here to help. Reach out and expect a response within one business day.
Thanks — Alene Civil will be in touch shortly.
Make A Plan For Your Purchase
Know what you can afford before you start shopping — then run the numbers on any home you have in mind.
How much house can I afford?
- Principal & interest
- Property taxes
- Homeowner's insurance
- HOA dues
If your monthly savings are applied to the loan principal.
Enter your income, debts, and down payment to see how much home you may qualify for. Estimates only — not a lending decision.
Want to know more?
Keisha is here to help. Reach out and expect a response within one business day.
✓ Thanks — Keisha will be in touch shortly.
Your Next Chapter Starts With Just A Few Steps
Before you fall in love with a home, know what you can afford. Fill out a quick pre-approval so you're ready to make your move — on your timeline.

Pre-approval made easy
We're here to help you find the best option, not to help the best option find you. Trust that your information will not be shared with many different lenders like so many platforms do.
What type of home are you looking for?
How do you plan to use your new home?
Where are you in the home buying process?
Are you currently working with a real estate agent?
Do you currently own a home?
Is this your first time purchasing a home?
Do you plan to sell your current home before purchasing a new one?
Have you or your spouse served in the US military?
Veterans and active US military may be eligible for a $0 down VA loan.
What is your price range?
What is your current employment status?
What is your household pre-tax annual income?
What is your credit score?
Have you had a bankruptcy or foreclosure in the past 3 years?
Almost done — where can we reach you?
✓ Thank you for your time!
You'll hear back within one business day with your next steps.