
28474 Capraia Dr
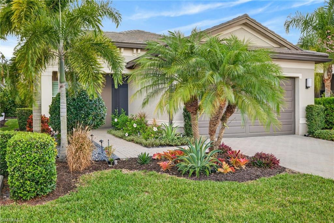
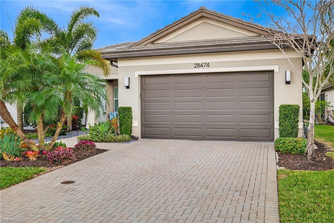
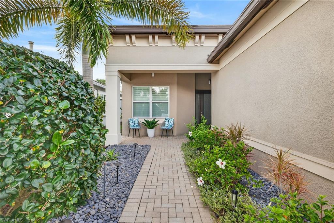
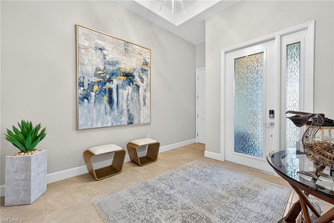
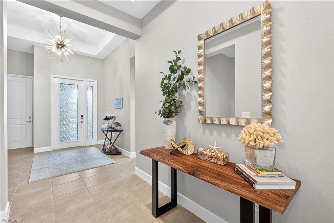
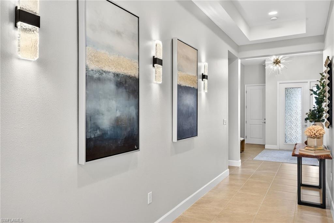
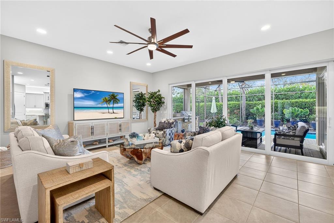
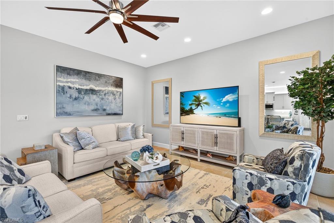
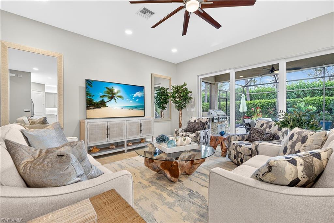
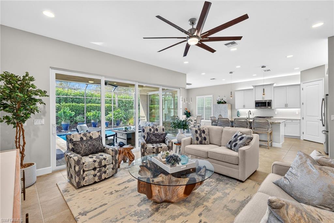
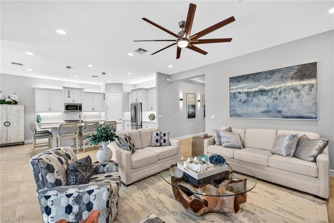
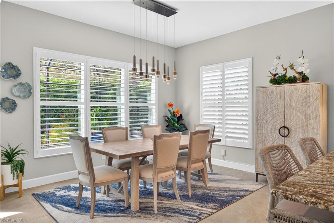
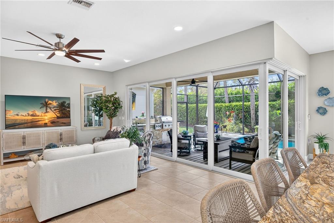
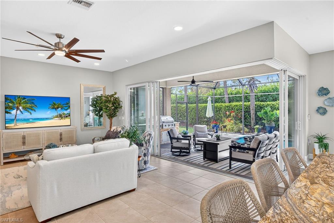
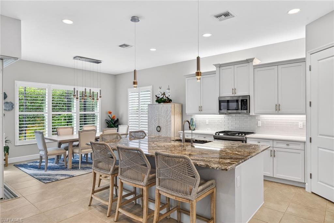
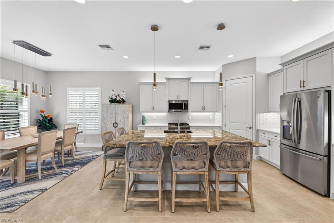
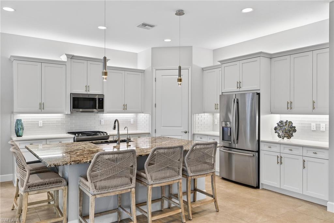
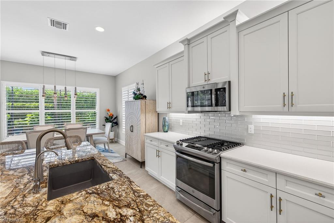
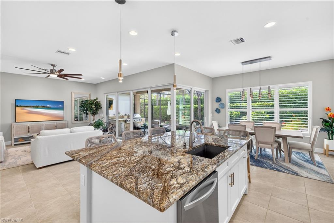
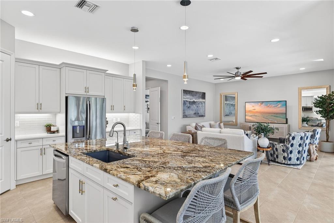
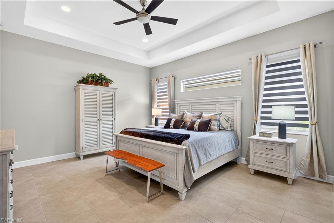
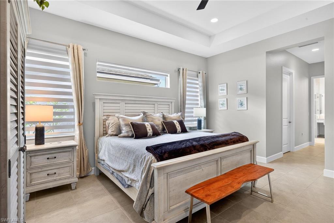
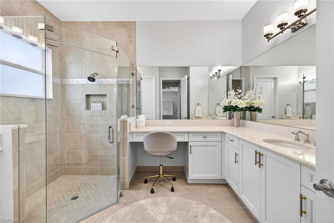
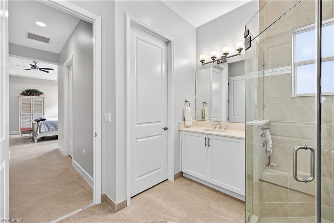
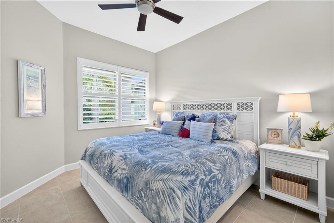
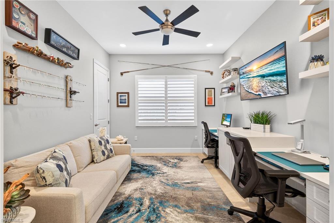
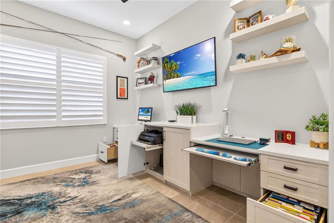
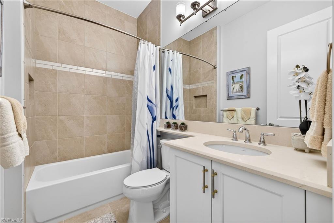
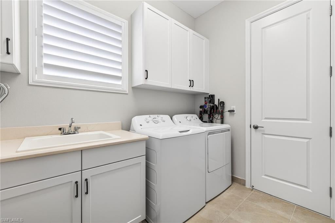
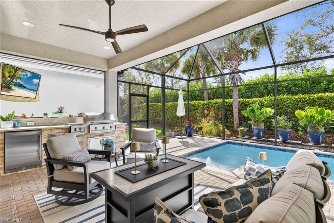
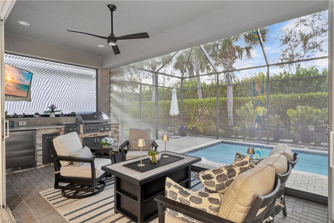
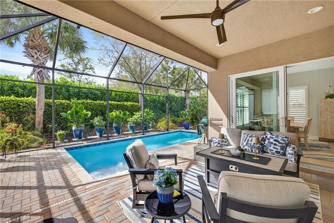
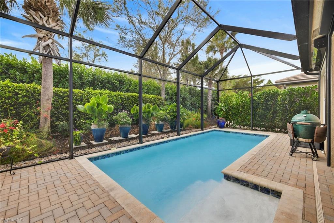
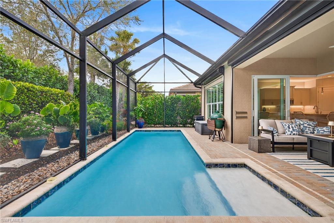
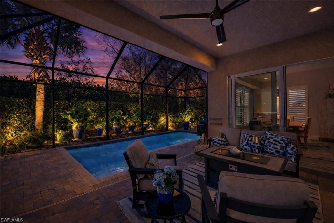
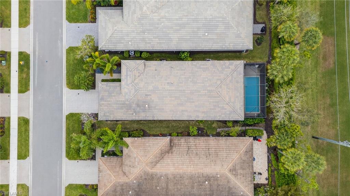
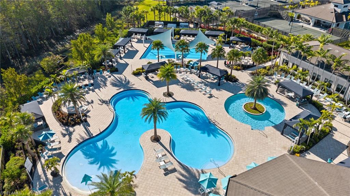
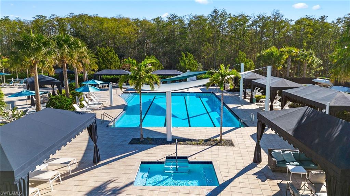
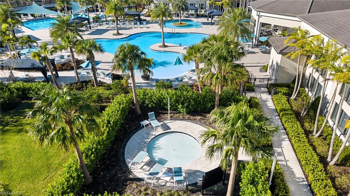
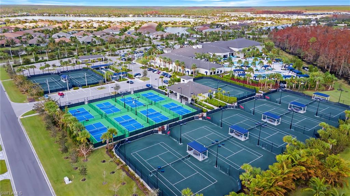
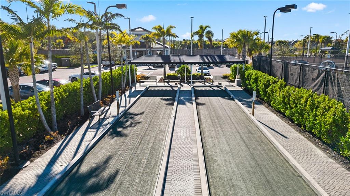
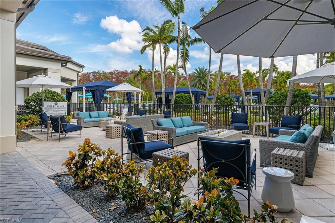
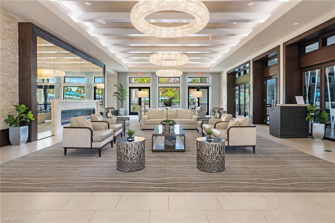
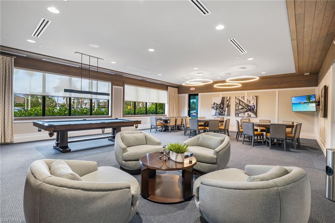
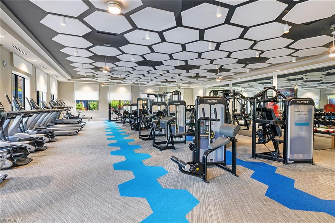
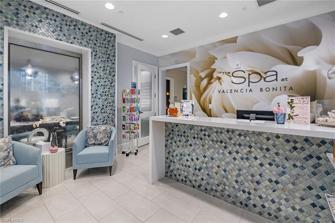
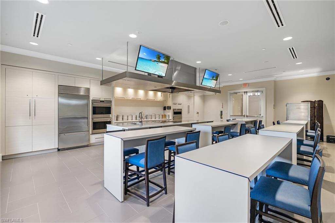
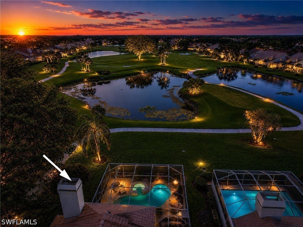
If you’ve been waiting for a gorgeous Sierra pool home — this is it! Move right into this impeccably maintained 3-bedroom, 2-bath pool home, showcasing pride of ownership and luxury upgrades throughout. The impressive foyer and grand double-tray ceiling hallway with designer wall sconces make a striking first impression, drawing your eye straight back to the stunning pool framed by professionally designed landscaping. The living, dining, and kitchen areas are flooded with natural light, thanks to zero-corner sliding glass doors in the great room and dining area, along with four large rear and side dining room windows, creating a bright, opening to the lanai and pool; providing additional outdoor space for year-round Florida lifestyle and entertaining. The refined, lush, professional landscaping features uplighting, statement planters outside the lanai (that convey), and beautiful colors all designed to enhance the poolside ambiance. Feast your eyes on the luxury outdoor culinary center, complete with a chef’s gas grill, companion burner, integrated refrigerator, and ample prep counter space you will love. Outdoor TV hookups make enjoying sports poolside a reality. Inside, the kitchen is a showstopper, featuring a new gorgeous granite countertop on the island that seats five, a large corner pantry, a designated coffee bar station, soft-close drawers, and abundant cabinet space. This home is thoughtfully appointed with high-end: window treatments, wood plantation shutters, and coordinated lighting. Additional upgrades include tile flooring throughout, custom dual workstations in the den/3rd bedroom, a well-appointed laundry room with custom cabinets and laundry tub, and a primary bathroom elevated with a frameless shower door and floor-to-ceiling tile. Valencia Bonita living is unparalleled: low HOA fees (Group bundled Xfinity cable and internet package just added to save residents $), no CDD, natural gas, and a 45,000 sq. ft. Clubhouse + Lifestyle Complex surrounded by 10 acres of world-class amenities. Enjoy tennis, pickleball, bocce, lap/resistance/grandkids and resort-style pools, fitness center, indoor/outdoor dining and bars, over 25 social clubs, firepits, cabanas, full service spa and nail salon, and even a pottery studio. With clubs for every interest – from Adventure and Stitchers’ to Bourbon and Wine Connoisseurs – you choose how active and social you want to be. Full time Lifestyle Director on premises. TOP NOTCH fitness program at reasonable cost with classes for all ability levels! This home is more than a residence; it's community offers a coveted lifestyle. Move in and live the ultimate Florida dream. Just 20 minutes to the beach and less than 1/2 hr to RSW airport! This rare find is guaranteed to make you want to call it home — don’t miss your chance to see it!
Listing Information
Facts & Features
Location
Community Information
Architecture
Features & Amenities
Property Features
Square Footage
Tax & Financial Information
Schools
Naples Classical Academy
Laurel Oak Elementary School
Oakridge Middle School
Gulf Coast High School
Veterans Memorial Elementary School
Adonai Academy Incorporated
3 Oaks Academy
Nicaea Academy
School ratings are provided for informational purposes only and are subject to change. Attendance boundaries are for reference only — contact the school or district directly to verify enrollment eligibility.
Historical Data
Price History
| Date | Event | Price |
|---|---|---|
| 08/05/2026 | Price change | $749,777 |
| 03/07/2026 | Listed for sale | $829,777 |
Listed by Melanie Dimaio · Keller Williams Elite Realty · 2399498338
Listing information provided exclusively for consumers' personal, non-commercial use and may not be used for any purpose other than to identify prospective properties consumers may be interested in purchasing. Information deemed reliable but not guaranteed by the MLS. Copyright 2026, Naples Area Board of REALTORS. All rights reserved.
Last Updated: September 29, 2026 at 3:58 PM | Source: Naples Area Board of REALTORS | MLS#: 226010058

Similar Homes For Sale In Bonita Springs
Start Your Real Estate Journey
Whether you have questions about this listing, want to schedule a showing, or just want to talk through your options, Alene Civil is here to help. Reach out and expect a response within one business day.
How can I help?
Alene Civil is here to help. Reach out and expect a response within one business day.
Thanks — Alene Civil will be in touch shortly.
Make A Plan For Your Purchase
Know what you can afford before you start shopping — then run the numbers on any home you have in mind.
How much house can I afford?
- Principal & interest
- Property taxes
- Homeowner's insurance
- HOA dues
If your monthly savings are applied to the loan principal.
Enter your income, debts, and down payment to see how much home you may qualify for. Estimates only — not a lending decision.
Want to know more?
Keisha is here to help. Reach out and expect a response within one business day.
✓ Thanks — Keisha will be in touch shortly.
Your Next Chapter Starts With Just A Few Steps
Before you fall in love with a home, know what you can afford. Fill out a quick pre-approval so you're ready to make your move — on your timeline.

Pre-approval made easy
We're here to help you find the best option, not to help the best option find you. Trust that your information will not be shared with many different lenders like so many platforms do.
What type of home are you looking for?
How do you plan to use your new home?
Where are you in the home buying process?
Are you currently working with a real estate agent?
Do you currently own a home?
Is this your first time purchasing a home?
Do you plan to sell your current home before purchasing a new one?
Have you or your spouse served in the US military?
Veterans and active US military may be eligible for a $0 down VA loan.
What is your price range?
What is your current employment status?
What is your household pre-tax annual income?
What is your credit score?
Have you had a bankruptcy or foreclosure in the past 3 years?
Almost done — where can we reach you?
✓ Thank you for your time!
You'll hear back within one business day with your next steps.