
27310 Patrick St
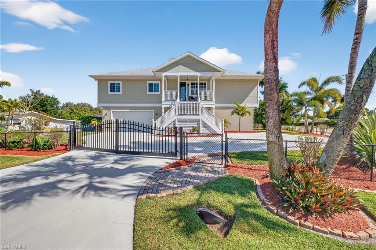
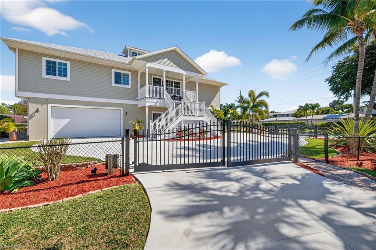
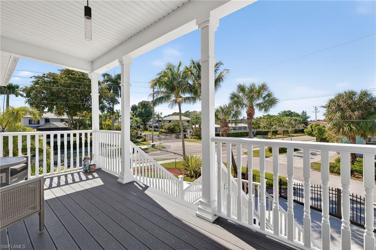
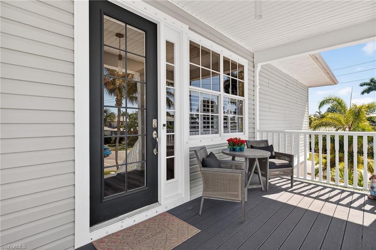
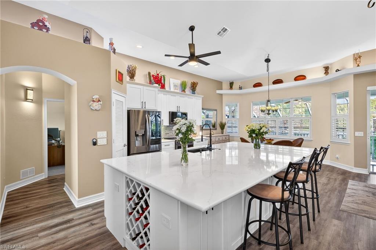
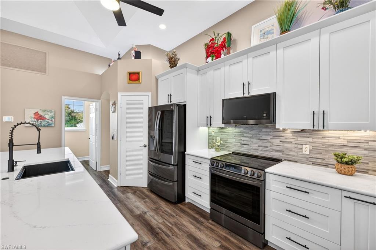
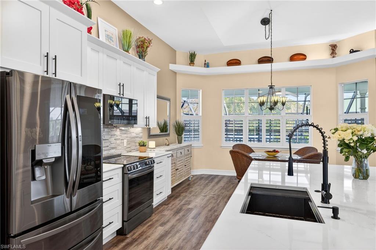
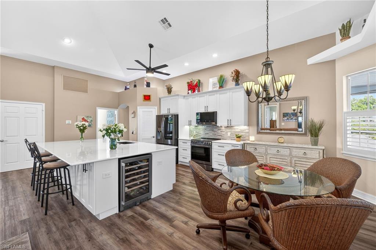
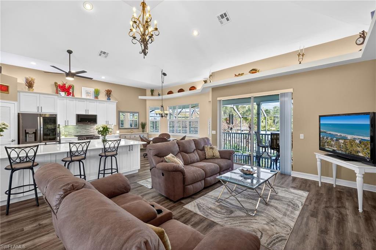
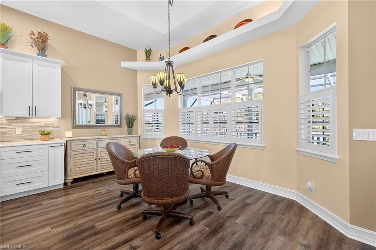
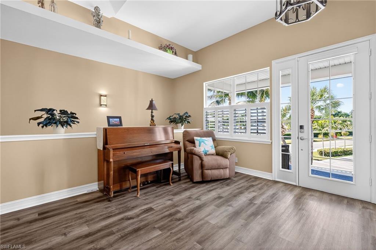
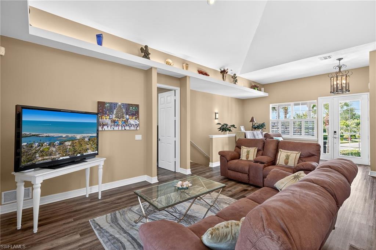
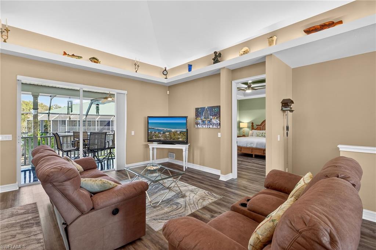
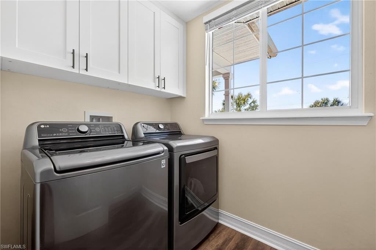
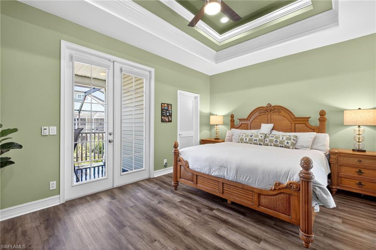
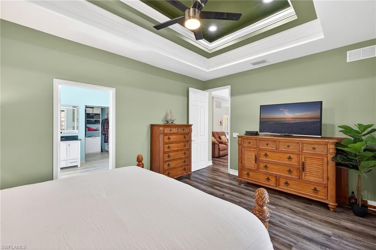
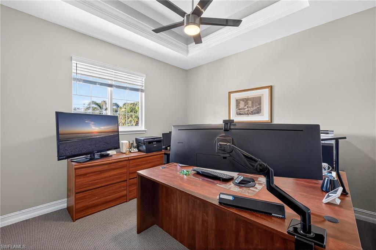
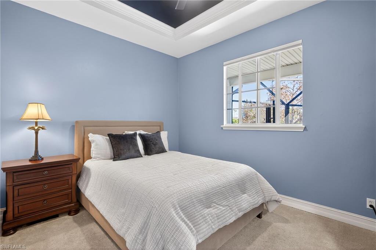
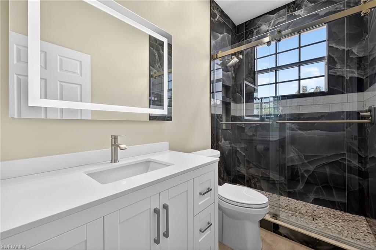
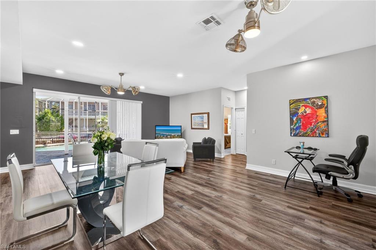
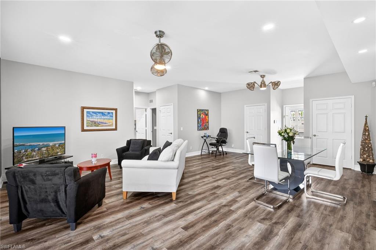
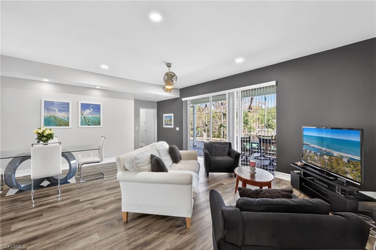
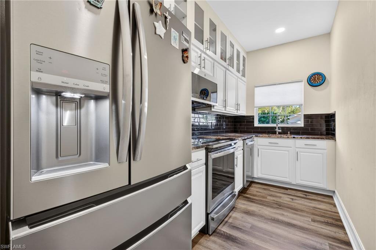
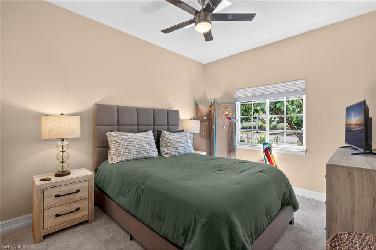
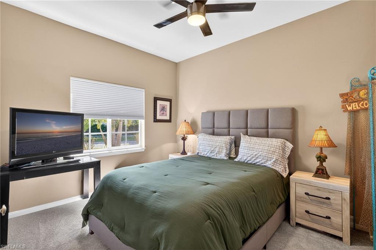
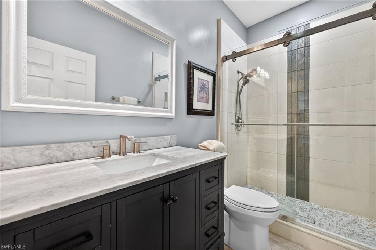
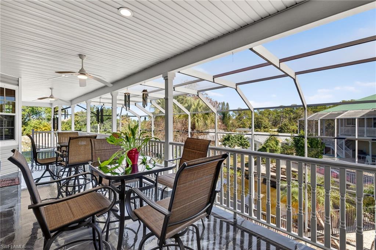
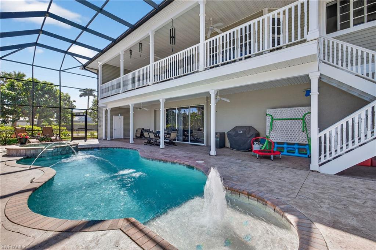
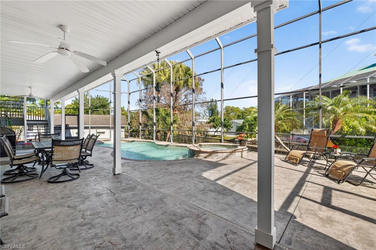
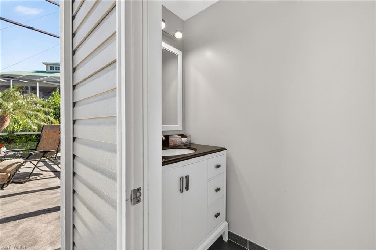
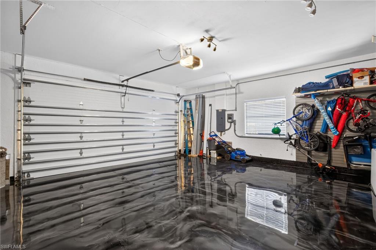
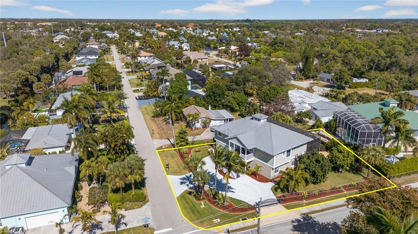
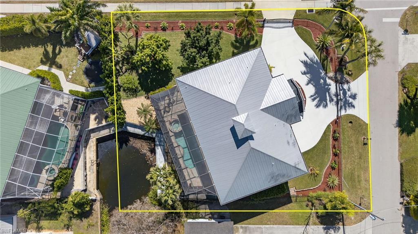
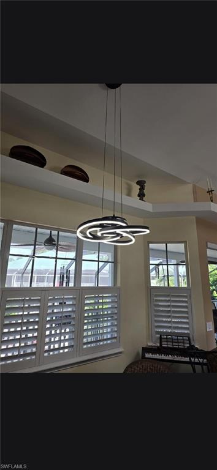
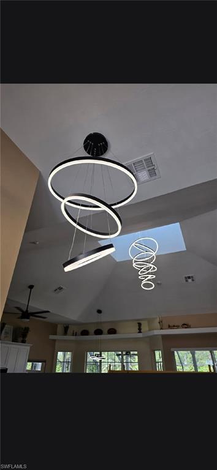
Incredible value! Beautiful 5 Bedroom 3.5 baths with extensive improvements. This is an exceptional residence designed for those who appreciate generous space and refined luxury. Located in the heart of Bonita Springs and meticulously renovated, this home epitomizes a seamless blend of comfort and elegance, ideal for those who seek grandeur and sophistication. This home boasts 2 separate living areas, perfect for guests or extended family. The 2 story caged pool area with an outdoor shower and dedicated pool bath is designed for relaxation and entertainment. The outdoor space invites you to unwind, while the inviting heated pool/spa offer the perfect retreat for family and guests. Upon entering the upper level living quarters (from lower level or front) you are greeted by a light filled open floor plan featuring volume ceilings and a stunning chef's kitchen with new modern lighting added to kitchen, dining/entryway and main living area (August 2026). The heart of the home, the kitchen is a culinary dream, equipped with a 6' x 11' quartz island, slow close drawers and cabinets (including under the large island), top of the line LG appliances including a smart Wi-Fi enabled Instaview refrigerator providing a sleek and intuitive touch, ProBake convection oven with Instaview range & Air Fry, enhancing the kitchen's modern elegance. The split floor plan provides privacy & comfort on the upper level living area while the second floor balcony offers a sleek marbleized epoxy floor leading to the downstairs lanai, offering views of the end of the canal. The grand front stairway to the home has also been upgraded with Trex steps and landing but no worries as entry to above level is also easily accessible from the lowel level. The lower level provides a fully equipped living space featuring an open floor plan,2 bedrooms with a remodeled full bath, and kitchen. Additional amenities includes: heated pool/spa, stabilized seawall with resurfaced walkway, pre-planned closets on both floors that can be converted to an elevator for added convenience. The property's remote gated entry ensures privacy and security, while the garage features marbleized epoxy flooring and an EV Charger that caters to the modern homeowner's need. There are so many improvements a comprehensive list of upgrades is available upon request, detailing the quality and care that has gone into making this property a premier residence in Bonita Springs. This home has great potential as a rental/ investment property. [Note: there was no flooding from Ian, Helene or Milton]
Listing Information
Facts & Features
Location
Community Information
Architecture
Features & Amenities
Property Features
Square Footage
Tax & Financial Information
Schools
North Naples Middle School
Bonita Springs High School
Bonita Springs Middle Center For The Arts
Bonita Springs Charter School
Naples Park Elementary School
Oak Creek Charter School Of Bonita Springs
Bonita Springs Elementary School
Spring Creek Elementary School
School ratings are provided for informational purposes only and are subject to change. Attendance boundaries are for reference only — contact the school or district directly to verify enrollment eligibility.
Historical Data
Price History
| Date | Event | Price |
|---|---|---|
| 03/19/2026 | Price change | $1,250,000 |
| 02/12/2026 | Listed for sale | $1,450,000 |
Listed by Susan Scavelli · Royal Shell Real Estate, Inc. · 2399929100
Listing information provided exclusively for consumers' personal, non-commercial use and may not be used for any purpose other than to identify prospective properties consumers may be interested in purchasing. Information deemed reliable but not guaranteed by the MLS. The listing broker’s offer of compensation is made only to participants of the MLS where the listing is filed. Copyright 2026, Multiple Listing Service of Bonita SpringsEstero. All rights reserved.
Last Updated: August 27, 2026 at 6:41 PM | Source: Multiple Listing Service of Bonita SpringsEstero | MLS#: 226006259

Start Your Real Estate Journey
Whether you have questions about this listing, want to schedule a showing, or just want to talk through your options, Alene Civil is here to help. Reach out and expect a response within one business day.
How can I help?
Alene Civil is here to help. Reach out and expect a response within one business day.
Thanks — Alene Civil will be in touch shortly.
Make A Plan For Your Purchase
Know what you can afford before you start shopping — then run the numbers on any home you have in mind.
How much house can I afford?
- Principal & interest
- Property taxes
- Homeowner's insurance
- HOA dues
If your monthly savings are applied to the loan principal.
Enter your income, debts, and down payment to see how much home you may qualify for. Estimates only — not a lending decision.
Want to know more?
Keisha is here to help. Reach out and expect a response within one business day.
✓ Thanks — Keisha will be in touch shortly.
Your Next Chapter Starts With Just A Few Steps
Before you fall in love with a home, know what you can afford. Fill out a quick pre-approval so you're ready to make your move — on your timeline.

Pre-approval made easy
We're here to help you find the best option, not to help the best option find you. Trust that your information will not be shared with many different lenders like so many platforms do.
What type of home are you looking for?
How do you plan to use your new home?
Where are you in the home buying process?
Are you currently working with a real estate agent?
Do you currently own a home?
Is this your first time purchasing a home?
Do you plan to sell your current home before purchasing a new one?
Have you or your spouse served in the US military?
Veterans and active US military may be eligible for a $0 down VA loan.
What is your price range?
What is your current employment status?
What is your household pre-tax annual income?
What is your credit score?
Have you had a bankruptcy or foreclosure in the past 3 years?
Almost done — where can we reach you?
✓ Thank you for your time!
You'll hear back within one business day with your next steps.