
2167 Della Dr
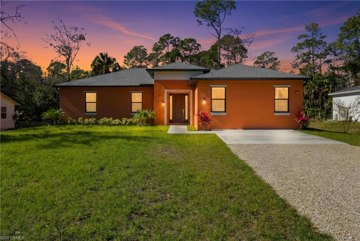
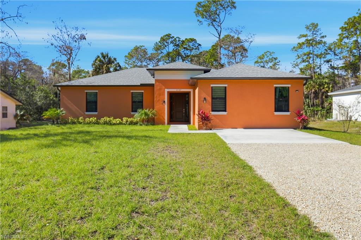
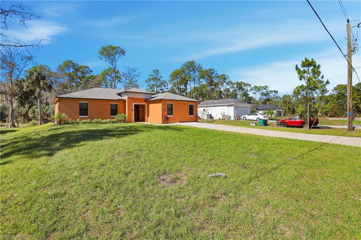
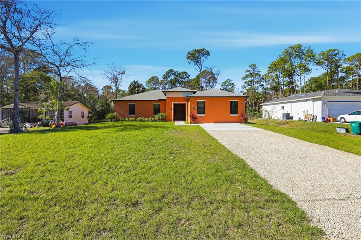
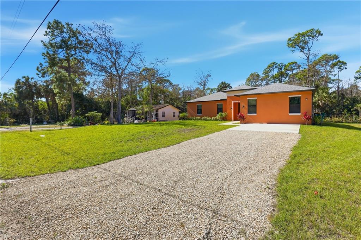
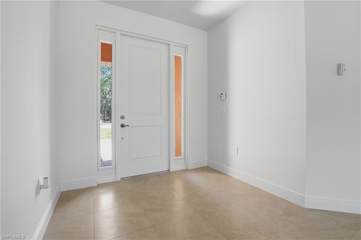
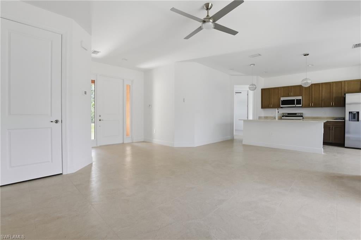
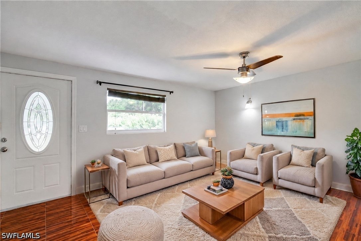
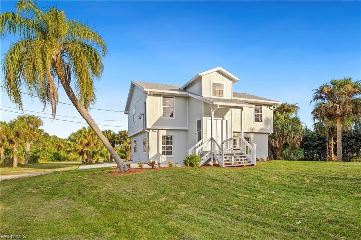
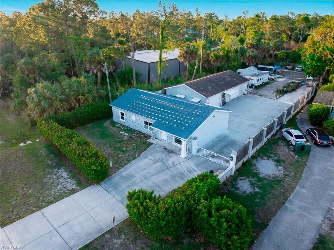
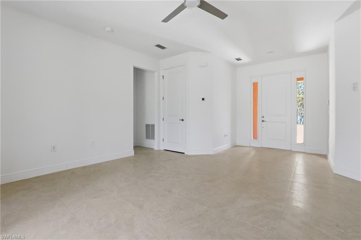
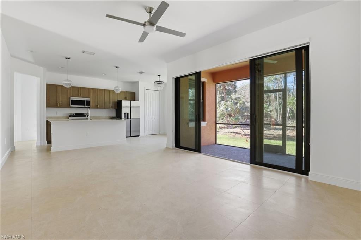
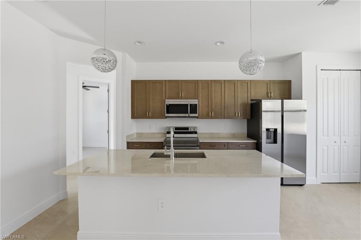
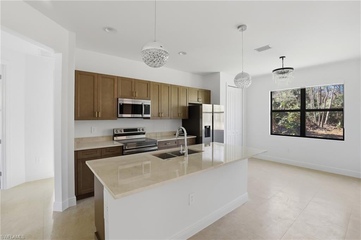
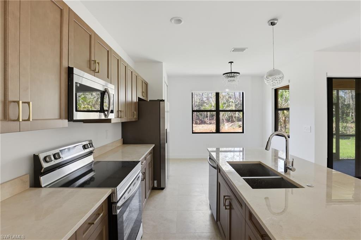
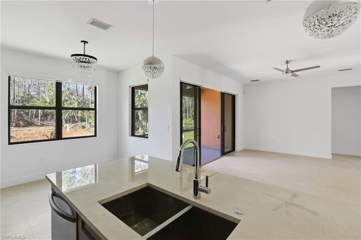
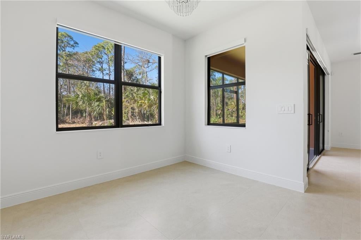
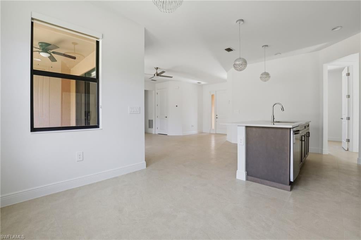
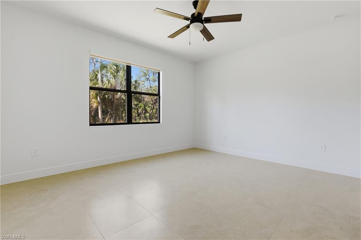
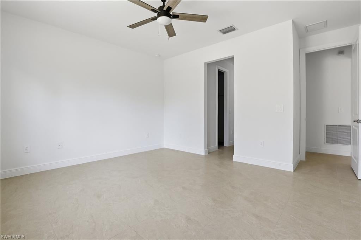
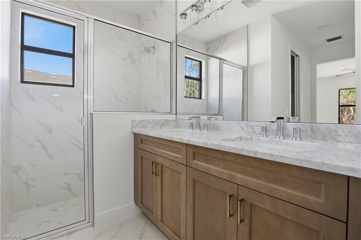
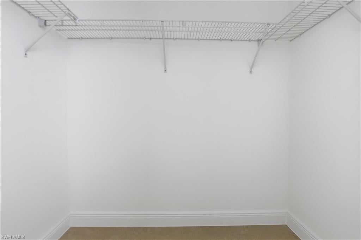
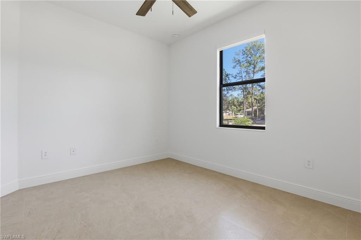
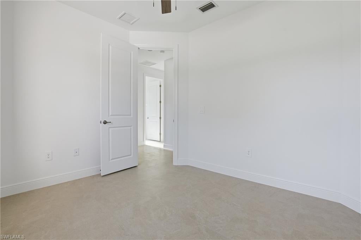
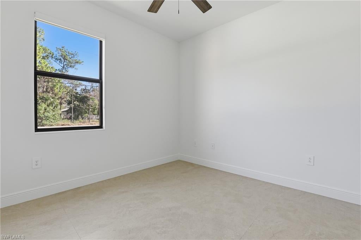
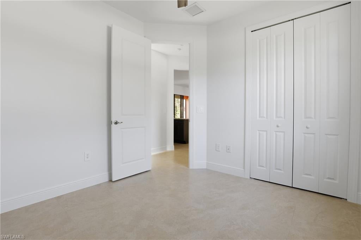
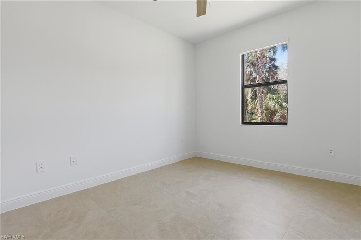
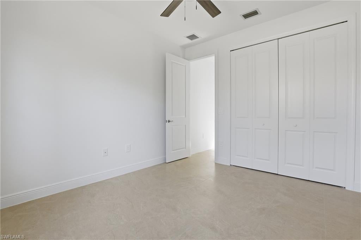
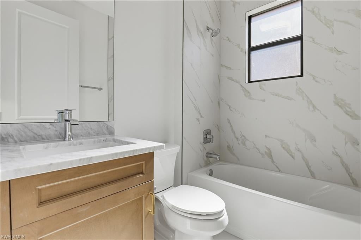
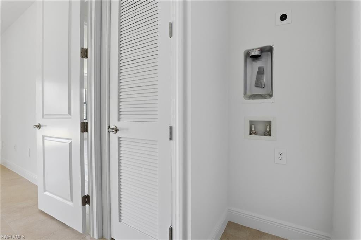
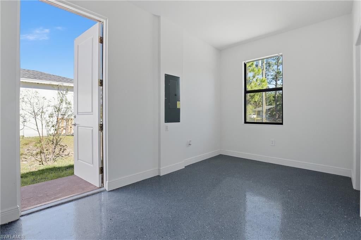
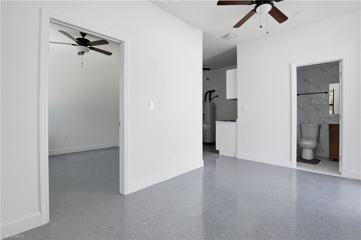
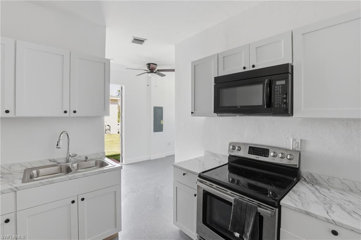
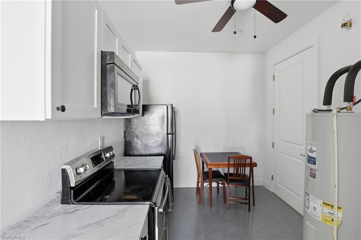
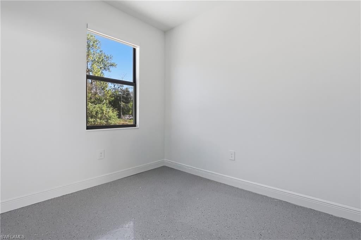
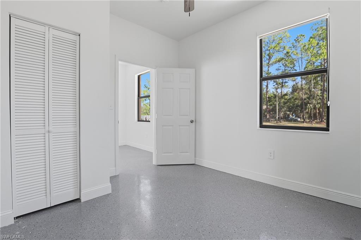
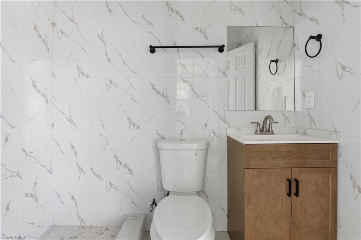
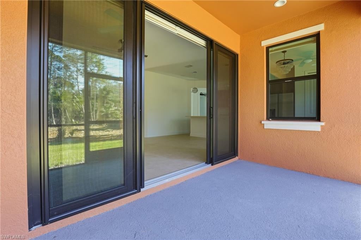
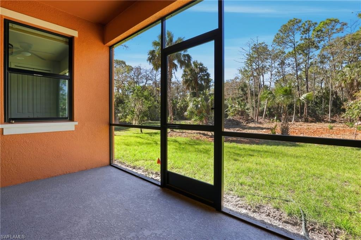
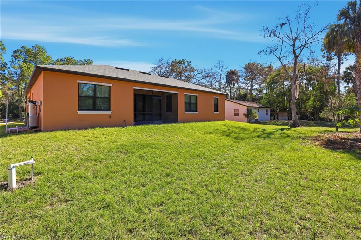
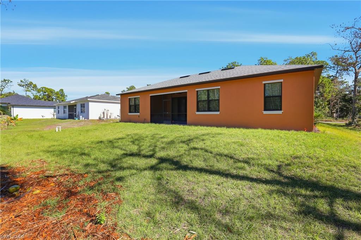
Brand new construction featuring a modern open concept layout with tile flooring throughout and abundant natural light. The kitchen offers a large center island, stainless steel appliances, contemporary cabinetry, and pendant lighting, flowing seamlessly into the main living area. Sliding glass doors open to a covered lanai, perfect for indoor outdoor living. The split floor plan provides privacy in the primary suite, while additional bedrooms offer flexibility for guests or a home office. Ceiling fans and neutral finishes throughout enhance comfort and efficiency. Situated on a spacious lot with a long driveway and no HOA, this home offers privacy, flexibility, and room to personalize. Conveniently located near shopping, dining, and major roadways while maintaining a quiet residential feel. Move in ready and easy to show. Appraisal Assurance Available – Added Protection for Sellers & Buyers. The Appraisal Assurance Certificate issued on (02/12/2026) is for $ 611,000 Qualified buyers may access a lender-backed Appraisal Assurance Certification designed to help support the contract price and reduce appraisal risk. If the property appraises below the agreed value above , the lender may provide coverage toward the appraisal gap up to the certified amount (subject to underwriting approval and program terms). Not a commitment to lend. Occupancy, loan program, and eligibility requirements apply. Contact listing agent or preferred lender for details. Warranties: The AnnieMac Appraisal Assurance Certification warrants that AnnieMac Home Mortgage can finance the purchase of the above property regardless of the appraised value. An appraisal may be required and any repairs required by the appraisal must be completed prior to closing. Not valid for contracts executed more than 30 days from the Date of Issuance. Occupancy must be a primary residence or second home. If the Loan to Certified Value ratio exceeds 80%, mortgage insurance will be part of the mortgage at a rate determined by the ratio. Stipulations: The Certification is not a credit decision or commitment to lend. Financing is subject to underwriting approval and other conditions. The Certification is not an appraisal. A buyer’s decision on whether to waive appraisal contingency should be made after thorough consideration of the risks and consultation with a real estate professional. © 2025 American Neighborhood Mortgage Acceptance Company LLC (dba AnnieMac Home Mortgage, OVM with AnnieMac Home Mortgage, Unity Home Lending). Lender NMLS ID# 338923. American Neighborhood Mortgage Acceptance Company LLC is not affiliated with or endorsed by any state or federal government entities or any entities sponsored by the same. Florida Mortgage Lender License #MLD252
Listing Information
Facts & Features
Location
Community Information
Architecture
Features & Amenities
Property Features
Square Footage
Tax & Financial Information
Schools
Lavern Gaynor Elementary
Herbert Cambridge Elementary School
Bridgeprep Academy Collier
Calusa Park Elementary School
Golden Gate High School
Naples Area Teenage Parenting
Golden Terrace Elementary School
Big Cypress Elementary School
School ratings are provided for informational purposes only and are subject to change. Attendance boundaries are for reference only — contact the school or district directly to verify enrollment eligibility.
Historical Data
Price History
| Date | Event | Price |
|---|---|---|
| 05/18/2026 | Price change | $594,000 |
| 01/19/2026 | Listed for sale | $635,000 |
Listed by Diana Villarreal · Xclusive Homes LLC · 2392286242
Listing information provided exclusively for consumers' personal, non-commercial use and may not be used for any purpose other than to identify prospective properties consumers may be interested in purchasing. Information deemed reliable but not guaranteed by the MLS. Copyright 2026, Naples Area Board of REALTORS. All rights reserved.
Last Updated: October 2, 2026 at 6:25 PM | Source: Naples Area Board of REALTORS | MLS#: 226002359

Start Your Real Estate Journey
Whether you have questions about this listing, want to schedule a showing, or just want to talk through your options, Alene Civil is here to help. Reach out and expect a response within one business day.
How can I help?
Alene Civil is here to help. Reach out and expect a response within one business day.
Thanks — Alene Civil will be in touch shortly.
Make A Plan For Your Purchase
Know what you can afford before you start shopping — then run the numbers on any home you have in mind.
How much house can I afford?
- Principal & interest
- Property taxes
- Homeowner's insurance
- HOA dues
If your monthly savings are applied to the loan principal.
Enter your income, debts, and down payment to see how much home you may qualify for. Estimates only — not a lending decision.
Want to know more?
Keisha is here to help. Reach out and expect a response within one business day.
✓ Thanks — Keisha will be in touch shortly.
Your Next Chapter Starts With Just A Few Steps
Before you fall in love with a home, know what you can afford. Fill out a quick pre-approval so you're ready to make your move — on your timeline.

Pre-approval made easy
We're here to help you find the best option, not to help the best option find you. Trust that your information will not be shared with many different lenders like so many platforms do.
What type of home are you looking for?
How do you plan to use your new home?
Where are you in the home buying process?
Are you currently working with a real estate agent?
Do you currently own a home?
Is this your first time purchasing a home?
Do you plan to sell your current home before purchasing a new one?
Have you or your spouse served in the US military?
Veterans and active US military may be eligible for a $0 down VA loan.
What is your price range?
What is your current employment status?
What is your household pre-tax annual income?
What is your credit score?
Have you had a bankruptcy or foreclosure in the past 3 years?
Almost done — where can we reach you?
✓ Thank you for your time!
You'll hear back within one business day with your next steps.