
4411 Pine Ridge Rd
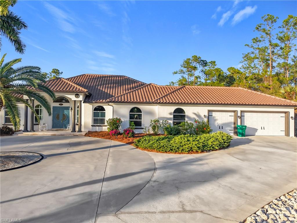
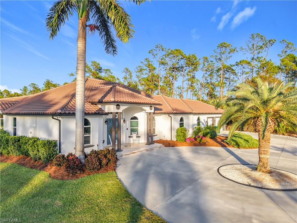
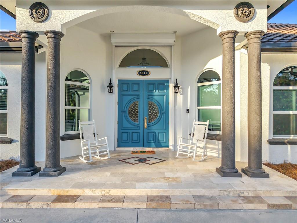
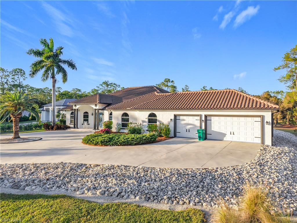
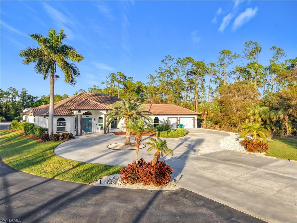
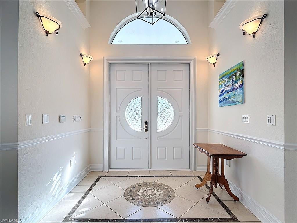
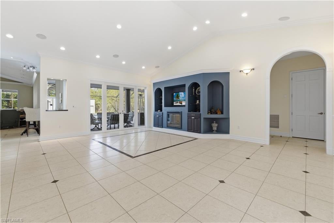
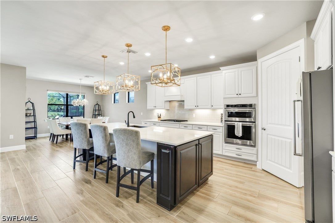
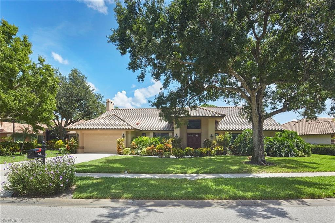
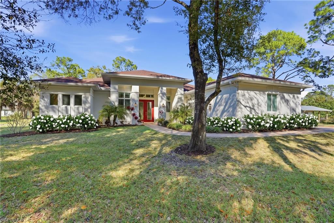
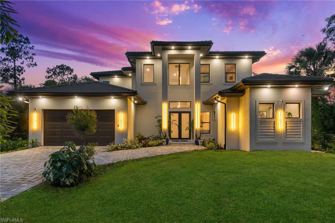
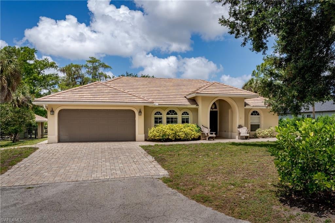
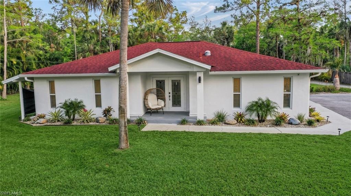
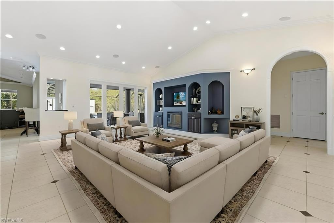
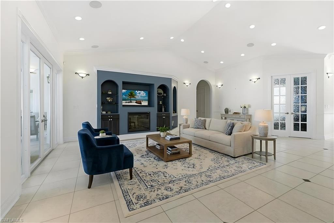
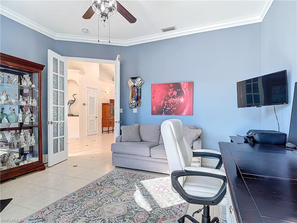
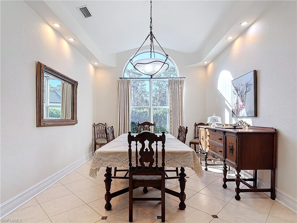
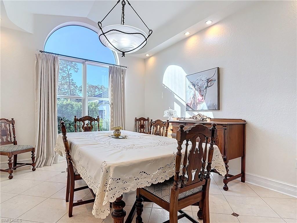
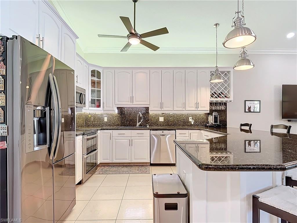
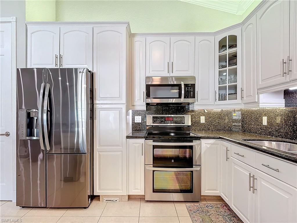
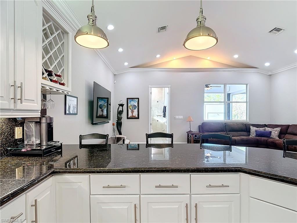
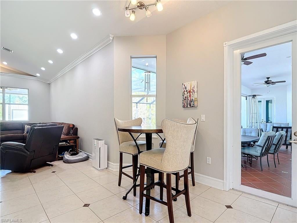
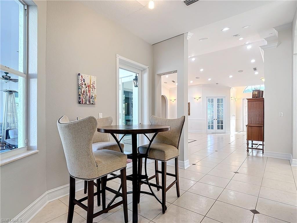
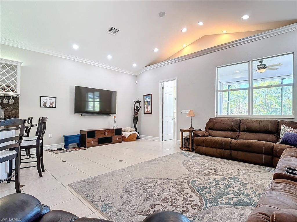
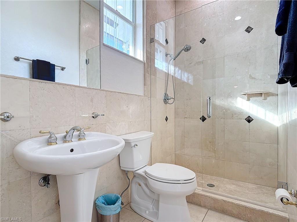
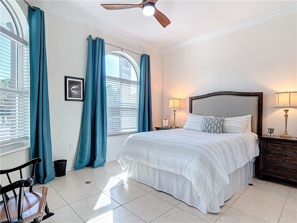
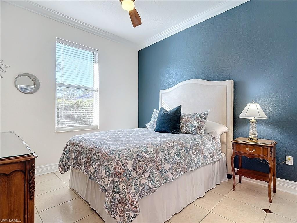
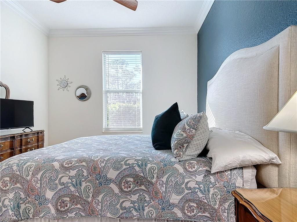
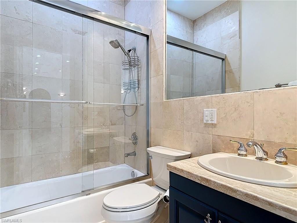
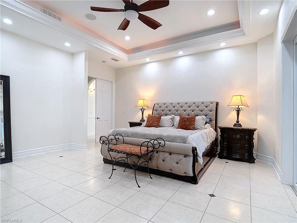
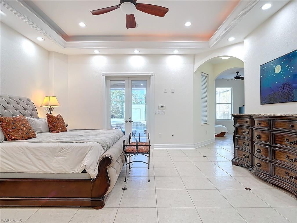
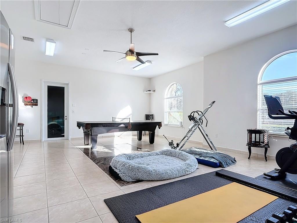
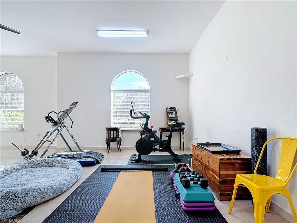
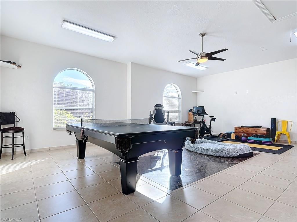
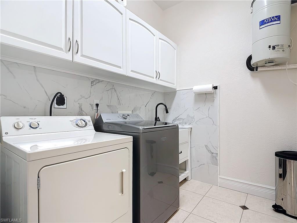
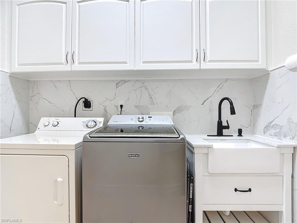
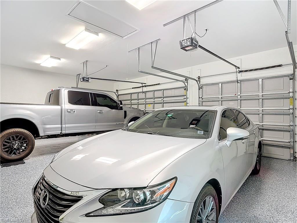
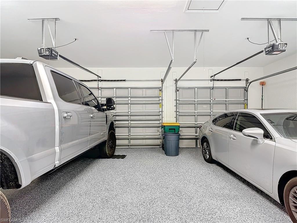
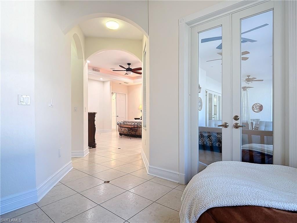
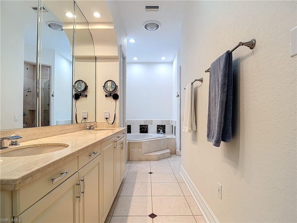
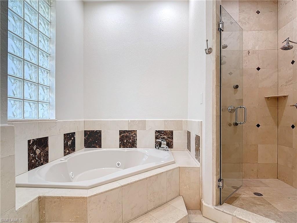
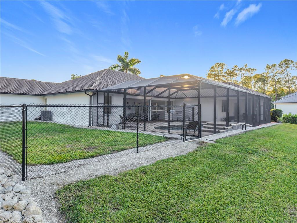
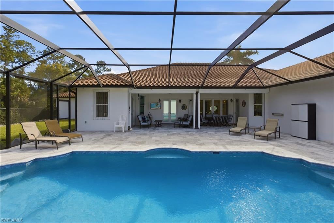
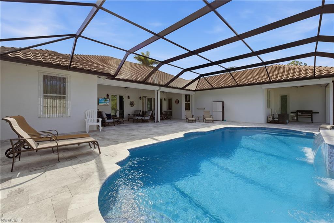
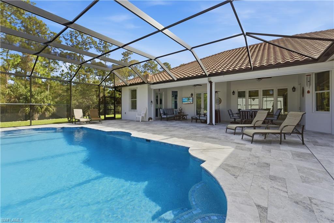
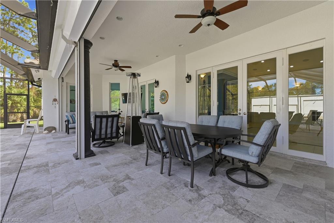
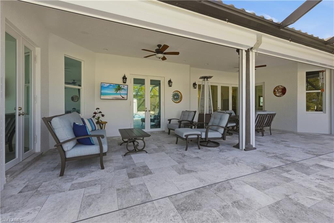
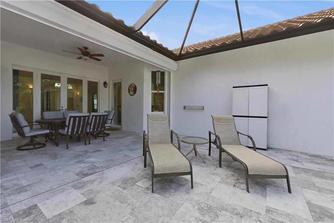
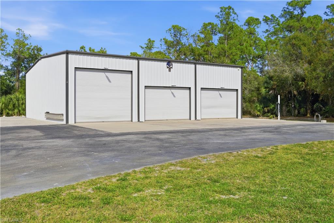
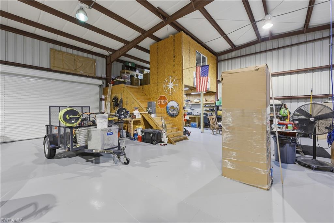
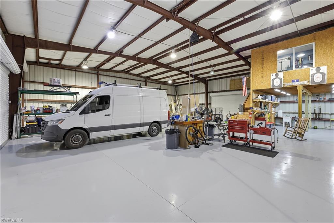
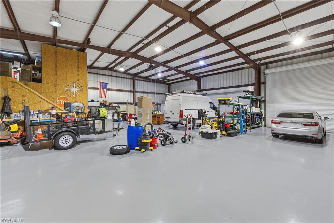
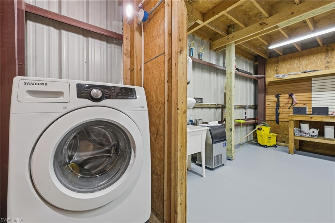
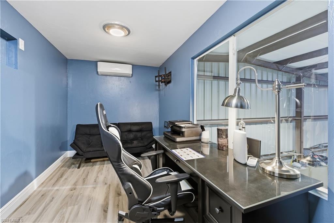
Price improvement! On this exceptional luxury estate offers an impressive blend of modern comforts and high-end features, nestled in a highly sought after neighborhood. Spanning 3898 square feet, the home provides ultimate privacy while offering easy access to I 75, just 20 minutes from downtown Naples, close to premier golf, and only a short drive to the coast and the tranquil beaches. Thoughtful details, from the state of the art osmosis water system to the complete hurricane protection, including new storm windows on the front left side, a storm shutter on the front door and new hurricane shutters in the rear of the home, ensuring peace of mind in any weather condition. Property also features impact resistant windows throughout providing energy efficiency. Inside, the home has been recently freshly painted, creating a bright and inviting atmosphere. The entire home boasts of two new air-conditioning units and a full home audio system. Ring security cameras provide a piece of mind, while the repainted garage with epoxy flooring is a touch of modern elegance. Key updates include a tankless hot water heater in the primary bath and laundry room, new ceiling fans and new heaters in the bathrooms. A whole house central vacuum system offers at a convenience for easy cleaning and maintenance throughout the home. The kitchen is a chef's dream featuring new refrigerator, refinished cabinets, and dual oven. A new roof and new gutters have been added. The newly renovated pool lanai feels like a private resort, featuring an elegantly designed, resurfaced pool with stunning water features that create a soothing, luxurious atmosphere. Beautifully laid pavers frame the space, adding character and style while seamlessly tying together the refined, modern design. The property is also equipped with a SWAT mosquito misting control system and an electric gate for privacy. The exterior of the home has been freshly painted, complemented by new fencing and enhanced landscaping with landscaping lighting and bleached landscaping rocks, creating a picture perfect environment. The finished workshop in the back of the property is a 3600 sq.ft. stand out feature. The workshop is equipped with three designated storage bays for RVs, boats, and additional large equipment. Equipped with a new epoxy floor, multiple outlets for air tools, two 50 amp outlets, one inside and outside, multiple plugs for welders ensuring the space can support various types of projects. With plenty of space to work it is designed with functionality and durability. The office inside the workshop is air-conditioned and the features new flooring, offering a comfortable and quiet space to work. Whether you are hosting grand gatherings, enjoying quiet moments by the pool, or using it for your workspace this home offers every amenity for the discerning buyer. This is a rare opportunity to own a move-in, fully upgraded home that offers the ultimate in luxury, security and a unique convenience.
Listing Information
Facts & Features
Location
Community Information
Architecture
Features & Amenities
Property Features
Square Footage
Tax & Financial Information
Schools
Vineyards Elementary School
Lavern Gaynor Elementary
Golden Gate High School
Oakridge Middle School
Herbert Cambridge Elementary School
Golden Terrace Elementary School
Golden Gate Middle School
Naples Area Teenage Parenting
School ratings are provided for informational purposes only and are subject to change. Attendance boundaries are for reference only — contact the school or district directly to verify enrollment eligibility.
Historical Data
Price History
| Date | Event | Price |
|---|---|---|
| 08/23/2026 | Price change | $1,580,000 |
| 01/06/2026 | Listed for sale | $2,000,000 |
Listed by Colette Roselli · Keller Williams Elite Realty · 2399498338
Listing information provided exclusively for consumers' personal, non-commercial use and may not be used for any purpose other than to identify prospective properties consumers may be interested in purchasing. Information deemed reliable but not guaranteed by the MLS. The listing broker’s offer of compensation is made only to participants of the MLS where the listing is filed. Copyright 2026, Multiple Listing Service of Bonita SpringsEstero. All rights reserved.
Last Updated: August 23, 2026 at 8:31 PM | Source: Multiple Listing Service of Bonita SpringsEstero | MLS#: 226000349

Start Your Real Estate Journey
Whether you have questions about this listing, want to schedule a showing, or just want to talk through your options, Alene Civil is here to help. Reach out and expect a response within one business day.
How can I help?
Alene Civil is here to help. Reach out and expect a response within one business day.
Thanks — Alene Civil will be in touch shortly.
Make A Plan For Your Purchase
Know what you can afford before you start shopping — then run the numbers on any home you have in mind.
How much house can I afford?
- Principal & interest
- Property taxes
- Homeowner's insurance
- HOA dues
If your monthly savings are applied to the loan principal.
Enter your income, debts, and down payment to see how much home you may qualify for. Estimates only — not a lending decision.
Want to know more?
Keisha is here to help. Reach out and expect a response within one business day.
✓ Thanks — Keisha will be in touch shortly.
Your Next Chapter Starts With Just A Few Steps
Before you fall in love with a home, know what you can afford. Fill out a quick pre-approval so you're ready to make your move — on your timeline.

Pre-approval made easy
We're here to help you find the best option, not to help the best option find you. Trust that your information will not be shared with many different lenders like so many platforms do.
What type of home are you looking for?
How do you plan to use your new home?
Where are you in the home buying process?
Are you currently working with a real estate agent?
Do you currently own a home?
Is this your first time purchasing a home?
Do you plan to sell your current home before purchasing a new one?
Have you or your spouse served in the US military?
Veterans and active US military may be eligible for a $0 down VA loan.
What is your price range?
What is your current employment status?
What is your household pre-tax annual income?
What is your credit score?
Have you had a bankruptcy or foreclosure in the past 3 years?
Almost done — where can we reach you?
✓ Thank you for your time!
You'll hear back within one business day with your next steps.