
5251 Summit View Dr
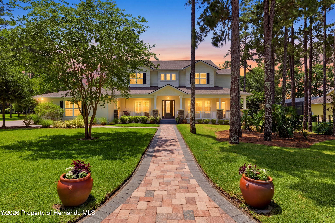
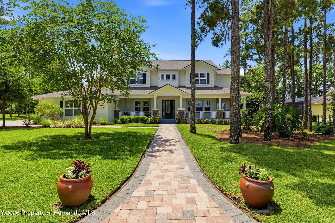
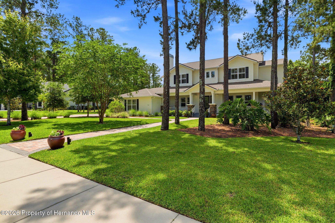
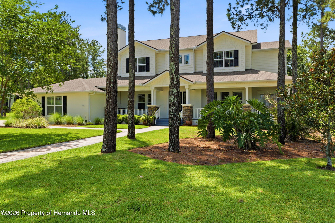
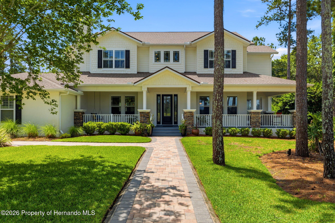
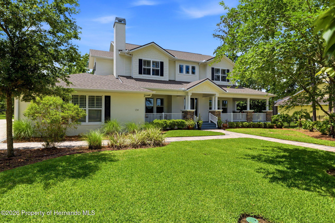
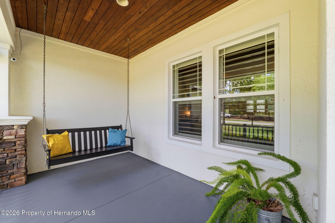
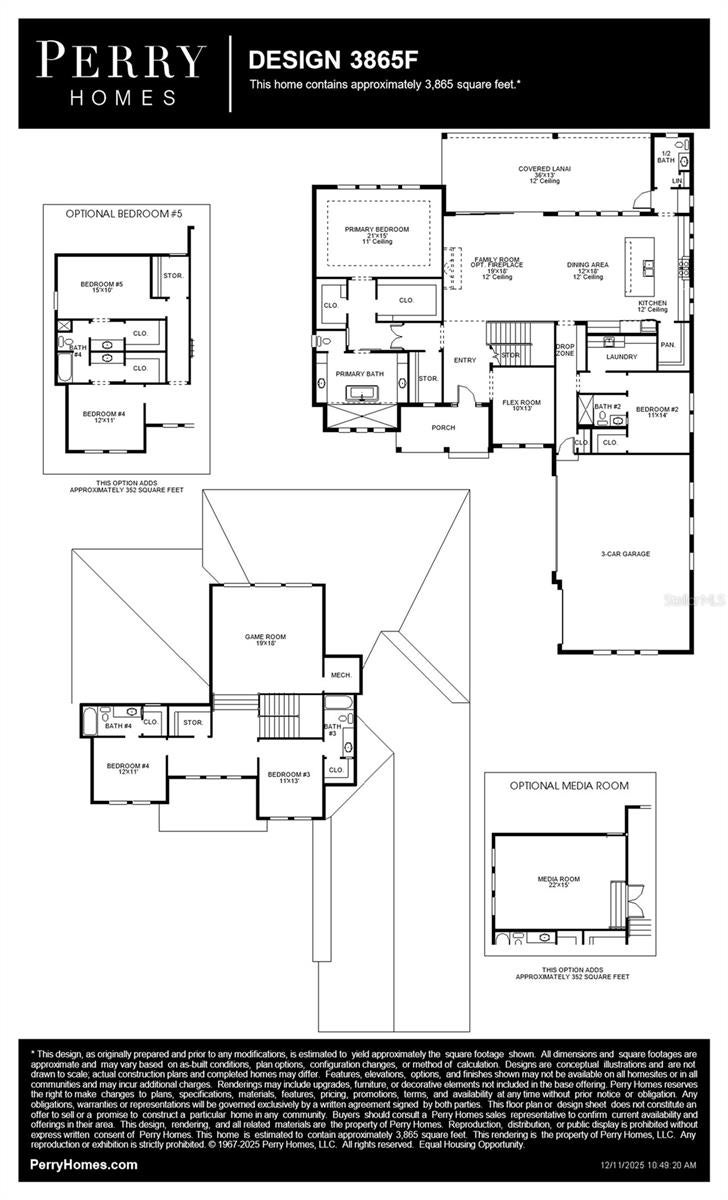
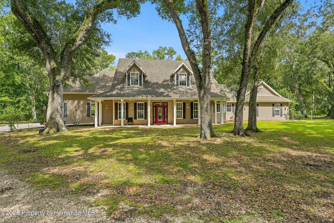
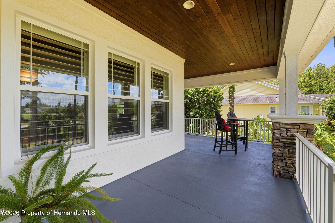
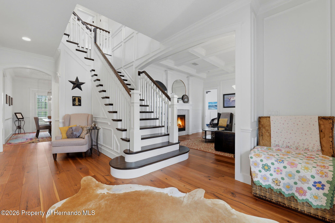
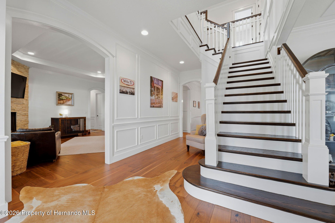
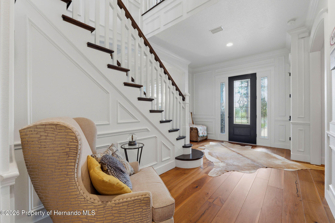
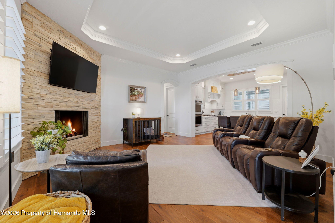
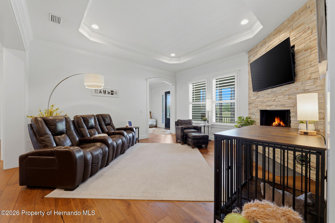
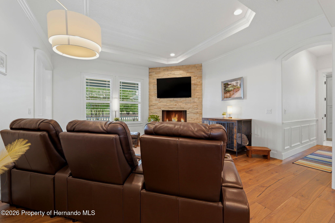
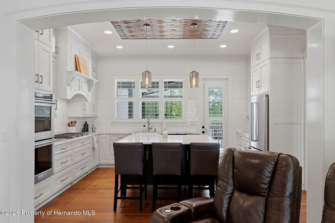
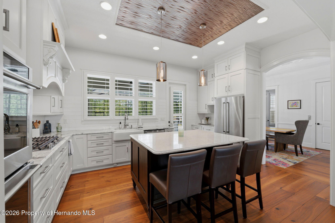
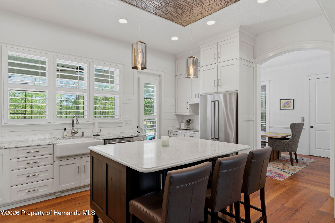
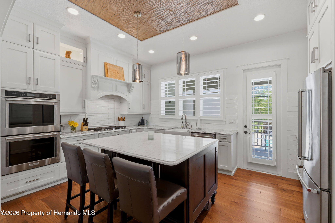
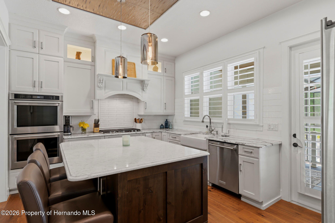
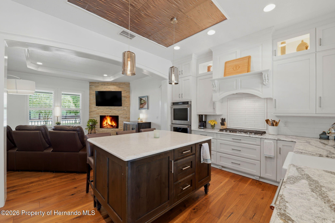
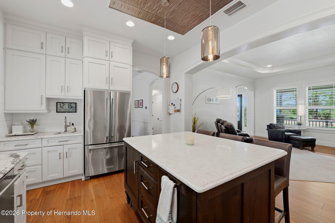
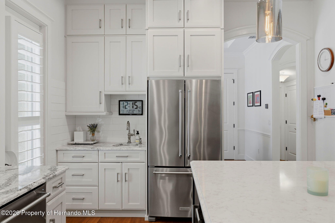
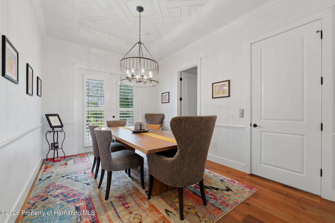
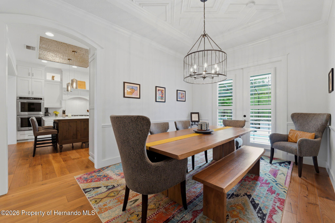
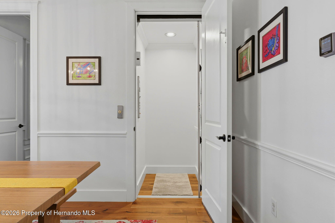
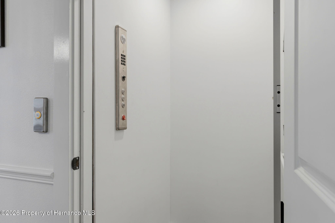
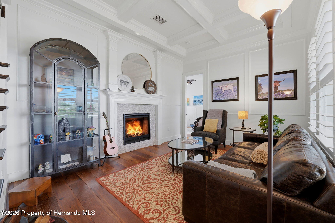
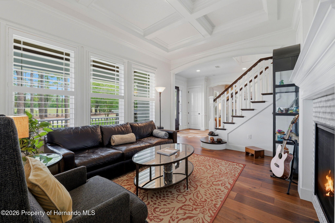
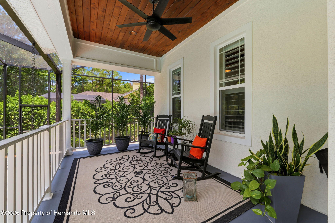
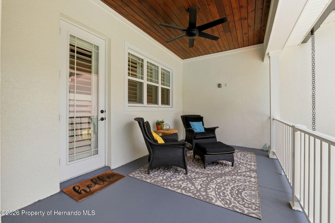
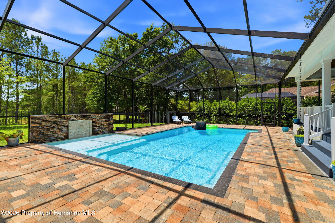
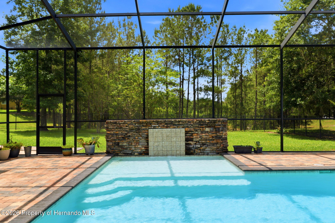
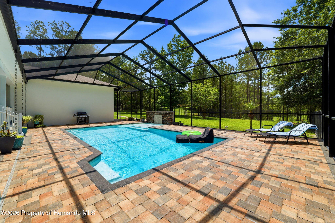
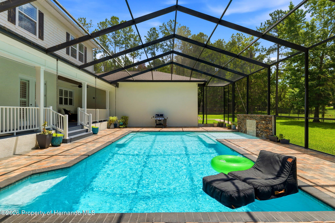
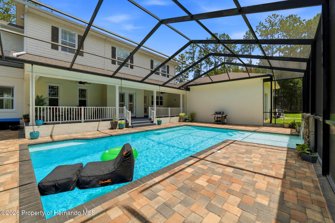
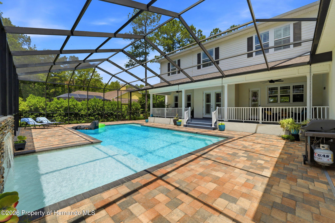
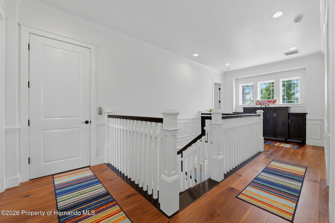
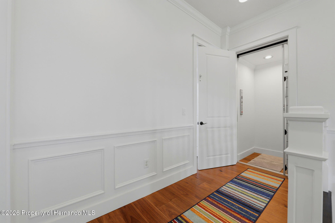
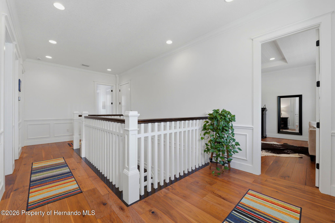
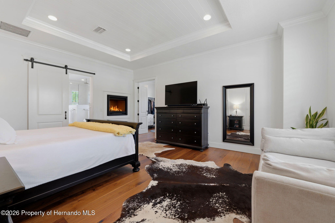
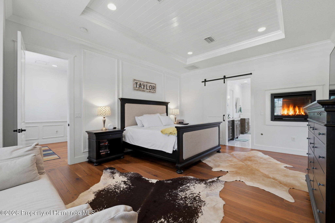
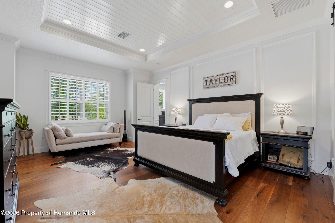
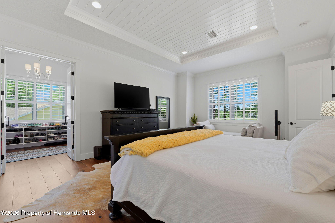
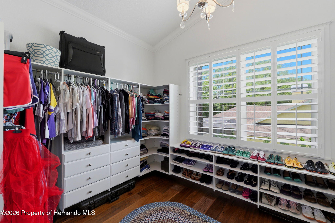
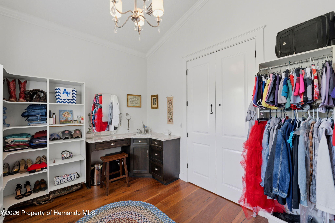
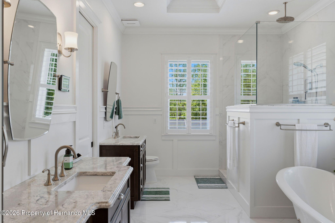
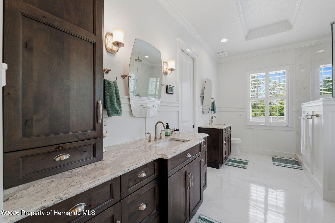
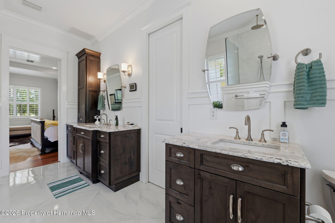
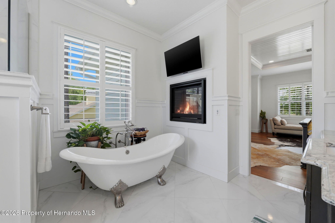
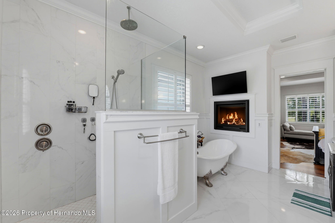
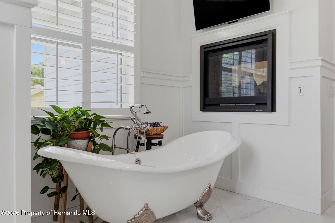
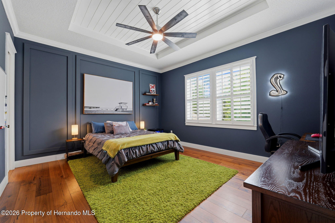
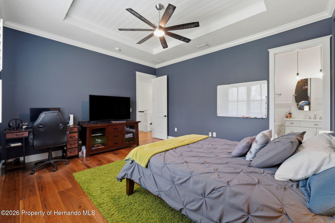
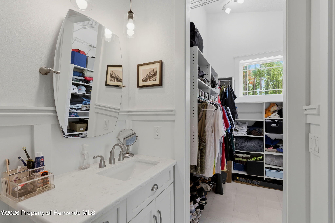
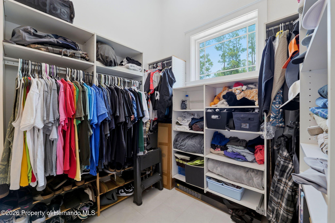
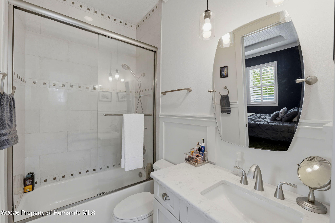
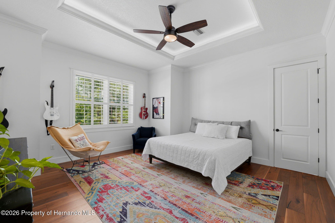
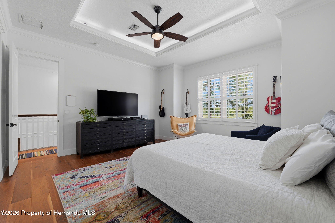
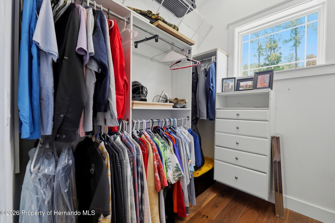
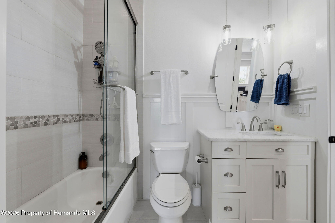
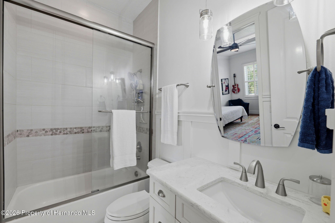
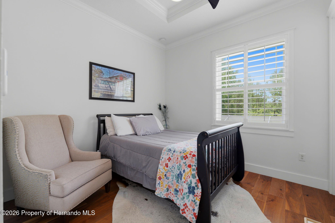
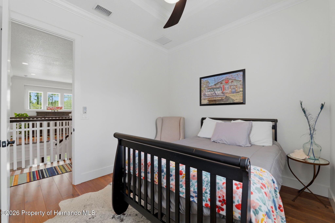
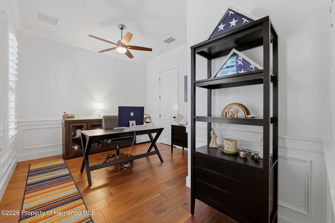
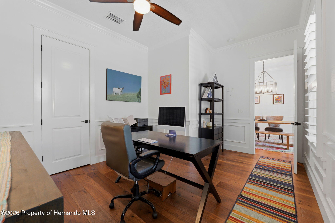
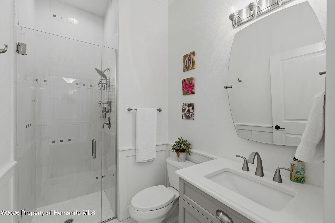
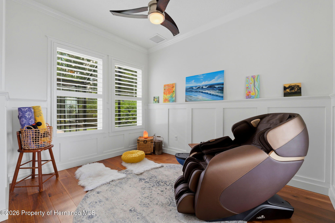
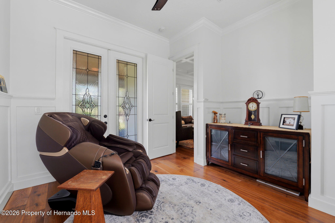
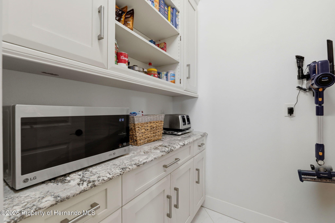
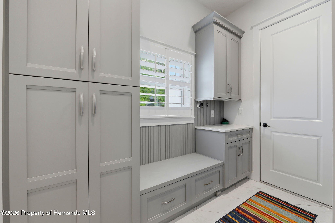
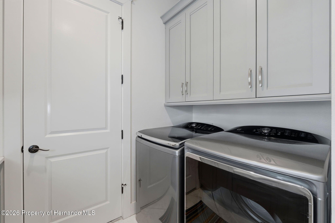
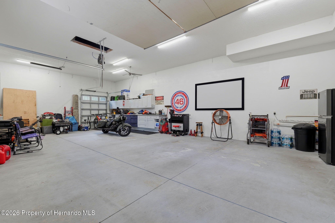
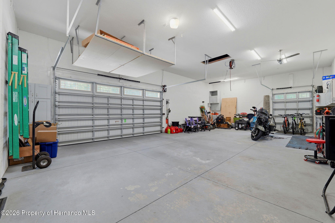
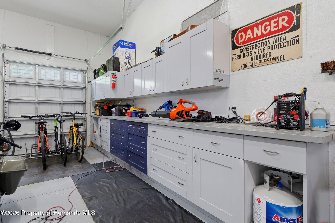
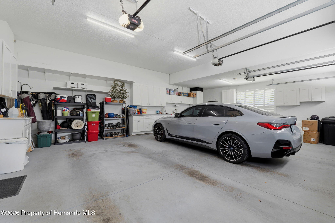
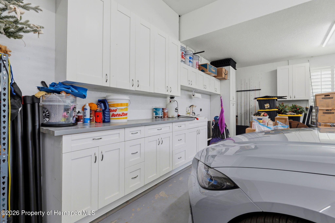
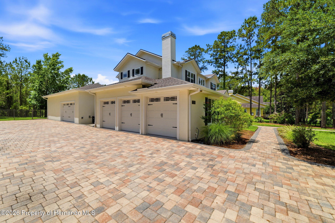
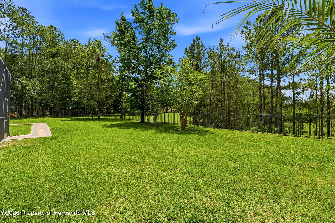
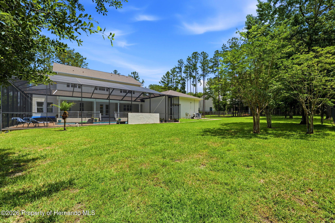
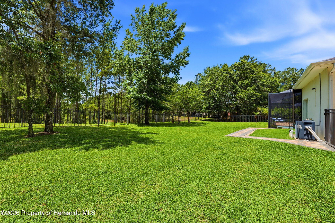
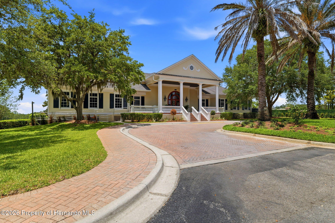
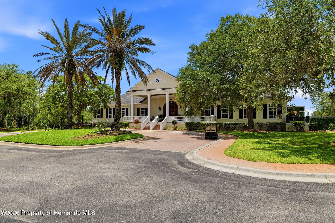
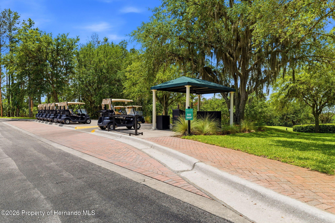
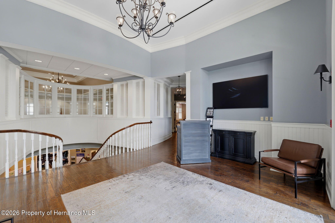
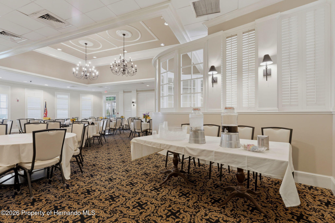
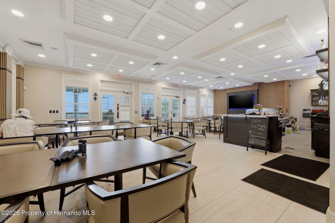
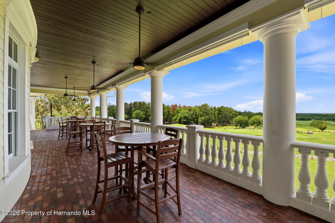
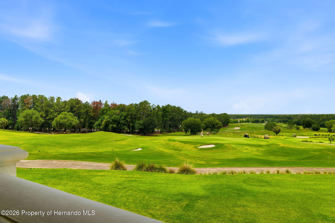
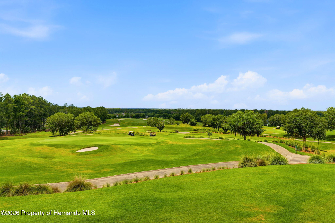
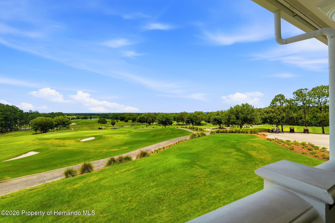
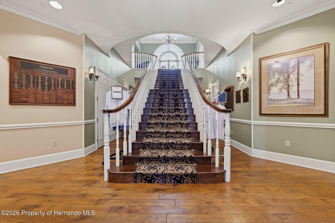
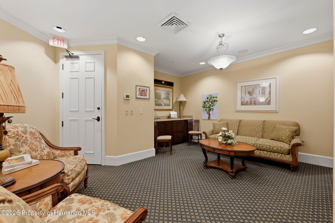
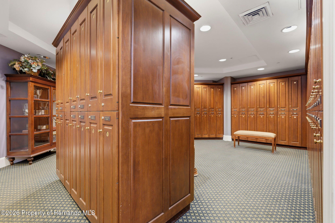
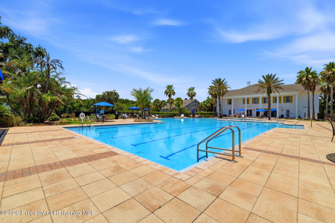
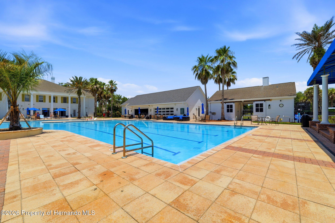
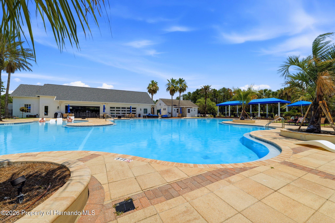
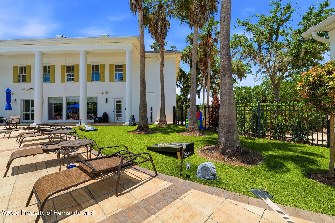
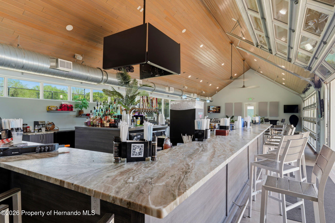
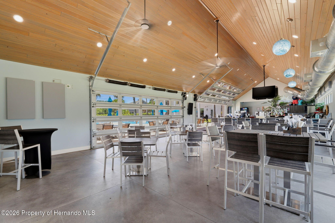
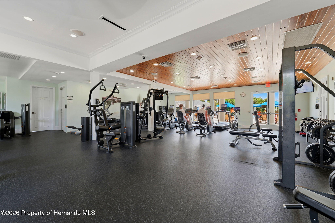
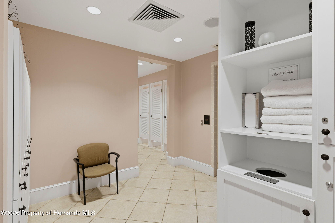
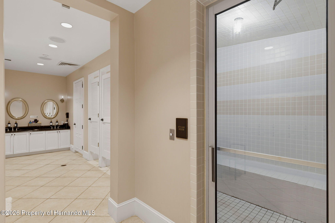
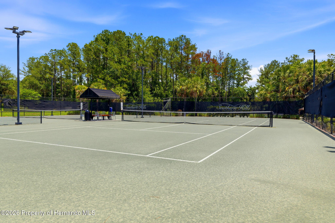
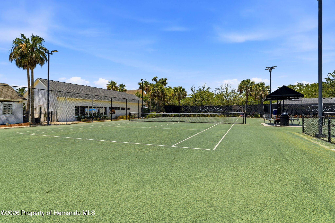
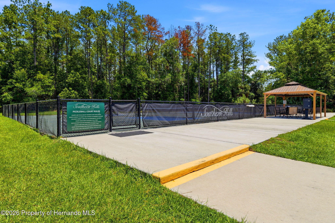
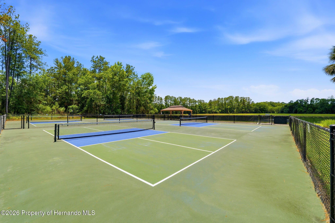
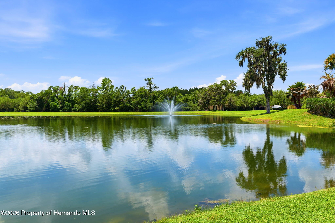
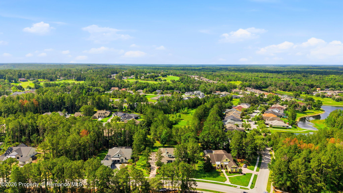
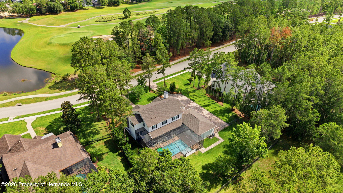
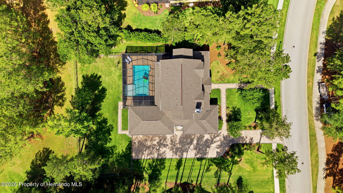
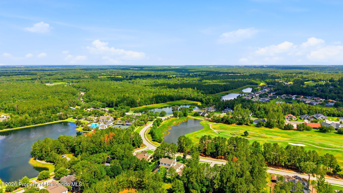
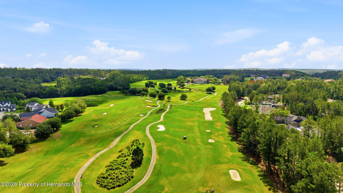
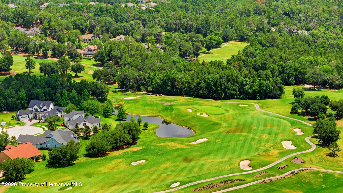
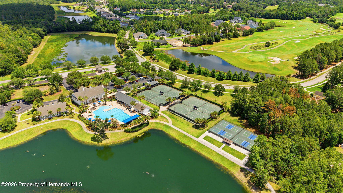
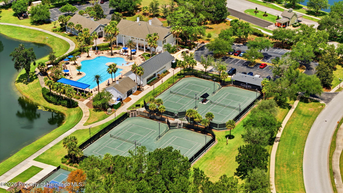
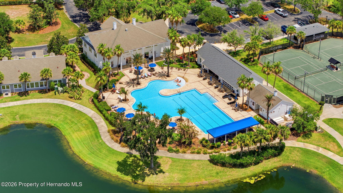
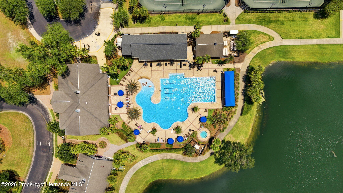
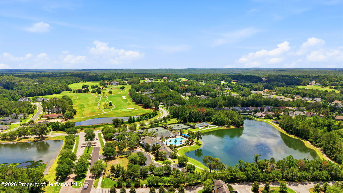
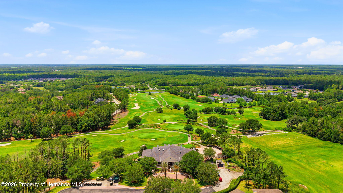
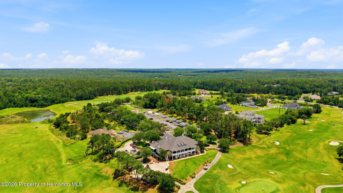
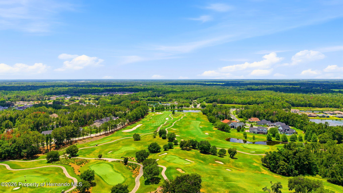
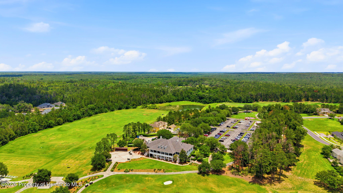
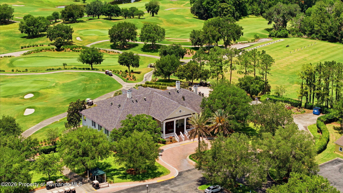
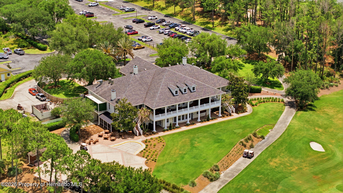
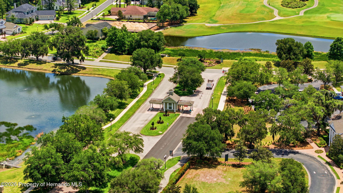
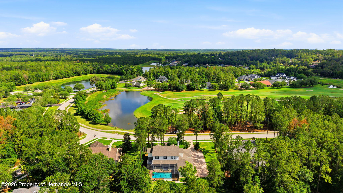
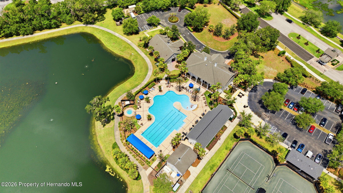
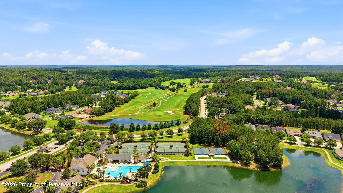
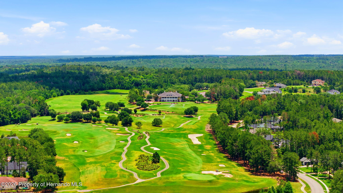
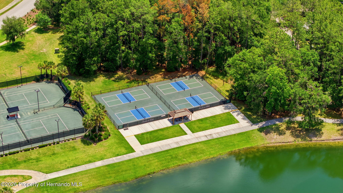
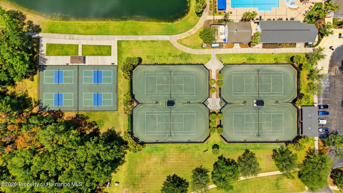
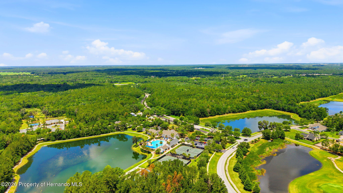
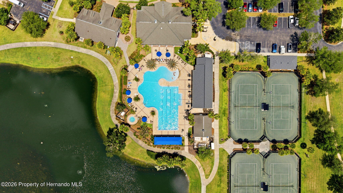
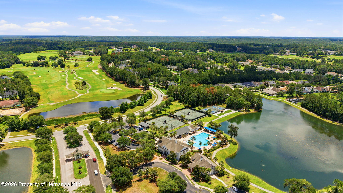
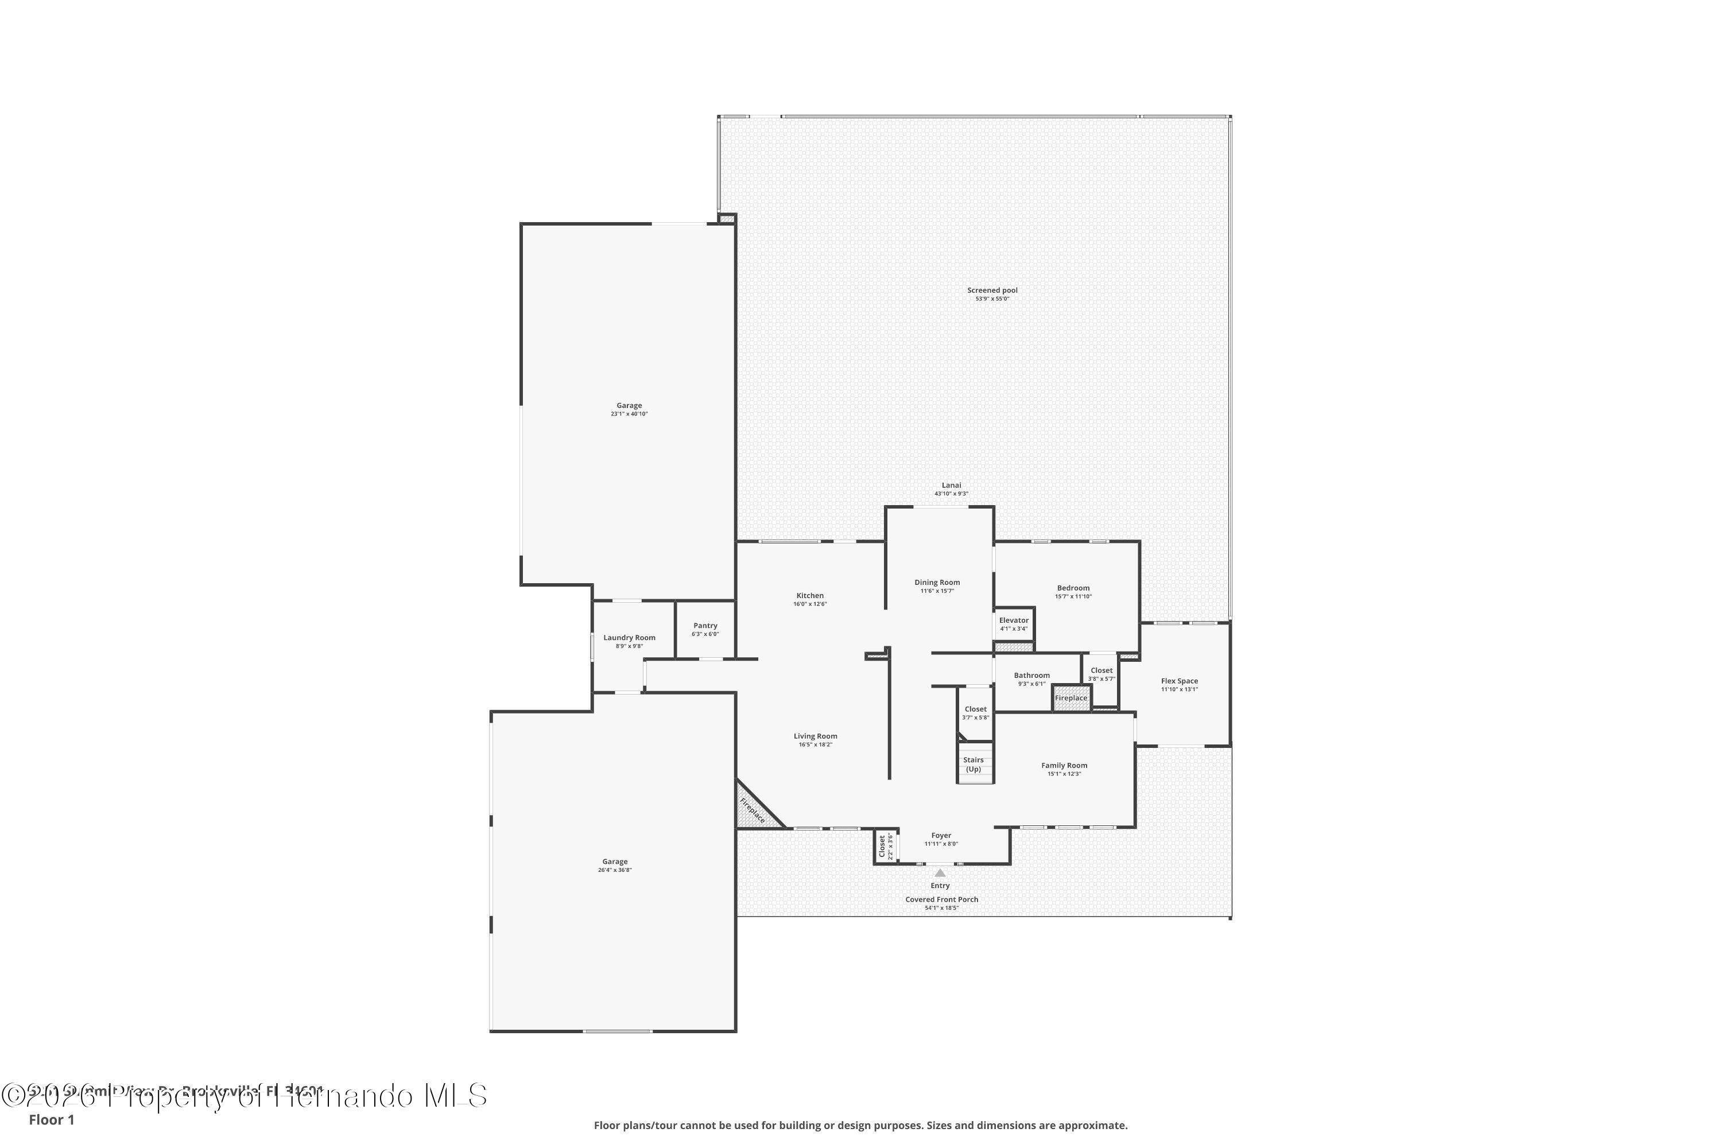
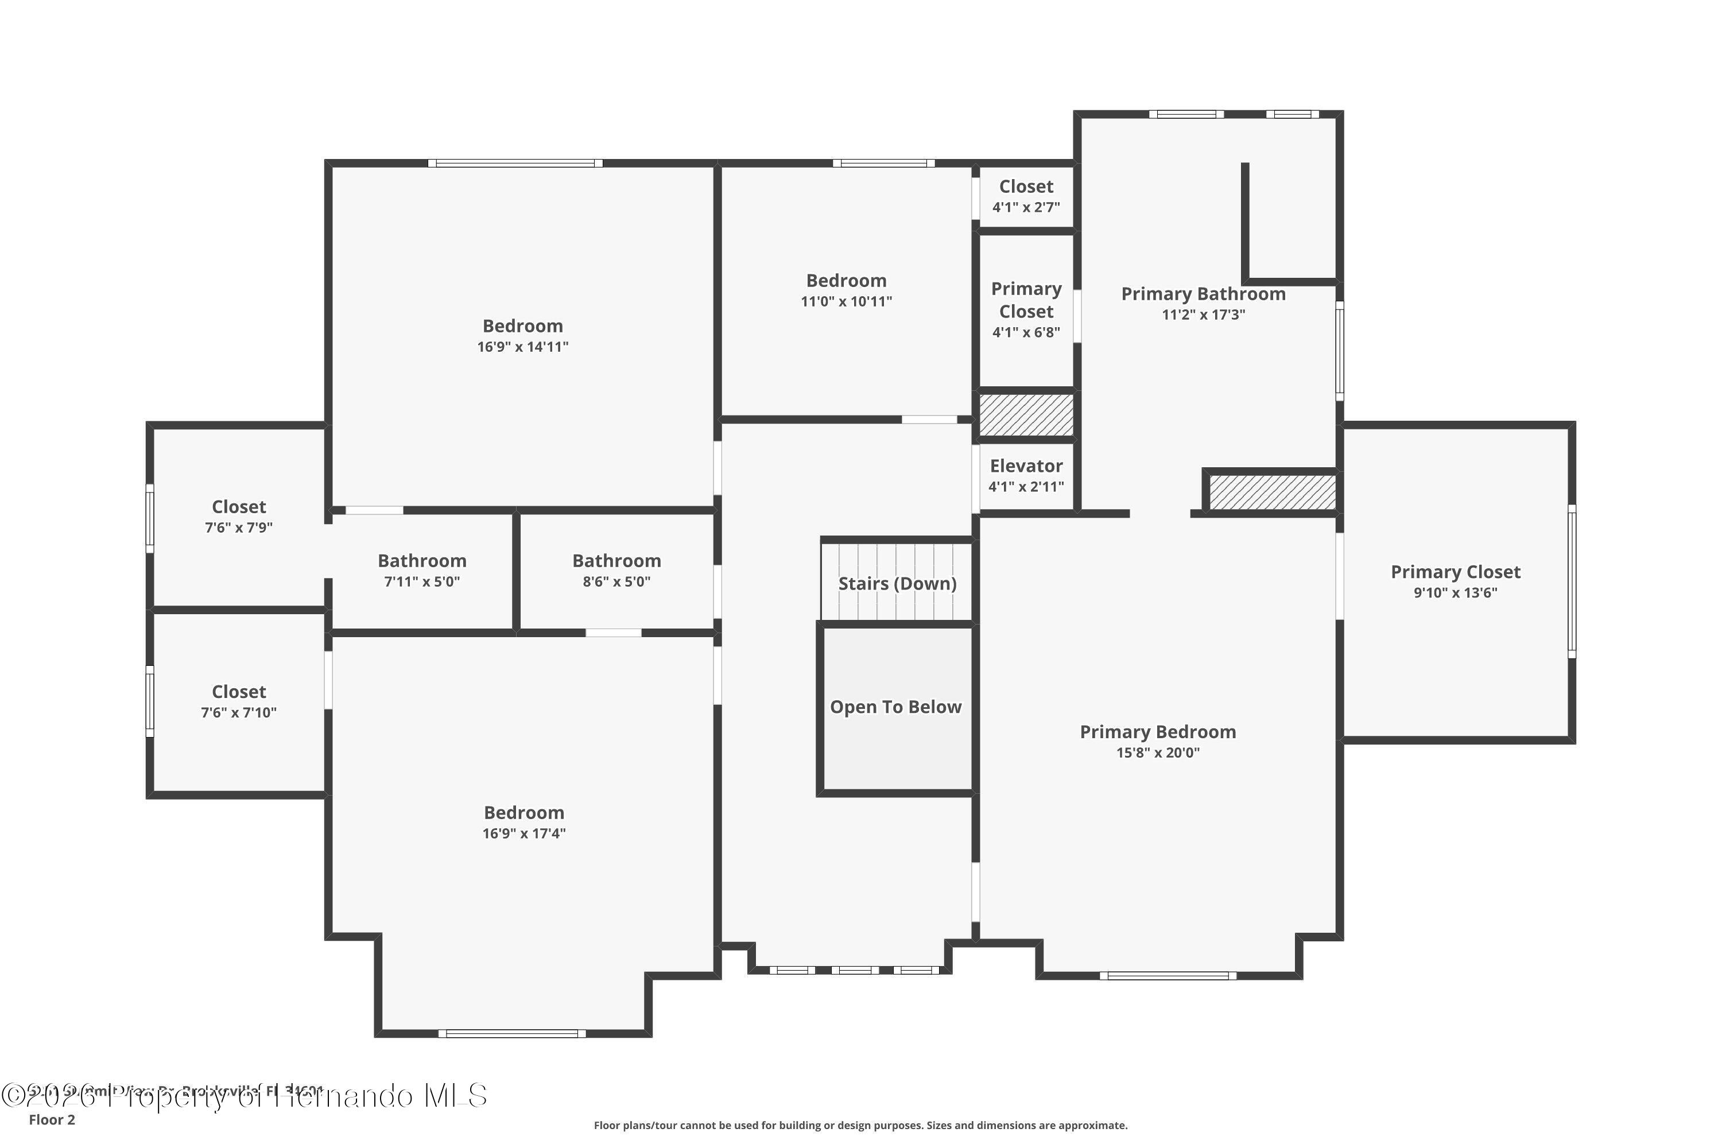
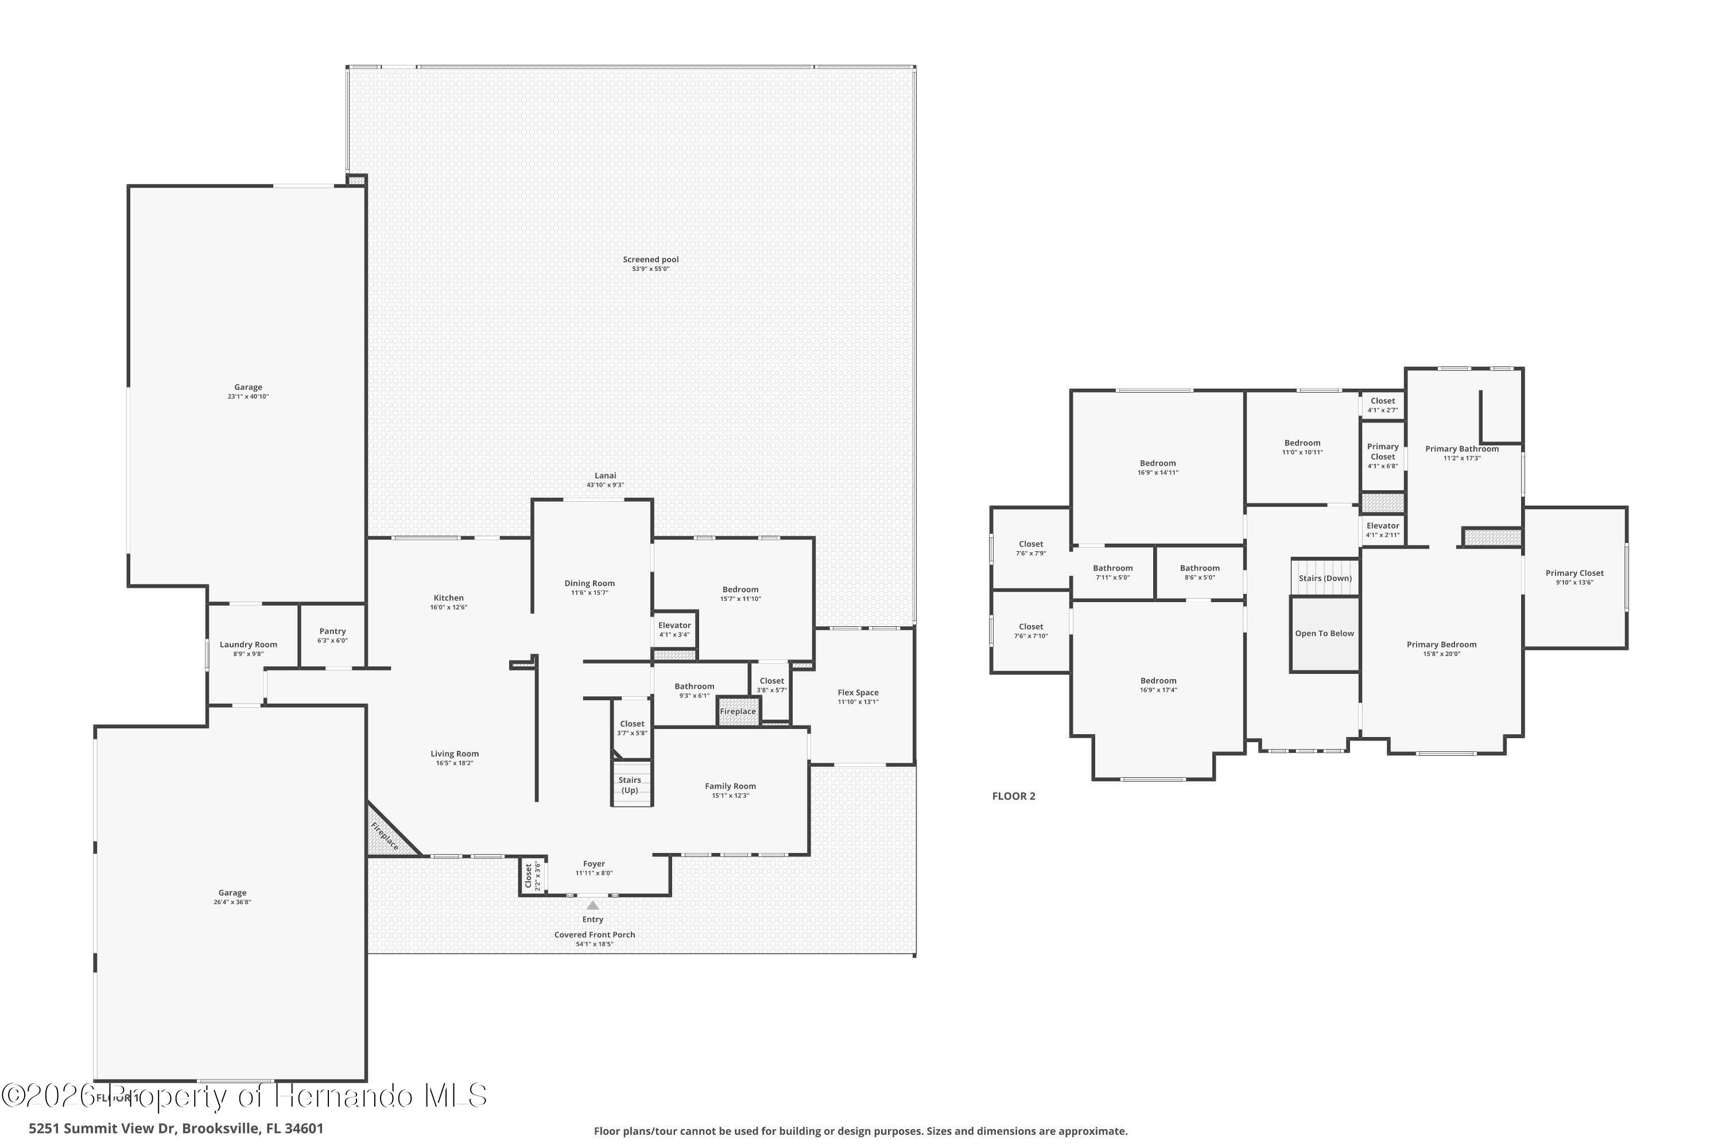
Welcome to one of the most iconic homes in Southern Hills Plantation, a stunning custom-built luxury estate positioned along the Pete Dye Championship Golf Course with sweeping pond and fairway views in the front and a private preserve behind. This extraordinary residence has become one of the signature homes within the community and offers an unmatched combination of architectural presence, craftsmanship, and resort-style living. This expansive two-story home features 5 bedrooms, 4 full bathrooms, formal living and dining rooms, a large family room, dedicated office space, additional flex/yoga room, private elevator, and an incredible 7-car garage configuration that is nearly impossible to find in Southern Hills. The welcoming wraparound front porch creates unforgettable curb appeal and sets the tone for the elegance found throughout the home. Inside, custom finishes immediately stand out including beautiful wood flooring, extensive millwork, plantation shutters, soaring ceilings, elegant wainscoting, designer lighting, and spacious open living areas filled with natural light. French doors throughout create a seamless connection between indoor and outdoor living. The chef's kitchen was designed for entertaining and daily living alike, featuring marble and granite countertops, double ovens, custom cabinetry, oversized prep areas, dedicated coffee station, walk-in pantry with water line for an additional ice maker, spacious mud room, and oversized laundry area. Adding warmth and character throughout the home are three fireplaces, including two gas fireplaces-one being a dramatic double-sided centerpiece-as well as an additional wood-burning fireplace. One of the home's standout features is the private elevator, offering convenience, luxury, and long-term practicality. Upstairs, the primary suite feels like a private retreat complete with spa-inspired bath areas, an extraordinary 'Queen's Closet' with sink and makeup station, and a separate oversized men's walk-in closet. Every bedroom features its own walk-in closet. The home is fully wired as a smart home with every room hardwired for internet connectivity. Additional smart features include app-controlled above-cabinet lighting, backyard safety lighting, adjustable landscape lighting timers, and hot/cold water hookups on both the lanai and near the maintenance garage door. The outdoor living experience rivals a private resort with an expansive screened pool area featuring multiple entertaining spaces, grilling areas, sunshelf, and a dramatic 10-foot-deep pool. The fully fenced backyard opens to a peaceful preserve setting with no rear neighbors. Car enthusiasts and entertainers will appreciate the massive 7-car garage offering endless possibilities for a workshop, golf simulator, theater space, gym, game room, or showcase collection. Additional highlights include approximately 6,000 square feet of professionally cleaned, re-sanded, and sealed pavers completed in December 2025 and a brand-new roof installed in February 2026. Located within the gated Southern Hills Plantation Club, residents enjoy access to the Pete Dye Championship Golf Course, elegant clubhouse, resort-style pool, poolside dining, tennis and pickleball courts, fitness center, spa services, walking trails, and a true country club lifestyle approximately 50 minutes from Tampa International Airport.
Listing Information
Facts & Features
Location
Community Information
Architecture
Features & Amenities
Property Features
Square Footage
Tax & Financial Information
Schools
Brooksville Engineering Science And Technology (B.E.S.T.)
Hernando County Jail
Hernando Eschool Virtual Franchise
Nature Coast Technical High
Hernando High School
Hernando Virtual Instruction
Chocachatti Elementary School
Brooksville Elementary School
School ratings are provided for informational purposes only and are subject to change. Attendance boundaries are for reference only — contact the school or district directly to verify enrollment eligibility.
Historical Data
Price History
| Date | Event | Price |
|---|---|---|
| 09/11/2026 | Price change | $1,199,000 |
| 05/24/2026 | Listed for sale | $1,375,000 |
Listed by Jared Tanner · Century 21 Alliance Realty · 3526860000
The data relating to real estate for sale on this website comes in part from the Internet Data Exchange of the Hernando County Association of REALTORS®. The information being provided is for consumers' personal, non-commercial use and may not be used for any purpose other than to identify prospective properties consumers may be interested in purchasing. Information deemed reliable but not guaranteed. Copyright © 2026 Hernando County Association of REALTORS®. All rights reserved.
Similar Homes For Sale In Brooksville
Start Your Real Estate Journey
Whether you have questions about this listing, want to schedule a showing, or just want to talk through your options, Alene Civil is here to help. Reach out and expect a response within one business day.
How can I help?
Alene Civil is here to help. Reach out and expect a response within one business day.
Thanks — Alene Civil will be in touch shortly.
Make A Plan For Your Purchase
Know what you can afford before you start shopping — then run the numbers on any home you have in mind.
How much house can I afford?
- Principal & interest
- Property taxes
- Homeowner's insurance
- HOA dues
If your monthly savings are applied to the loan principal.
Enter your income, debts, and down payment to see how much home you may qualify for. Estimates only — not a lending decision.
Want to know more?
Keisha is here to help. Reach out and expect a response within one business day.
✓ Thanks — Keisha will be in touch shortly.
Your Next Chapter Starts With Just A Few Steps
Before you fall in love with a home, know what you can afford. Fill out a quick pre-approval so you're ready to make your move — on your timeline.

Pre-approval made easy
We're here to help you find the best option, not to help the best option find you. Trust that your information will not be shared with many different lenders like so many platforms do.
What type of home are you looking for?
How do you plan to use your new home?
Where are you in the home buying process?
Are you currently working with a real estate agent?
Do you currently own a home?
Is this your first time purchasing a home?
Do you plan to sell your current home before purchasing a new one?
Have you or your spouse served in the US military?
Veterans and active US military may be eligible for a $0 down VA loan.
What is your price range?
What is your current employment status?
What is your household pre-tax annual income?
What is your credit score?
Have you had a bankruptcy or foreclosure in the past 3 years?
Almost done — where can we reach you?
✓ Thank you for your time!
You'll hear back within one business day with your next steps.