

14468 Middle Fairway Dr
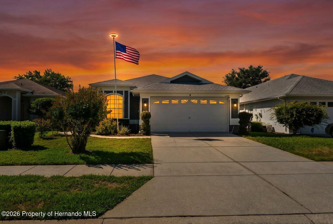
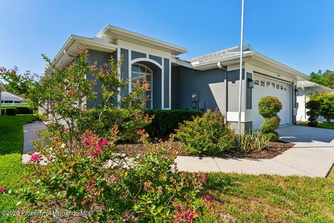
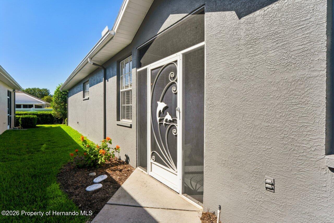
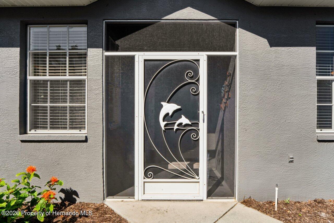
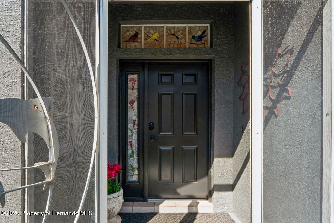
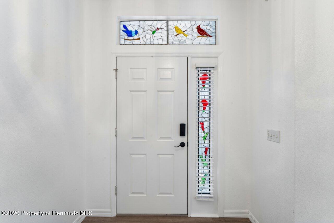
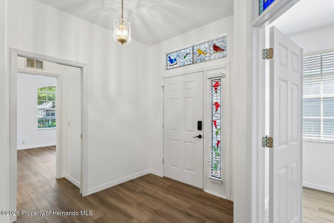
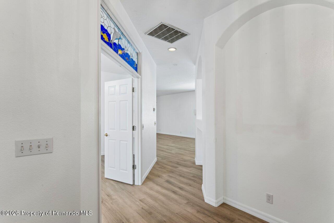
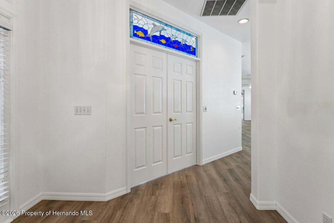
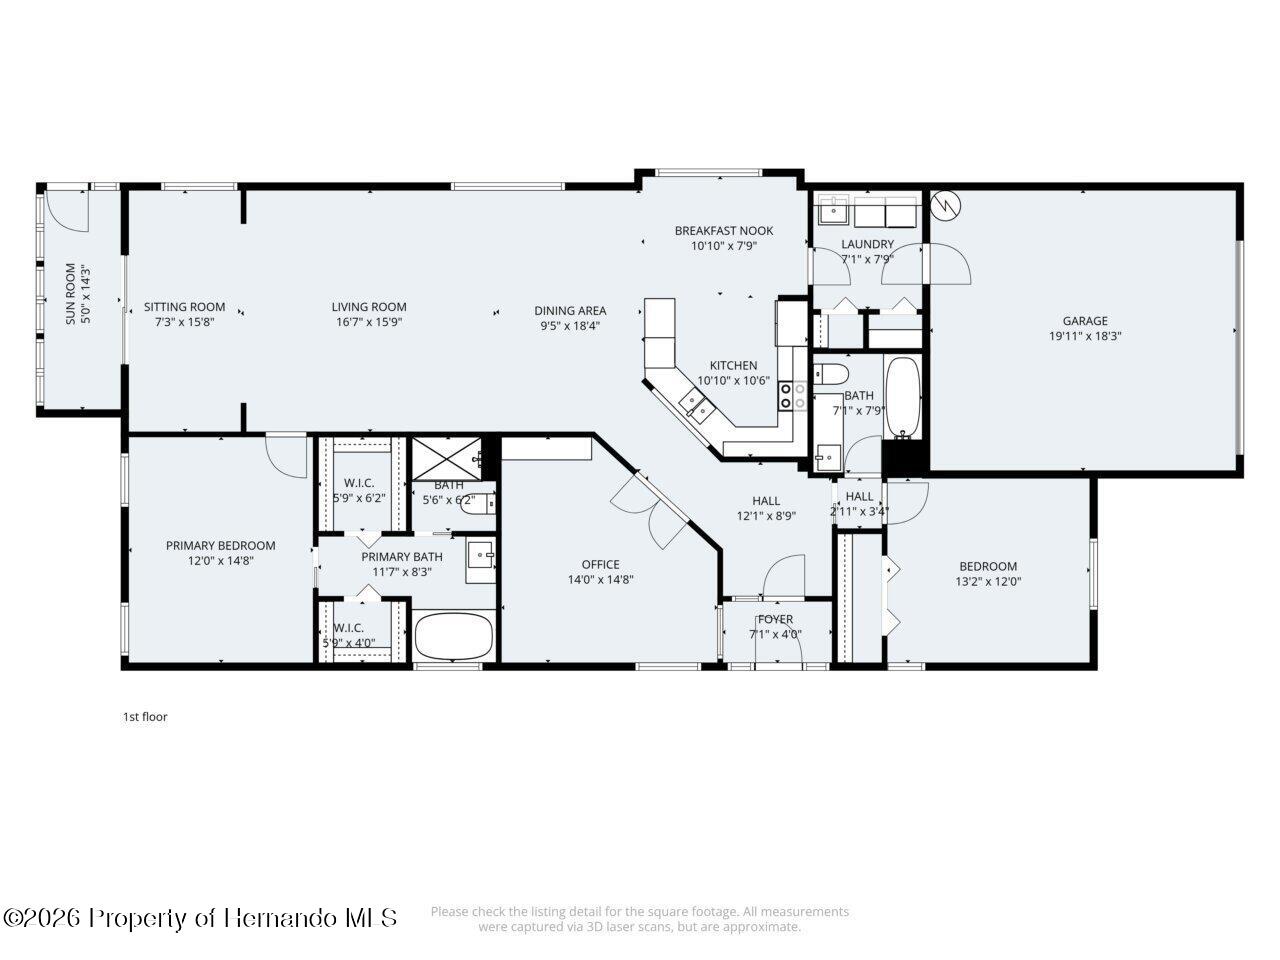
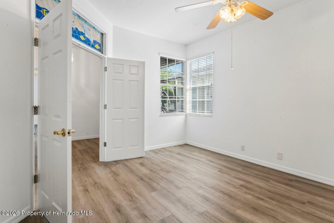
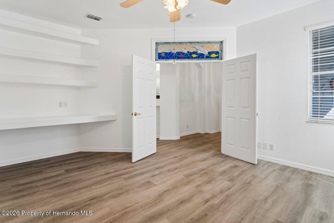
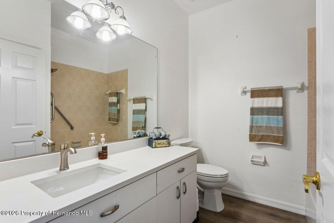
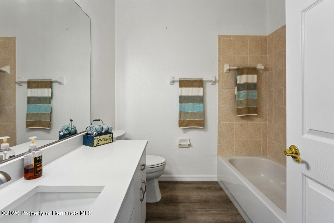
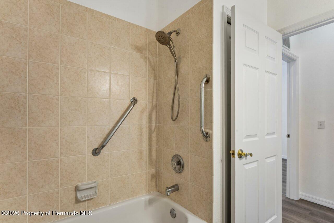
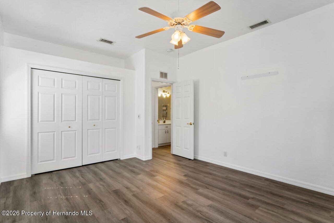
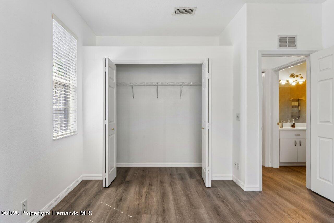
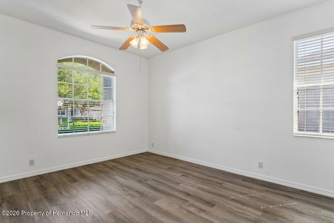
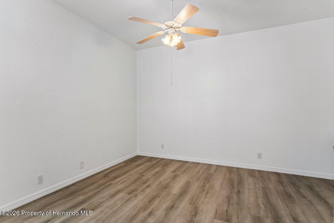
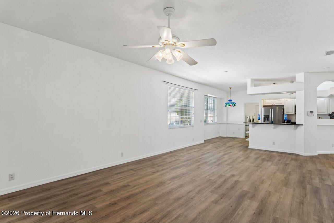
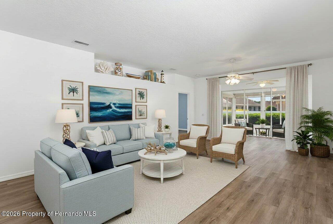
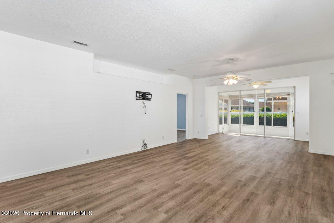
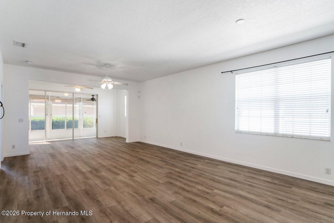
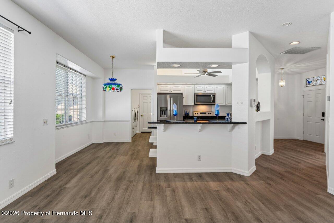
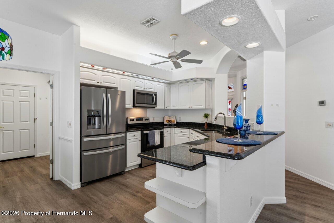
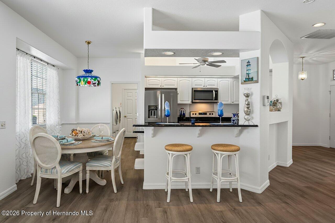
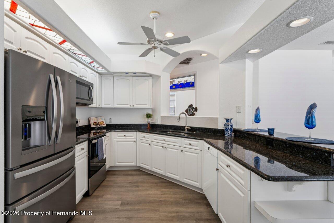
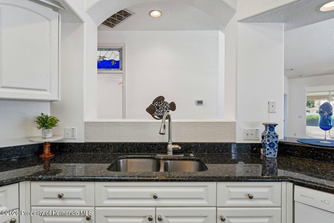
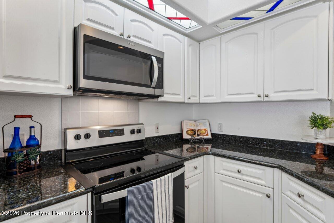
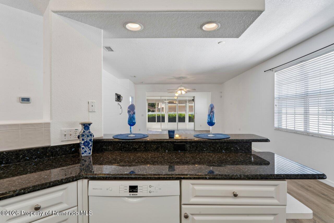
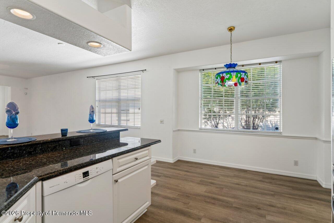
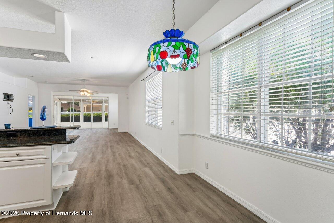
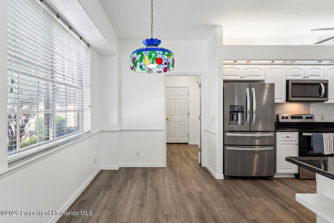
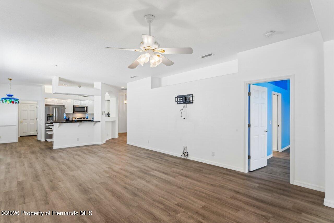
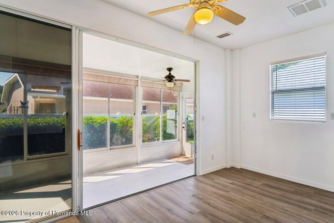
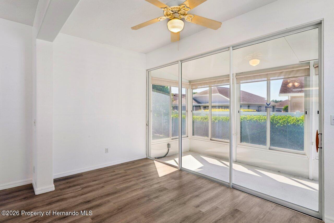
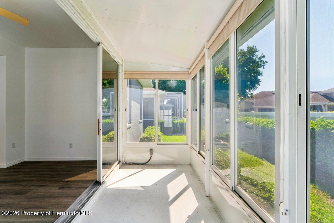
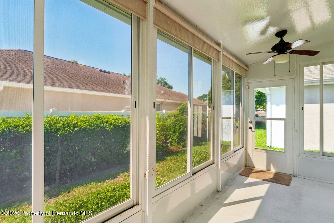
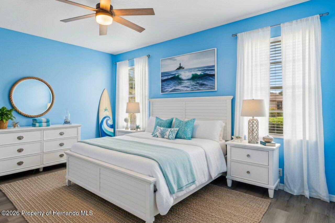
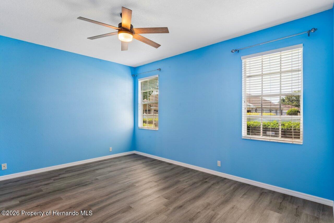
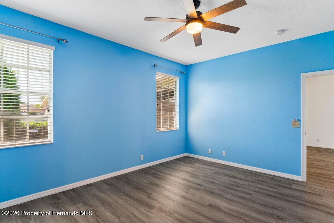
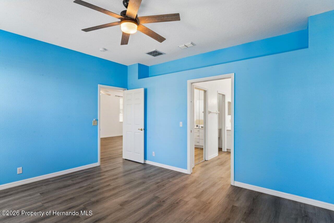
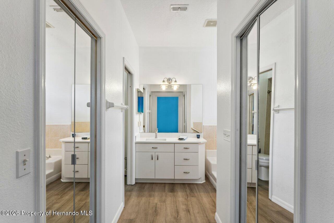
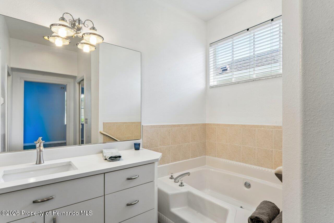
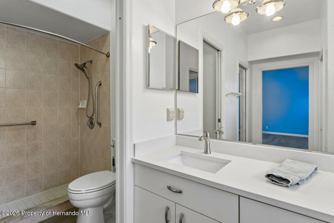
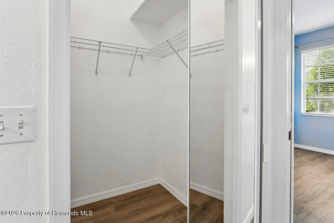
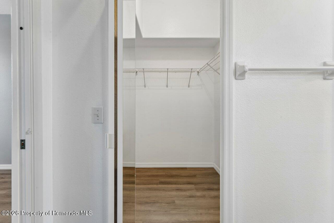
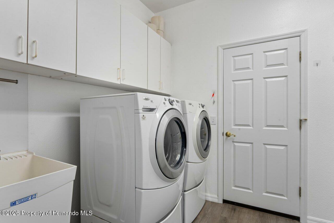
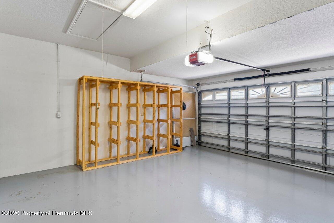
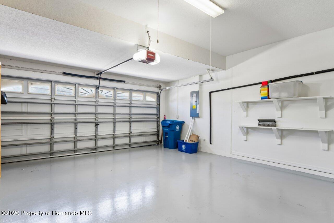
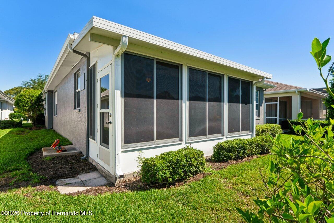
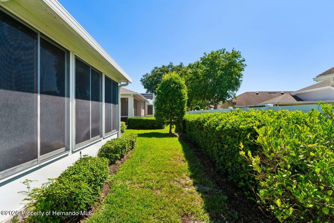
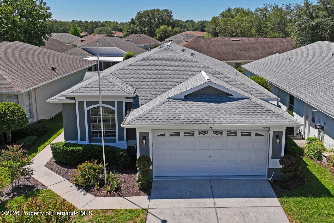
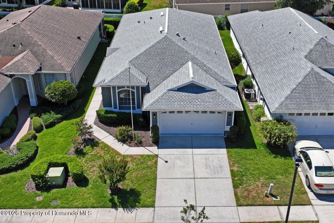
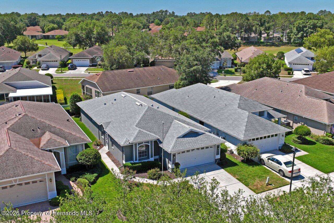
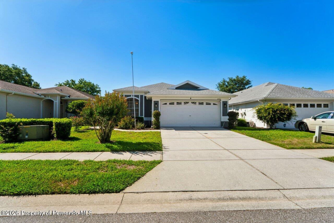
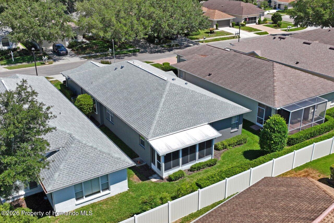
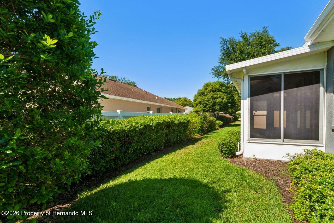
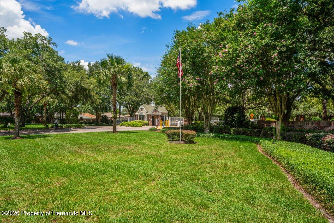
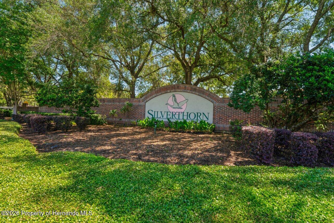
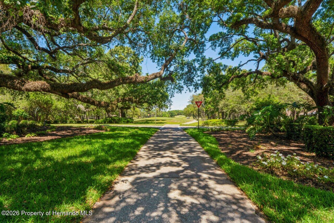
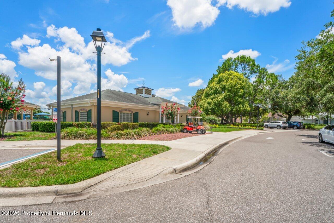
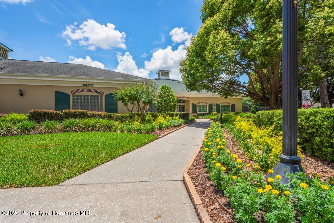
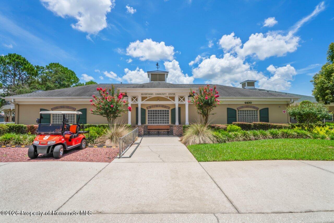
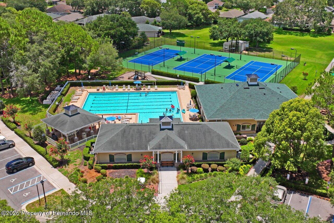
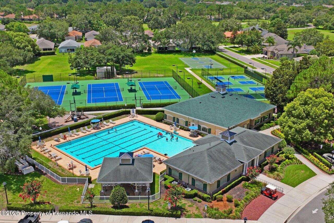
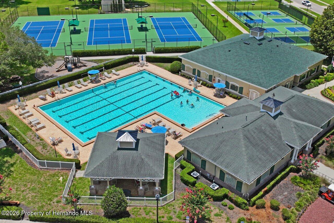
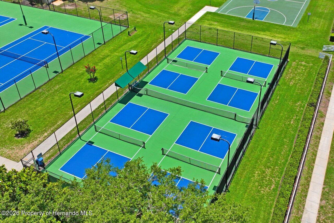
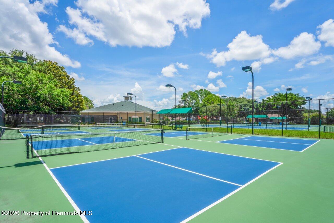
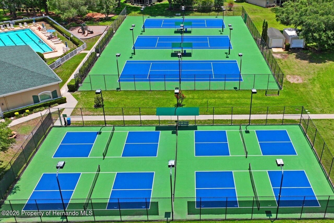
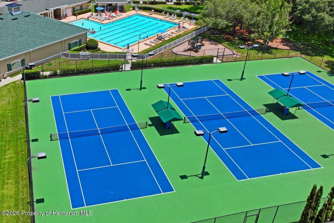
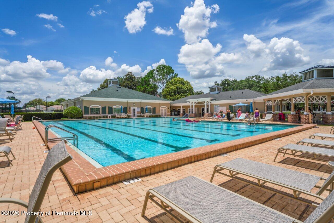
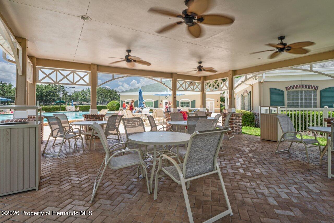
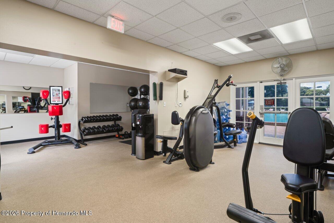
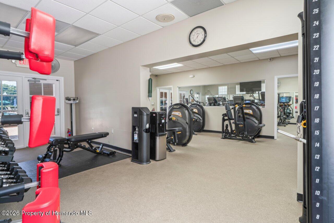
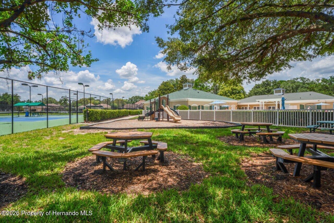
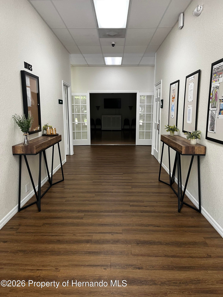
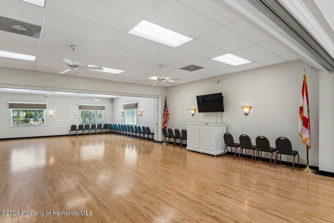
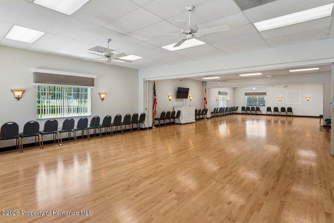
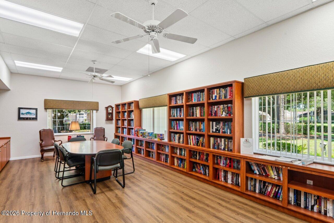
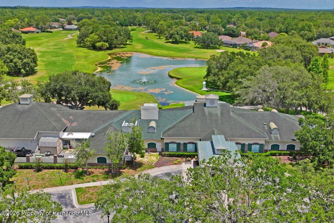
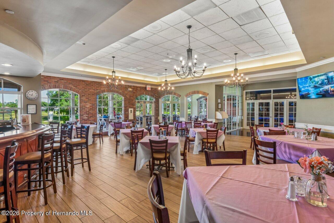
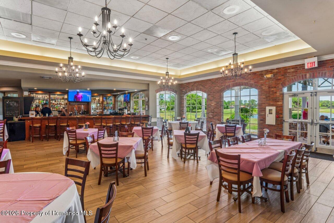
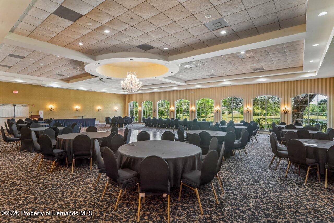
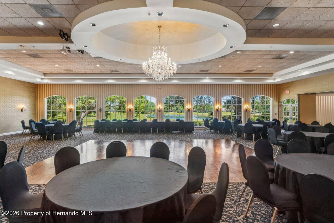
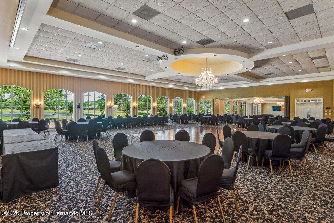
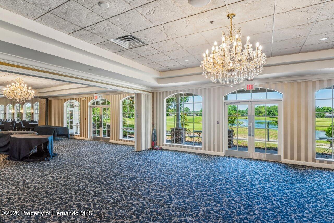
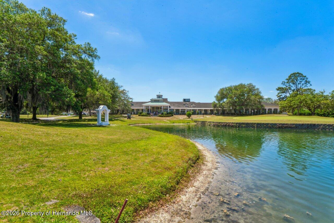
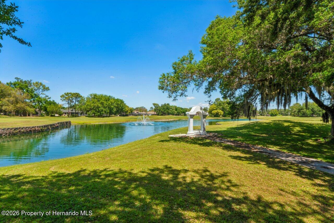
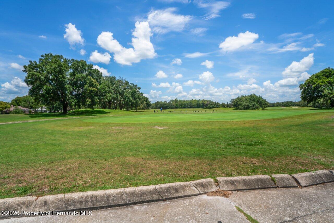
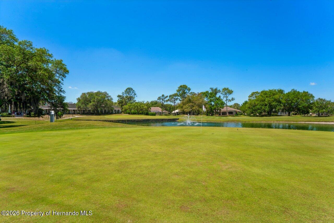
One or more photo(s) has been virtually staged. Seller will help with buyer closing costs. Nestled within the highly desirable Silverthorn Community, this beautifully maintained residence at 14468 Middle Fairway Drive offers the perfect combination of comfort, elegance, and low-maintenance Florida living. Located within a gated golf course community known for its scenic beauty, resort-style amenities, and convenient access to shopping, dining, medical facilities, and the Suncoast Parkway, this home is truly move-in ready. This spacious 3-bedroom, 2-bathroom home, (3rd bedroom /office) and a 2-car garage -- offers 1,859 square feet of thoughtfully designed living space with an expanded great room layout ideal for both everyday living and entertaining. From the moment you enter, you'll appreciate the abundance of natural light, neutral palette, and tasteful upgrades throughout. Recent improvements include new luxury vinyl plank flooring throughout, a brand-new HVAC system installed in March 2026, epoxy-coated garage flooring, and custom built-in garage storage. The roof is approximately 9 years old, adding additional peace of mind. Beautiful stained-glass accents in the kitchen and office/third bedroom add warmth and character rarely found in today's homes. The kitchen is both stylish and functional, featuring white cabinetry, granite countertops, stainless steel appliances, and a convenient breakfast bar overlooking the main living area. The spacious primary suite is privately located at the rear of the home and features dual closets, a soaking garden tub, step-in shower, and transom window that fills the space with natural light. A thoughtfully designed split-bedroom floor plan provides privacy for guests, with the second bedroom and adjacent bath located toward the front of the home. A pocket door creates the option for a private guest suite or secondary ensuite arrangement. The office/flex room includes built-in shelving and can easily be converted into a traditional third bedroom if desired. You'll also appreciate the interior laundry room complete with abundant cabinetry, large pantry space, utility tub, and front-load washer and dryer with pedestal storage. Outdoor living is equally inviting with a vinyl-enclosed rear lanai perfect for year-round enjoyment, along with a screened front entry that welcomes in fresh Florida breezes. Adding to the appeal, the HOA-maintained exterior services include exterior painting, lawn mowing, trimming, edging, and sprinkler maintenance -- allowing for truly carefree living so you can spend more time enjoying the community amenities. Silverthorn offers a Jr. Olympic pool, fitness center, tennis and pickle ball courts, a playground, community center with library, craft and card room and beautiful event room. The Silverthorn wine and grill is open Tuesday through Sunday for lunch and dinner and offers great entertainment weekly. The premier golf course is available for private pay, and you will enjoy the active lifestyle Silverthorn is known for. Whether relaxing on the lanai, entertaining friends and family, or enjoying the beautifully maintained community surroundings, this exceptional home offers the Florida lifestyle buyers have been waiting for. Make an Offer today!
Listing Information
Facts & Features
Location
Community Information
Architecture
Features & Amenities
Property Features
Square Footage
Tax & Financial Information
Schools
Challenger K-8 School Of Science And Math
Spring Hill Elementary School
Gulf Coast Middle School
Gulf Coast Academy Of Science And Technology
Hernando County Jail
Frank W. Springstead High School
Gulf Coast Elementary School
West Hernando Middle School
School ratings are provided for informational purposes only and are subject to change. Attendance boundaries are for reference only — contact the school or district directly to verify enrollment eligibility.
Historical Data
Price History
| Date | Event | Price |
|---|---|---|
| 08/30/2026 | Price change | $295,000 |
| 05/11/2026 | Listed for sale | $340,000 |
Listed by Elizabeth "B" Powanda · Homan Realty Group Inc · 3526008170
The data relating to real estate for sale on this website comes in part from the Internet Data Exchange of the Hernando County Association of REALTORS®. The information being provided is for consumers' personal, non-commercial use and may not be used for any purpose other than to identify prospective properties consumers may be interested in purchasing. Information deemed reliable but not guaranteed. Copyright © 2026 Hernando County Association of REALTORS®. All rights reserved.
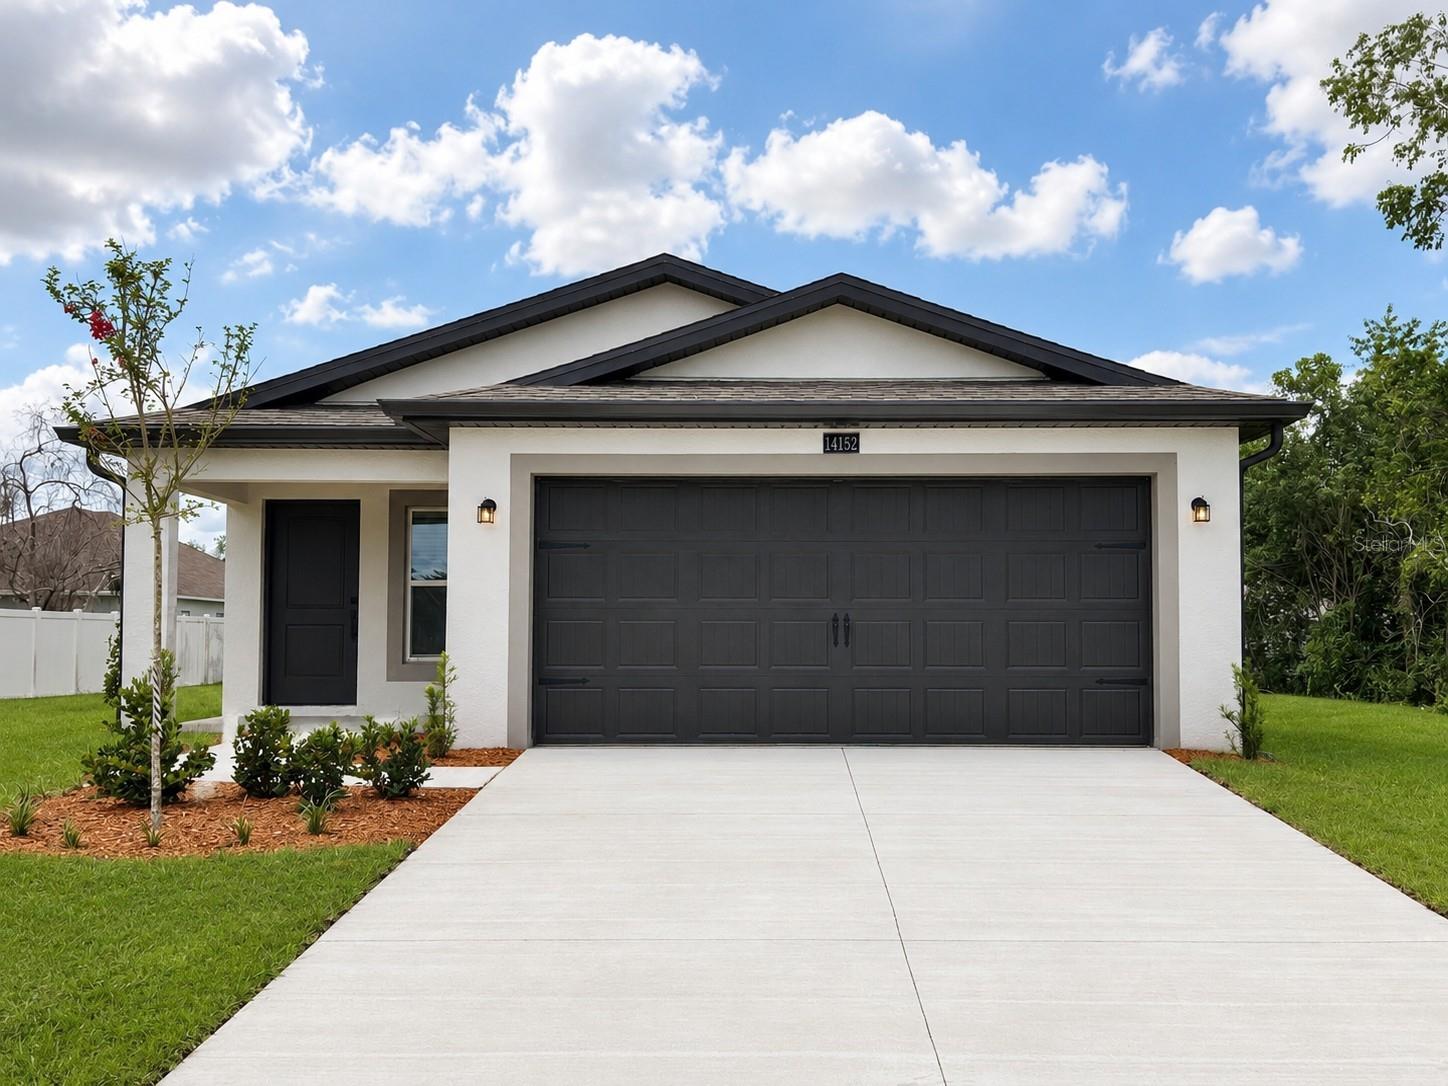
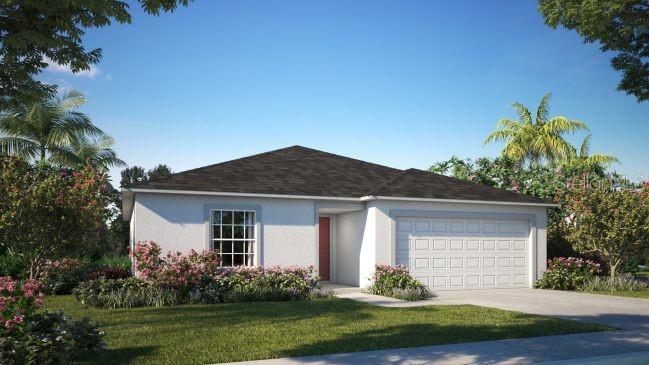
Similar Homes For Sale In Spring Hill
Start Your Real Estate Journey
Whether you have questions about this listing, want to schedule a showing, or just want to talk through your options, Alene Civil is here to help. Reach out and expect a response within one business day.
How can I help?
Alene Civil is here to help. Reach out and expect a response within one business day.
Thanks — Alene Civil will be in touch shortly.
Make A Plan For Your Purchase
Know what you can afford before you start shopping — then run the numbers on any home you have in mind.
How much house can I afford?
- Principal & interest
- Property taxes
- Homeowner's insurance
- HOA dues
If your monthly savings are applied to the loan principal.
Enter your income, debts, and down payment to see how much home you may qualify for. Estimates only — not a lending decision.
Want to know more?
Keisha is here to help. Reach out and expect a response within one business day.
✓ Thanks — Keisha will be in touch shortly.
Your Next Chapter Starts With Just A Few Steps
Before you fall in love with a home, know what you can afford. Fill out a quick pre-approval so you're ready to make your move — on your timeline.

Pre-approval made easy
We're here to help you find the best option, not to help the best option find you. Trust that your information will not be shared with many different lenders like so many platforms do.
What type of home are you looking for?
How do you plan to use your new home?
Where are you in the home buying process?
Are you currently working with a real estate agent?
Do you currently own a home?
Is this your first time purchasing a home?
Do you plan to sell your current home before purchasing a new one?
Have you or your spouse served in the US military?
Veterans and active US military may be eligible for a $0 down VA loan.
What is your price range?
What is your current employment status?
What is your household pre-tax annual income?
What is your credit score?
Have you had a bankruptcy or foreclosure in the past 3 years?
Almost done — where can we reach you?
✓ Thank you for your time!
You'll hear back within one business day with your next steps.