
9032 Birmingham Ave
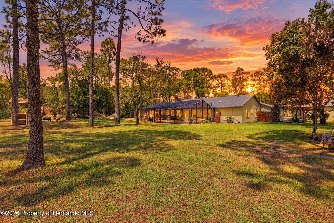
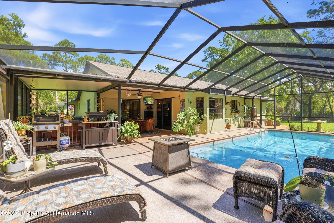
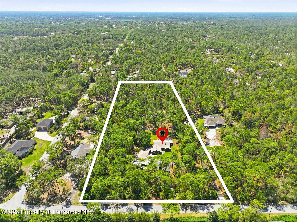
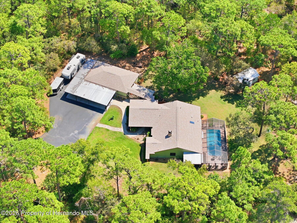
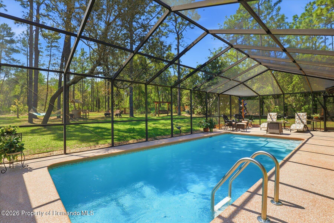
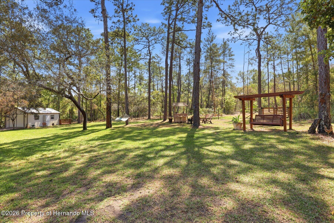
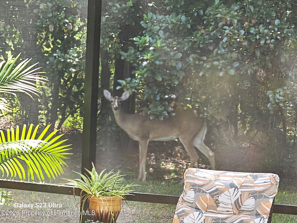
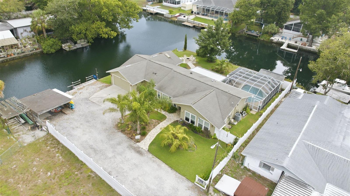
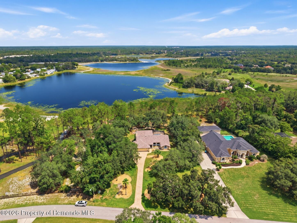
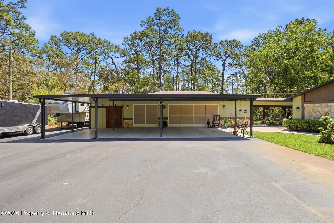
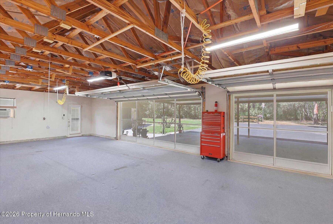
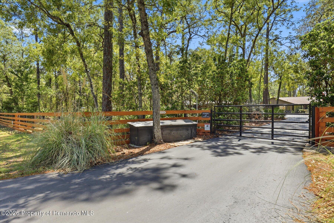
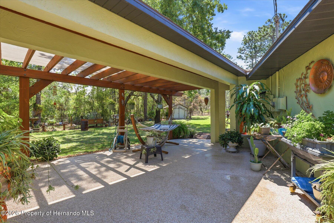
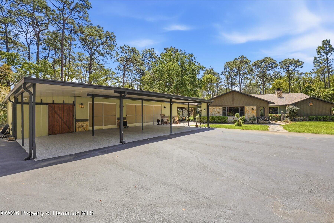
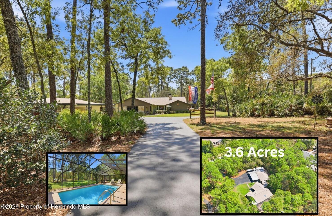
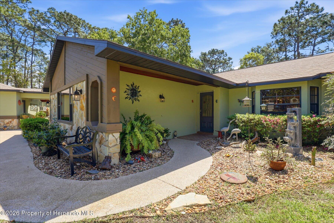
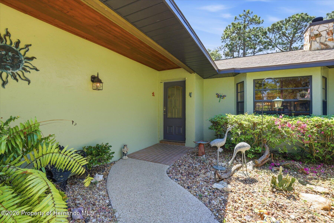
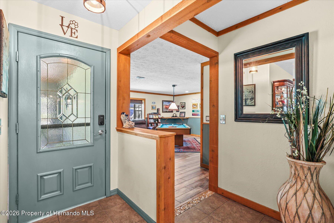
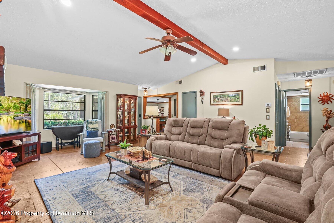
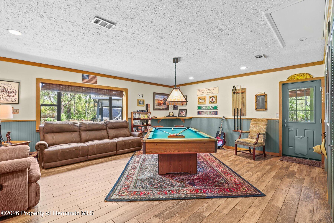
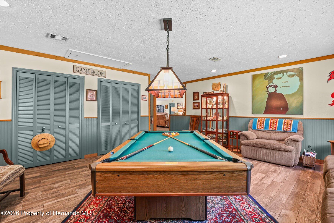
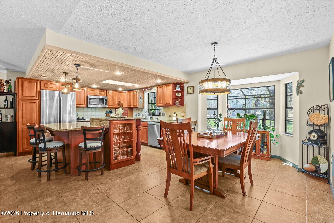
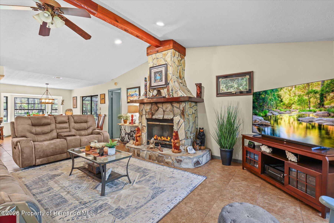
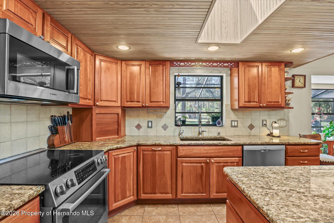
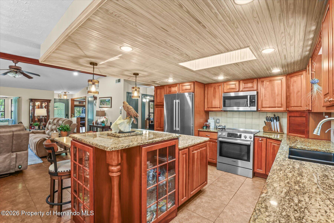
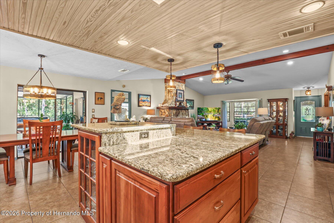
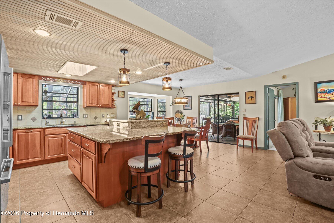
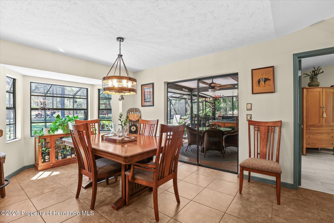
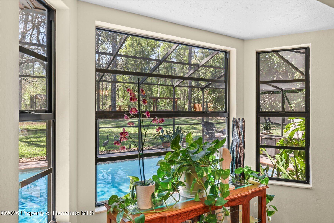
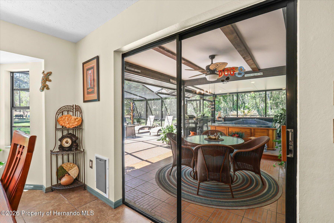
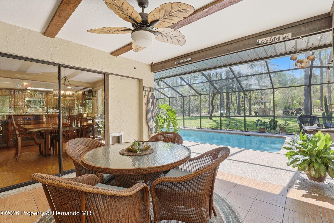
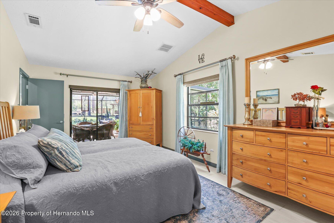
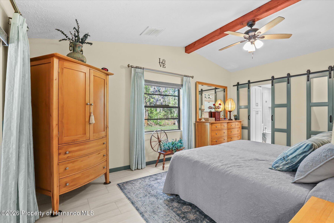
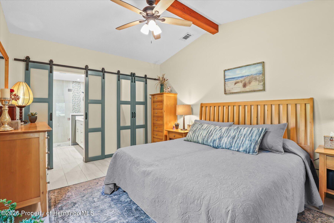
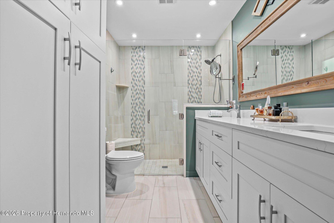
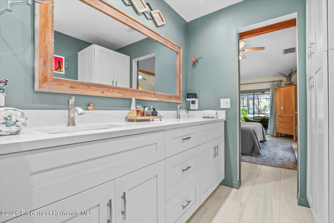
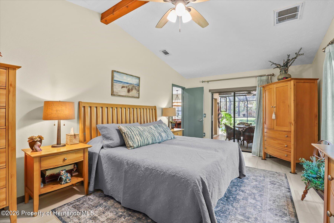
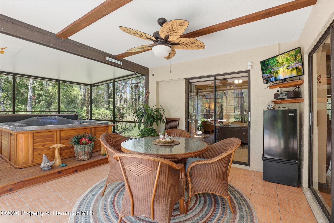
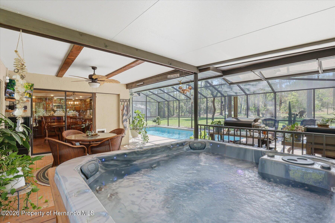
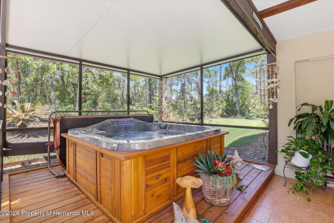
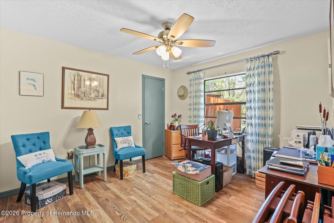
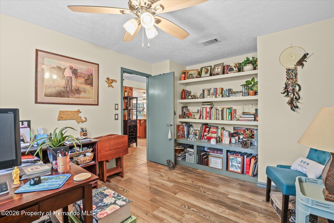
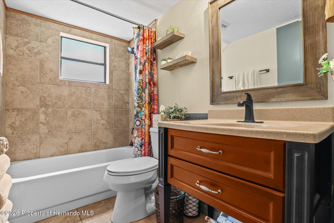
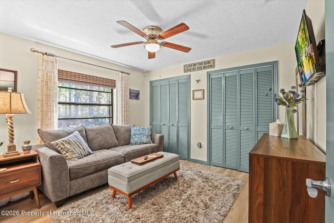
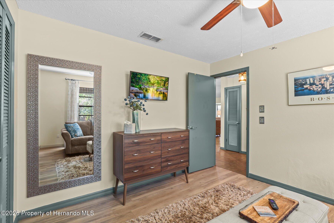
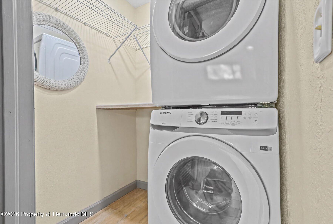
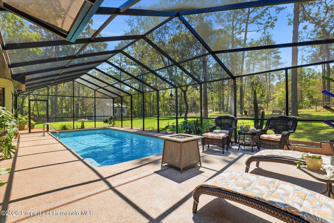
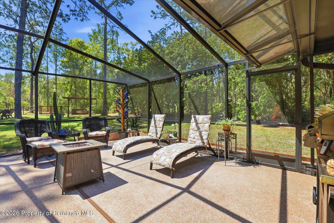
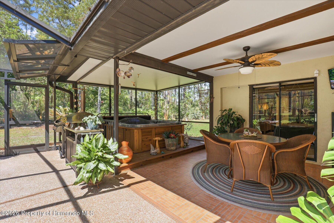
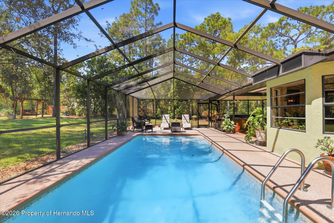
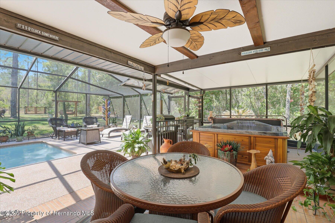
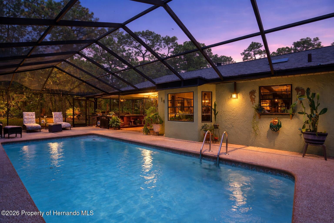
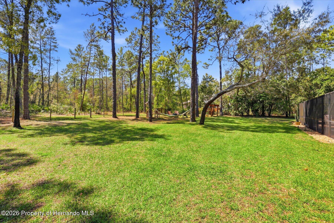
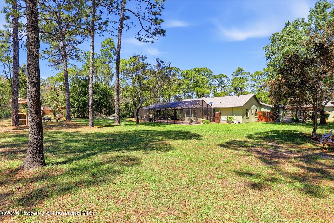
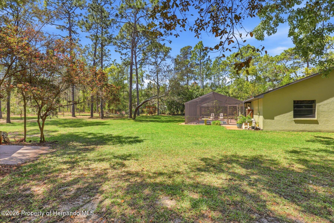
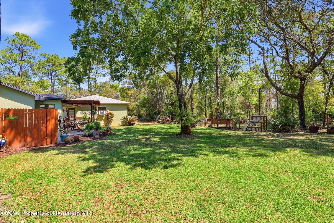
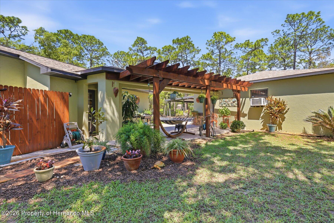
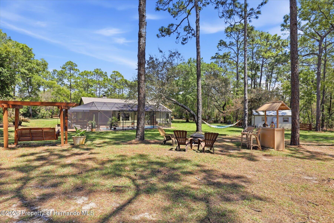
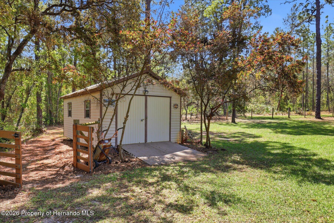
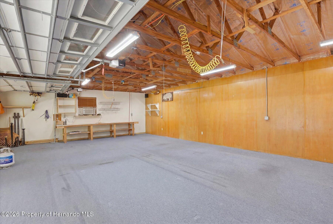
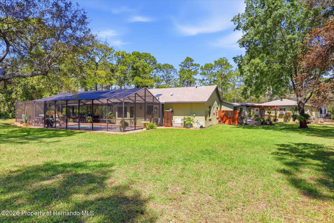
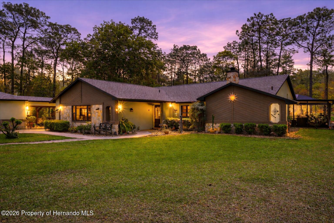
PRIVATE 3.6-ACRE POOL RETREAT IN WEEKI WACHEE WITH NO HOA, 2023 DIMENSIONAL ROOF, 2022 HVAC, ELECTRIC GATED ENTRY, FENCED & CROSS-FENCED GROUNDS, OVERSIZED 3-CAR GARAGE, 4-CAR CARPORT, RV PARKING WITH 50-AMP SERVICE & AN INCREDIBLE OUTDOOR ENTERTAINING SETUP! Although located west of US-19, this property sits HIGH & DRY, helping clear up the misconception that every west-side property is low or flood-prone. This is not a cookie-cutter home. It is a rare SPACE-AND-LIFESTYLE PROPERTY for the buyer who wants privacy, parking, storage, pool living & room to breathe while still being close to shopping, restaurants, medical, the Suncoast Parkway & the Nature Coast lifestyle. Set on 3.6 acres, the electric gate welcomes you into fenced & cross-fenced grounds with a park-like backyard, swing, tiki bar, frequent deer sightings & 12x20 shed. Parking & storage are exceptional with an oversized 960 sq. ft. 3-car garage, 240 sq. ft. attached storage area with barn-door access, 4-car carport & RV parking with 50-amp service. Garage screens, breezeway access & a newly seal-coated driveway add even more function. Outdoor living is where this property truly shines. The backyard retreat features a 12x28 SWIMMING POOL ranging from approximately 3 to 6 ft. deep with vaulted screen enclosure, newly screened extended lanai with paint-chip epoxy finish, covered dining area & covered hot tub with waterfall & lighting features. Inside, the open floor plan is warm & full of character. The living room features a vaulted ceiling with exposed wood beam, stone wood-burning fireplace & bay window. The kitchen offers custom cherry wood cabinetry, granite countertops, island/breakfast bar, pull-outs, pot drawers, built-in pantry, appliance garage, lazy Susan, cookie-sheet storage, spice rack, reverse osmosis, full-house water filtration & wood ceiling with skylight. All stainless steel Bosch kitchen appliances stay. The dining room has a bay window, modern farmhouse lighting & pocket sliding glass doors opening to the lanai. The family room, currently used as a game room with POOL TABLE INCLUDED, has its own entrance & closet space, making it an ideal flex room or possible 4TH BEDROOM. The primary suite features plank-look tile flooring, vaulted wood-beam ceiling & barn doors leading to the walk-in closet & en-suite bath. The remodeled primary bath offers a NO-STEP tiled walk-in shower with glass detail, dual square sinks & quartz countertops. Two additional bedrooms offer generous closet space plus a guest bath with tub/shower combination. The laundry room includes a folding table & BRAND-NEW 2026 stackable washer/dryer. CABLE IS AVAILABLE FOR HIGH-SPEED INTERNET. If you are looking for more than a standard subdivision home, this property delivers PRIVACY, ACREAGE, STORAGE, OUTDOOR LIVING & ROOM TO ENJOY IT ALL.
Listing Information
Facts & Features
Location
Community Information
Architecture
Features & Amenities
Property Features
Square Footage
Tax & Financial Information
Schools
Spring Hill Elementary School
Weeki Wachee High School
Gulf Coast Academy Of Science And Technology
Central High School
Winding Waters K-8
Endeavor Academy
Suncoast Technical Educational Center - Extension Campus
Gulf Coast Elementary School
School ratings are provided for informational purposes only and are subject to change. Attendance boundaries are for reference only — contact the school or district directly to verify enrollment eligibility.
Historical Data
Price History
| Date | Event | Price |
|---|---|---|
| 05/13/2026 | Price change | $795,000 |
| 04/02/2026 | Listed for sale | $799,900 |
Listed by Sharie L. Oakland PA · REMAX Alliance Group · 3525969999
The data relating to real estate for sale on this website comes in part from the Internet Data Exchange of the Hernando County Association of REALTORS®. The information being provided is for consumers' personal, non-commercial use and may not be used for any purpose other than to identify prospective properties consumers may be interested in purchasing. Information deemed reliable but not guaranteed. Copyright © 2026 Hernando County Association of REALTORS®. All rights reserved.
Similar Homes For Sale In Weeki Wachee

Start Your Real Estate Journey
Whether you have questions about this listing, want to schedule a showing, or just want to talk through your options, Alene Civil is here to help. Reach out and expect a response within one business day.
How can I help?
Alene Civil is here to help. Reach out and expect a response within one business day.
Thanks — Alene Civil will be in touch shortly.
Make A Plan For Your Purchase
Know what you can afford before you start shopping — then run the numbers on any home you have in mind.
How much house can I afford?
- Principal & interest
- Property taxes
- Homeowner's insurance
- HOA dues
If your monthly savings are applied to the loan principal.
Enter your income, debts, and down payment to see how much home you may qualify for. Estimates only — not a lending decision.
Want to know more?
Keisha is here to help. Reach out and expect a response within one business day.
✓ Thanks — Keisha will be in touch shortly.
Your Next Chapter Starts With Just A Few Steps
Before you fall in love with a home, know what you can afford. Fill out a quick pre-approval so you're ready to make your move — on your timeline.

Pre-approval made easy
We're here to help you find the best option, not to help the best option find you. Trust that your information will not be shared with many different lenders like so many platforms do.
What type of home are you looking for?
How do you plan to use your new home?
Where are you in the home buying process?
Are you currently working with a real estate agent?
Do you currently own a home?
Is this your first time purchasing a home?
Do you plan to sell your current home before purchasing a new one?
Have you or your spouse served in the US military?
Veterans and active US military may be eligible for a $0 down VA loan.
What is your price range?
What is your current employment status?
What is your household pre-tax annual income?
What is your credit score?
Have you had a bankruptcy or foreclosure in the past 3 years?
Almost done — where can we reach you?
✓ Thank you for your time!
You'll hear back within one business day with your next steps.