



4554 Seagrove Landing Way
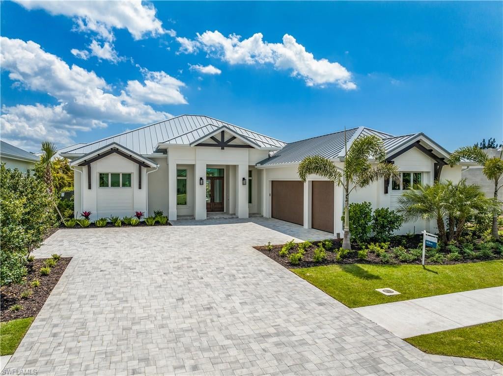
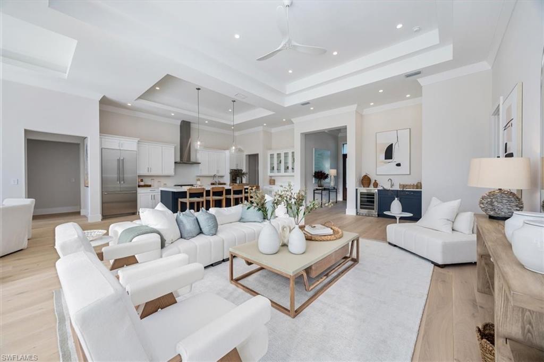
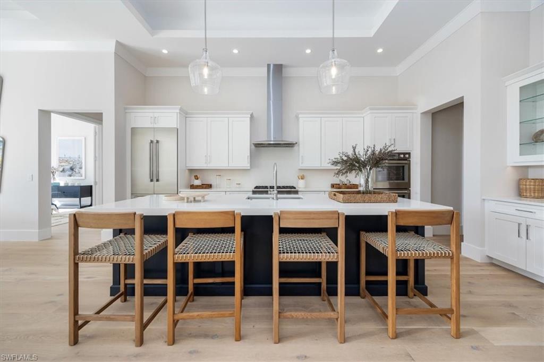
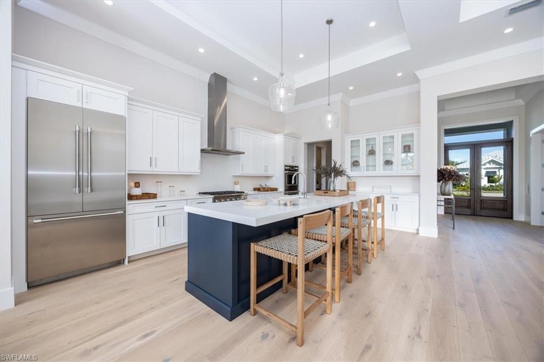
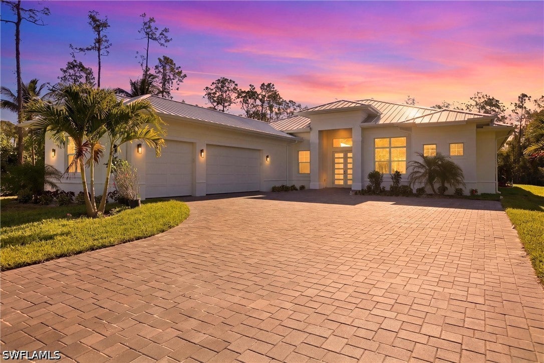
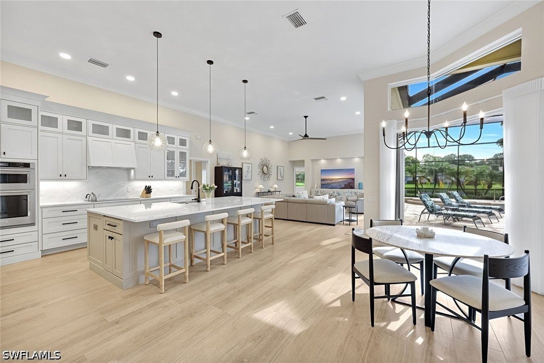
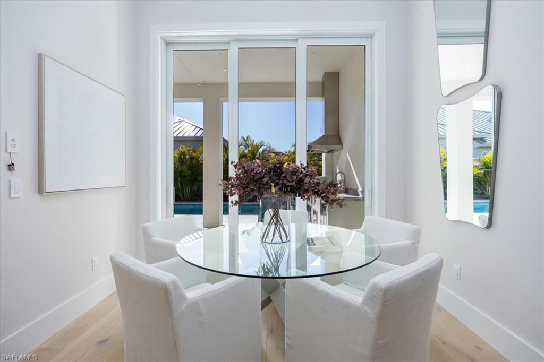
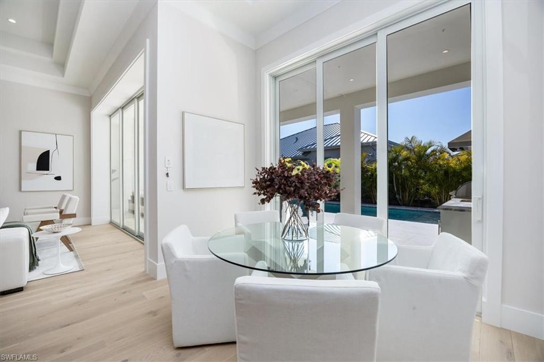
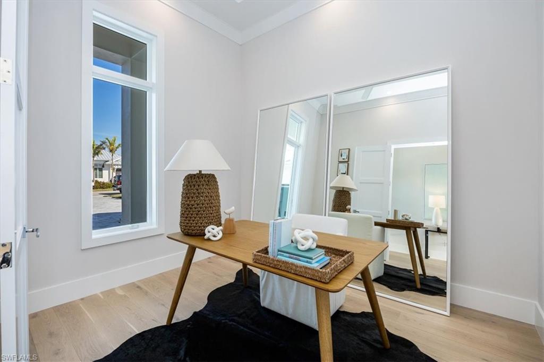
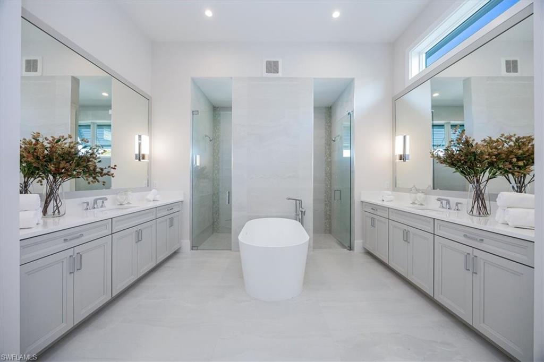
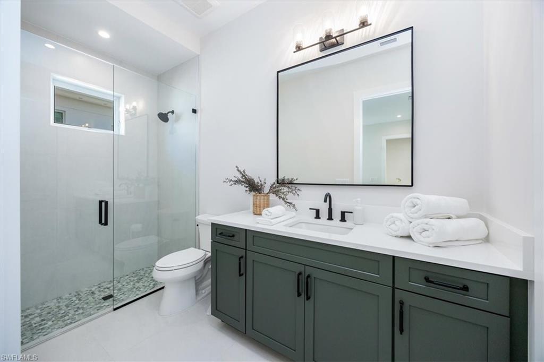
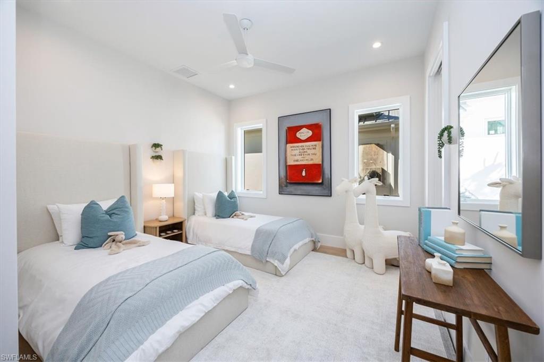
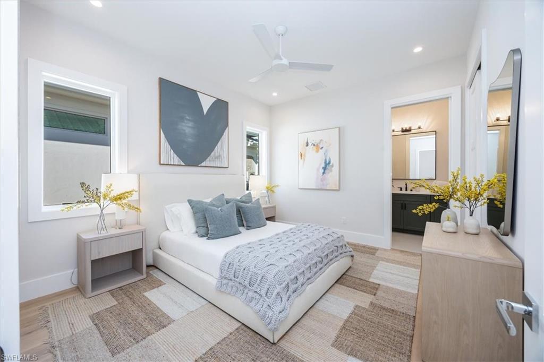
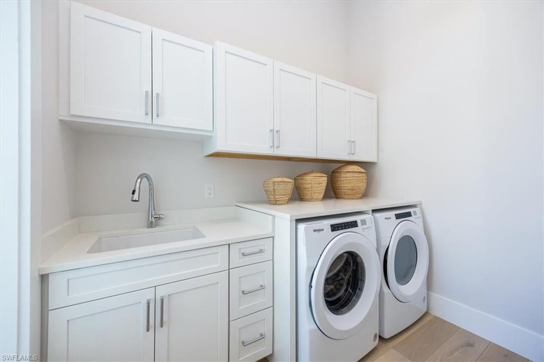
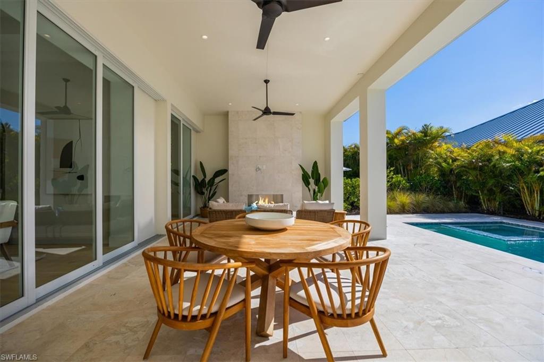
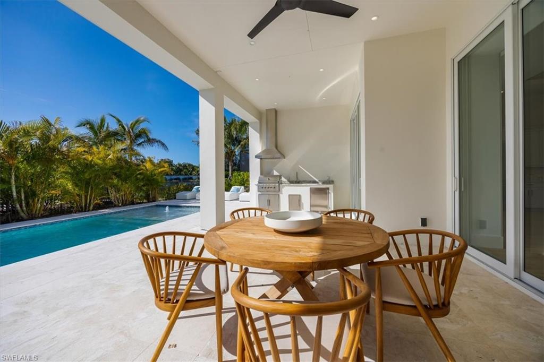
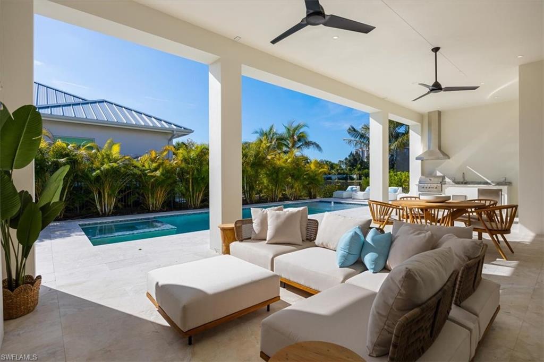
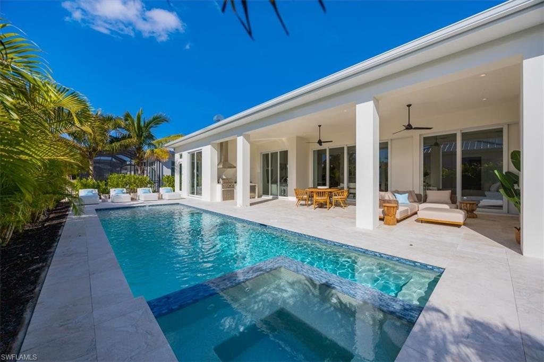
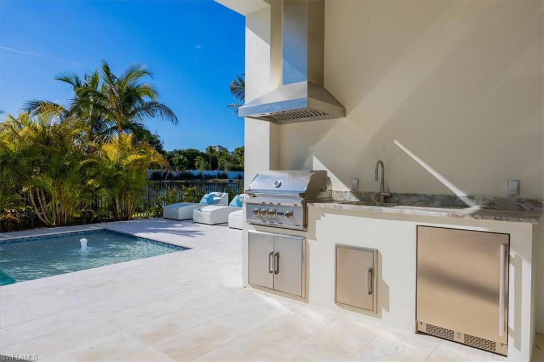
** This is a pre-construction purchase agreement for the construction of a customized 3-car garage Dune plan in Coconut Landing ** WEST OF US-41, ELEVATED to "X" FLOOD ZONE! Welcome to Coconut Landing, a new construction community just 1 mile from Coconut Point shopping and dining and 1/2 mile from the Hyatt Regency Coconut Point Resort and Spa. This gated community consists of 25 coastal contemporary single family homes, each with standing seam metal roofing and impact windows & doors // 4554 Seagrove Landing Way will be a Customized Dune 3-car garage plan featuring four bedrooms + office and 4 full baths. Features include white oak flooring, Pompeii quartz countertops and 12' ceilings in the main living area (13.5' double tray great room ceiling & 14' vaulted primary bedroom). The open concept main living area features kitchen with KitchenAid appliances, white perimeter cabinets, soft sand color cabinets and Pompeii quartz countertops with full backsplash. The Sub-Zero/Wolf appliance suite includes 36" induction cooktop (natural gas available), 48" built-in refrigerator/freezer, combination wall ovens, dishwasher. A large walk-in pantry is just off of the kitchen. The primary suite features an oversized dual entry shower, 8' long dueling vanities, and dual walk-in closets. Three additional guest suites feature en-suite baths, each with unique touches and ample storage. The Jr. Primary suite (Bedroom 4) offers the opportunity for a flex space with direct access to the pool deck. Outside, the stone pool deck and large covered living area lead to the salt swimming pool and flush spa surrounded by a privacy hedge on 3 sides, creating a private pool deck to enjoy year round. AMENITIES & MEMBERSHIP: The following amenities listed are at the Hyatt Regency Coconut Point and Spa approximately 1/4 mile from Coconut Landing resident exit: lap pool, adult pool, lazy river, restaurants, fitness, spa, sauna. Coconut Landing residents enjoy a free one year membership to the Regency Hyatt Coconut Point Resort and Spa, with the option to renew thereafter (no obligation; membership is currently $8,500/year for up to 5 household members; see supplements, subject to change). This membership does not include access to the private Pelican Landing beach park. A private fenced in pet play area is located within the Coconut Landing gates. Nearby golf communities with non-resident options: Salt Leaf Estero Bay, The Colony, The Nest, Estero Country Club, and more! Waitlist may apply for memberships. HOA DUES include common area landscape, fenced pet play area, high speed 980mbps CenturyLink (Quantum) internet, keypad gated community entry, street lighting PLUS weekly cleaning and chemical balance of homeowner swimming pool and spa, weekly homeowner landscape maintenance, lawn irrigation, exterior landscape pest control. // 2025 Tax value reflects lot value only due to pre-construction status at time of listing (Lee County Property Appraiser) //
Listing Information
Facts & Features
Location
Community Information
Architecture
Features & Amenities
Property Features
Square Footage
Tax & Financial Information
Schools
Bonita Springs Charter School
Bonita Springs High School
Bonita Springs Middle Center For The Arts
Spring Creek Elementary School
Three Oaks Elementary School
Estero High School
Richard Milburn Academy South
Discovery Day Academy
School ratings are provided for informational purposes only and are subject to change. Attendance boundaries are for reference only — contact the school or district directly to verify enrollment eligibility.
Historical Data
Price History
| Date | Event | Price |
|---|---|---|
| 12/16/2025 | Listed for sale | $2,227,200 |
Listed by Katherine Marx · Headwaters Real Estate, Inc · 2392984351
Listing information provided exclusively for consumers' personal, non-commercial use and may not be used for any purpose other than to identify prospective properties consumers may be interested in purchasing. Information deemed reliable but not guaranteed by the MLS. Copyright 2026, Naples Area Board of REALTORS. All rights reserved.
Last Updated: August 25, 2026 at 8:17 PM | Source: Naples Area Board of REALTORS | MLS#: 225083812







Start Your Real Estate Journey
Whether you have questions about this listing, want to schedule a showing, or just want to talk through your options, Alene Civil is here to help. Reach out and expect a response within one business day.
How can I help?
Alene Civil is here to help. Reach out and expect a response within one business day.
Thanks — Alene Civil will be in touch shortly.
Make A Plan For Your Purchase
Know what you can afford before you start shopping — then run the numbers on any home you have in mind.
How much house can I afford?
- Principal & interest
- Property taxes
- Homeowner's insurance
- HOA dues
If your monthly savings are applied to the loan principal.
Enter your income, debts, and down payment to see how much home you may qualify for. Estimates only — not a lending decision.
Want to know more?
Keisha is here to help. Reach out and expect a response within one business day.
✓ Thanks — Keisha will be in touch shortly.
Your Next Chapter Starts With Just A Few Steps
Before you fall in love with a home, know what you can afford. Fill out a quick pre-approval so you're ready to make your move — on your timeline.

Pre-approval made easy
We're here to help you find the best option, not to help the best option find you. Trust that your information will not be shared with many different lenders like so many platforms do.
What type of home are you looking for?
How do you plan to use your new home?
Where are you in the home buying process?
Are you currently working with a real estate agent?
Do you currently own a home?
Is this your first time purchasing a home?
Do you plan to sell your current home before purchasing a new one?
Have you or your spouse served in the US military?
Veterans and active US military may be eligible for a $0 down VA loan.
What is your price range?
What is your current employment status?
What is your household pre-tax annual income?
What is your credit score?
Have you had a bankruptcy or foreclosure in the past 3 years?
Almost done — where can we reach you?
✓ Thank you for your time!
You'll hear back within one business day with your next steps.