
3441 Runaway Ln
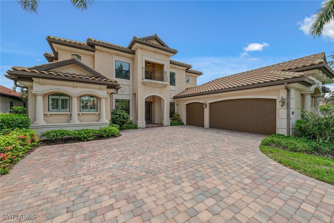
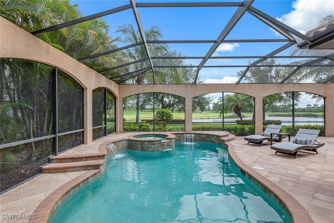
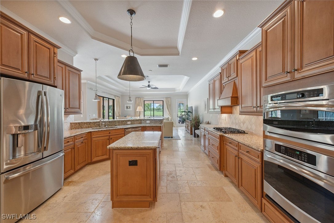
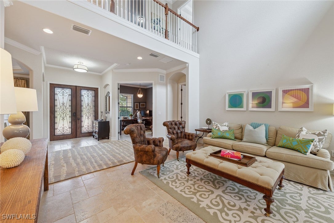
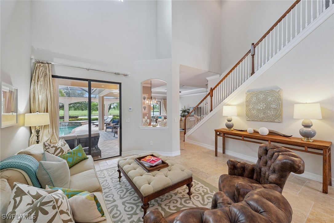
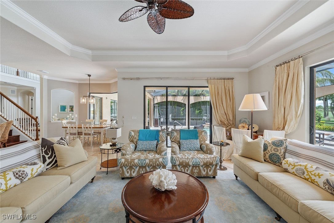
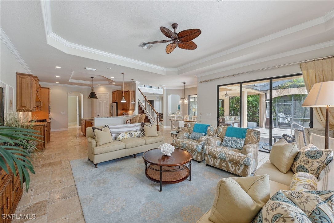
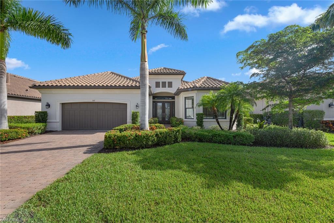
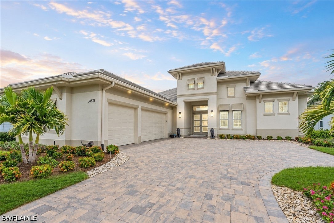
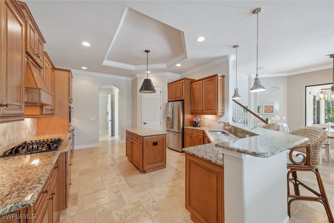
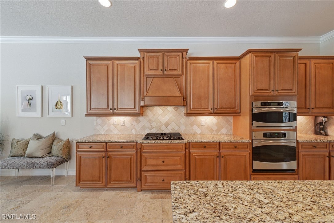
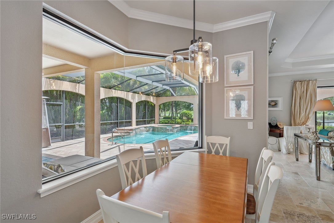
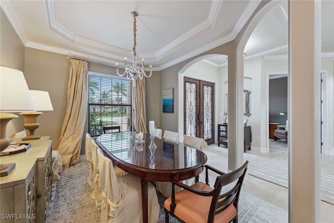
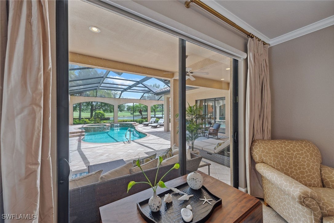
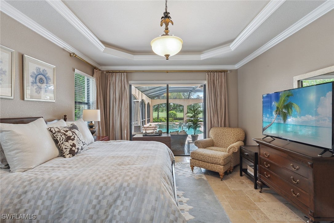
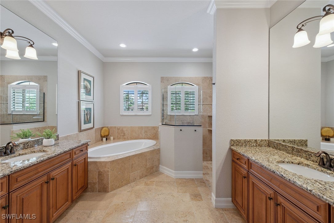
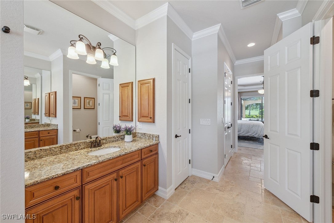
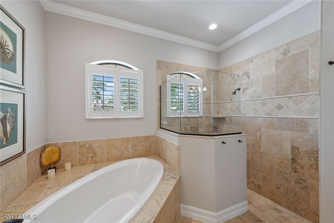
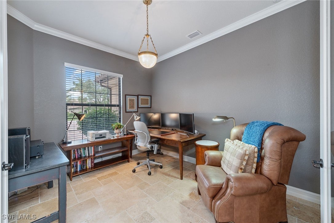
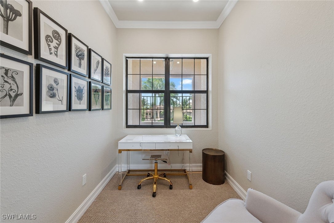
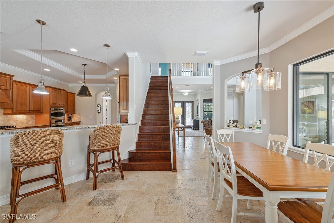
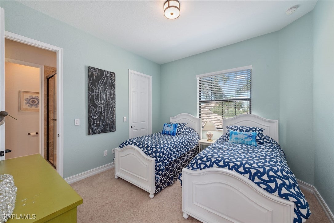
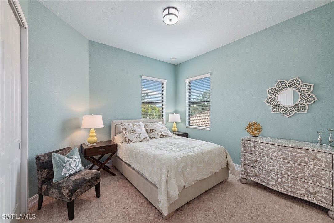
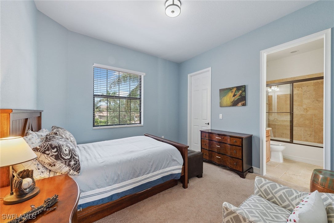
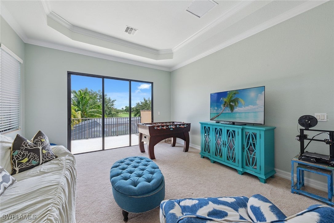
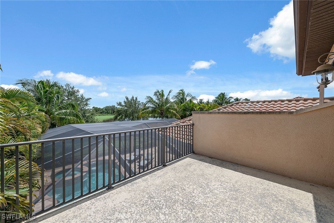
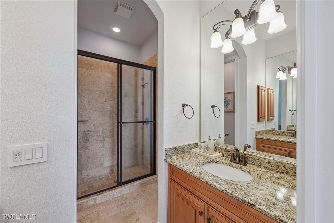
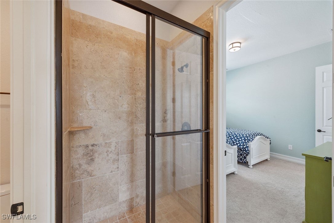
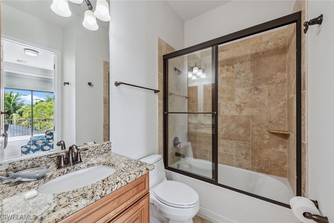
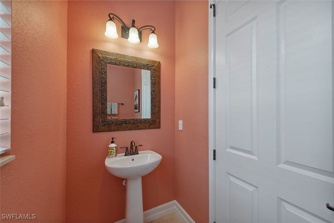
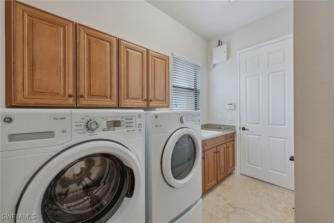
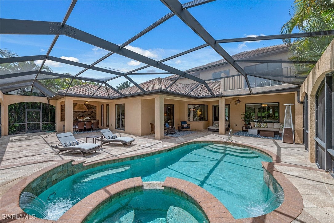
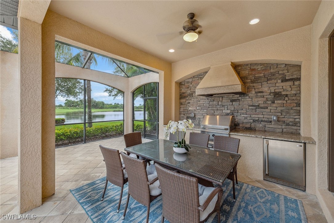
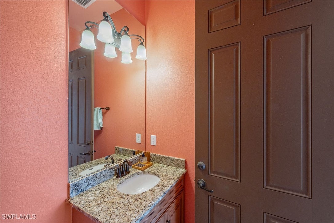
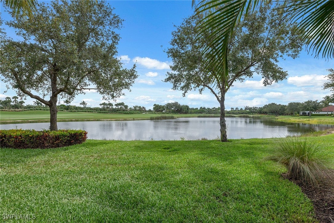
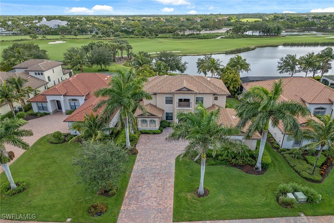
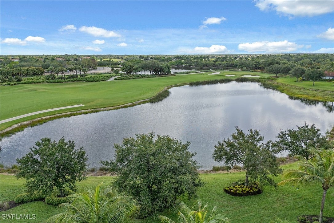
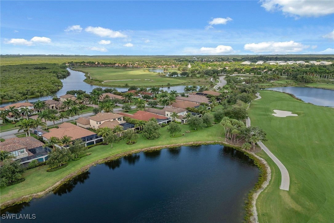
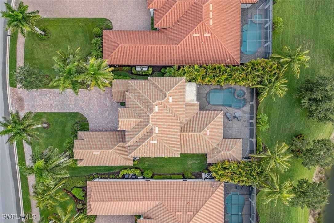
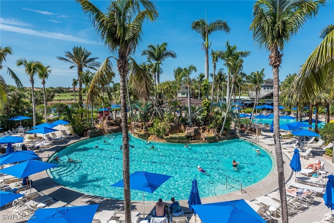
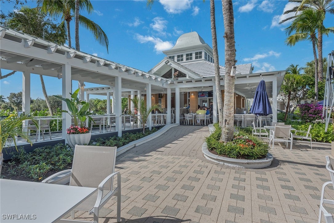

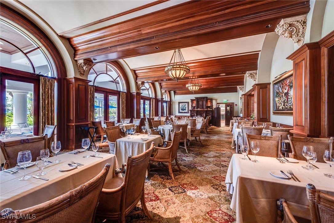
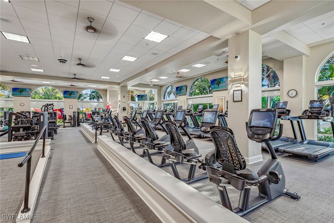
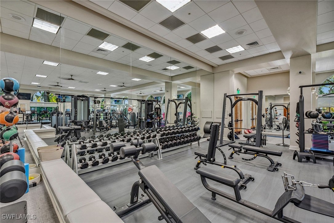
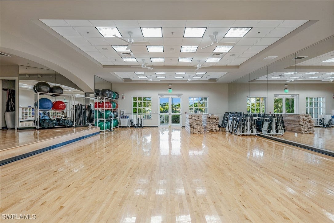
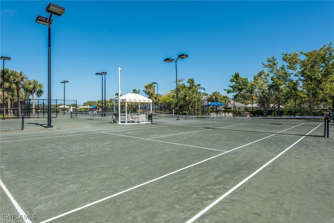
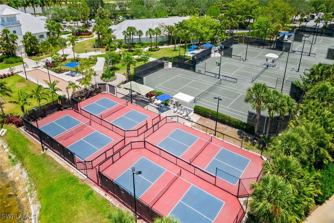
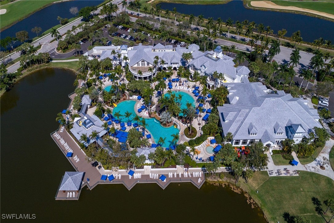
Are you searching for a home with expansive, unobstructed views of the lake and golf course, framed by lush tropical landscaping and designed for elevated coastal living? In the desirable Runaway Bay enclave of Fiddler’s Creek, this rarely available, two-story Lantana floor plan offers a spacious and refined lifestyle with four bedrooms, two dens, a family room, a bonus room that can serve as a fifth bedroom, three full baths and two half baths. This gracious single-family residence includes a side-entry three-car garage with epoxy flooring, a tankless water heater, all impact-resistant doors and windows, and a two-zone HVAC system for optimal comfort. A wide brick-paved driveway leads to a welcoming entrance, where travertine flooring spans the main level and is accented by tray ceilings, crown molding and arched walkways. The gourmet kitchen is a standout, featuring a center island, bar seating, pantry, tile backsplash, recessed lighting and stainless steel appliances, including a natural gas range with hood, built-in microwave, wall oven, dishwasher and a French-door refrigerator with icemaker. The kitchen opens to the family room and breakfast area, where a large corner window frames peaceful views of the lanai and pool. Adjacent, the living room transitions seamlessly to the screened outdoor space through sliding glass doors, creating an indoor-outdoor living experience. The formal dining room provides a sophisticated setting for entertaining. Go outside to the private lanai, a retreat with a heated pool and spa, and a tranquil waterfall feature. The outdoor kitchen includes a stainless steel grill, mini refrigerator, sink and convenient pool bath, all within a picture screen enclosure that maximizes spectacular views. A den with French doors on the main level offers flexibility for a private office or study. The primary suite is a sanctuary, offering serene views, lanai access, dual walk-in closets, and a luxurious en-suite bath with dual vanities, full-width mirrors, a walk-in shower and a separate soaking tub. A wooden staircase leads to the upper level, where three guest bedrooms and a flexible bonus room await. This upper bonus room, with a kitchenette and balcony access overlooking the lake and golf course, can function as a media room, game room or fifth bedroom. Two additional baths serve the upstairs rooms, one with dual vanities and a walk-in shower, the other with a shower-tub combination. A second den, thoughtfully designed above the foyer in 2021, offers an additional private office or flex space. Completing the home is a well-equipped laundry room with washer, dryer, utility sink and upper cabinetry. Enjoy exclusive access to the award-winning Club & Spa with resort-style pools, fine/casual dining, a state-of-the-art fitness center, spa, sauna, tennis, pickleball, bocce and a full calendar of social activities. Optional memberships are available.
Listing Information
Facts & Features
Location
Community Information
Architecture
Features & Amenities
Property Features
Square Footage
Tax & Financial Information
Schools
Parkside Elementary School
Manatee Elementary School
Manatee Middle School
School ratings are provided for informational purposes only and are subject to change. Attendance boundaries are for reference only — contact the school or district directly to verify enrollment eligibility.
Historical Data
Price History
| Date | Event | Price |
|---|---|---|
| 06/22/2026 | Price change | $1,999,000 |
| 06/18/2025 | Listed for sale | $2,479,000 |
Listed by Michelle Thomas · Premier Sotheby's Int'l Realty · 2396422222

IDX information is provided exclusively for personal, non-commercial use, and may not be used for any purpose other than to identify prospective properties consumers may be interested in purchasing. Information is deemed reliable but not guaranteed. The listing broker’s offer of compensation is made only to participants of the MLS where the listing is filed.
Similar Homes For Sale In Naples

Start Your Real Estate Journey
Whether you have questions about this listing, want to schedule a showing, or just want to talk through your options, Alene Civil is here to help. Reach out and expect a response within one business day.
How can I help?
Alene Civil is here to help. Reach out and expect a response within one business day.
Thanks — Alene Civil will be in touch shortly.
Make A Plan For Your Purchase
Know what you can afford before you start shopping — then run the numbers on any home you have in mind.
How much house can I afford?
- Principal & interest
- Property taxes
- Homeowner's insurance
- HOA dues
If your monthly savings are applied to the loan principal.
Enter your income, debts, and down payment to see how much home you may qualify for. Estimates only — not a lending decision.
Want to know more?
Keisha is here to help. Reach out and expect a response within one business day.
✓ Thanks — Keisha will be in touch shortly.
Your Next Chapter Starts With Just A Few Steps
Before you fall in love with a home, know what you can afford. Fill out a quick pre-approval so you're ready to make your move — on your timeline.

Pre-approval made easy
We're here to help you find the best option, not to help the best option find you. Trust that your information will not be shared with many different lenders like so many platforms do.
What type of home are you looking for?
How do you plan to use your new home?
Where are you in the home buying process?
Are you currently working with a real estate agent?
Do you currently own a home?
Is this your first time purchasing a home?
Do you plan to sell your current home before purchasing a new one?
Have you or your spouse served in the US military?
Veterans and active US military may be eligible for a $0 down VA loan.
What is your price range?
What is your current employment status?
What is your household pre-tax annual income?
What is your credit score?
Have you had a bankruptcy or foreclosure in the past 3 years?
Almost done — where can we reach you?
✓ Thank you for your time!
You'll hear back within one business day with your next steps.