


1685 Fenton Ave
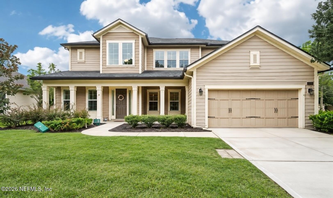
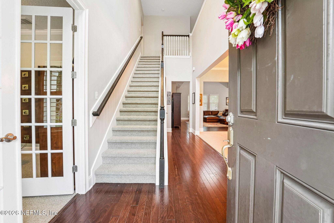
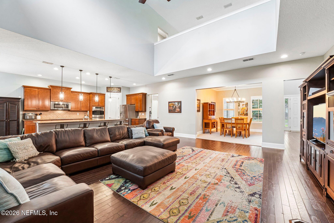
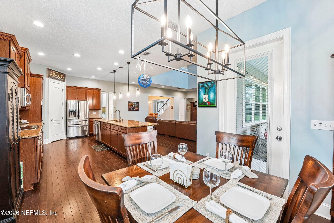
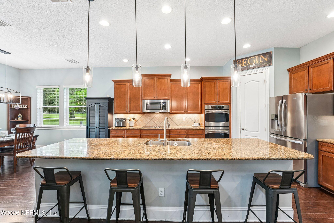
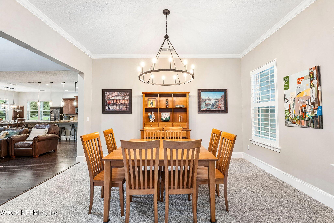
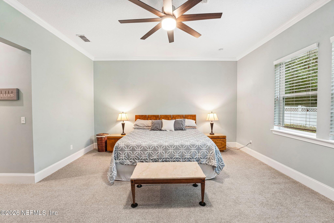
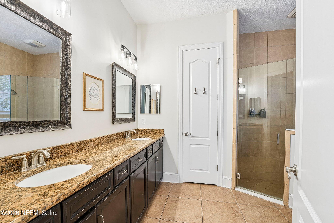
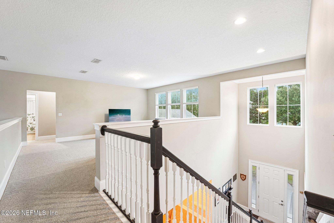
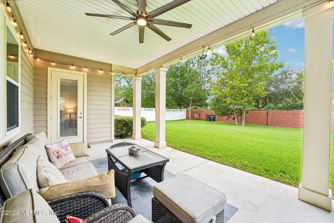
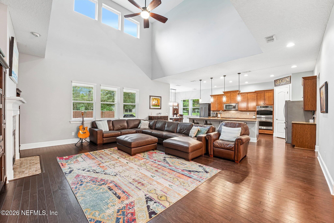
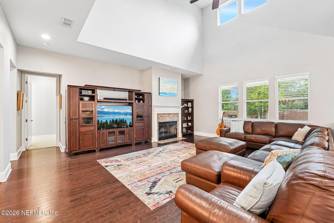
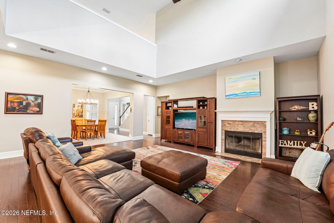
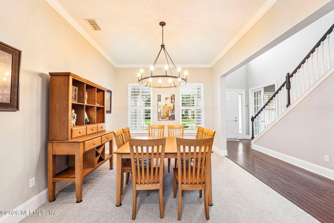
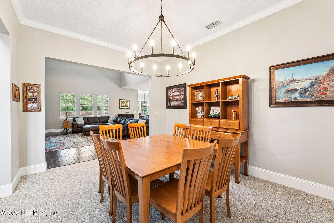
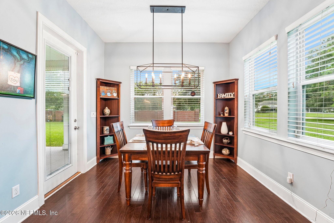
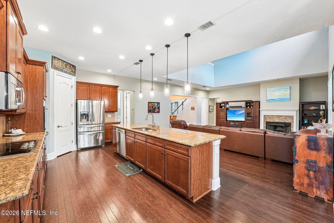
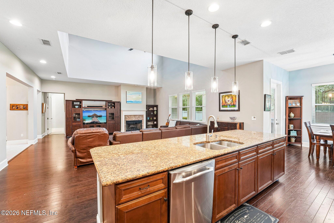
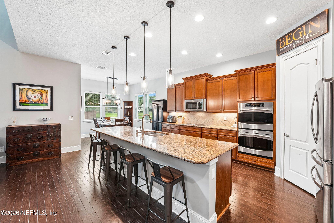
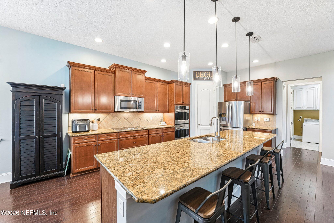
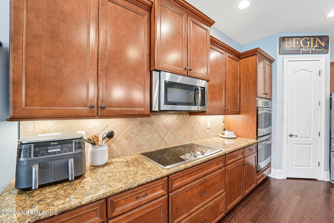
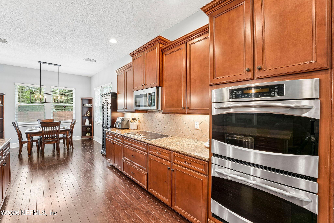
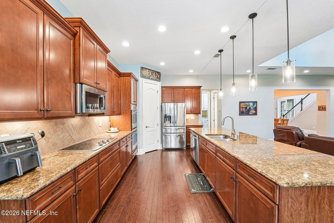
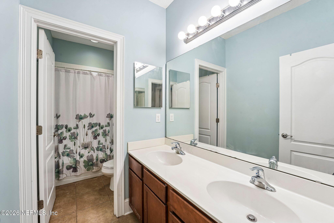
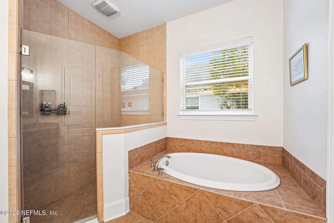
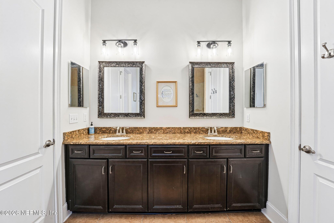
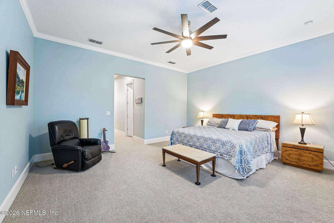
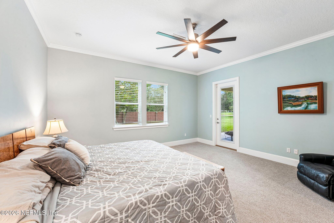
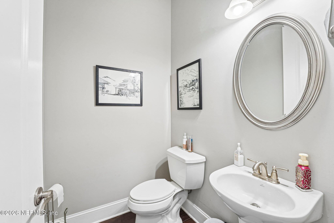
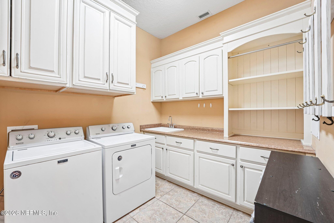
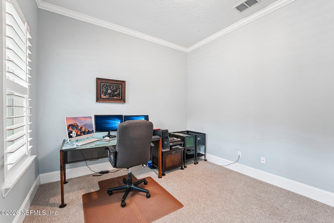
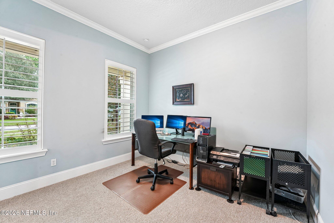
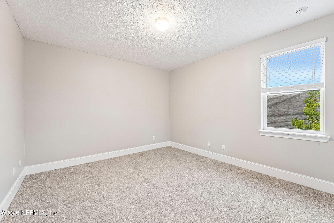
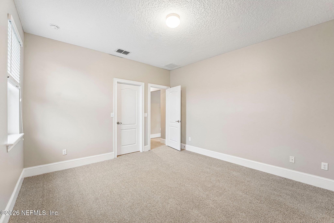
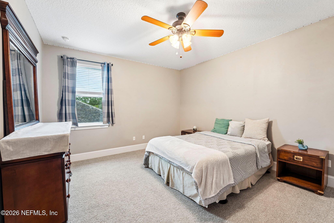
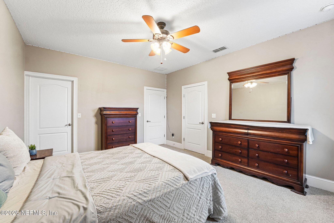
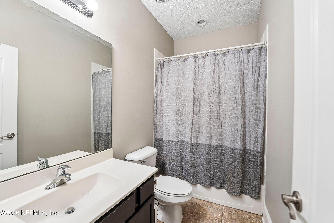
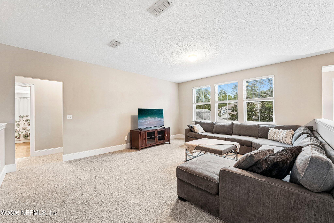
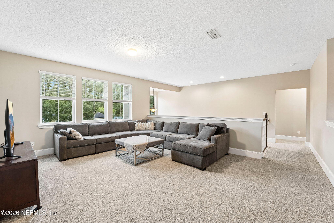
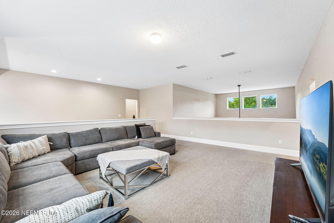
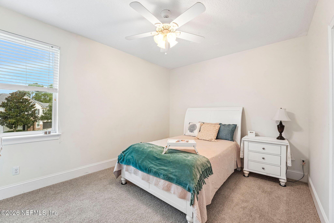
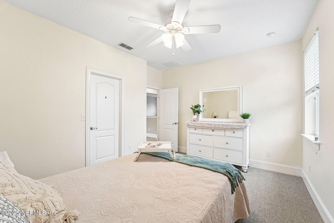
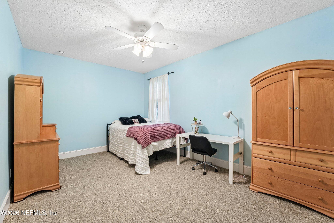
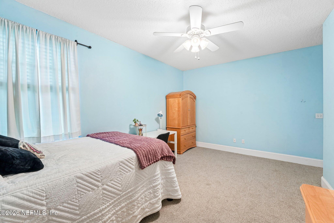
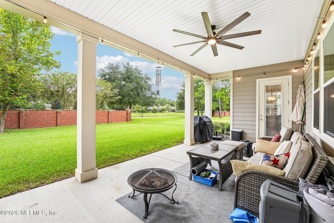
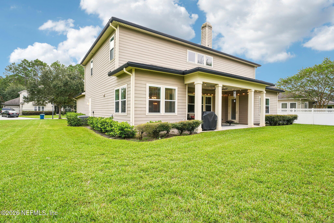
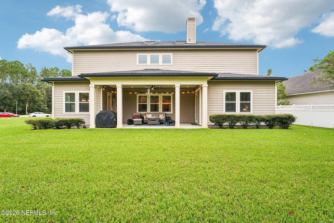
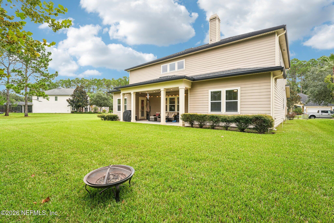
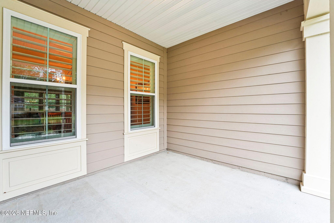
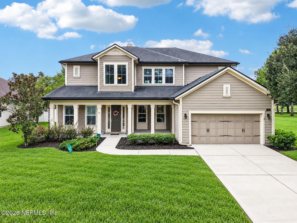
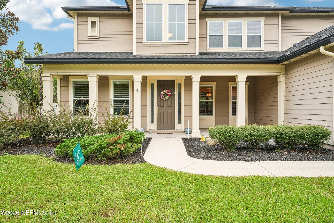
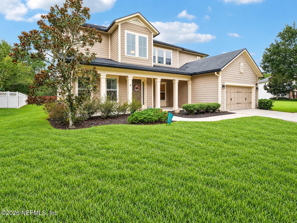
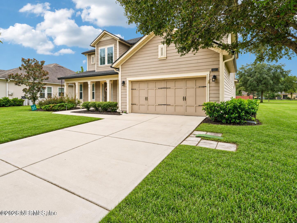
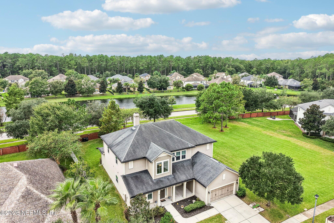
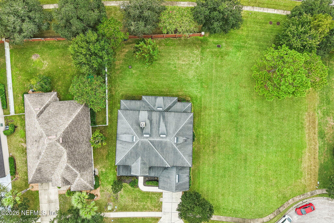
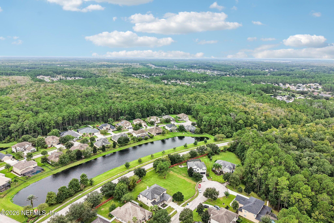
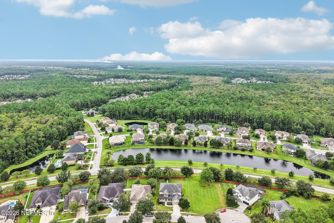
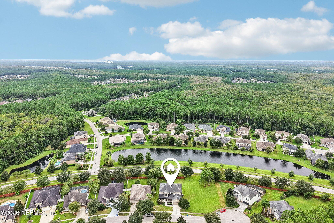
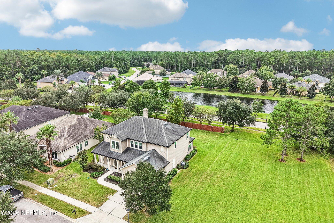
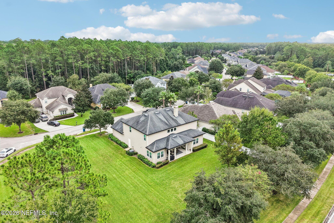
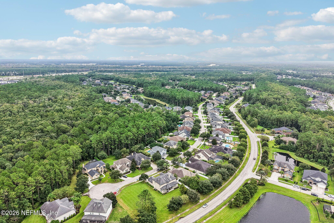
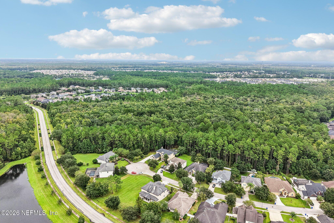
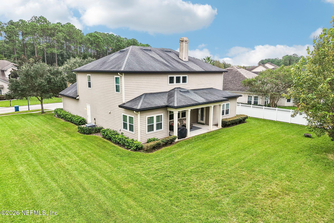
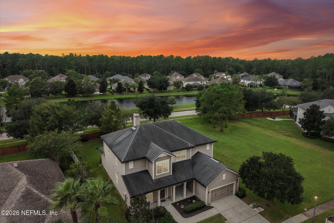
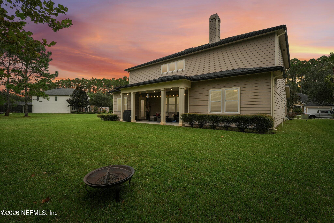
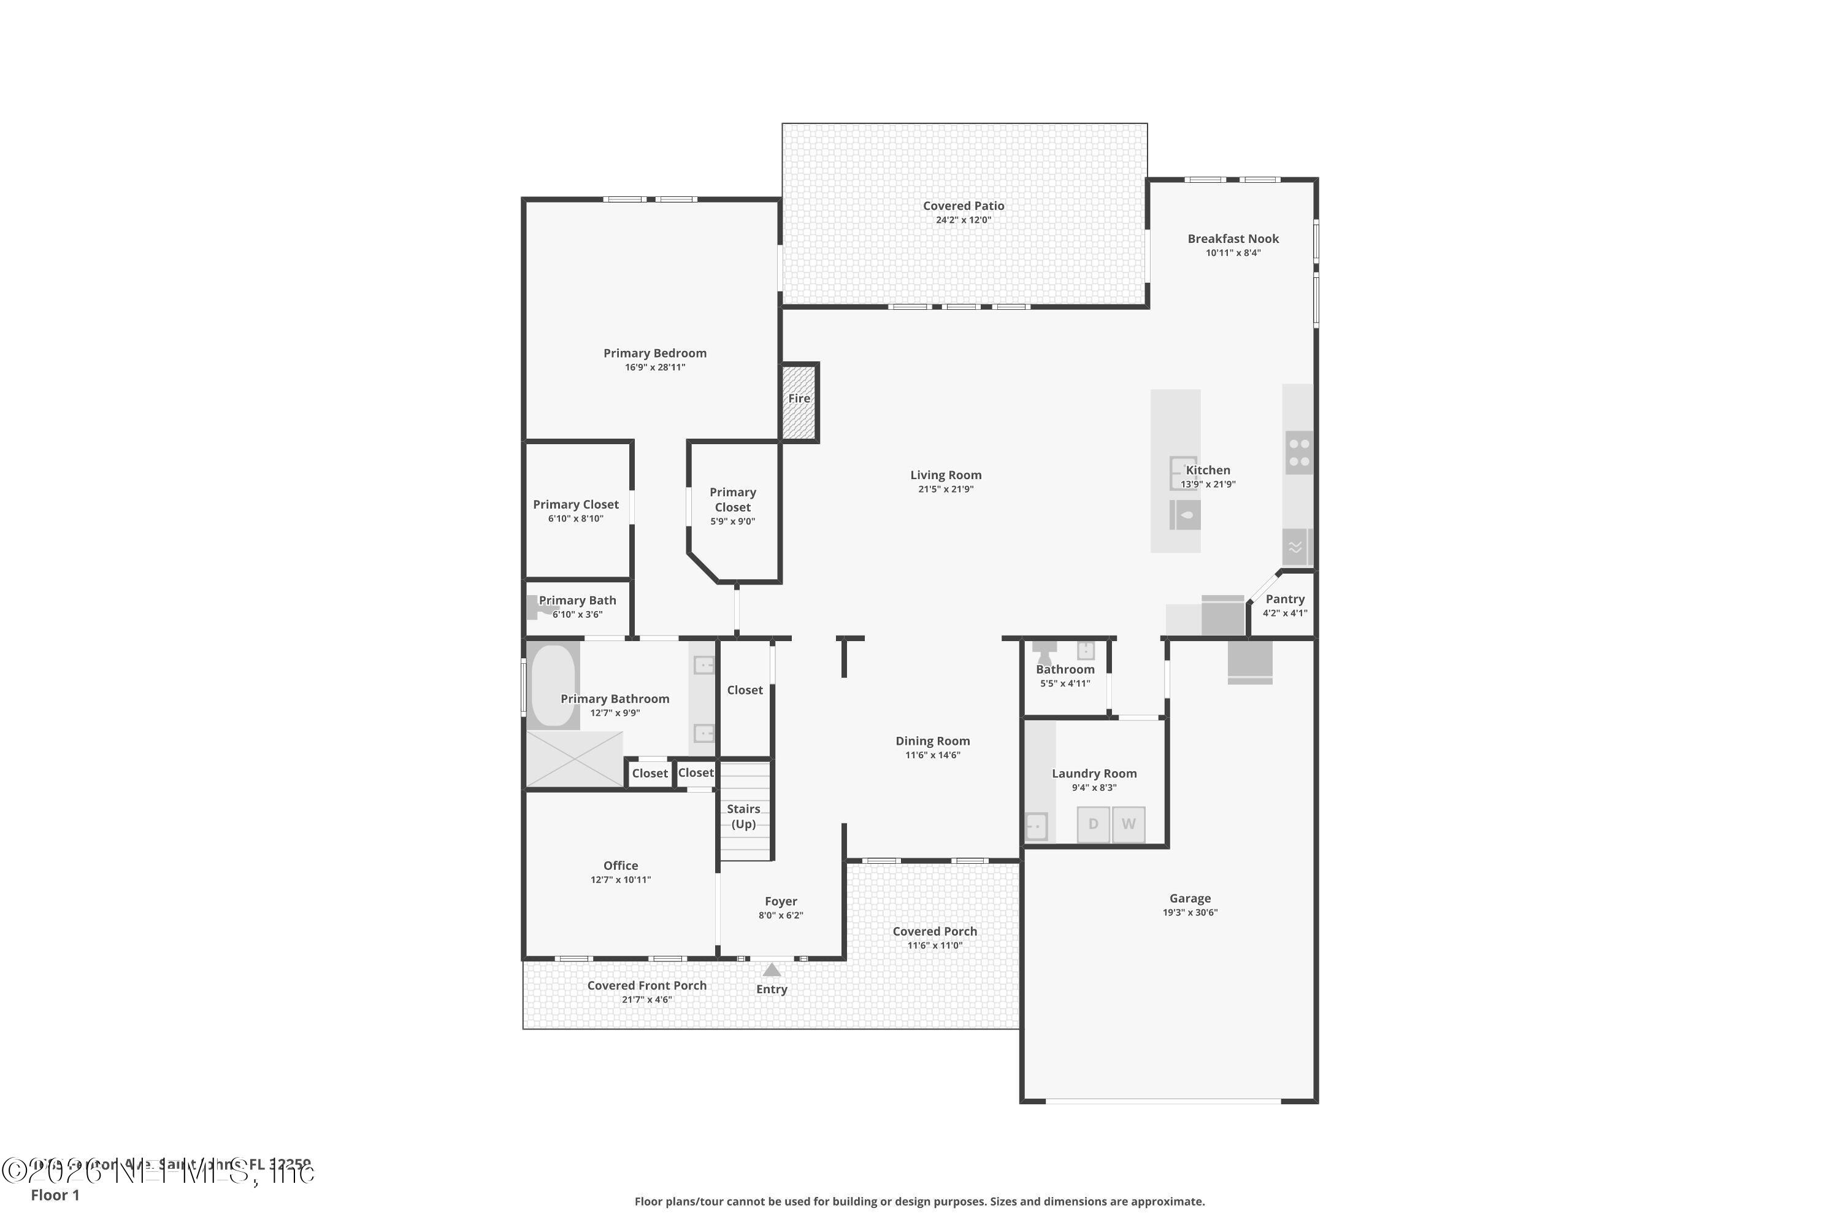
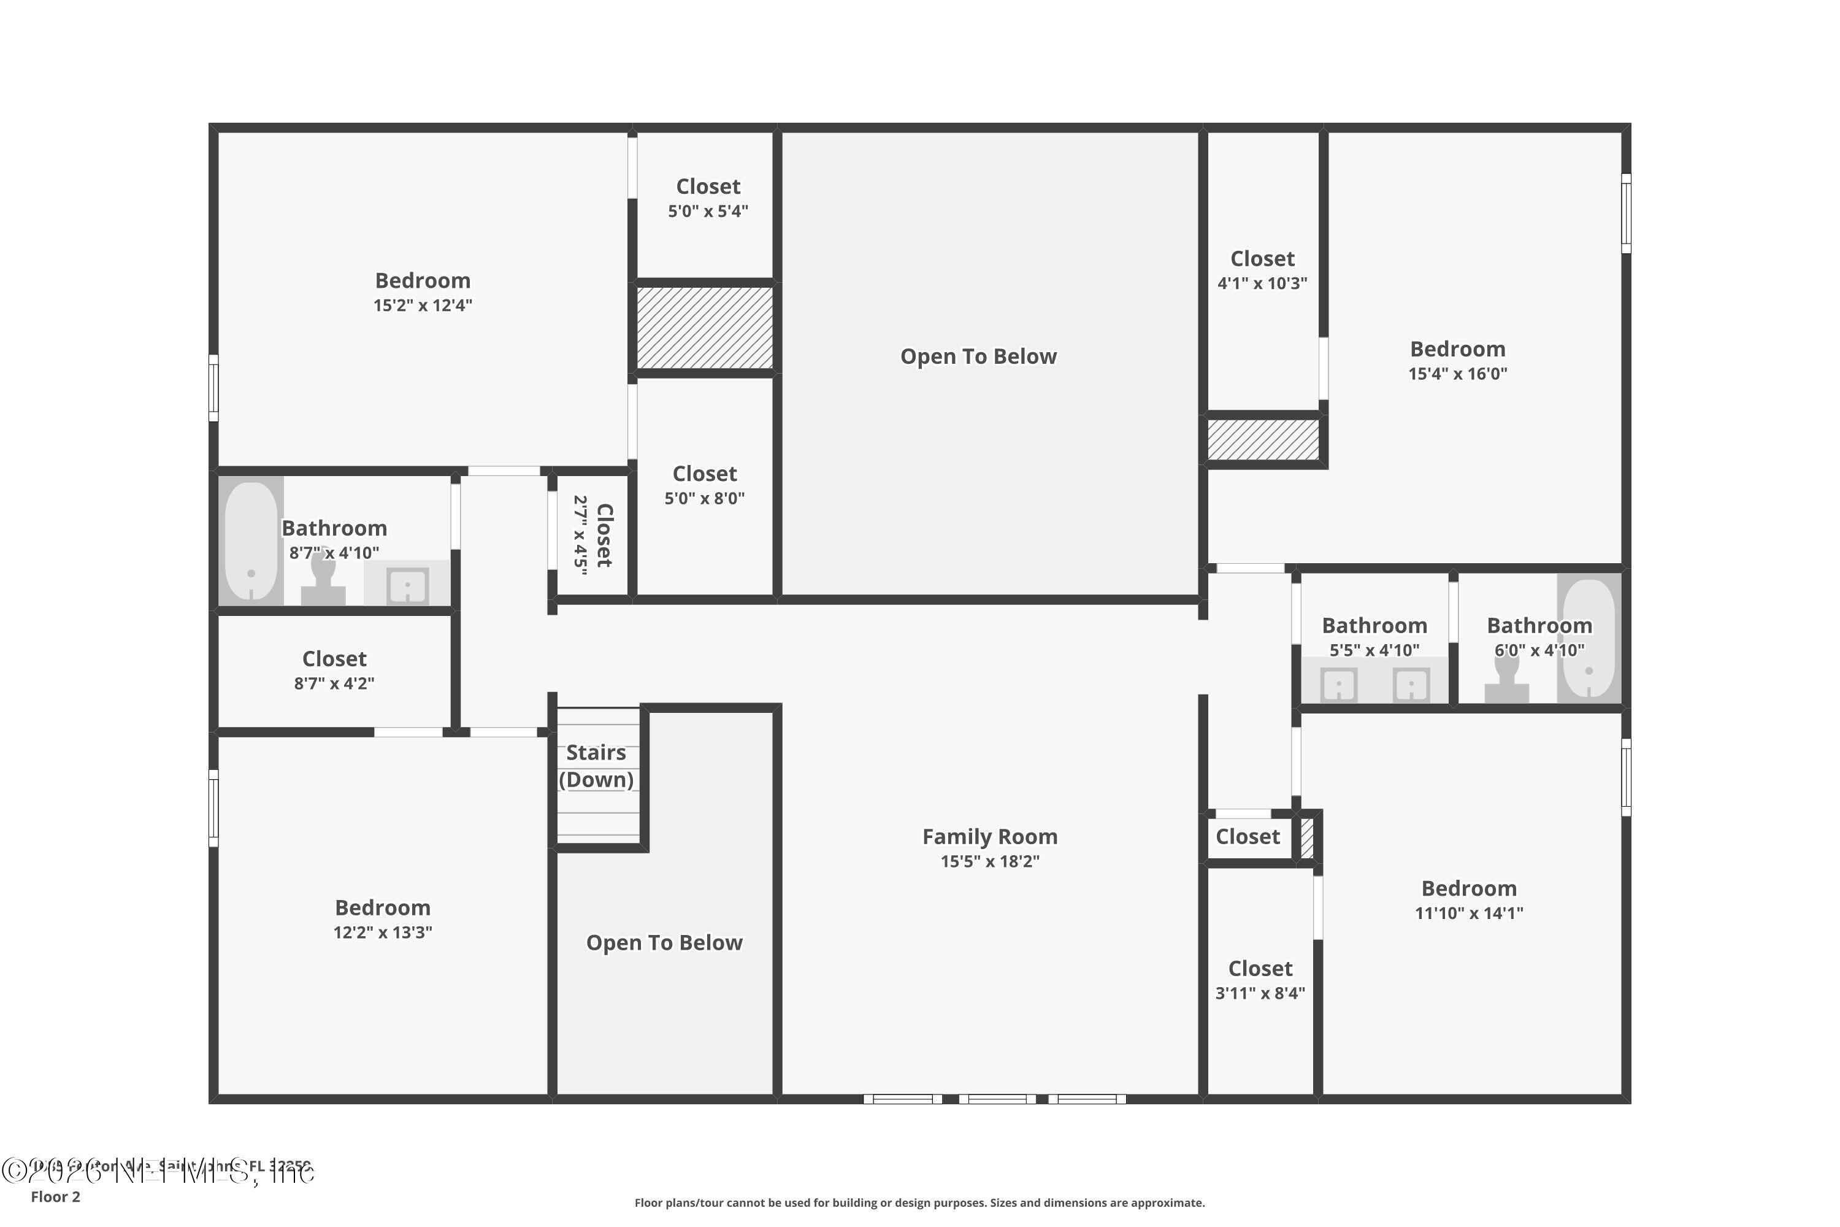
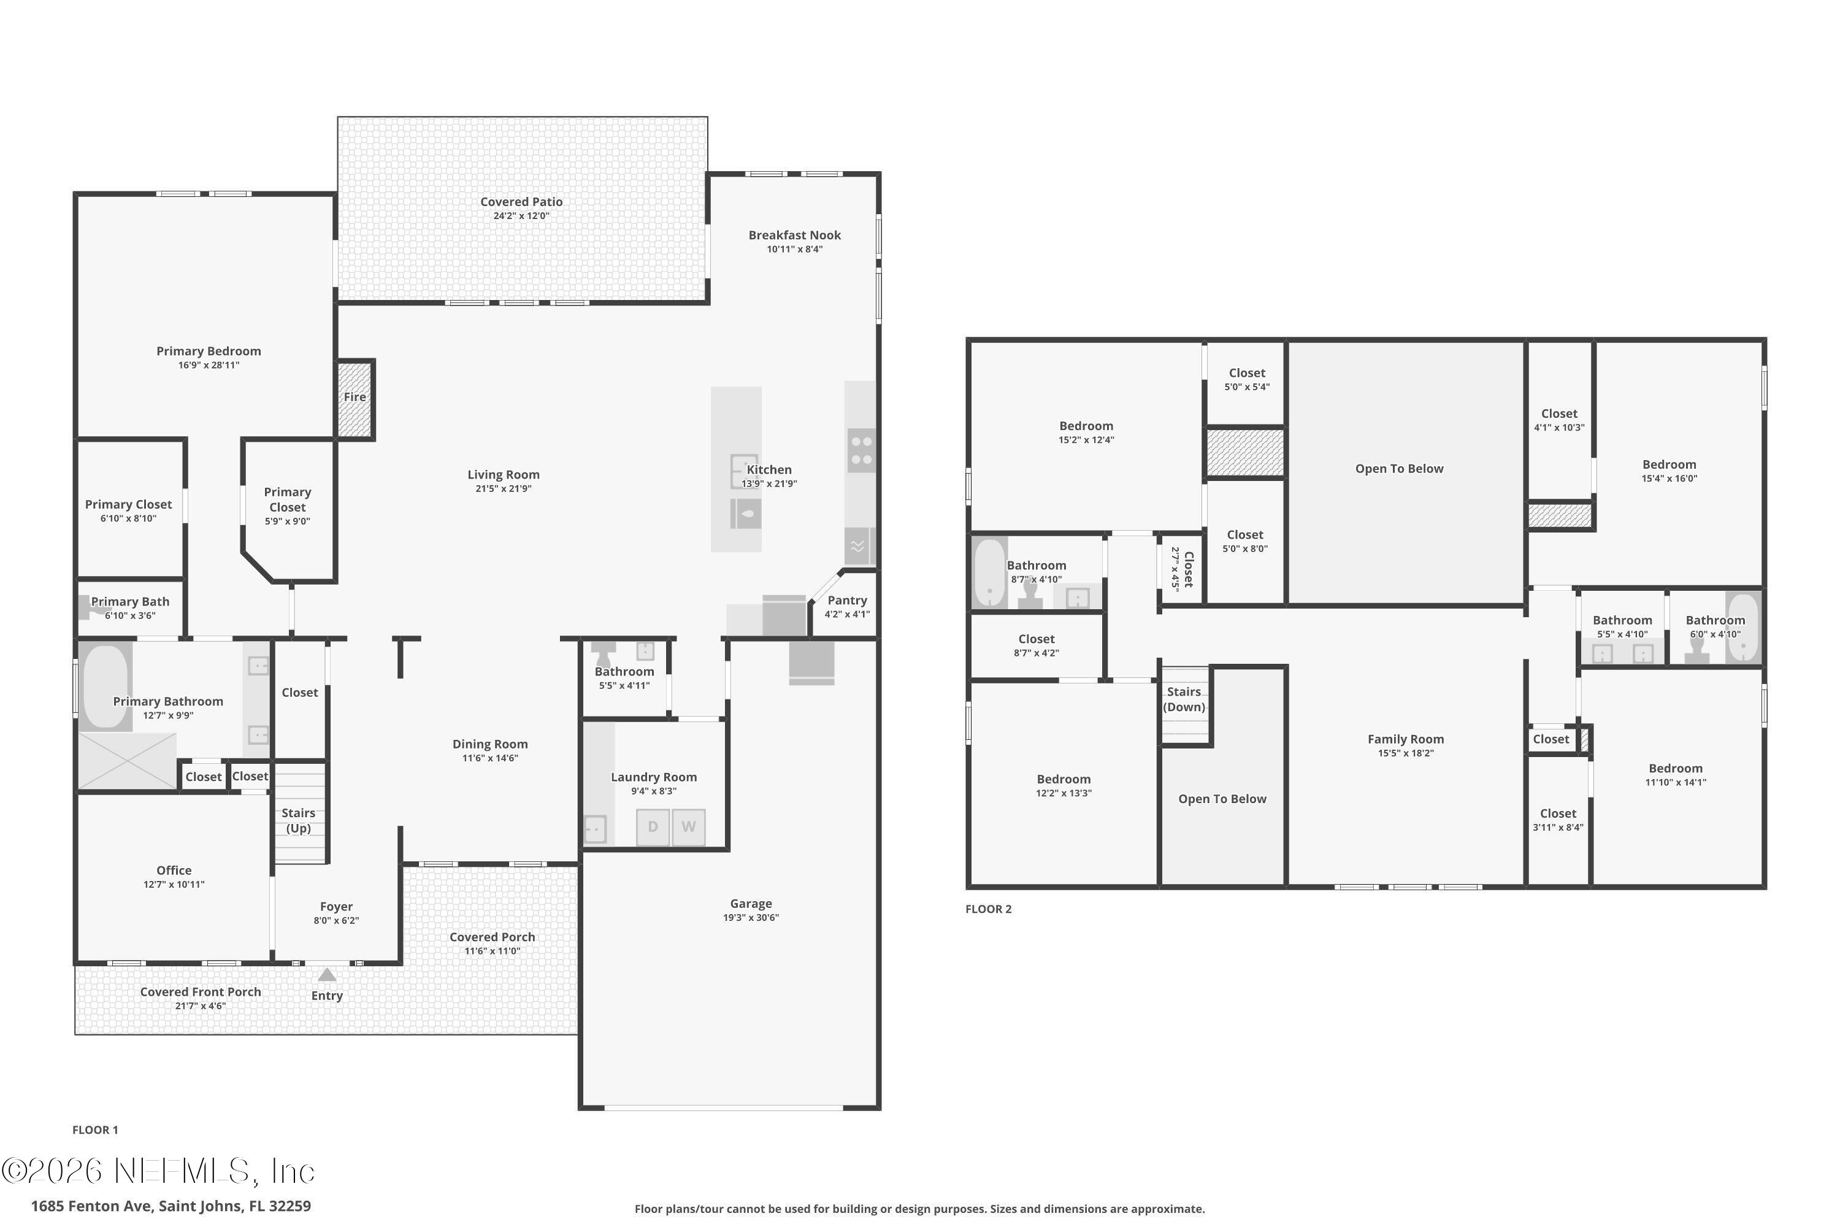
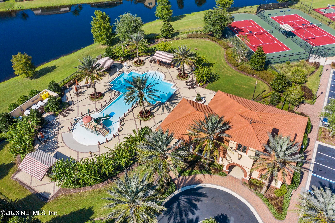
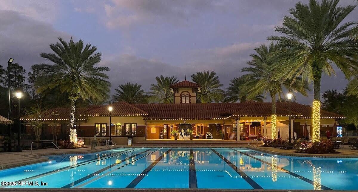
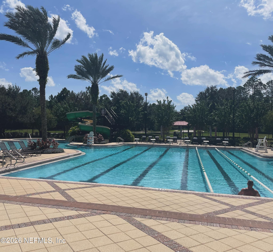
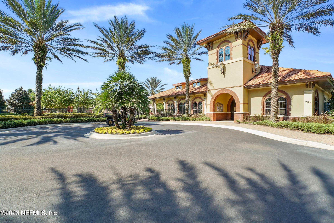
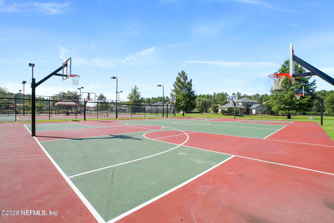
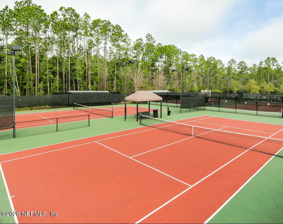
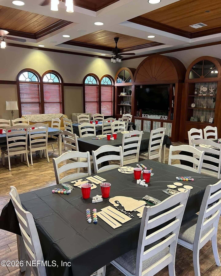
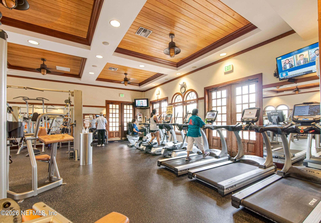
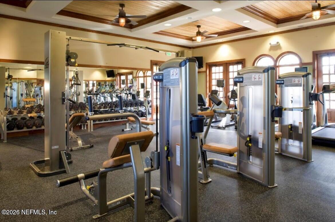
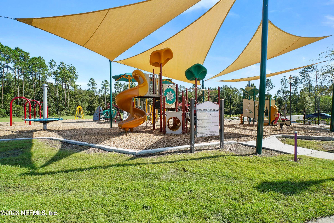
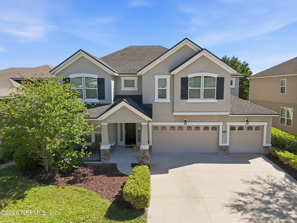
Imagine having nearly 4,000 square feet of space, a cul de sac location, and your own little stretch of green space right beside you. With a cleared green space to the right, there's extra breathing room and an open area that's perfect for play, pets, or simply enjoying the feeling of having more space around you. And with a generous covered front porch, extended covered lanai, and a floor plan designed for both everyday living and entertaining, this is a home that gives you room to spread out. Inside, the open floor plan feels spacious without losing that comfortable, welcoming feel. The two story family room creates a dramatic sense of scale, while beautiful wood floors, pendant lighting, and abundant natural light add warmth throughout the main living areas. The living room features a fireplace and soaring ceiling that opens to the upstairs loft, while French doors off the foyer lead to a flexible bonus room that could work beautifully as a home office, playroom, or quiet retreat. A formal dining room adds another space for gatherings. The kitchen is designed to be the heart of the home, with granite countertops, a tile backsplash, plenty of cabinet storage, a large island with breakfast bar, pantry, double ovens, electric cooktop, and a sunny breakfast nook with access to the lanai. The first floor laundry room keeps things practical with abundant cabinetry, shelving, a sink, and tile flooring. A half bath with a pedestal sink and wood flooring completes the downstairs living space. The primary suite is conveniently located on the first floor and feels like its own private retreat. There are two huge walk in closets, direct access to the lanai, and a spacious bathroom with a soaking tub, separate shower with tile extending to the ceiling, dual sinks with granite countertops, and a linen closet. Upstairs, four additional bedrooms are joined by two full bathrooms and a large family room or loft, giving everyone space to spread out. A large linen closet provides even more storage. Outside, the extended covered lanai creates an inviting spot for morning coffee, weekend dinners, or relaxing at the end of the day. The green space beside the home make the backyard setting feel especially open, while the cul de sac location adds to the peaceful atmosphere. The three car garage provides plenty of room for vehicles, bikes, toys, and storage, and an EV charger is already in place. Located in highly desirable Durbin Crossing, residents enjoy a community filled with amenities including multiple pools, fitness facilities, playgrounds, sports fields, tennis and basketball courts, walking trails, and gathering spaces. The location puts you close to shopping, dining, schools, and major roadways, with the shops, restaurants, and everyday conveniences of the Durbin Park area just minutes away. With the size, flexible living spaces, first floor primary suite, three car garage, and especially that extra green space beside the home, this is one of those properties that gives you something hard to find: room to live, room to play, and room to simply breathe.
Listing Information
Facts & Features
Location
Community Information
Architecture
Features & Amenities
Property Features
Square Footage
Tax & Financial Information
Schools
Patriot Oaks Academy
Assigned school for this home
Creekside High School
Durbin Creek Elementary School
Liberty Pines Academy
Mandarin High School
Timberlin Creek Elementary School
Greenland Pines Elementary School
Fruit Cove Middle School
School ratings are provided for informational purposes only and are subject to change. Attendance boundaries are for reference only — contact the school or district directly to verify enrollment eligibility.
Historical Data
Price History
| Date | Event | Price |
|---|---|---|
| 09/22/2026 | Listed for sale | $760,000 |
Listed by HEATHER STRAZINSKY · MOMENTUM REALTY · 9049031558
Listing information provided exclusively for consumers' personal, non-commercial use and may not be used for any purpose other than to identify prospective properties consumers may be interested in purchasing. Information deemed reliable but not guaranteed by the MLS. Copyright 2026, realMLS. All rights reserved.
Last Updated: October 1, 2026 at 7:33 AM | Source: realMLS | MLS#: 2166981

Similar Homes For Sale In Saint Johns
Start Your Real Estate Journey
Whether you have questions about this listing, want to schedule a showing, or just want to talk through your options, Alene Civil is here to help. Reach out and expect a response within one business day.
How can I help?
Alene Civil is here to help. Reach out and expect a response within one business day.
Thanks — Alene Civil will be in touch shortly.
Make A Plan For Your Purchase
Know what you can afford before you start shopping — then run the numbers on any home you have in mind.
How much house can I afford?
- Principal & interest
- Property taxes
- Homeowner's insurance
- HOA dues
If your monthly savings are applied to the loan principal.
Enter your income, debts, and down payment to see how much home you may qualify for. Estimates only — not a lending decision.
Want to know more?
Keisha is here to help. Reach out and expect a response within one business day.
✓ Thanks — Keisha will be in touch shortly.
Your Next Chapter Starts With Just A Few Steps
Before you fall in love with a home, know what you can afford. Fill out a quick pre-approval so you're ready to make your move — on your timeline.

Pre-approval made easy
We're here to help you find the best option, not to help the best option find you. Trust that your information will not be shared with many different lenders like so many platforms do.
What type of home are you looking for?
How do you plan to use your new home?
Where are you in the home buying process?
Are you currently working with a real estate agent?
Do you currently own a home?
Is this your first time purchasing a home?
Do you plan to sell your current home before purchasing a new one?
Have you or your spouse served in the US military?
Veterans and active US military may be eligible for a $0 down VA loan.
What is your price range?
What is your current employment status?
What is your household pre-tax annual income?
What is your credit score?
Have you had a bankruptcy or foreclosure in the past 3 years?
Almost done — where can we reach you?
✓ Thank you for your time!
You'll hear back within one business day with your next steps.