
4664 Trevor Creek Dr
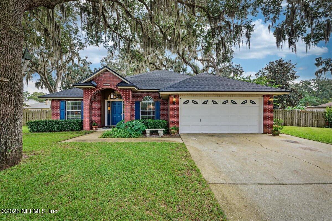
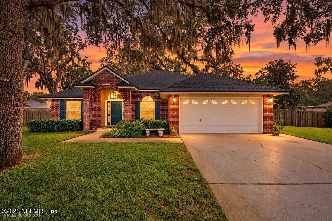
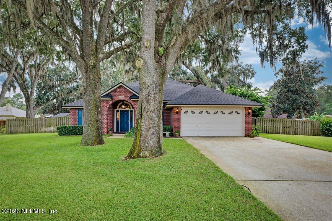
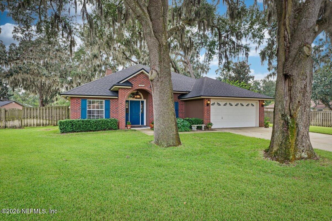
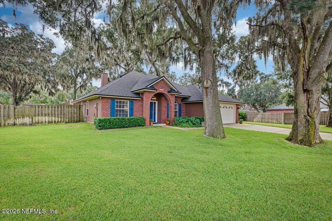
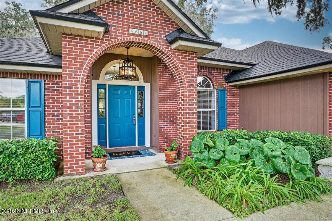
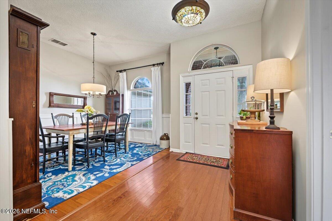
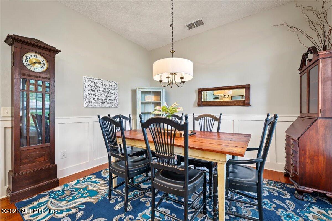
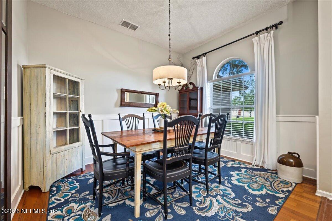
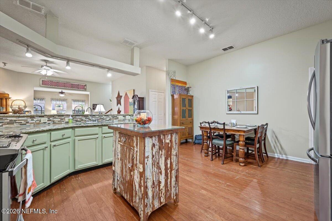
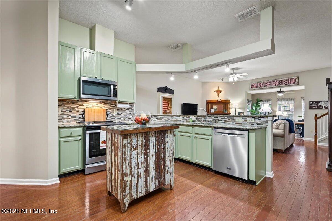
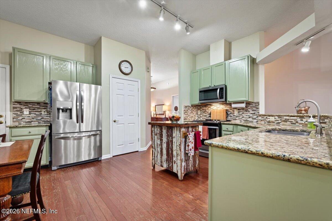
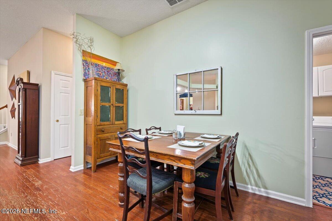
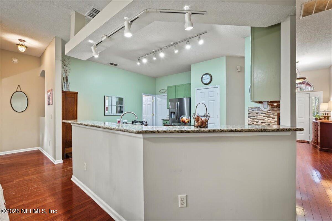
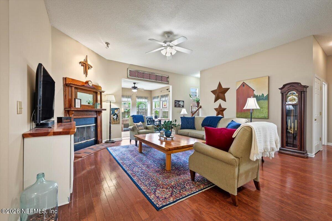
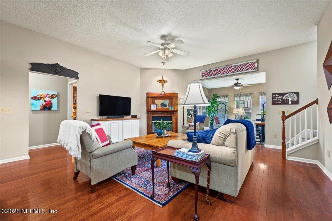
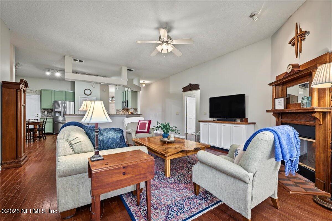
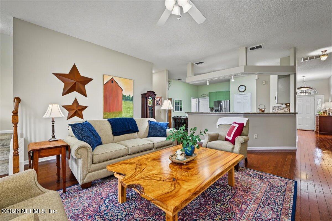
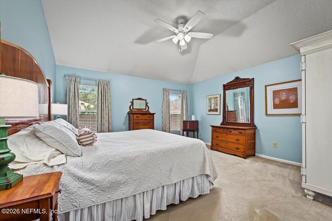
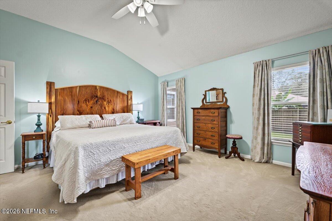
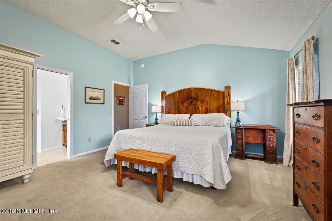
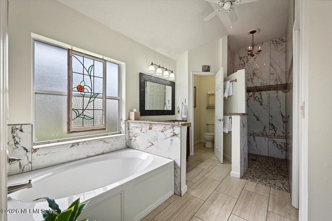
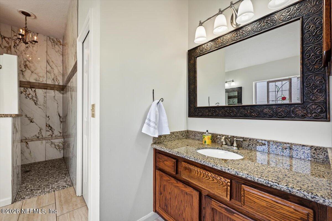
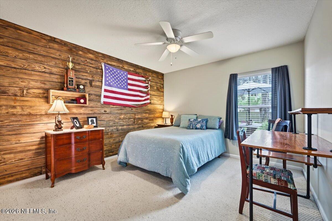
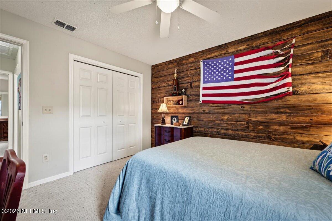
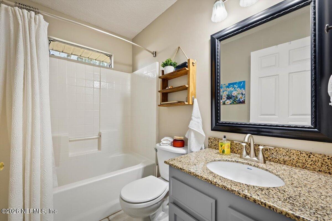
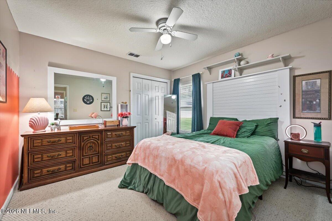
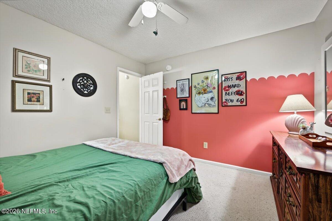
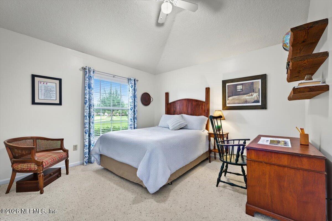
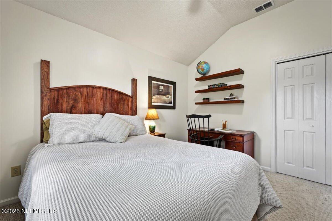
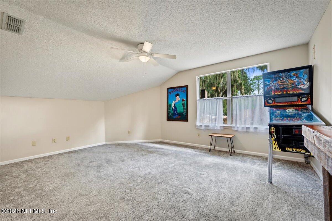
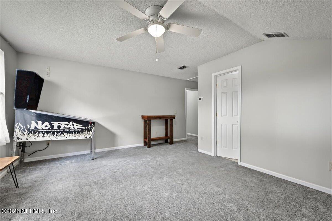
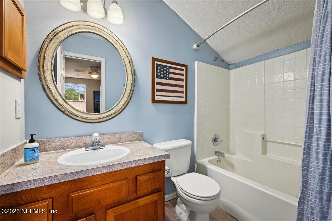
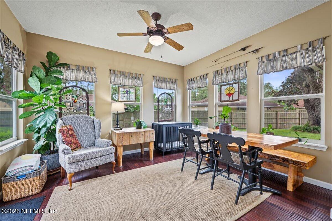
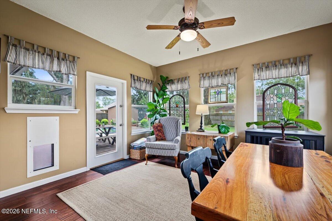
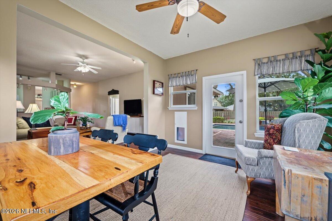
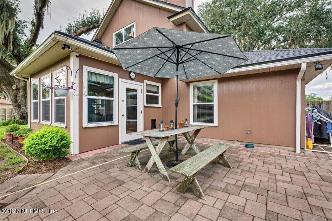
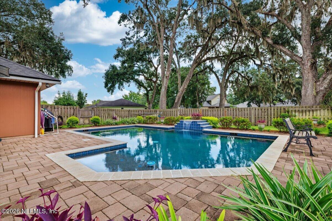
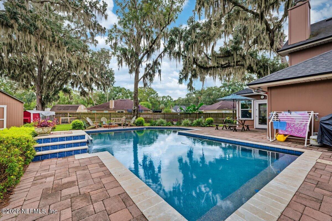
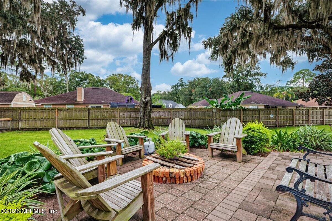
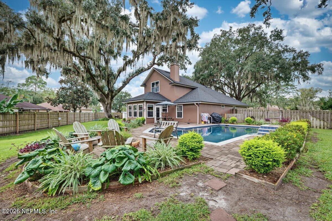
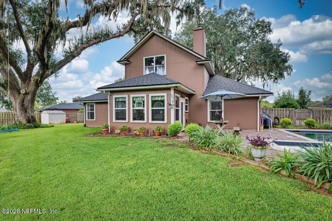
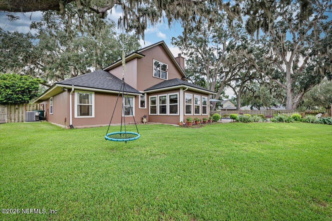
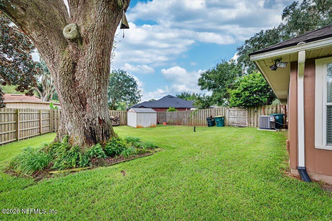
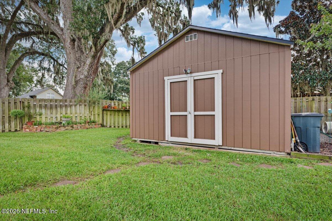
PUT THIS ONE ON YOUR "SHORT LIST" TO SEE ASAP! Majestic, century-old oak trees welcome you to this gorgeous 5-bedroom, 3-bath brick-front beauty, perfectly situated on nearly ½ acre and offering a sparkling sports pool, detached workshop, and spacious fully fenced backyard! Step inside to an inviting open floor plan with 10-foot ceilings, beautiful designer touches, and plenty of space to gather. The central eat-in kitchen features calming light-sage tones and flows naturally into the spacious family room, where a cozy wood-burning fireplace creates the perfect gathering spot. A separate formal dining room adds an elegant touch for entertaining. The lovely primary suite offers plush carpeting, three potential headboard walls for flexible furniture placement, and a spa-inspired ensuite bath featuring custom tilework, granite countertops, and a large walk-in closet. The thoughtfully designed 3-way split bedroom floor plan offers privacy and flexibility. A fourth bedroom near the foyer makes an ideal home office or study, while two additional guest bedrooms share a convenient hall bath. Upstairs, the spacious bonus room/5th bedroom includes its own private bath, making it an excellent option for a college student, in-law suite, guest retreat, or game room. Enjoy Florida living year-round in the sunny Florida room, whether you're relaxing with a good book, pursuing your favorite crafts, or simply enjoying the view of your backyard oasis. Out back, summer fun awaits in the sparkling sports pool, while the stone-paver patio and pool deck provide plenty of room for lounging and entertaining. As cooler evenings arrive, gather around the firepit and enjoy conversation under the stars. The fully fenced yard gives pets room to explore and provides plenty of space for outdoor play and activities. The 16' x 16' detached workshop is a dream for hobbyists and DIY enthusiasts, complete with 220-volt power for your tools. The garage also features a generator outlet and an additional 220-volt outlet. And then there are the thoughtful custom details that make this home truly special: a custom fireplace mantel and surround, custom TV cabinet with live-edge cherry top, craftsman-style trim in the dining room, automatic doggie door to the backyard, and beautiful stone-paver patio and pool deck. A 5-bedroom, 3-bath home offering this much space, flexibility, and lifestyle value doesn't come along often. Put this one on your short list, come see it for yourself, and make your move—you could be settled in and enjoying your new home before the holidays!
Listing Information
Facts & Features
Location
Community Information
Architecture
Features & Amenities
Property Features
Square Footage
Tax & Financial Information
Schools
San Jose Primary School
Florida Cyber Charter Academy At Osceola
Florida Cyber Charter Academy At Clay
Florida Virtual Academy At Pasco
River City Science Academy At Mandarin
Duval Charter School At Mandarin
Mandarin Middle School
Florida Virtual Academy At Hillsborough County
School ratings are provided for informational purposes only and are subject to change. Attendance boundaries are for reference only — contact the school or district directly to verify enrollment eligibility.
Historical Data
Price History
| Date | Event | Price |
|---|---|---|
| 09/23/2026 | Listed for sale | $559,900 |
Listed by MIKE CARTER · ASSIST2SELL BUYERS & SELLERS REALTY · 9048252800
Listing information provided exclusively for consumers' personal, non-commercial use and may not be used for any purpose other than to identify prospective properties consumers may be interested in purchasing. Information deemed reliable but not guaranteed by the MLS. Copyright 2026, realMLS. All rights reserved.
Last Updated: September 27, 2026 at 7:00 AM | Source: realMLS | MLS#: 2166123

Similar Homes For Sale In Jacksonville
Start Your Real Estate Journey
Whether you have questions about this listing, want to schedule a showing, or just want to talk through your options, Alene Civil is here to help. Reach out and expect a response within one business day.
How can I help?
Alene Civil is here to help. Reach out and expect a response within one business day.
Thanks — Alene Civil will be in touch shortly.
Make A Plan For Your Purchase
Know what you can afford before you start shopping — then run the numbers on any home you have in mind.
How much house can I afford?
- Principal & interest
- Property taxes
- Homeowner's insurance
- HOA dues
If your monthly savings are applied to the loan principal.
Enter your income, debts, and down payment to see how much home you may qualify for. Estimates only — not a lending decision.
Want to know more?
Keisha is here to help. Reach out and expect a response within one business day.
✓ Thanks — Keisha will be in touch shortly.
Your Next Chapter Starts With Just A Few Steps
Before you fall in love with a home, know what you can afford. Fill out a quick pre-approval so you're ready to make your move — on your timeline.

Pre-approval made easy
We're here to help you find the best option, not to help the best option find you. Trust that your information will not be shared with many different lenders like so many platforms do.
What type of home are you looking for?
How do you plan to use your new home?
Where are you in the home buying process?
Are you currently working with a real estate agent?
Do you currently own a home?
Is this your first time purchasing a home?
Do you plan to sell your current home before purchasing a new one?
Have you or your spouse served in the US military?
Veterans and active US military may be eligible for a $0 down VA loan.
What is your price range?
What is your current employment status?
What is your household pre-tax annual income?
What is your credit score?
Have you had a bankruptcy or foreclosure in the past 3 years?
Almost done — where can we reach you?
✓ Thank you for your time!
You'll hear back within one business day with your next steps.