
289 Mangrove Thicket Blvd
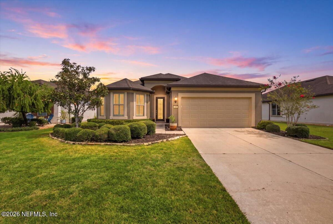
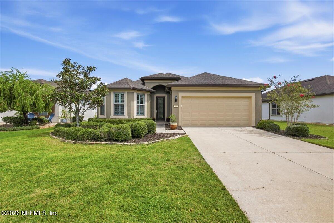
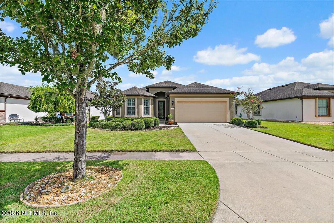
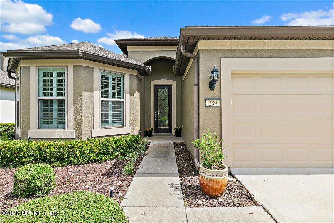
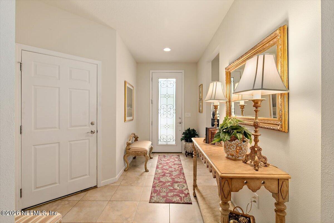
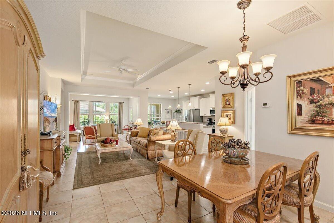
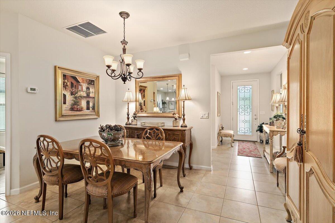
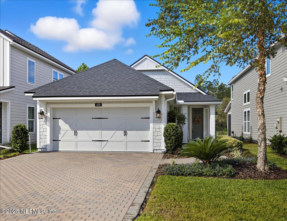
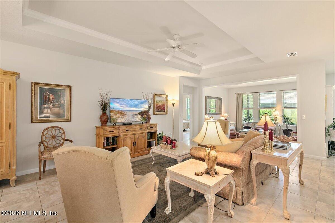
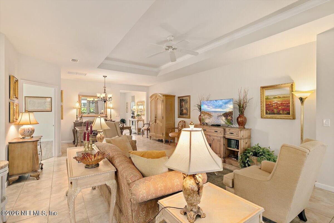
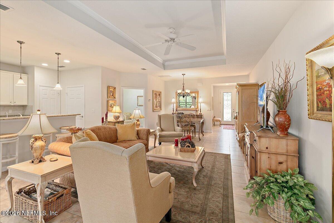
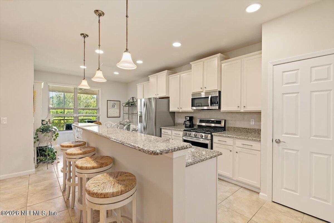
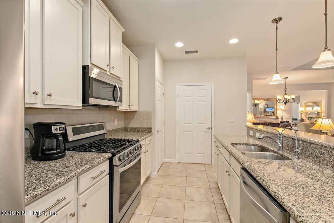
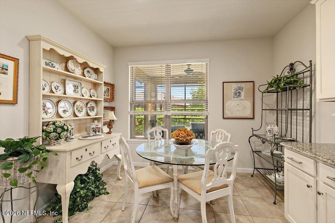
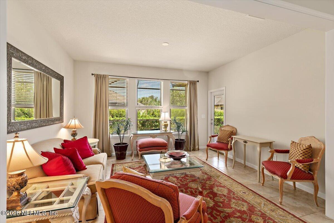
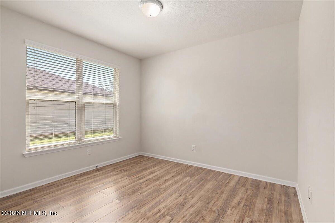
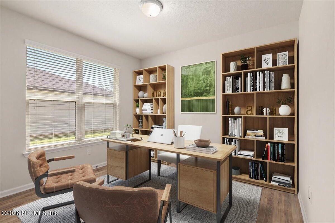
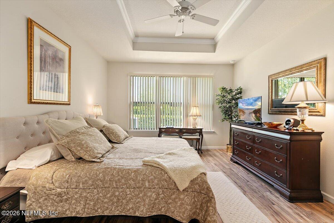
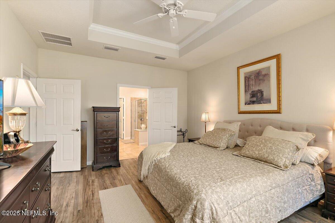
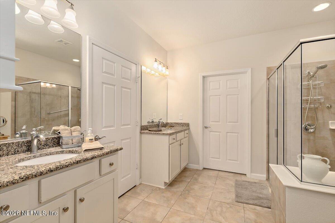
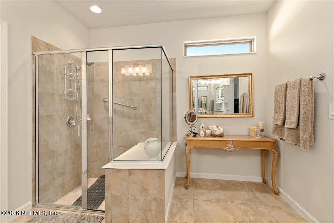
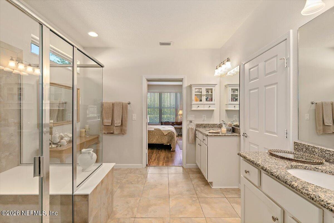
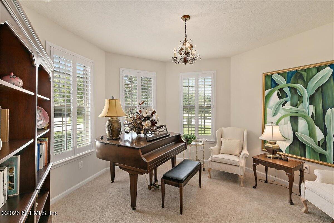
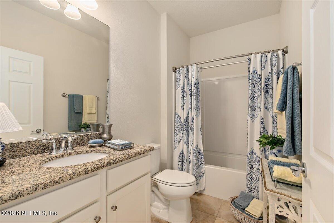
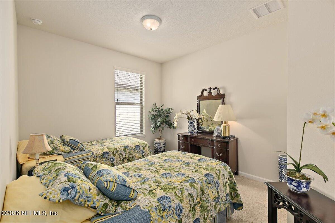
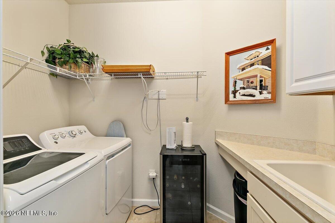
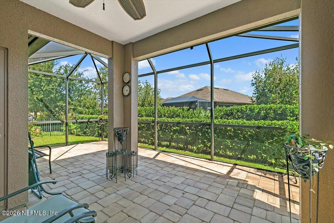
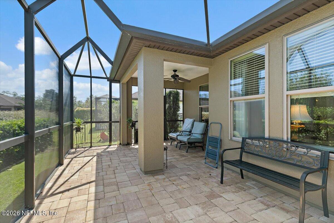
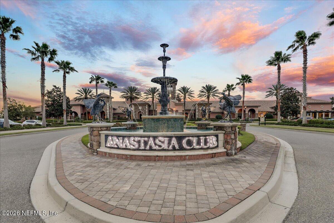
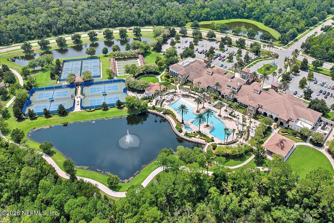
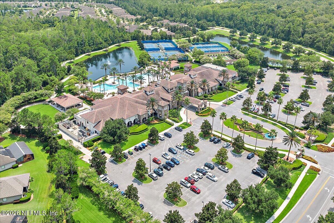
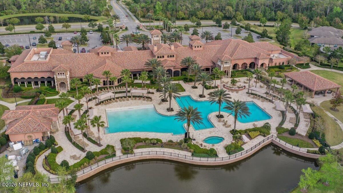
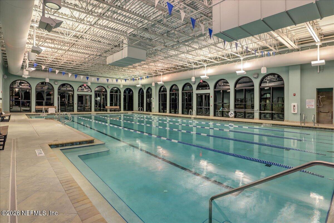
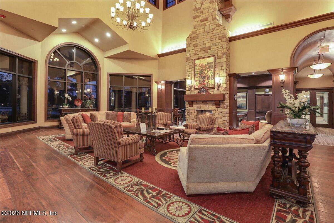
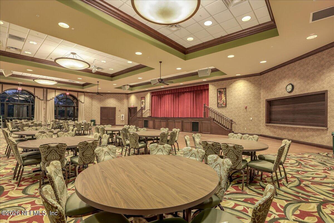
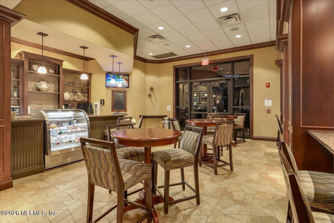
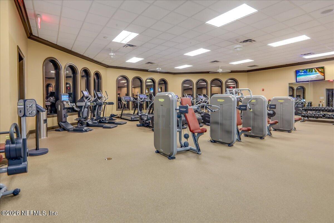
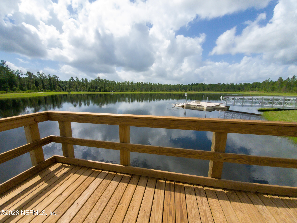
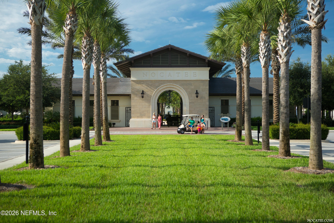
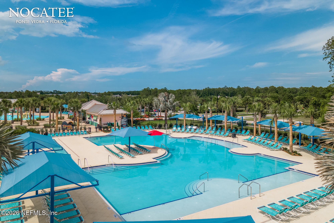
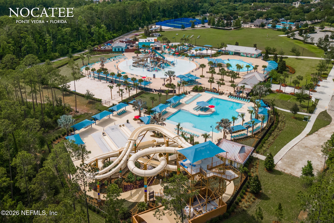
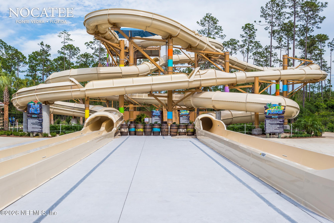
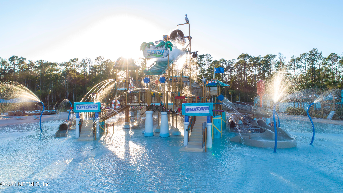
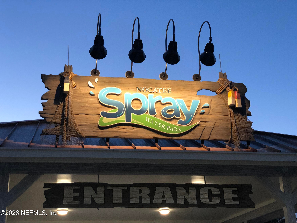
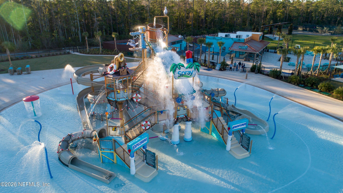
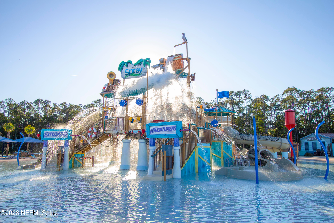
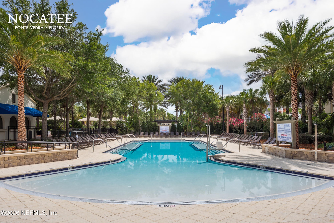
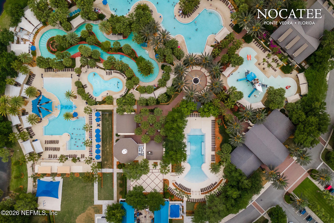
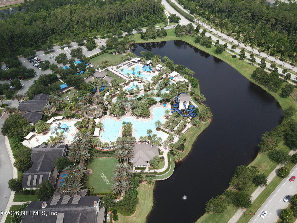
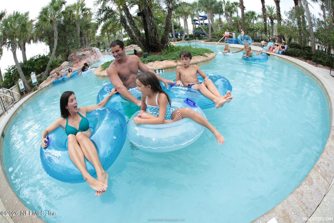
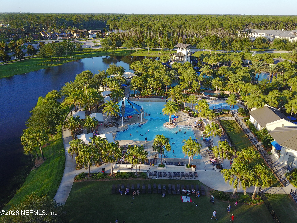
Welcome to this beautifully maintained expanded Vernon Hill floor plan in the highly sought-after 55+ community of Del Webb Ponte Vedra! Featuring 3 bedrooms, 2 bathrooms and a dedicated office/flex room for additional living space, this popular design offers an inviting open floor plan perfect for comfortable Florida living. Freshly repainted outside and move-in ready, this home offers a wonderful combination of space, functionality and style. A fabulous sunroom/living room addition adds an additional living space, providing even more room to relax, entertain and enjoy the Florida lifestyle. This expanded living area leads to a screened lanai and fenced backyard--perfect for indoor-outdoor living. The spacious kitchen features a propane gas range, new microwave, reverse osmosis system and new refrigerator. Tray ceilings and beautiful lighting add an elegant touch throughout the main living spaces, creating a warm and welcoming atmosphere. The extended garage provides additional storage space and is looped for a water softener. Major updates provide additional peace of mind, including a new water heater and new HVAC system currently under warranty. A huge added benefit is the home's solar panel system, which will be PAID IN FULL by the sellers at closing--allowing the new owners to enjoy the energy-saving benefits without taking over the existing solar balance. Current estimated electric bills are only approximately $25-$35 per month, offering the potential for significant monthly savings. Life in Del Webb Ponte Vedra revolves around the vibrant, resort-style experience at the Anastasia Club. Residents enjoy a state-of-the-art fitness center, café, sauna, tennis and pickleball courts, bocce, a resort-style pool and indoor lap pool, along with an incredible calendar of clubs, social events and activities. There truly is something for everyone--and if you don't see it, you have the opportunity to start your own! Scenic walking and biking trails wind throughout the community, while golf cart-friendly streets make it easy to connect with neighbors and amenities. The lifestyle doesn't stop there! Just a few miles away via golf cart paths, residents can enjoy everything the greater Nocatee community has to offer, including water parks, concerts, food trucks, restaurants, shopping and more. Be sure to explore all that the Anastasia Club and Nocatee have to offer--this is more than a home, it's the Florida lifestyle you've been looking for!
Listing Information
Facts & Features
Location
Community Information
Architecture
Features & Amenities
Property Features
Square Footage
Tax & Financial Information
Schools
Allen D Nease Senior High School
Valley Ridge Academy
Ponte Vedra High School
Palm Valley Academy
Palencia Elementary School
Pine Island Academy
Bridgehaven Academy
Palencia Montessori Academy
School ratings are provided for informational purposes only and are subject to change. Attendance boundaries are for reference only — contact the school or district directly to verify enrollment eligibility.
Historical Data
Price History
| Date | Event | Price |
|---|---|---|
| 09/25/2026 | Price change | $569,900 |
| 09/18/2026 | Listed for sale | $595,000 |
Listed by DENA KLEINER · SIGNATURE FIRST COAST REALTY · 9045267463
Listing information provided exclusively for consumers' personal, non-commercial use and may not be used for any purpose other than to identify prospective properties consumers may be interested in purchasing. Information deemed reliable but not guaranteed by the MLS. Copyright 2026, realMLS. All rights reserved.
Last Updated: September 30, 2026 at 7:08 PM | Source: realMLS | MLS#: 2165410

Similar Homes For Sale In Ponte Vedra
Start Your Real Estate Journey
Whether you have questions about this listing, want to schedule a showing, or just want to talk through your options, Alene Civil is here to help. Reach out and expect a response within one business day.
How can I help?
Alene Civil is here to help. Reach out and expect a response within one business day.
Thanks — Alene Civil will be in touch shortly.
Make A Plan For Your Purchase
Know what you can afford before you start shopping — then run the numbers on any home you have in mind.
How much house can I afford?
- Principal & interest
- Property taxes
- Homeowner's insurance
- HOA dues
If your monthly savings are applied to the loan principal.
Enter your income, debts, and down payment to see how much home you may qualify for. Estimates only — not a lending decision.
Want to know more?
Keisha is here to help. Reach out and expect a response within one business day.
✓ Thanks — Keisha will be in touch shortly.
Your Next Chapter Starts With Just A Few Steps
Before you fall in love with a home, know what you can afford. Fill out a quick pre-approval so you're ready to make your move — on your timeline.

Pre-approval made easy
We're here to help you find the best option, not to help the best option find you. Trust that your information will not be shared with many different lenders like so many platforms do.
What type of home are you looking for?
How do you plan to use your new home?
Where are you in the home buying process?
Are you currently working with a real estate agent?
Do you currently own a home?
Is this your first time purchasing a home?
Do you plan to sell your current home before purchasing a new one?
Have you or your spouse served in the US military?
Veterans and active US military may be eligible for a $0 down VA loan.
What is your price range?
What is your current employment status?
What is your household pre-tax annual income?
What is your credit score?
Have you had a bankruptcy or foreclosure in the past 3 years?
Almost done — where can we reach you?
✓ Thank you for your time!
You'll hear back within one business day with your next steps.